
Legacy · Calgary, AB
Savoy floor plan.
Explore the recorded layout, price and features, then confirm the configuration with the builder.
For sale
1 bd · 2 ba · 1,472 ft² · Single family - Bungalow
Savoy at Legacy, 10 Legacy Woods Cres SE, Calgary, AB T0L, Canada
Call us at 416-910-8923Source floor plan. Confirm dimensions and available configurations.
Features: Elevated bungalow 3 car garage Main floor primary suite Spacious ensuite Main floor laundry Oversized dining room Multiple staircase options leading to basement Optional deck Source: Morrison Homes
Prices, dimensions and features may vary and are subject to change. Floor plans are for illustrative purposes only.
- Plan
- Savoy
- Type
- Single family - Bungalow
- Status
- For sale
- Size
- 1,472 ft²
- Project
- Legacy
- Developer
- Morrison Homes
Location
Calgary|Legacy|10 Legacy Woods Cres SE, Calgary, AB T0L, Canada
Interested in Savoy at Legacy?
Savoy at
Legacy
10 Legacy Woods Cres SE, Calgary, AB T0L, Canada
Timeless Design meets exceptional amenities This award-winning community in South Calgary offers breathtaking views, plenty of parks and a network of walking paths. With a vast 300-acre environmental reserve, you can appreciate all that th…
Explore this project
Other floor plans at Legacy
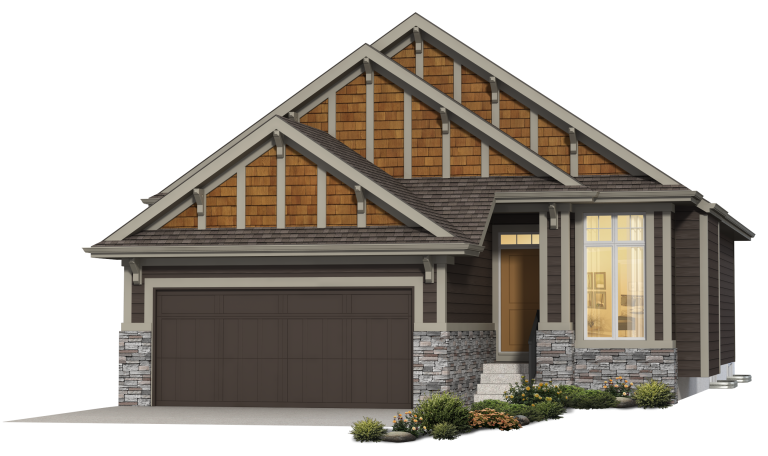
Providence
For sale1 bd · 2 ba · 1,527 ft²
From the mid $500,000's
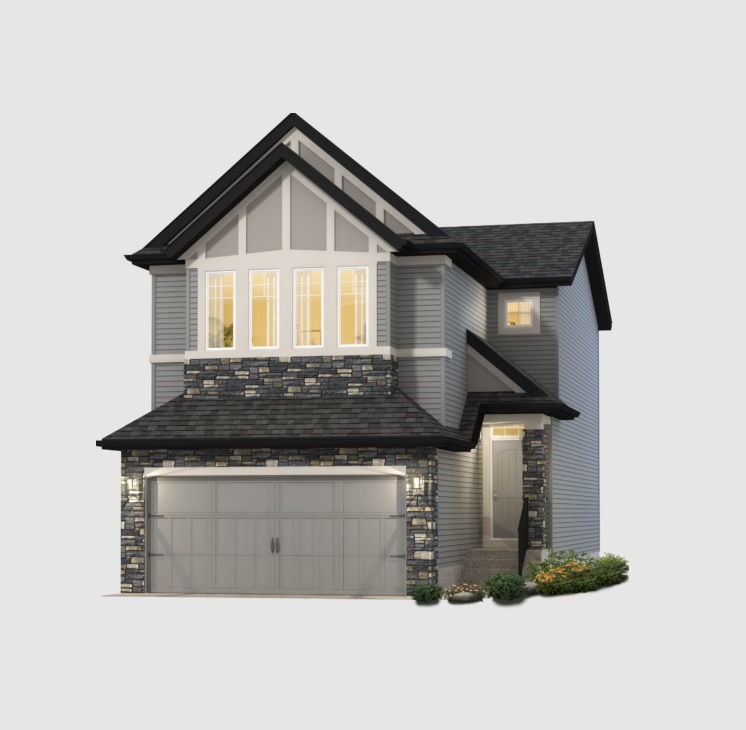
Bentley
For sale3 bd · 3 ba · 1,810 ft²
From the mid $600,000's
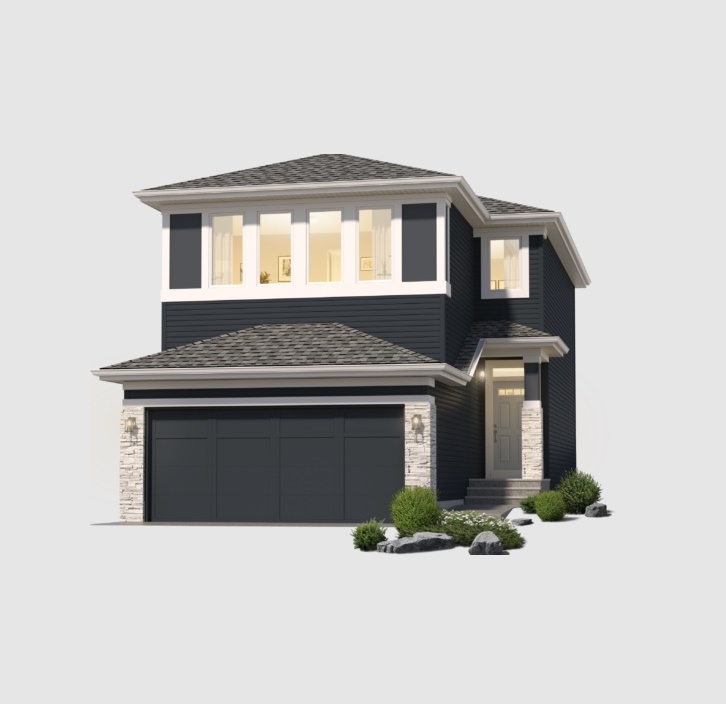
Wexford
For sale3 bd · 2 ba · 1,919 ft²
From the mid $600,000's
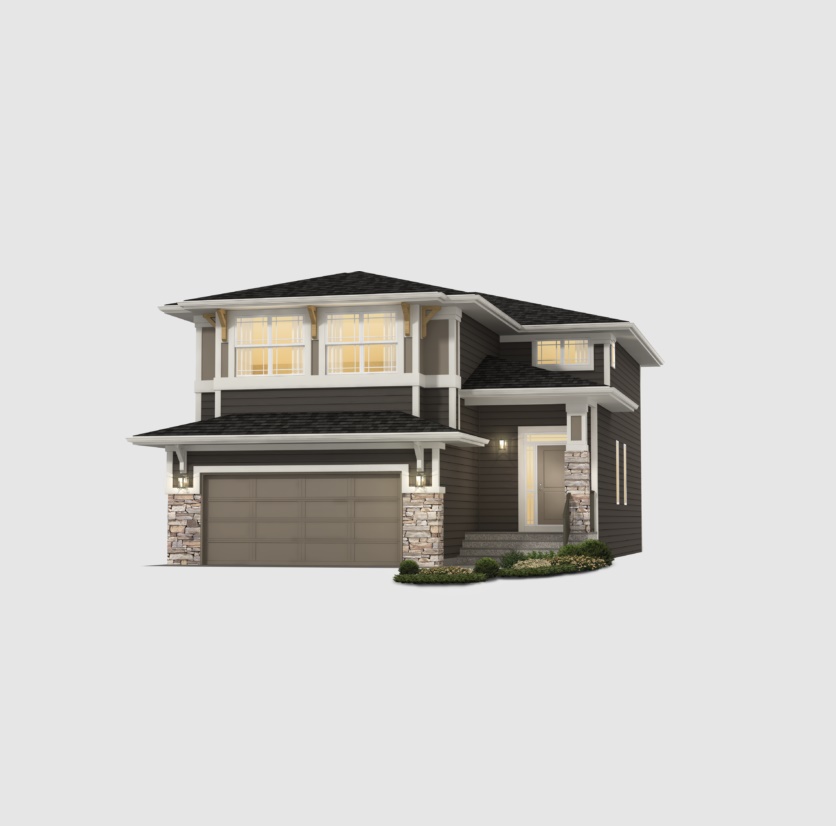
Verona
For sale3 bd · 3 ba · 2,674 ft²
From the mid $600,000's
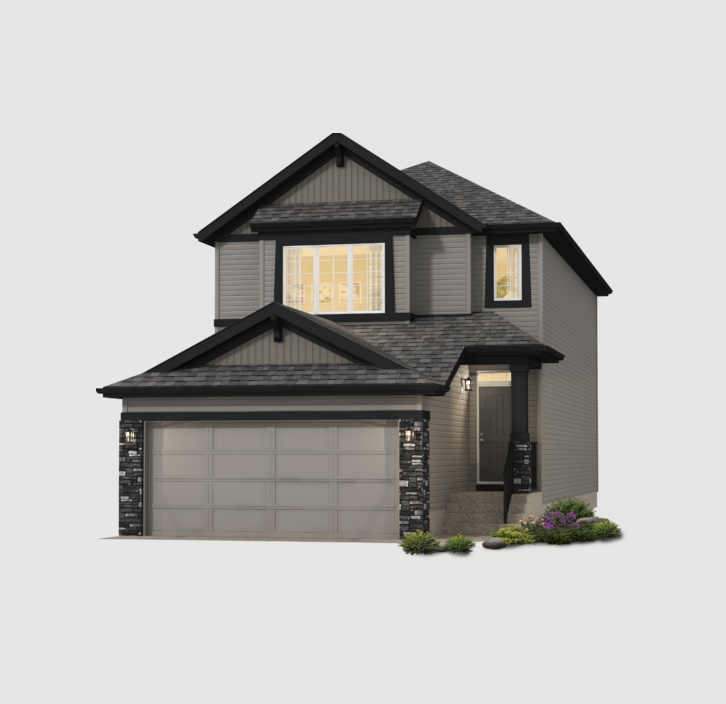
Cliffton II
For sale3 bd · 3 ba · 2,118 ft²
From the high $600,000's
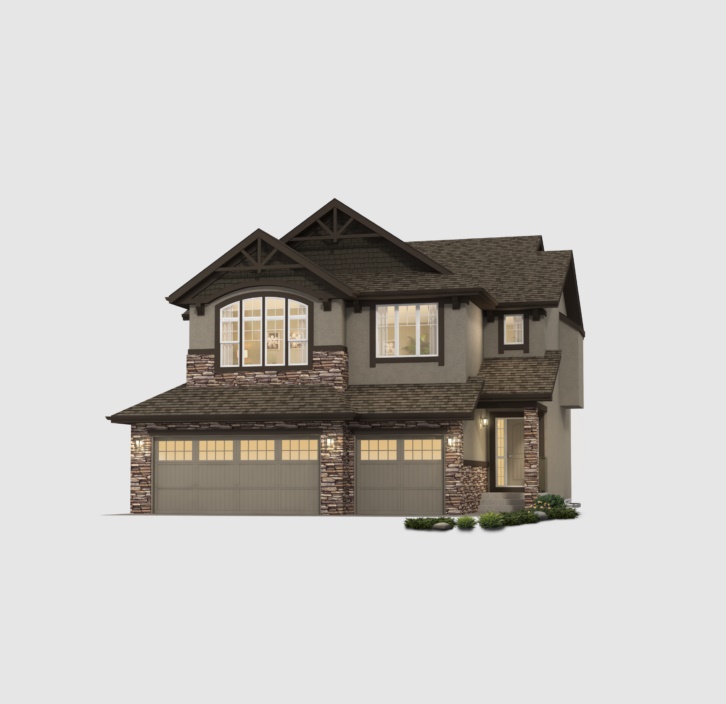
Ellsworth II
For sale3 bd · 3 ba · 2,580 ft²
From the high $600,000's