
Calgary, AB · Single Family Home
Legacy
Renderings and features may vary and are subject to change. Renderings are for illustrative purposes only.
A closer look at Legacy.
Selling|From $474,395 to $1,074,814
- Home type
- Single Family Home
- Price
- From $474,395 to $1,074,814
- Bedrooms
- 1 – 8
- Bathrooms
- 1 – 7
- Size
- 1,228 – 2,998 ft²
- Homes
- 15
- Avg. price / ft²
- $367
Build your new home Explore single-family homes on a variety of lot sizes. Front yard landscaping included. Front drive homes include premium features as a standard: Fireplace Hi-velocity furnace with air purifier Radon mitigation Knockdown ceilings, spindle railings Quartz counters, woodgrain cabinets CAT6 wiring Rear deck with BBQ line Full Hardie Board exterior 9' foundation walls Modern duplex models now available in Legacy. Source: WestCreek Homes
Project information
408 Legacy Cir SE, Calgary, AB T0L 0X0, Canada
By WestCreek Homes
Request informationFind the home that's right for you
4 homes available at Legacy
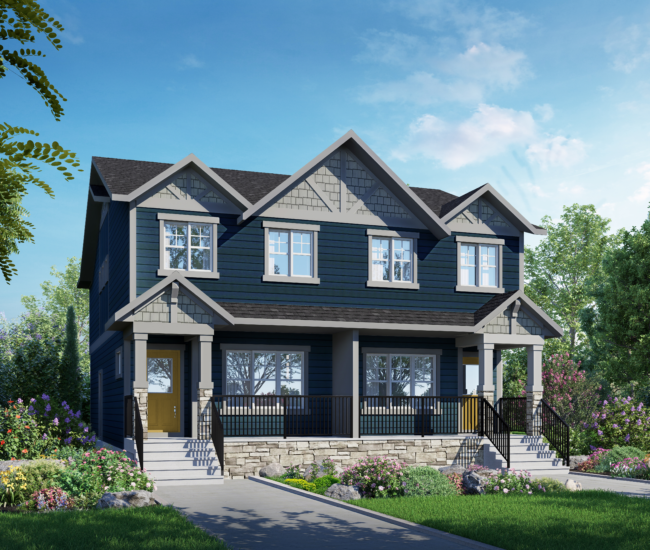
935 Legacy Circle
For sale3 bd · 3 ba · 1,578 ft²
$540,000
Quick move-in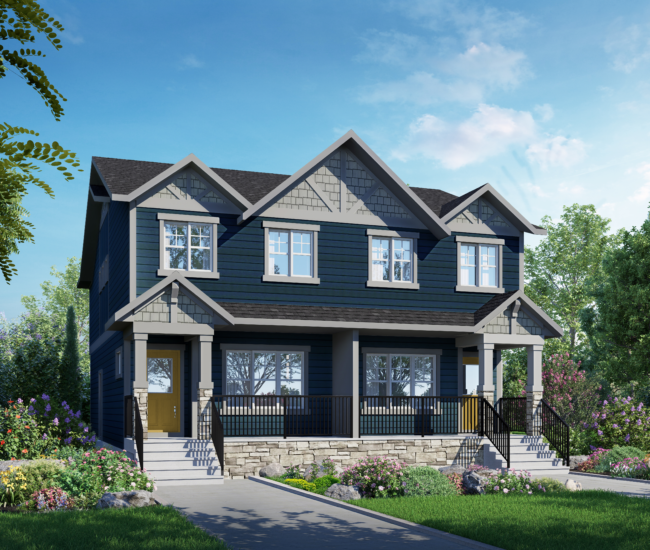
943 Legacy Circle
For sale3 bd · 3 ba · 1,401 ft²
$619,900
Quick move-in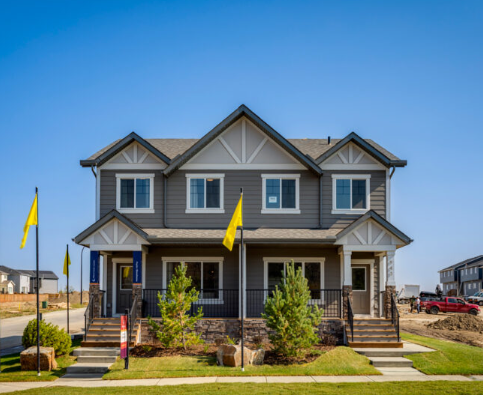
945 Legacy Circle
For sale4 bd · 3 ba · 1,671 ft²
$699,900
Quick move-in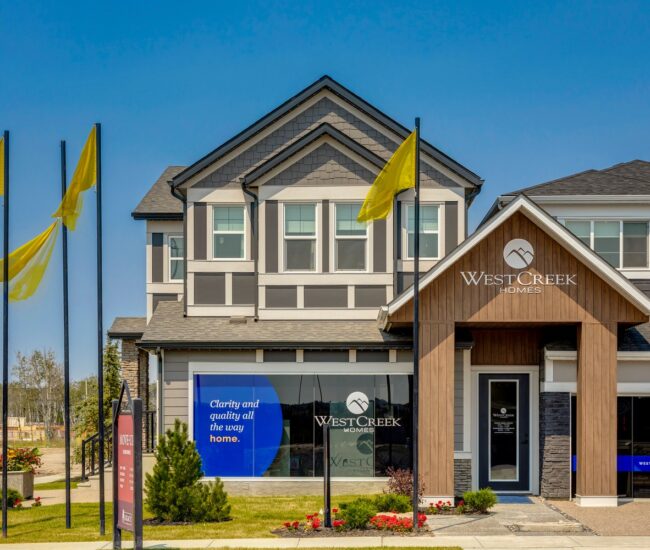
408 Legacy Circle
For sale5 bd · 3 ba · 2,516 ft²
$989,900
For sale
Pricing, deposit & incentives
Pricing and fees
- Available unit price
- From $474,395 to $1,074,814
- Average price / ft²
- $367
Amenities
- Walking Paths
- Playgrounds
- Parks
- Community Garden
- Baseball Diamonds
Features & finishes
Home Features Explore the features of our luxury single-family homes in Calgary. Choose from essential, enhanced and exclusive upgrades and specifications to design and build your dream home. Every WestCreek Home Comes Standard With: Full 1-2-5-10 warranty coverage with deposit protection Heat Recovery Ventilator (HRV) Radon Mitigation System Flow through humidifier Low VOC (Volatile Organic Compounds) paint Delta wrap for increased protection Envelope Seal waterproofing around all windows and doors Tyvek house wrap Wireless Access Point for improved connectivity Double CAT6 network outlets throughout 200 amp electrical panel Compacted backfill to reduce settlement 9' Foundation walls with 32 MPA concrete Hardie Board front exteriors Large covered entryway with stone detail Roof shingles with high wind rating & extended warranty Front load washer and dryer 3pc rough-in for a bathroom in the basement Engineered flooring systems in all homes 42" Cabinets with soft close doors/drawers Full ensuite with double vanity, tile shower, and soaker tub Tile backsplash in kitchen and above tubs 1 1/4" Granite or Quartz in kitchen and upper bathrooms Kingston style interior doors with lever style handle Stainless steel kitchen appliances Delta chrome faucets throughout Details and Design Gas or electric fireplace with mantle and tile (plan dependent) Mudrooms with deacons bench designed for space saving Mudrooms with full locker bench Build Features 7' overhead garage door and 7' fiberglass front door 8' overhead garage door and 8' entrance door 100% Hardie Board and Trim Hardie Board exterior front elevation Rear decks with railing Rear entrance landing Dual pane windows Triple pane windows 12" Engineered floor joists 14" Engineered floor joists 6' 8" Main floor interior doors 8' Main floor interior doors Health and Energy Saving High efficiency furnace for improved efficiency, comfort and air quality with programmable thermostat Hi-Velocity furnace with programmable Wi-Fi thermostat 50 gallon gas hot water tank Navien Tankless Water System for unlimited hot water Solar panel and electric vehicle rough in Home Finishings Laminate or LVP flooring throughout entire main floor; carpet in main floor bedrooms (plan specific) 5” engineered hardwood throughout entire main floor Peak Point carpet on 7lb underlay to enhance lifetime of flooring Gateway carpet over 8lb underlay with Magic Fresh additive Laminate or LVP flooring in bathrooms and laundry Ceramic tile flooring in bathrooms and laundry 2.5? casings and 3? baseboards with white lacquer finish 3” casings and 4” baseboards with tinted lacquer finish Tite mesh wire shelving throughout in white finish Titanium free-slide shelving in all closets Delta faucets in chrome finish throughout Delta Trinsic faucets and touch technology in kitchen faucet with Silgranit sink in kitchen
Our team is here to help
Register to receive the latest updates on pricing, availability and incentives at Legacy — before they reach the public.
Personalized help
Dedicated pre-construction experts to guide you, answer questions and help you choose the right plan.
VIP pricing & incentives
First access to launch pricing, deposit structures and developer incentives.
Floor plans & brochures
Get the full plan set, pricing sheets and project brochure delivered to your inbox.
Floor plans (16)
Plans available at Legacy. Register for the full plan set with current pricing.
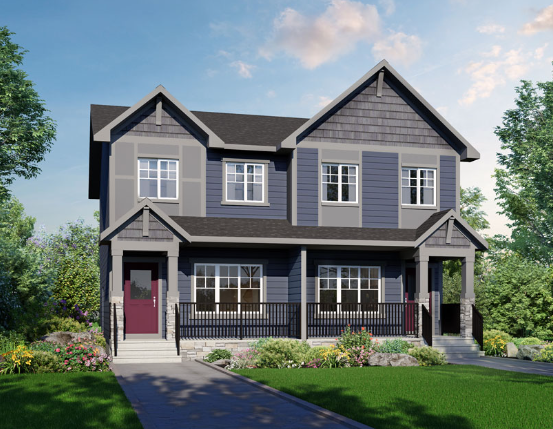
Aurora Duplex
For sale3 bd · 3 ba · 1,228 ft²
From $474,395
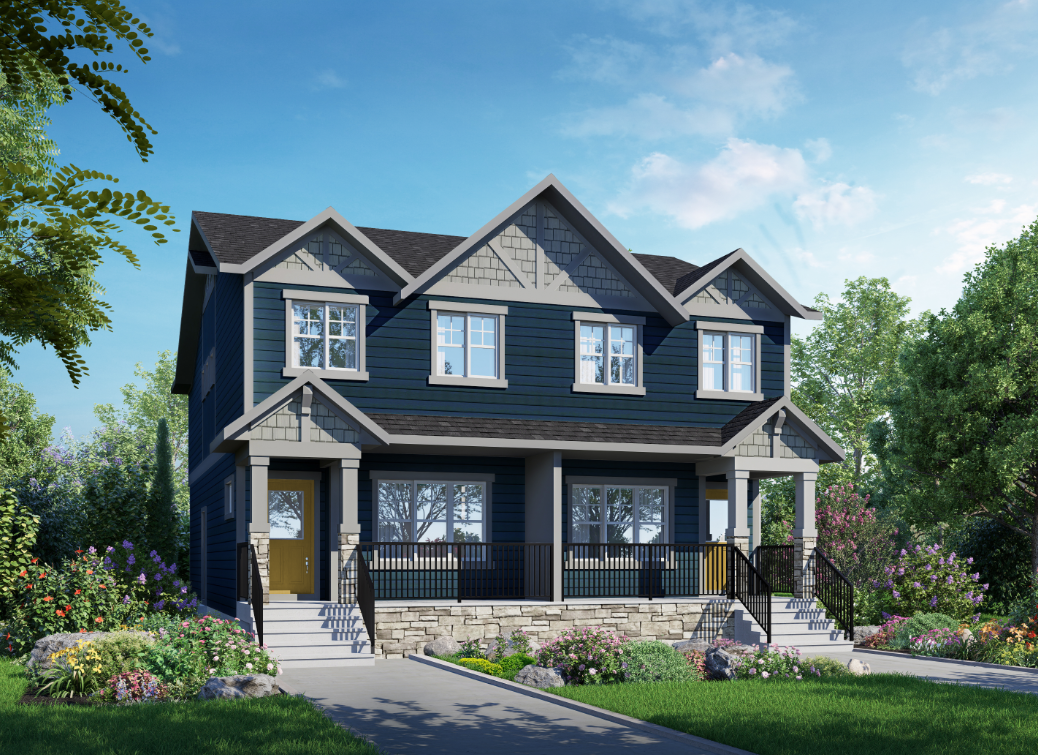
Cascade Duplex
For sale3 bd · 3 ba · 1,401 ft²
From $493,295
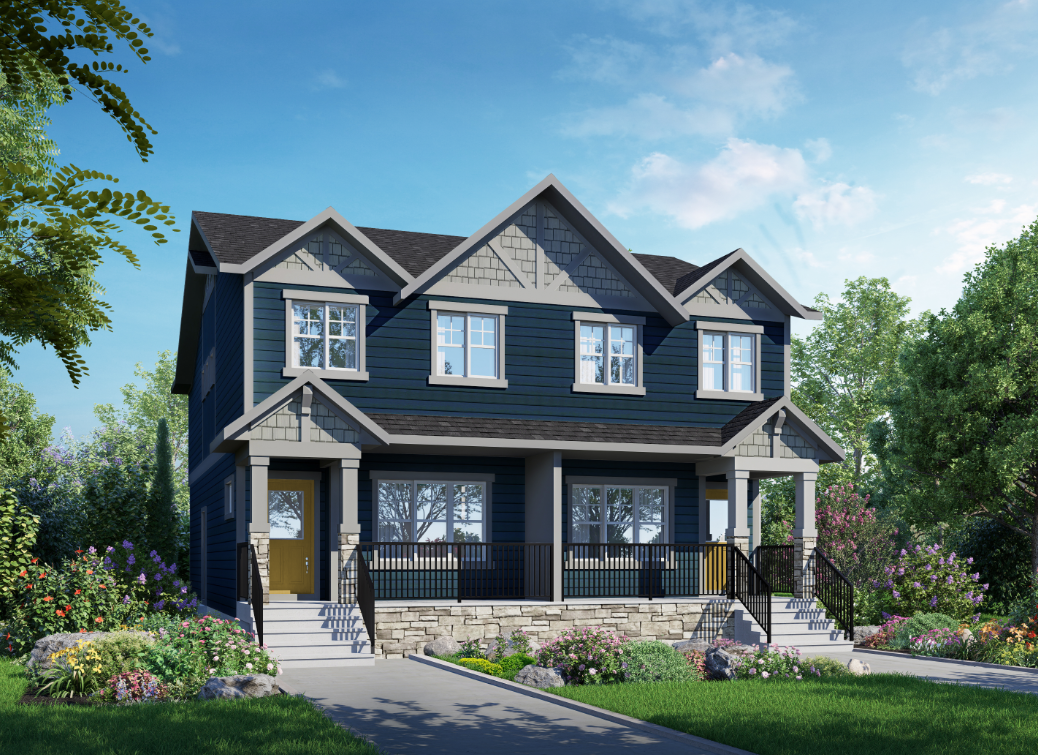
Sierra Duplex
For sale4 bd · 3 ba · 1,671 ft²
From $525,845
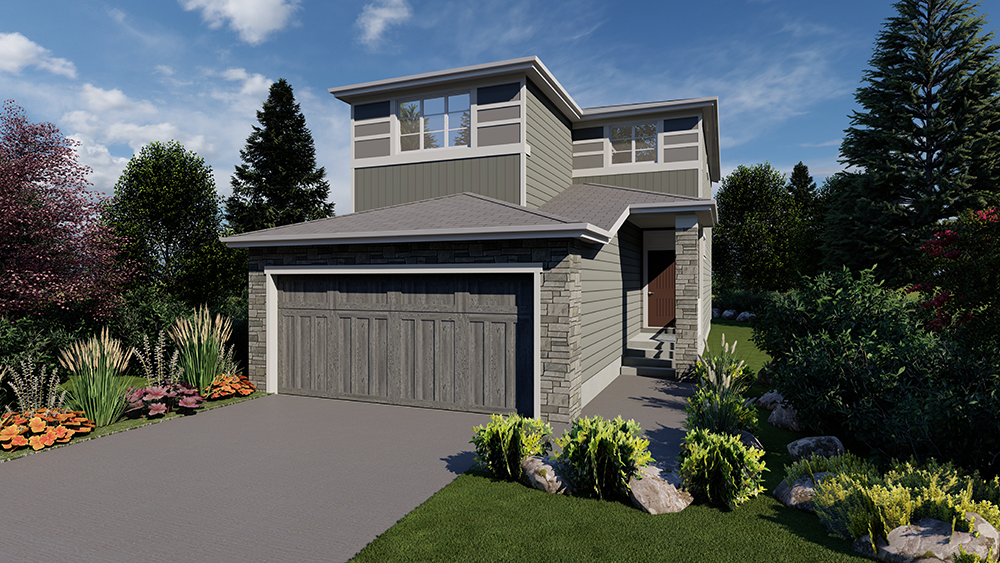
Linden 24
For sale3 bd · 3 ba · 1,777 ft²
From $734,557
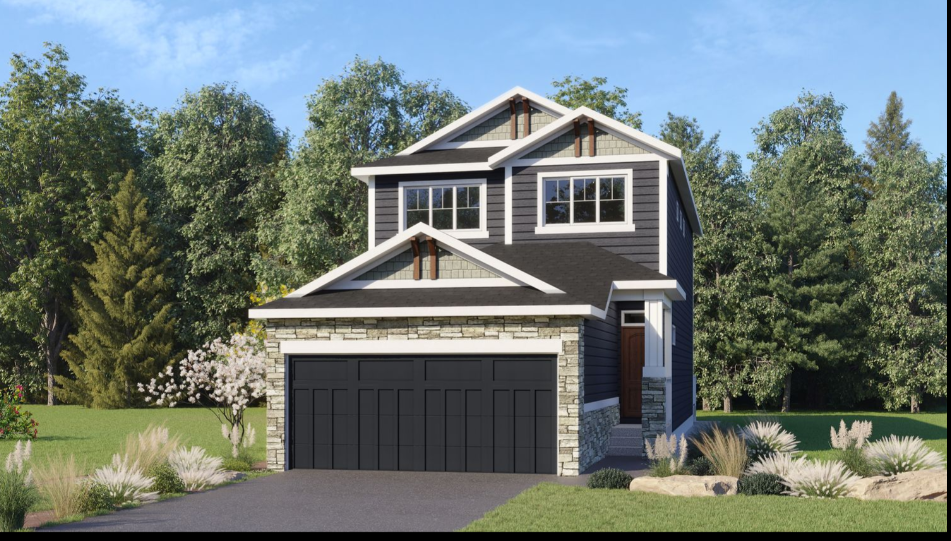
Bristol 22
For sale4 bd · 3 ba · 1,850 ft²
From $763,245
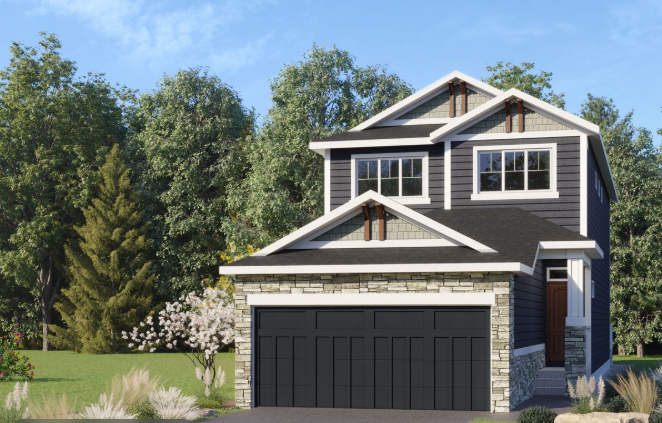
Creston 24
For sale3 bd · 3 ba · 1,869 ft²
From $766,057
Floor plans and pricing are set by the developer and subject to change without notice.
Location
Calgary|408 Legacy Cir SE, Calgary, AB T0L 0X0, Canada
Project details
- Selling status
- Selling
- Construction status
- Construction
- Ownership
- Freehold
- Homes
- 15
- Floor plans
- 16
- Avg. price / ft²
- $367
Developed by
WestCreek Homes
Based in Calgary, Alberta
Our pre-construction team works directly with the developer to give registered buyers first access to floor plans, pricing and incentives at Legacy.
Get VIP access


