
Okanagan-Similkameen D, BC · Townhouse
Lemonade Lane
Renderings and features may vary and are subject to change. Renderings are for illustrative purposes only.
A closer look at Lemonade Lane.
Selling|From $595,000 to $724,000
- Home type
- Townhouse
- Price
- From $595,000 to $724,000
- Bedrooms
- 2 – 3
- Bathrooms
- 3
- Size
- 1,320 – 1,584 ft²
- Homes
- 40
- Storeys
- 0
- Avg. price / ft²
- $454
At Lemonade Lane you will find the most value driven investment for a vacation home! Strategically located at Okanagan Falls, this rapidly growing neighbourhood offers well designed townhomes with thoughtfully appointed finishings that highlight the unique opportunity to live, rent or vacation in the Okanagan Valley. With limited number of available homes, our team is excited to introduce you to a never-ending Okanagan vacation at Lemonade Lane! Source: MLA Blue
Project information
1308 Cedar St, Okanagan Falls, BC V0H 1R4, Canada
Move in 2024
By Wildstone Construction, Interrobang Developments Ltd.
Request informationFind the home that's right for you
4 homes available at Lemonade Lane
#17 1308 Cedar Street
For sale2 bd · 3 ba · 1,320 ft²
$595,000
#18 1308 Cedar Street
For sale2 bd · 3 ba · 1,320 ft²
$595,000
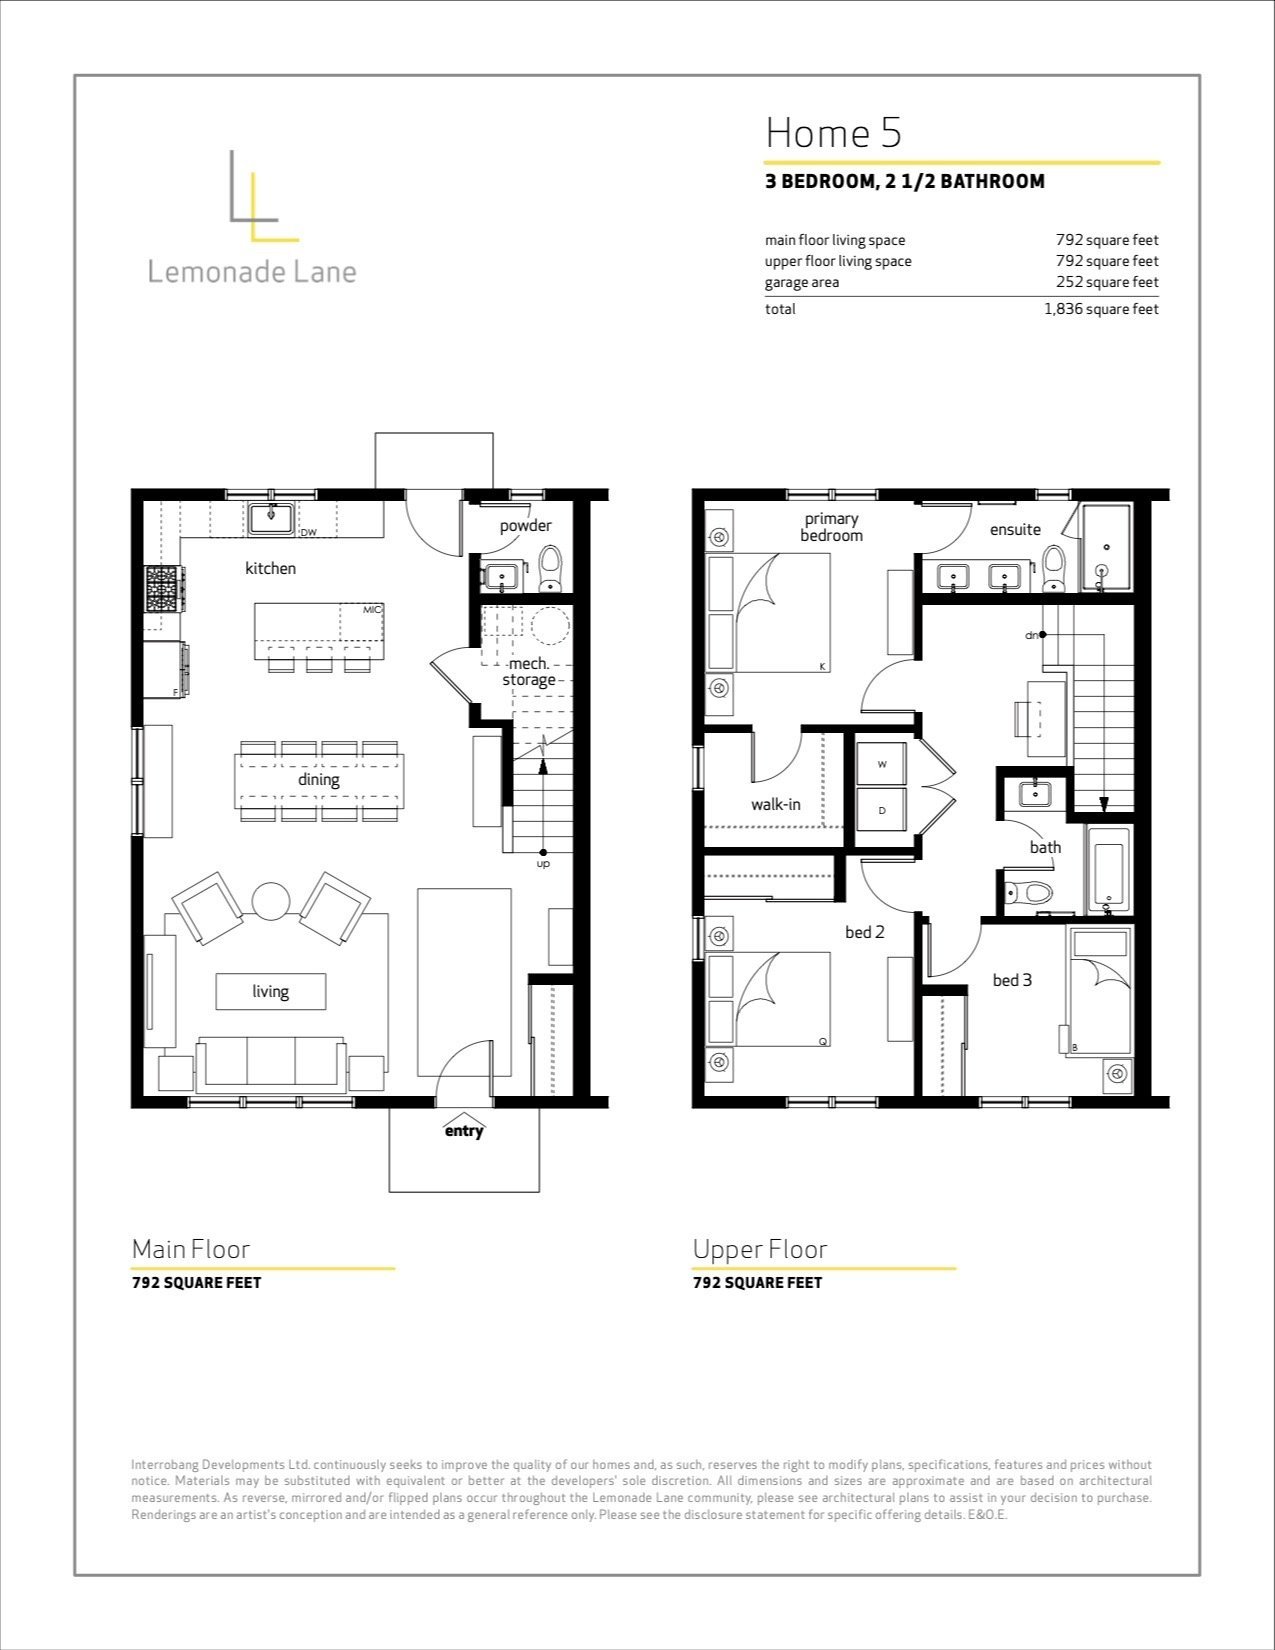
#5 1308 Cedar Street
For sale3 bd · 3 ba · 1,584 ft²
$724,000
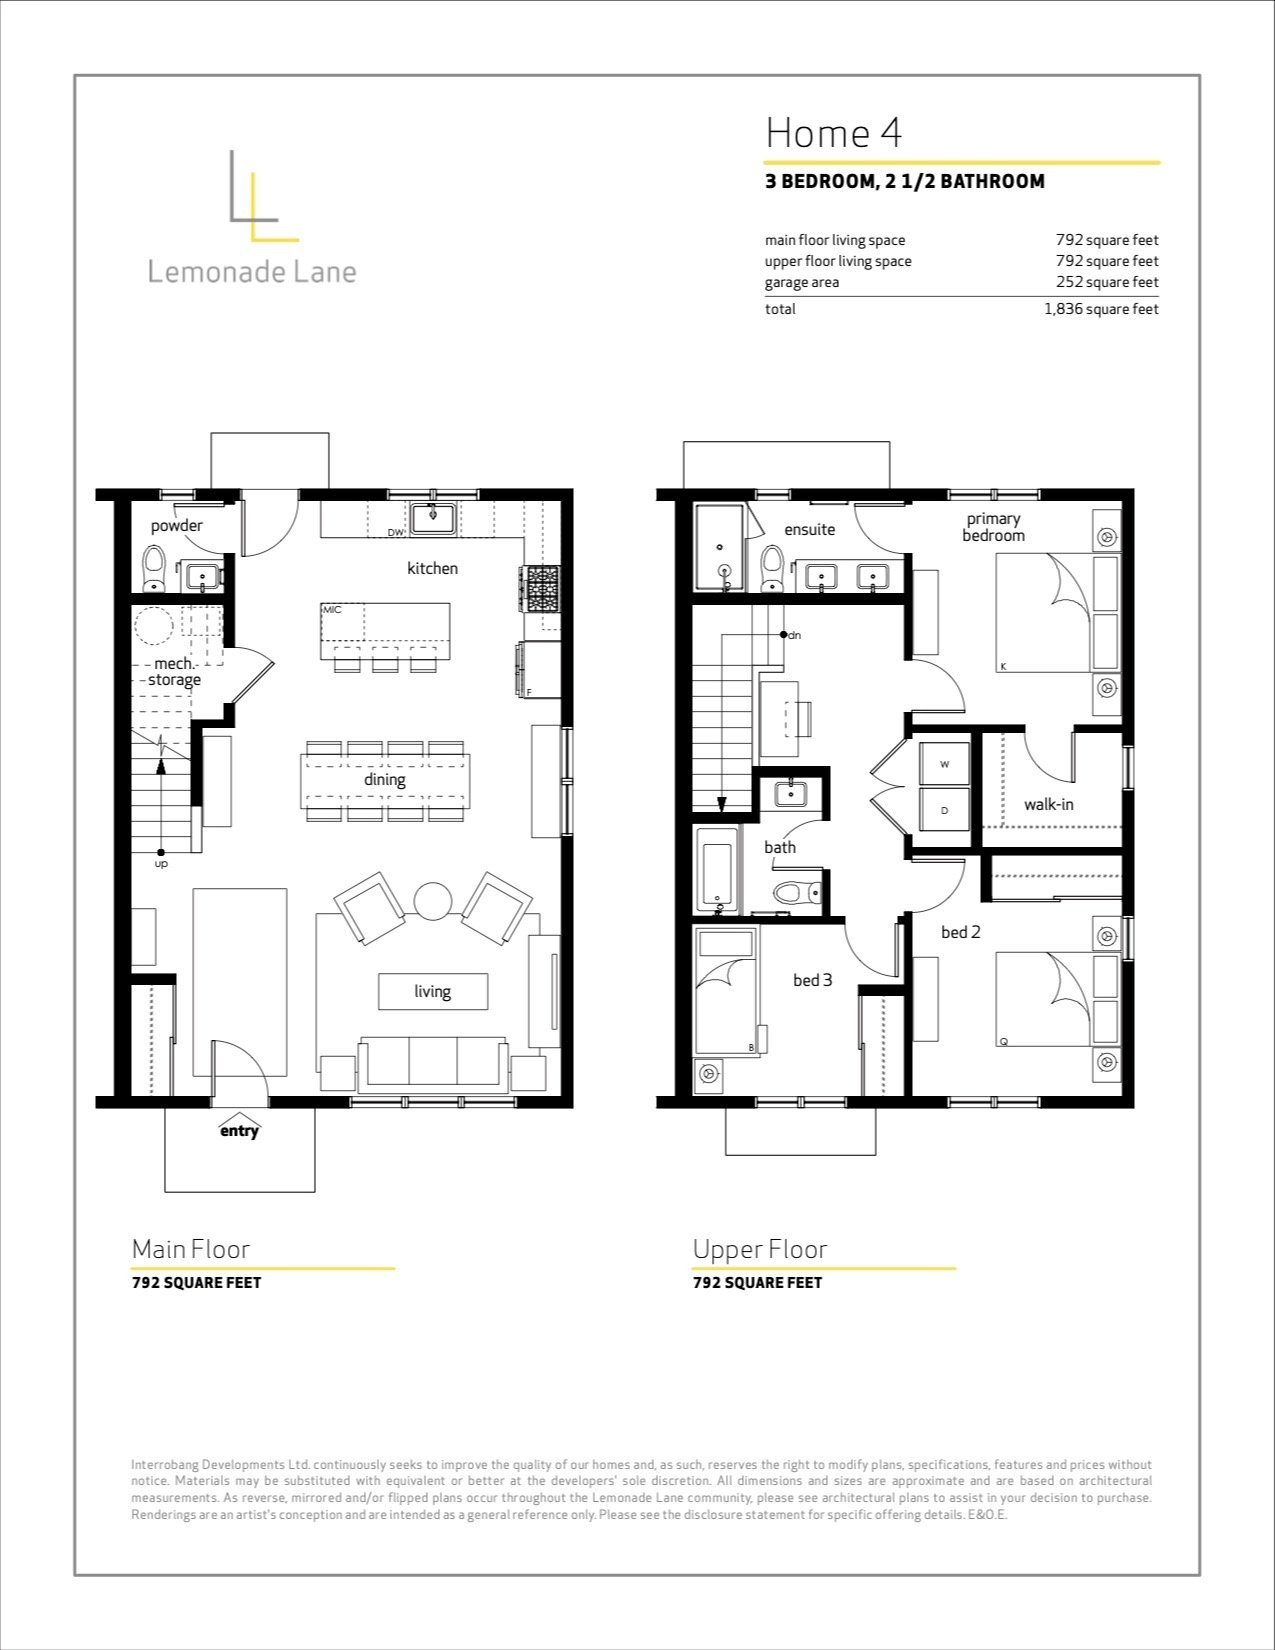
#4 1308 Cedar Street
For sale3 bd · 3 ba · 1,584 ft²
$724,000
Pricing, deposit & incentives
Pricing and fees
- Available unit price
- From $595,000 to $724,000
- Average price / ft²
- $454
- Maintenance / ft²
- $0.20
Deposit structure
15% Deposit
Features & finishes
WELCOMING YOU HOME - 2 and 3 bedroom townhomes homes in a convenient and quiet corner of Okanagan Falls - Steps from the shops, stores, and grocers - Private backyards and front porch designed with privacy in mind - Private covered Garage space INVITING INTERIORS - 2 and 3 bedroom floorplans maximize comfort and livability - Sophisticated, minimalist interiors by Portico Design - Integrated Central Air Conditioning in all towhomes - True open layout configuration with ample space and storage - Lofty 9' ceilings create a light, airy ambiance - White roller shades throughoutModern dual-tone kitchen cabinetary design - Modern design custom millwork - Fisher and Paykel Professional 32" stainless steel counter depth refrigerator with interior ice maker and exterior water dispense - Fisher and Paykel 24" panel dishwasher - KitchenAid 30" 5-burner gas convection stainless steel slide-in range - Faber 30" under cabinet pull out visor hood fan - Quartz stone countertops in kitchens and bathrooms - Undermount granite composite sinks with single lever pull-down spray Riobel faucet - Whirlpool 27" front-load, steam, side-by-side washer and dryer - Premium, durable, wood grain vinyl plank flooring throughout main living areas - Recessed pot lighting in main living areas - Fullsize shower tiles - Stylish black hardware on interior and bathroom fixtures - Generous storage closets - Homes pre-wired for internet connection BUILT-IN OPTIONS - Choose from two interior color schemes: First Light (Bright) Sky Fall (Dark) Add more personality to your home: - Front Door Color options: Blue | Red | Yellow EXTERIOR UPGRADES - White picket fencing to enclose the rear yard - Decorative wood trim detailing to primary bed wall - Enhanced garage finish (double) - Enhanced garage finish (Single & Split) HOME WARRANTY - 1-Year Materials and Labour Warranty - 2-Year Materials and Labour Warranty for Distribution Systems - 5-Year Building Envelope Warranty - 10-Year Structural Warranty
Our team is here to help
Register to receive the latest updates on pricing, availability and incentives at Lemonade Lane — before they reach the public.
Personalized help
Dedicated pre-construction experts to guide you, answer questions and help you choose the right plan.
VIP pricing & incentives
First access to launch pricing, deposit structures and developer incentives.
Floor plans & brochures
Get the full plan set, pricing sheets and project brochure delivered to your inbox.
Floor plans (7)
Plans available at Lemonade Lane. Register for the full plan set with current pricing.
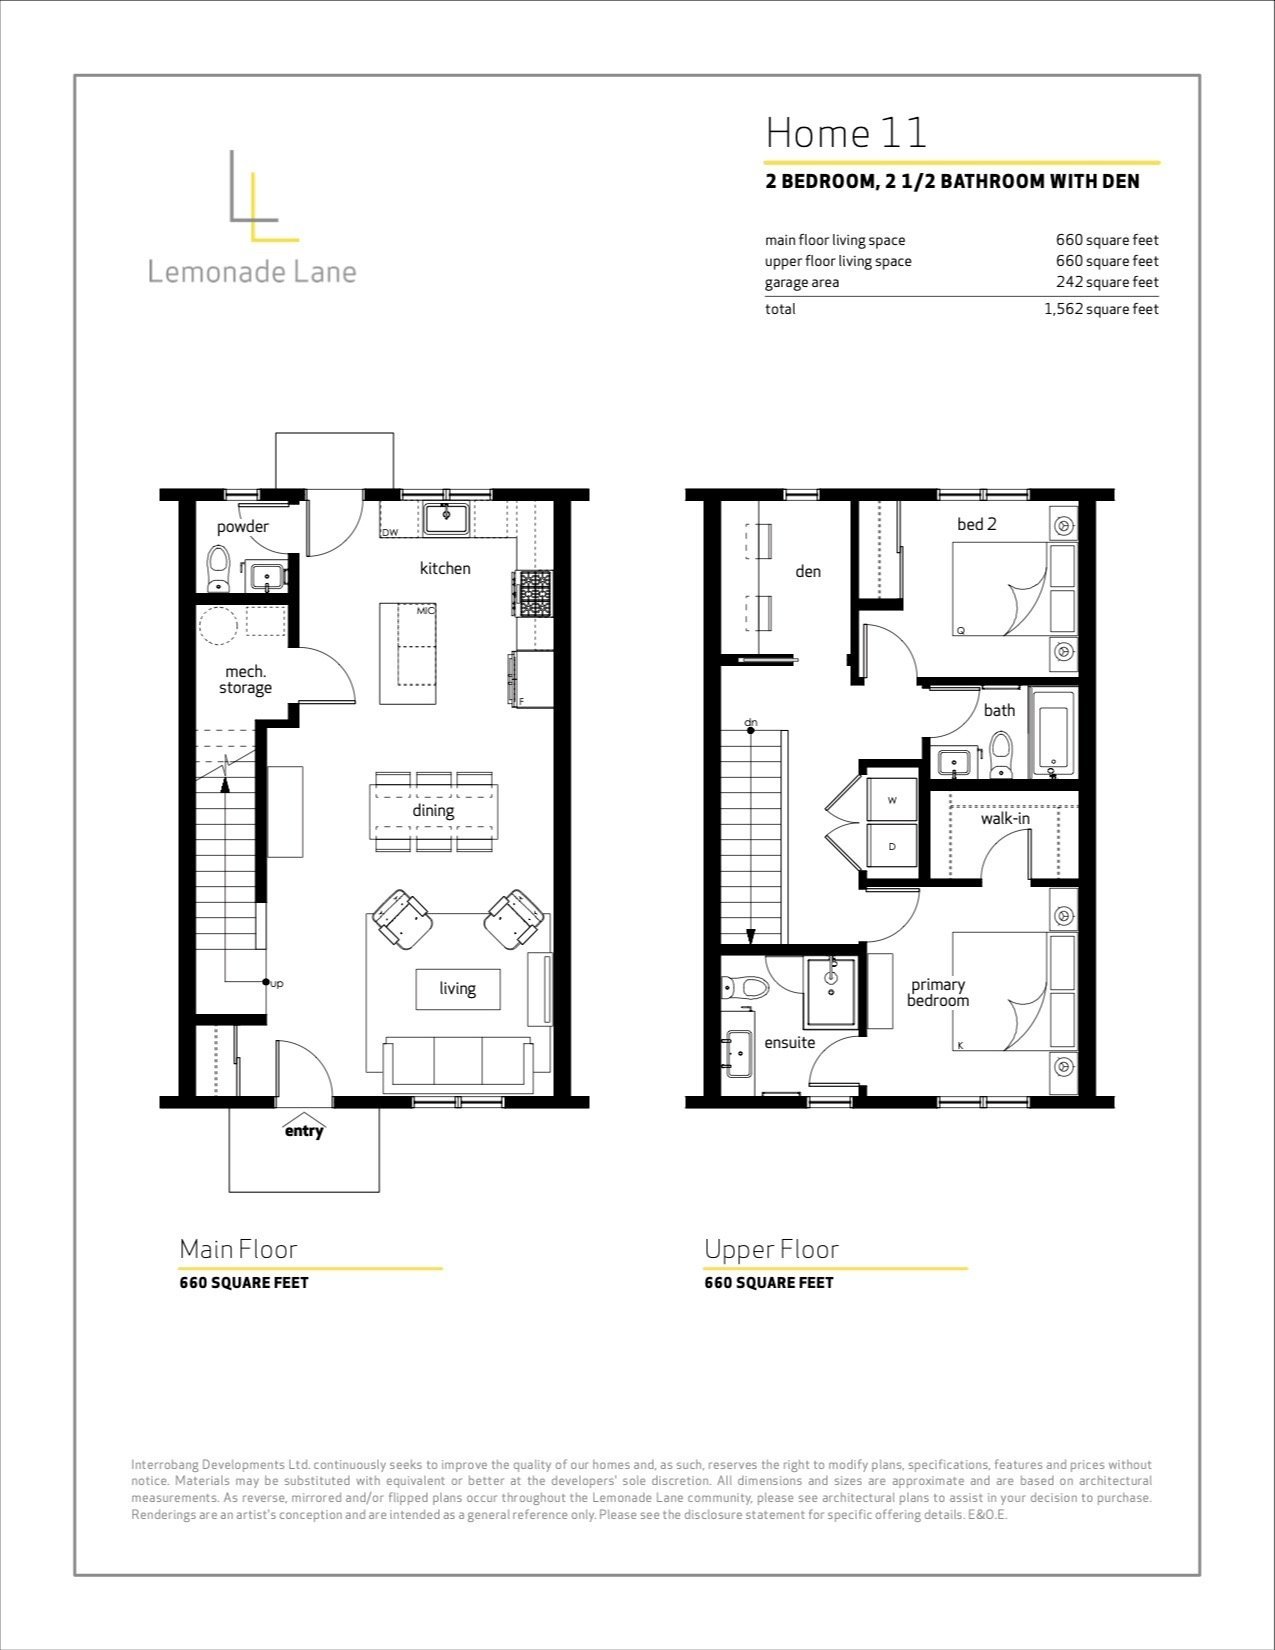
Townhome 11
For sale2 bd · 3 ba · 1,320 ft²
Pricing coming soon
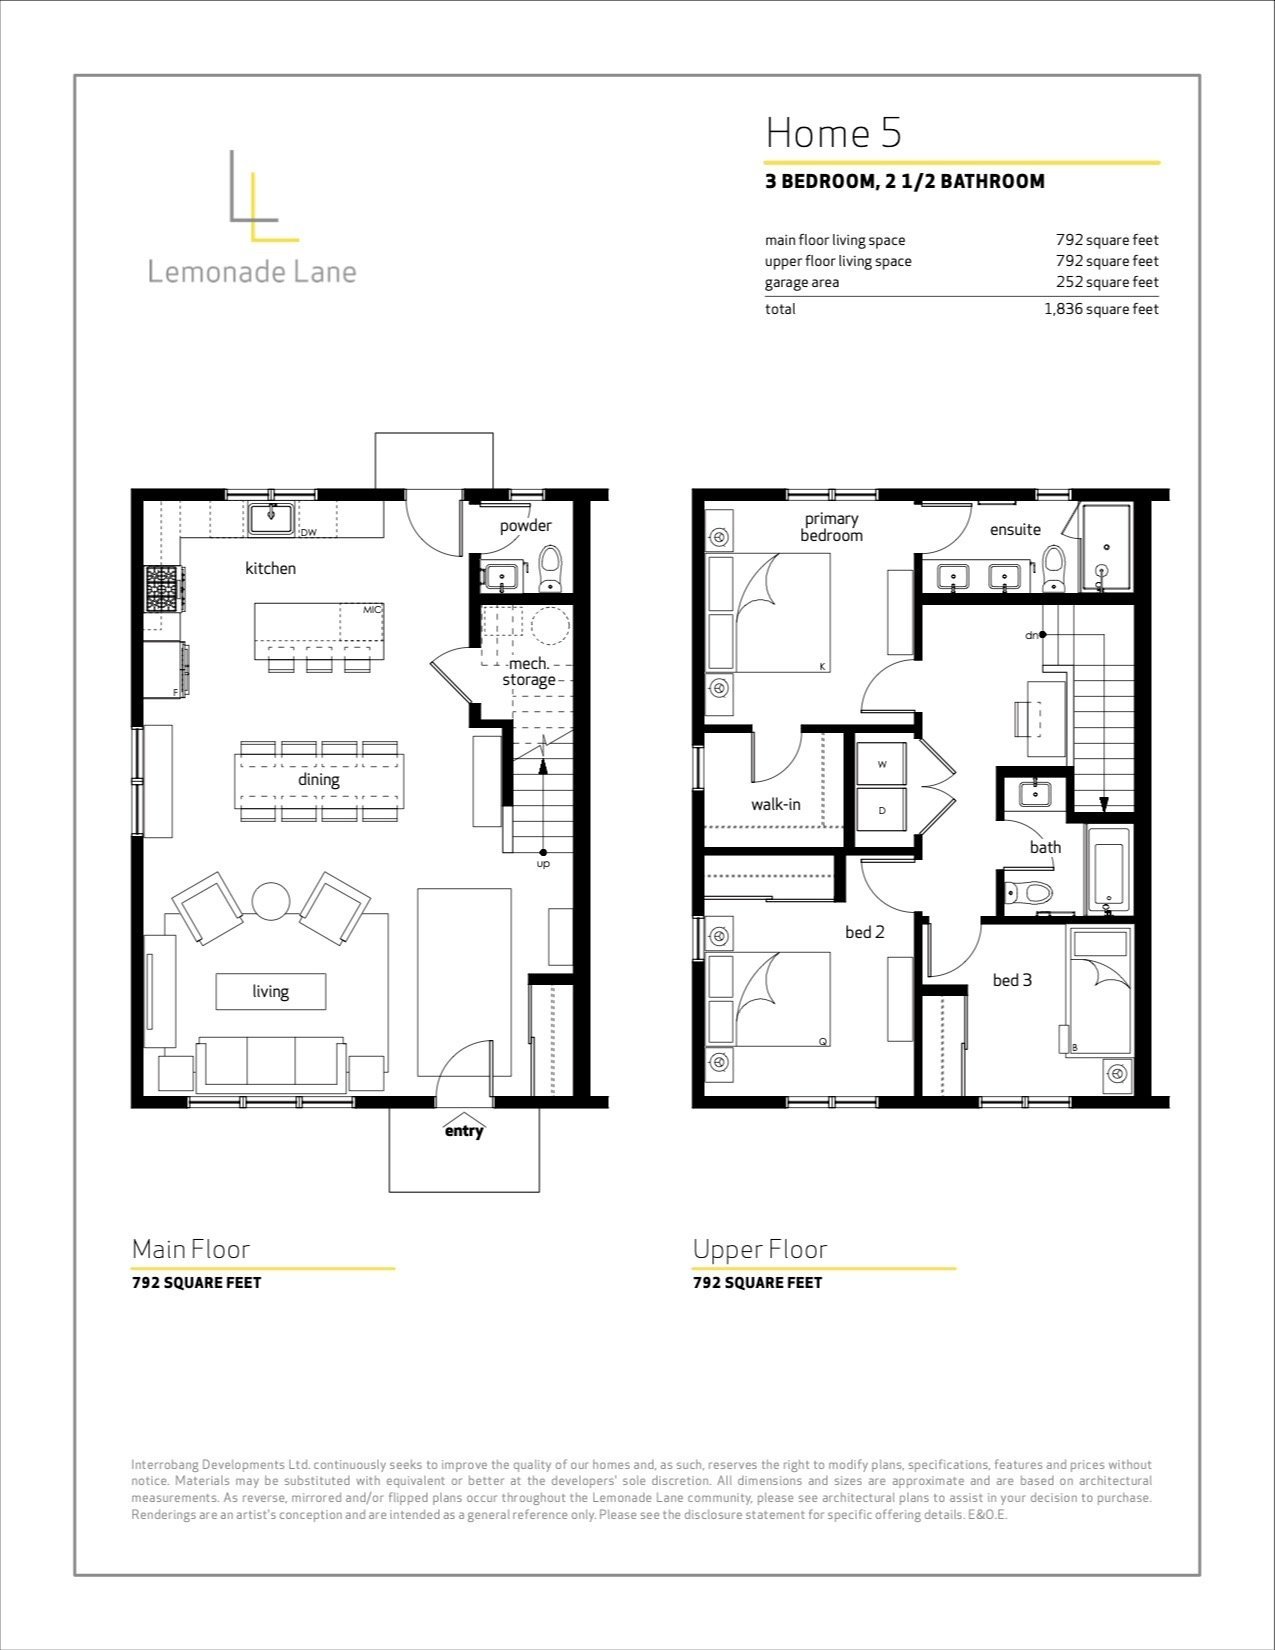
Townhome 5
For sale3 bd · 3 ba · 1,584 ft²
Pricing coming soon
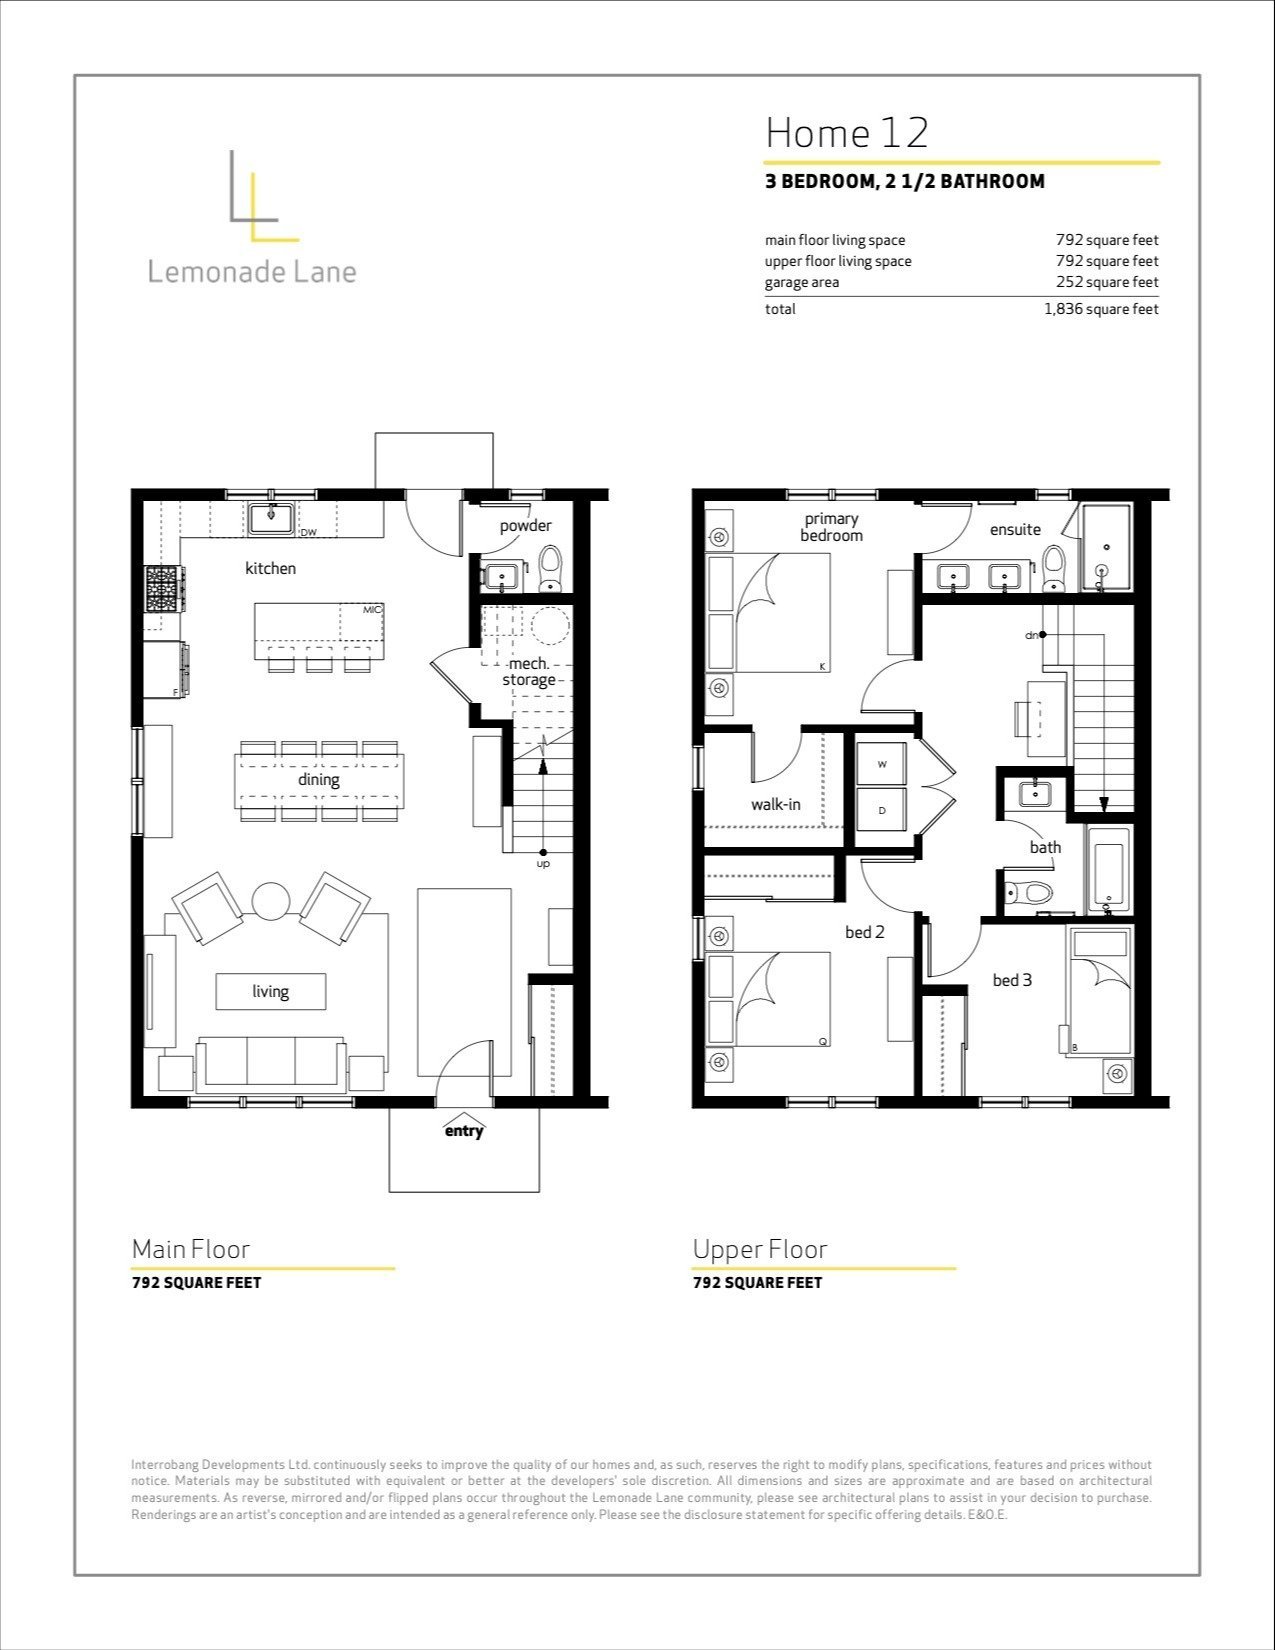
Townhome 12
For sale3 bd · 3 ba · 1,584 ft²
Pricing coming soon
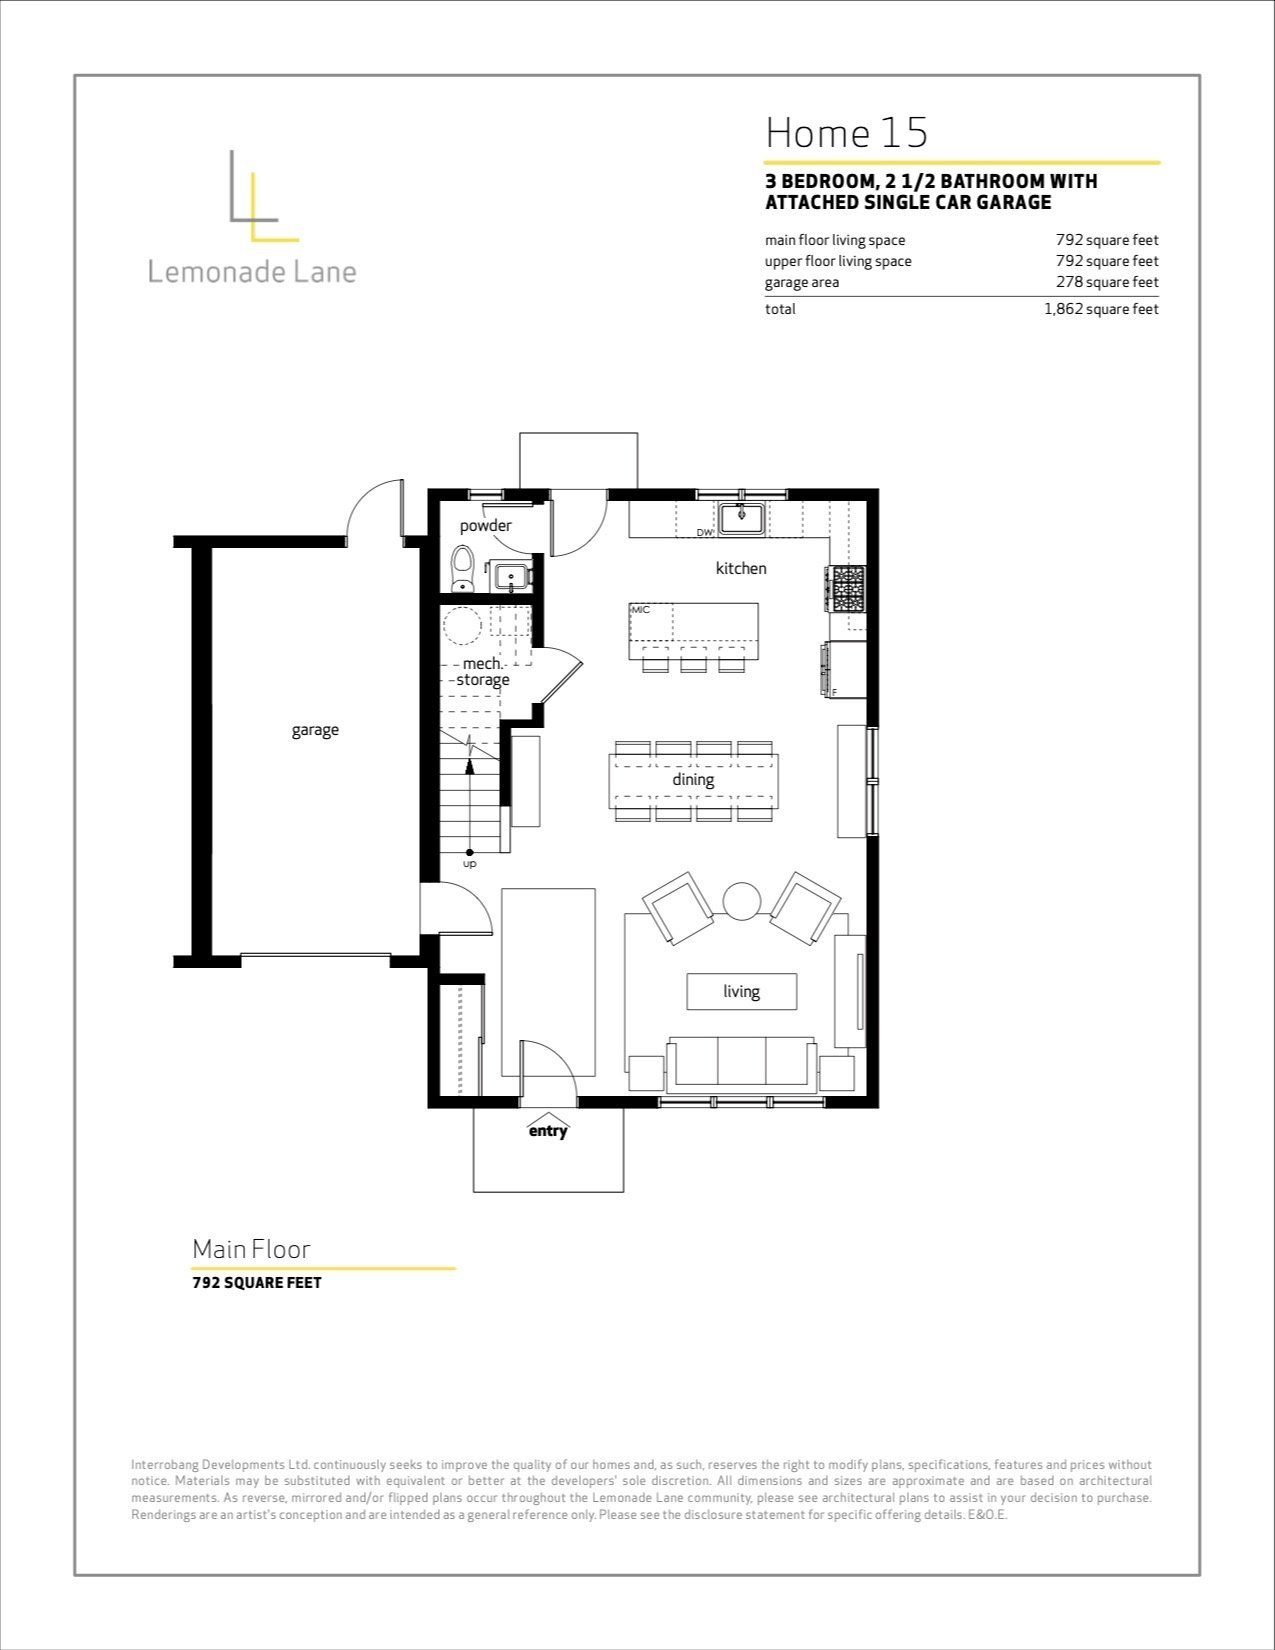
Townhome 15
For sale3 bd · 3 ba · 1,584 ft²
Pricing coming soon
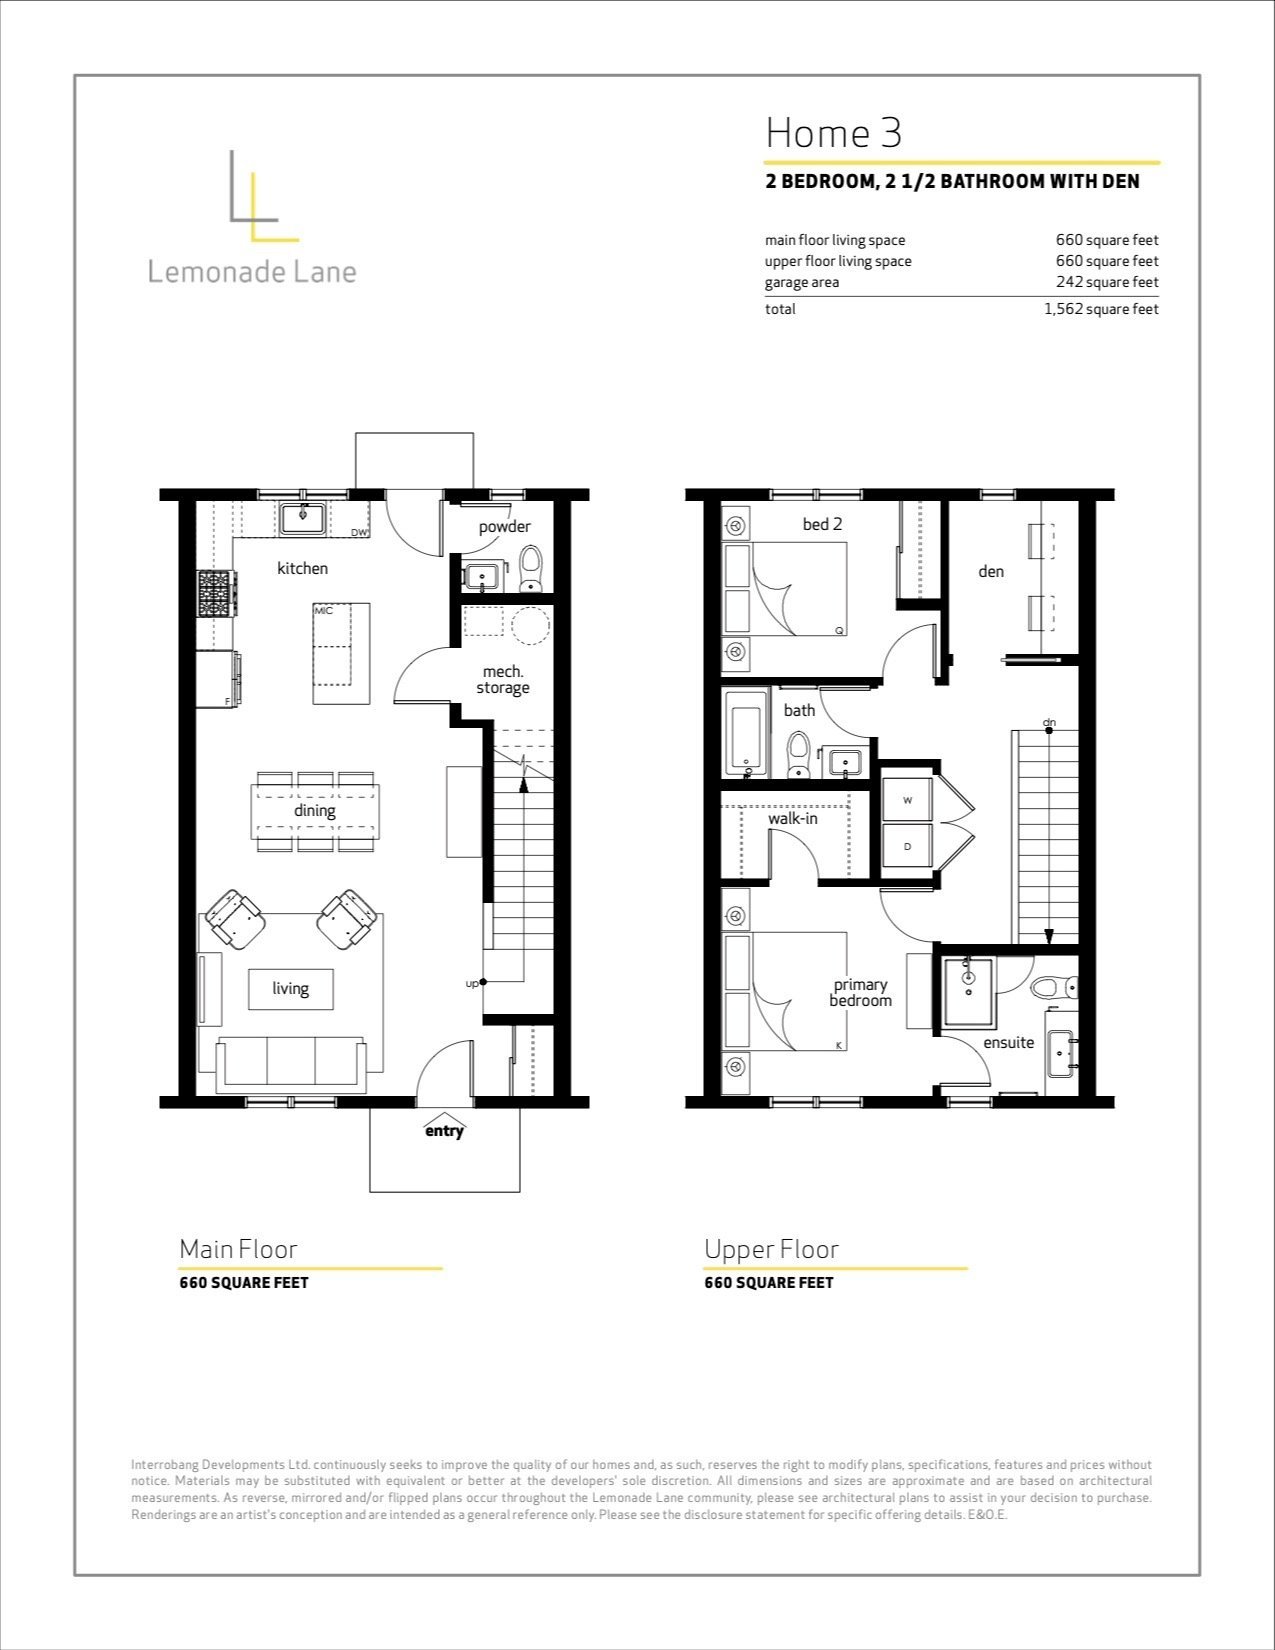
Townhome 3
For sale2 bd · 3 ba · 1,320 ft²
Pricing coming soon
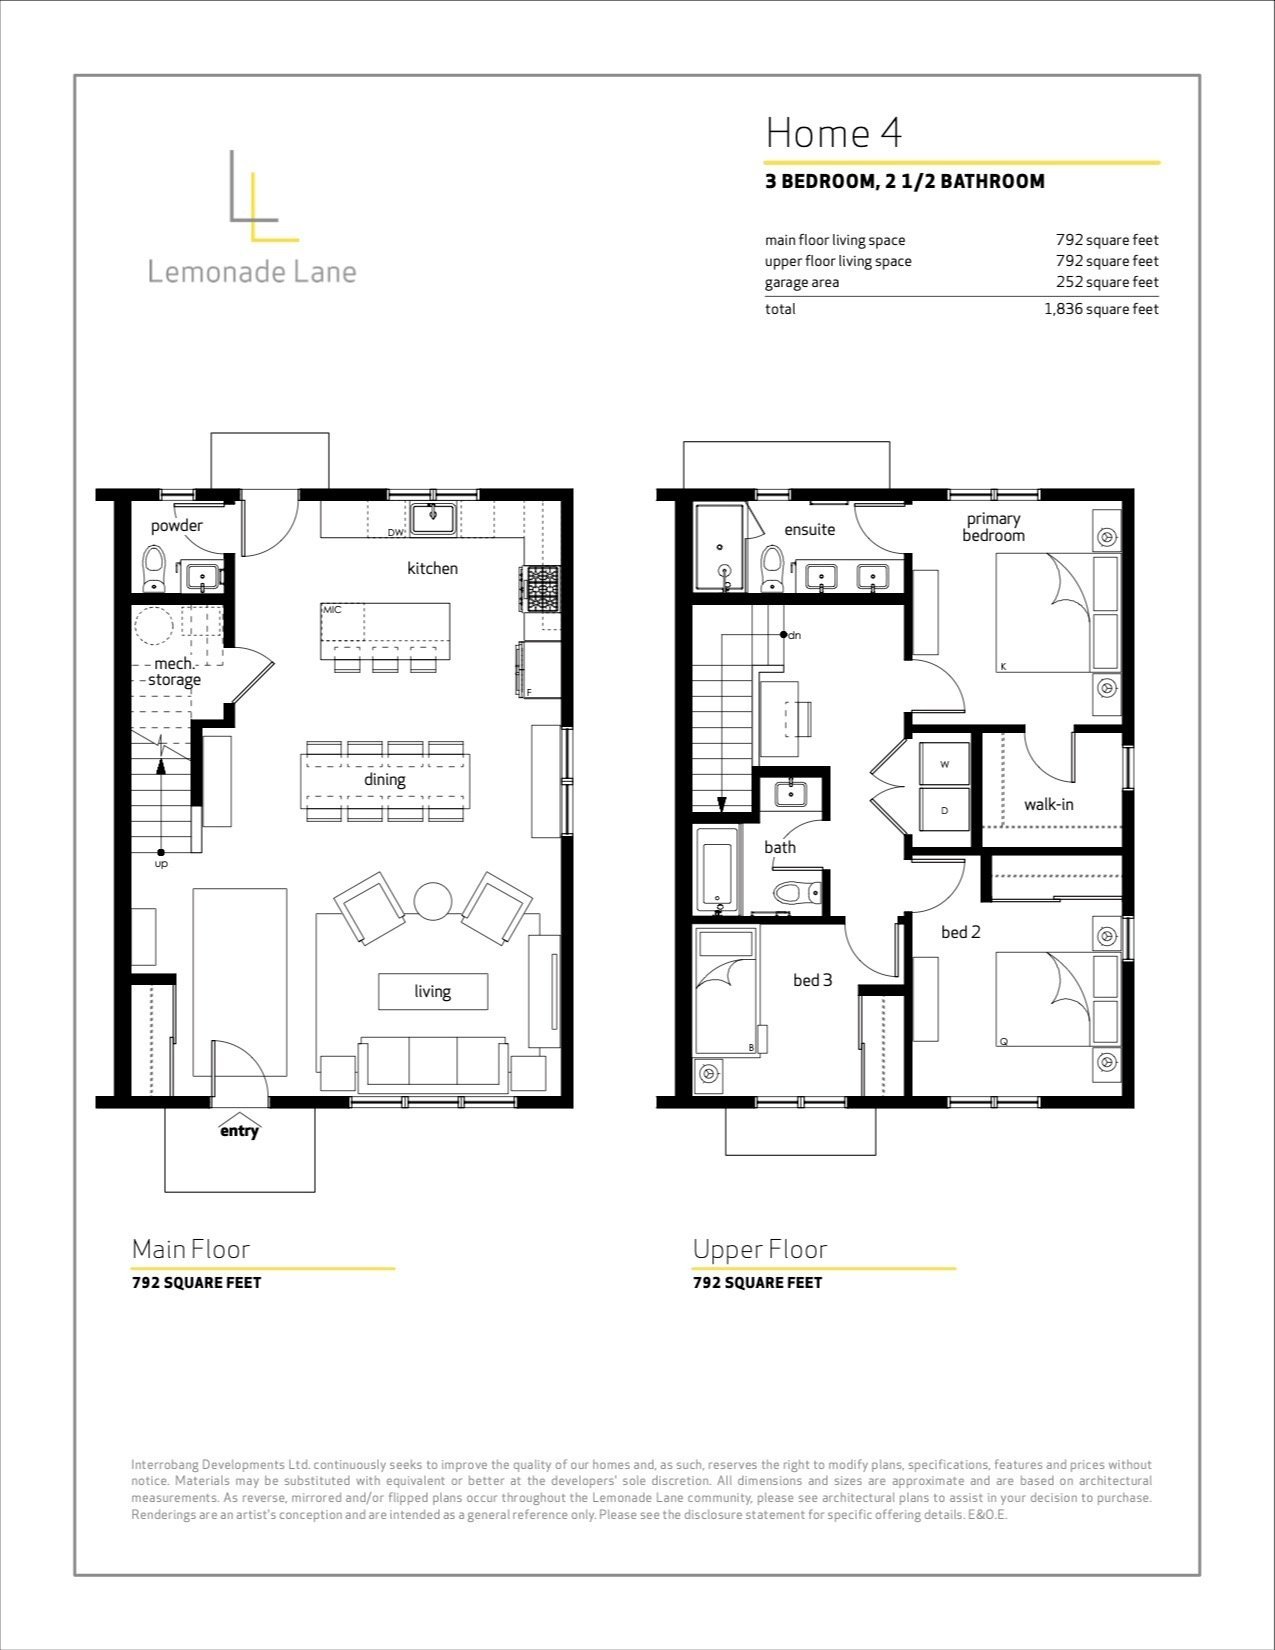
Townhome 4
For sale3 bd · 3 ba · 1,584 ft²
Pricing coming soon
Floor plans and pricing are set by the developer and subject to change without notice.
Location & neighbourhood
Explore the full location guide ↗Okanagan-Similkameen D|1308 Cedar St, Okanagan Falls, BC V0H 1R4, Canada
Loading the neighbourhood guide…
Project details
- Selling status
- Selling
- Construction status
- Construction
- Sales started
- Jul 25 2022
- Estimated completion
- 2024
- Ownership
- Freehold
- Homes
- 40
- Storeys
- 0
- Floor plans
- 7
- Ceiling height
- Up to 9'0"
- Avg. price / ft²
- $454
Developed by
Wildstone Construction · Interrobang Developments Ltd.
Based in Penticton, British Columbia
Our pre-construction team works directly with the developer to give registered buyers first access to floor plans, pricing and incentives at Lemonade Lane.
Get VIP access
