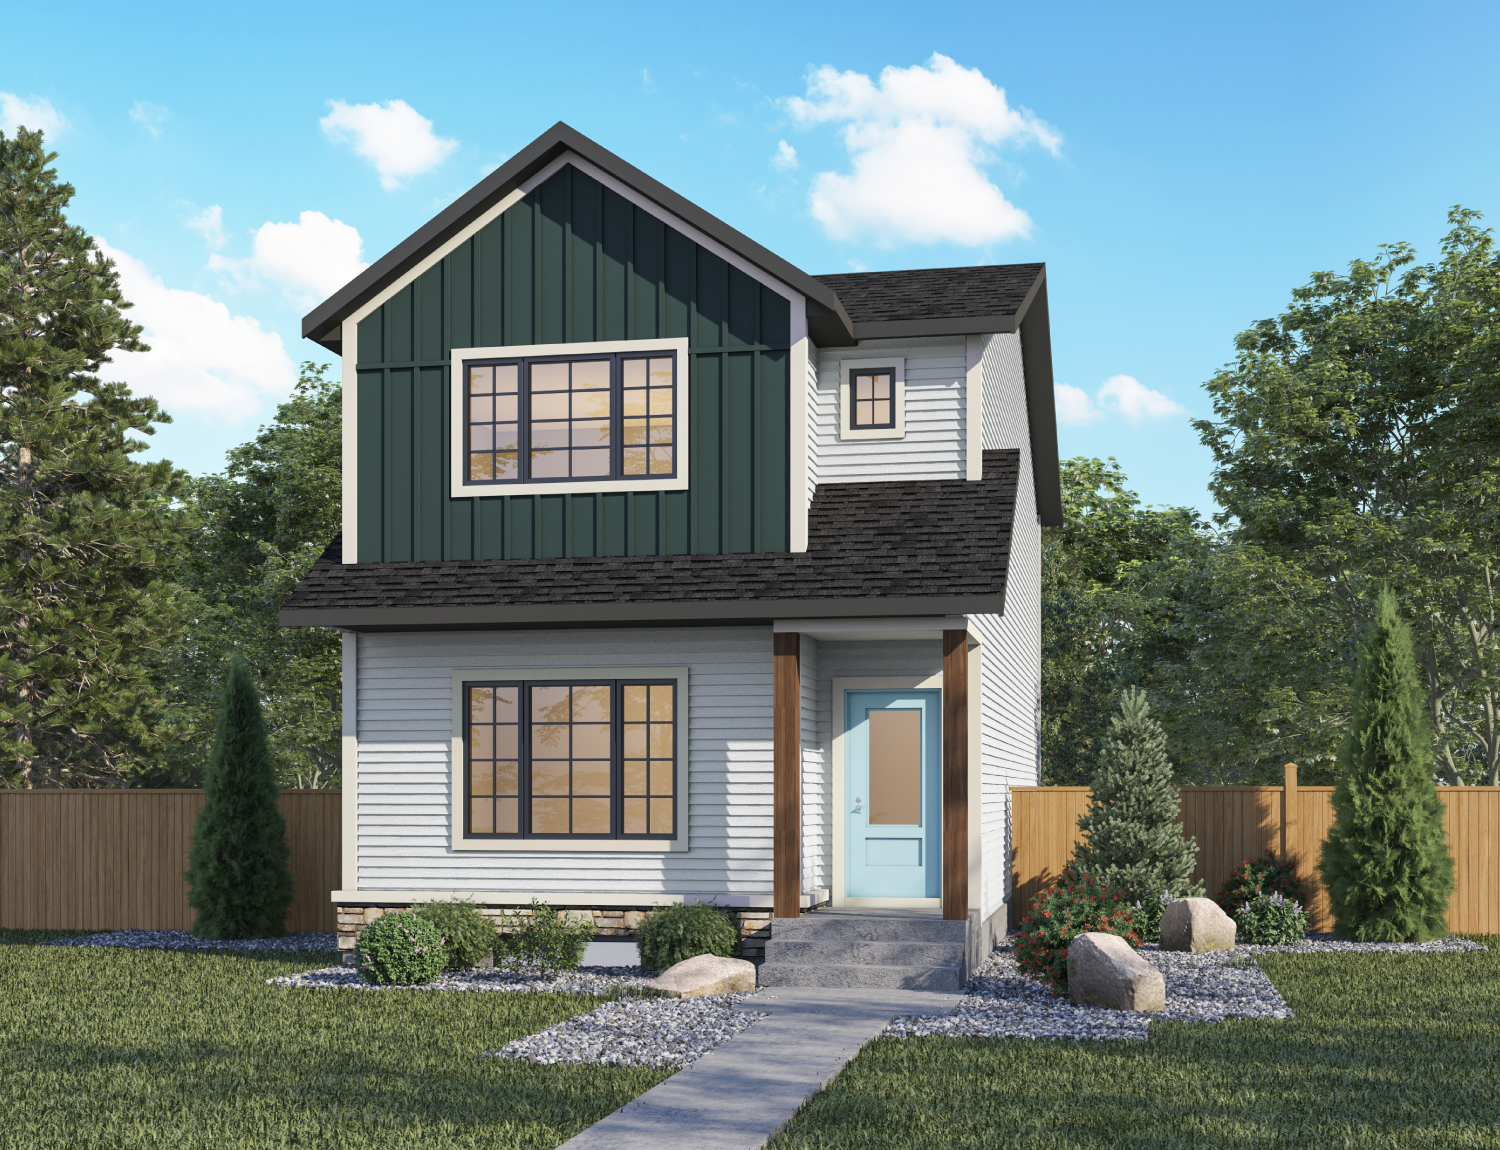
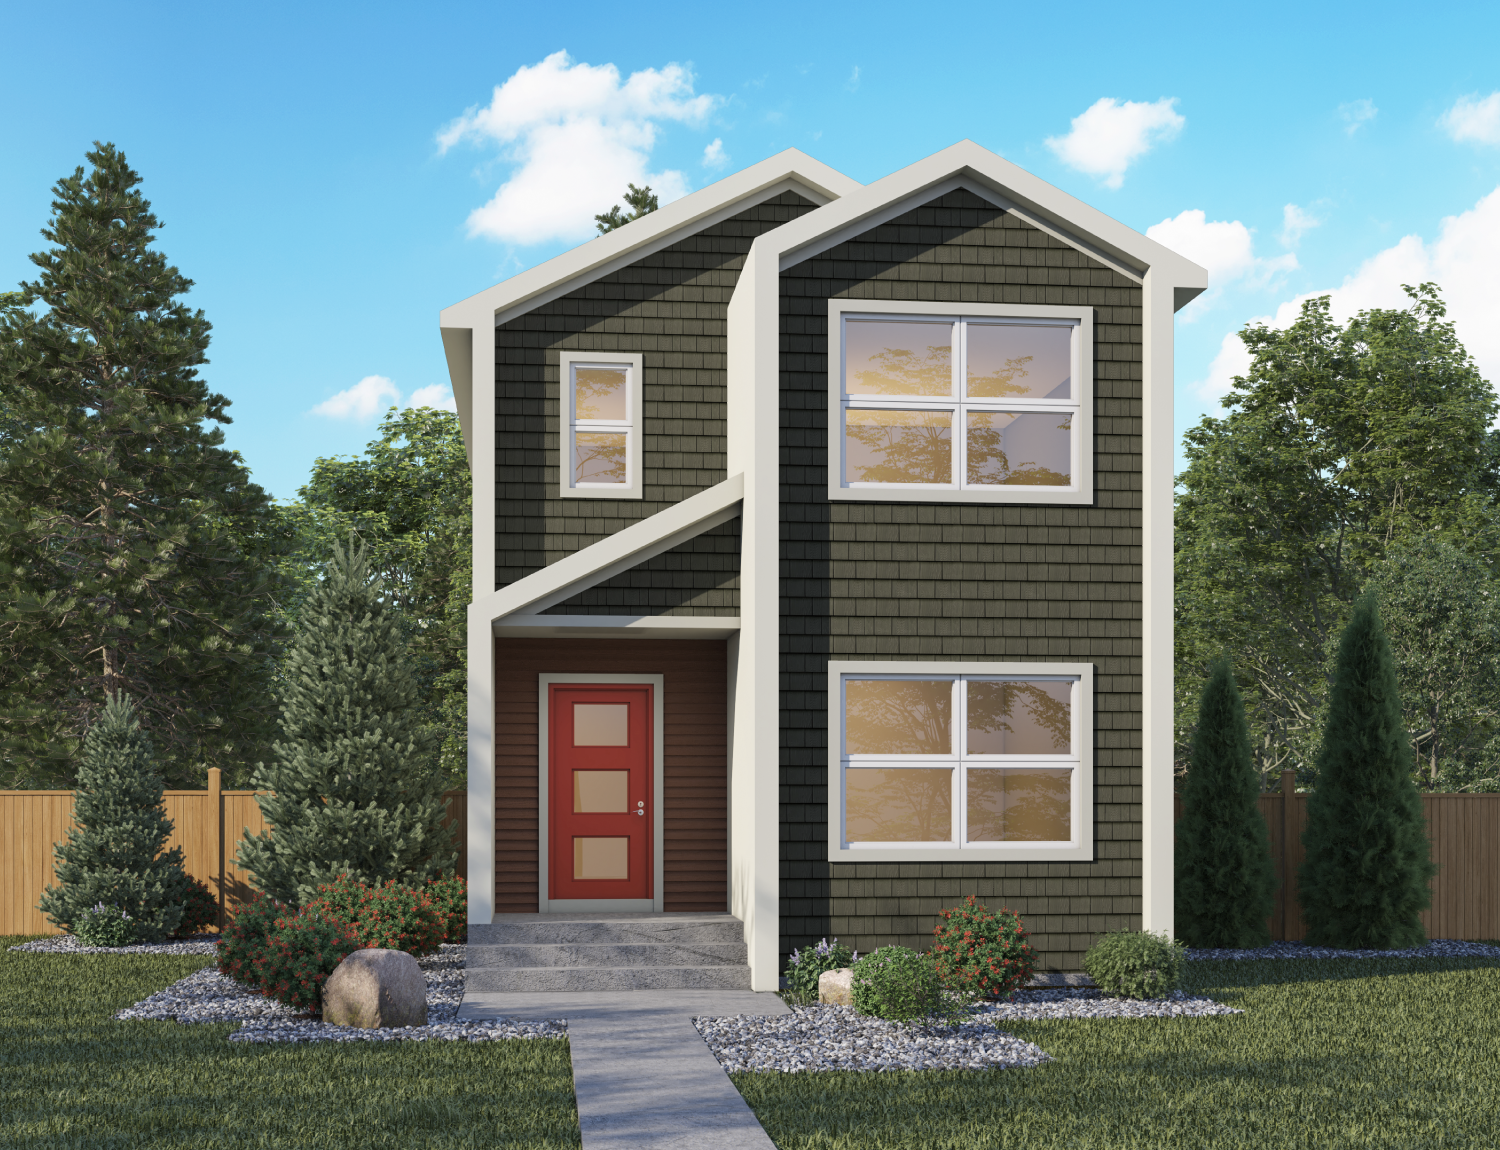
Lewiston · Calgary, AB
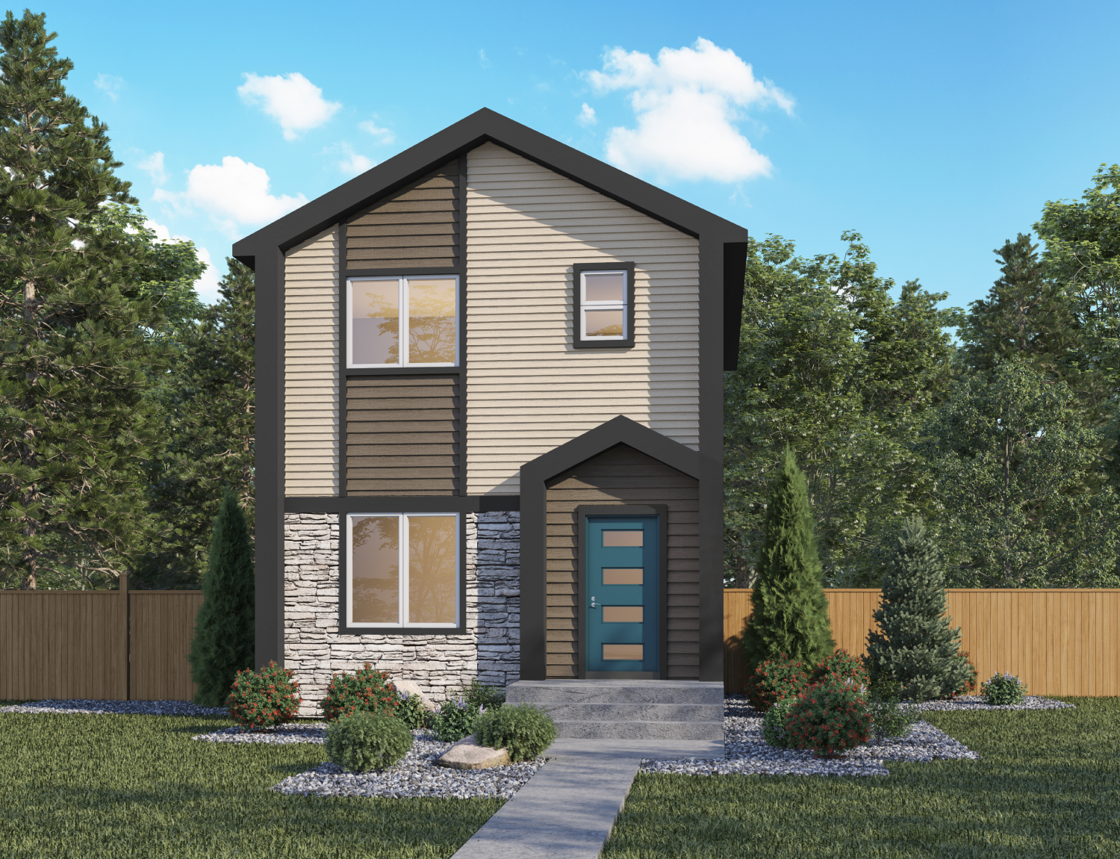
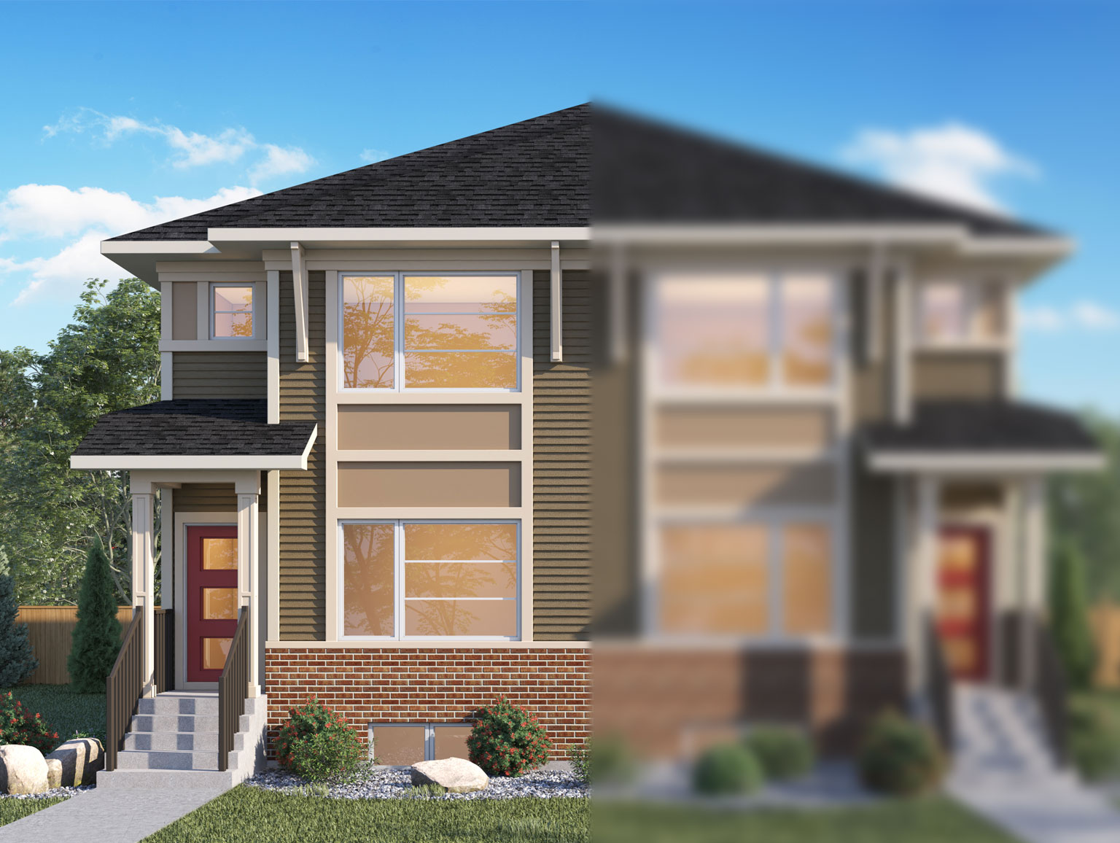
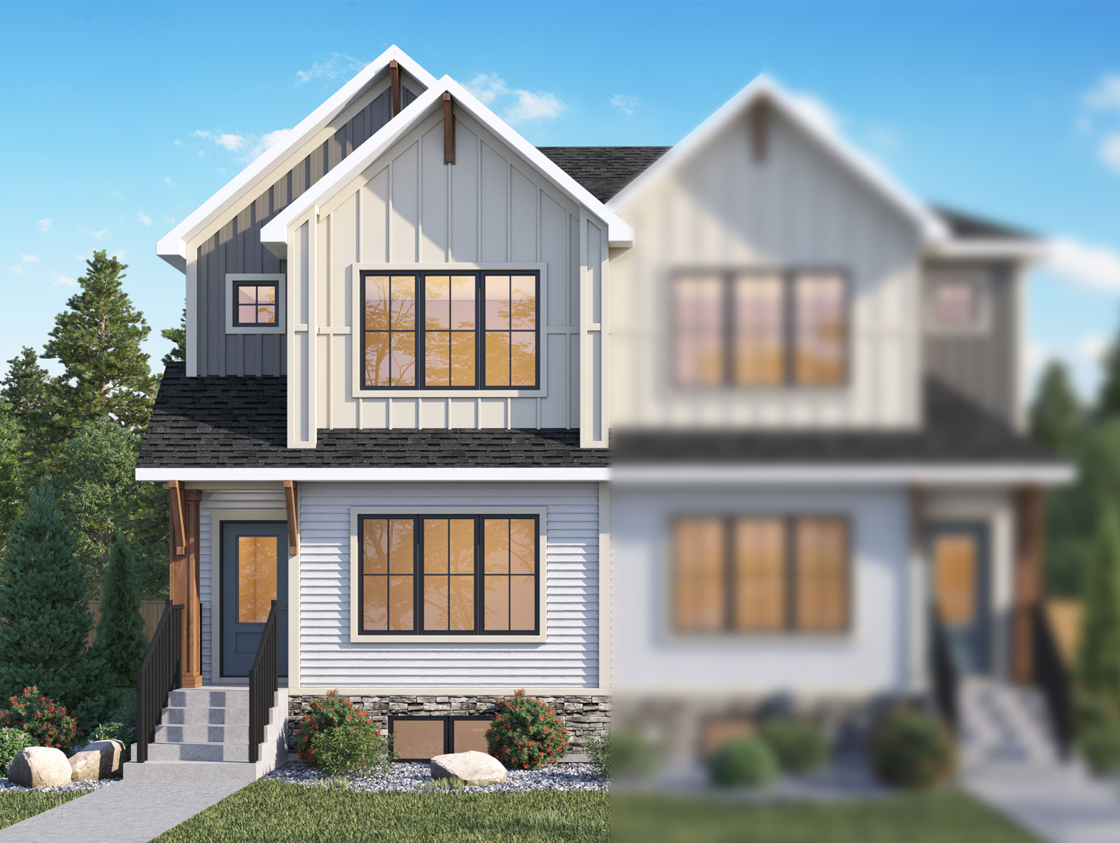
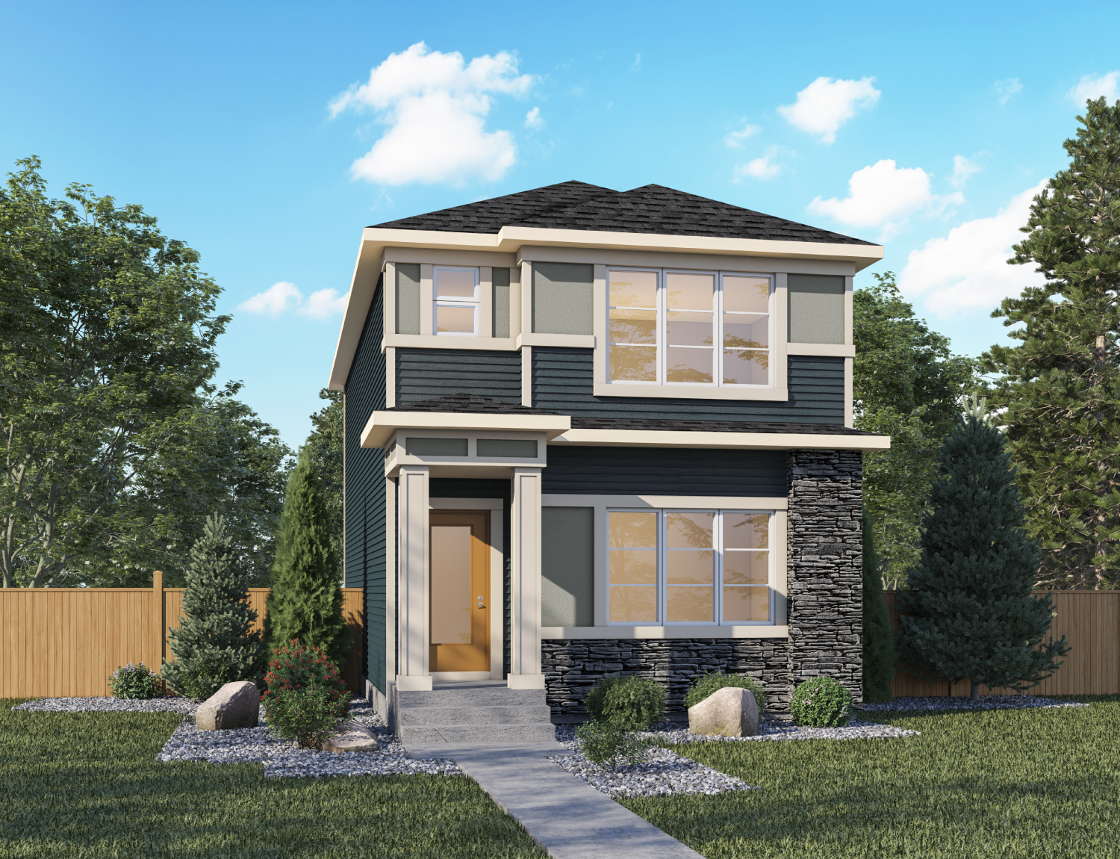
Leo II floor plan.
Explore the recorded layout, price and features, then confirm the configuration with the builder.
For sale
3 bd · 3 ba · 1,999 ft² · Single family - Detached Two+ Story
Leo II at Lewiston, 216 Lewiston Dr NE, Calgary, AB T3P 0T7, Canada
Call us at 416-910-8923Source floor plan. Confirm dimensions and available configurations.
Leo II is a single family - detached two+ story home at Lewiston in Calgary, AB. Register for details to receive the full floor plan, pricing and availability.
Prices, dimensions and features may vary and are subject to change. Floor plans are for illustrative purposes only.
- Plan
- Leo II
- Type
- Single family - Detached Two+ Story
- Status
- For sale
- Size
- 1,999 ft²
- Project
- Lewiston
- Developer
- Genesis Builders
Location
Calgary|Lewiston|216 Lewiston Dr NE, Calgary, AB T3P 0T7, Canada
Interested in Leo II at Lewiston?
Leo II at
Lewiston
216 Lewiston Dr NE, Calgary, AB T3P 0T7, Canada
Where a Small Community Still Reaches Far. About 1,000 families, four local parks, and a naturalized stream corridor running through the middle of it all, that's the whole of Lewiston, and it's exactly the point. This northeast Cal…
Explore this project