

Calgary, AB · Single Family Home
Lewiston
Renderings and features may vary and are subject to change. Renderings are for illustrative purposes only.
A closer look at Lewiston.
Selling|From $589,900 to $871,400|Incentives available
- Home type
- Single Family Home
- Price
- From $589,900 to $871,400
- Bedrooms
- 3 – 7
- Bathrooms
- 2 – 6
- Size
- 1,271 – 2,501 ft²
- Homes
- 35
- Avg. price / ft²
- $361
Where a Small Community Still Reaches Far. About 1,000 families, four local parks, and a naturalized stream corridor running through the middle of it all, that's the whole of Lewiston, and it's exactly the point. This northeast Calgary community was sized on purpose: small enough to know your neighbours, close enough to Stoney and Deerfoot that the airport is 15 minutes away and the mountains sit under an hour out. Source: Genesis Builders
Project information
216 Lewiston Dr NE, Calgary, AB T3P 0T7, Canada
By Genesis Builders
Request informationFind the home that's right for you
13 homes available at Lewiston
Quick move-in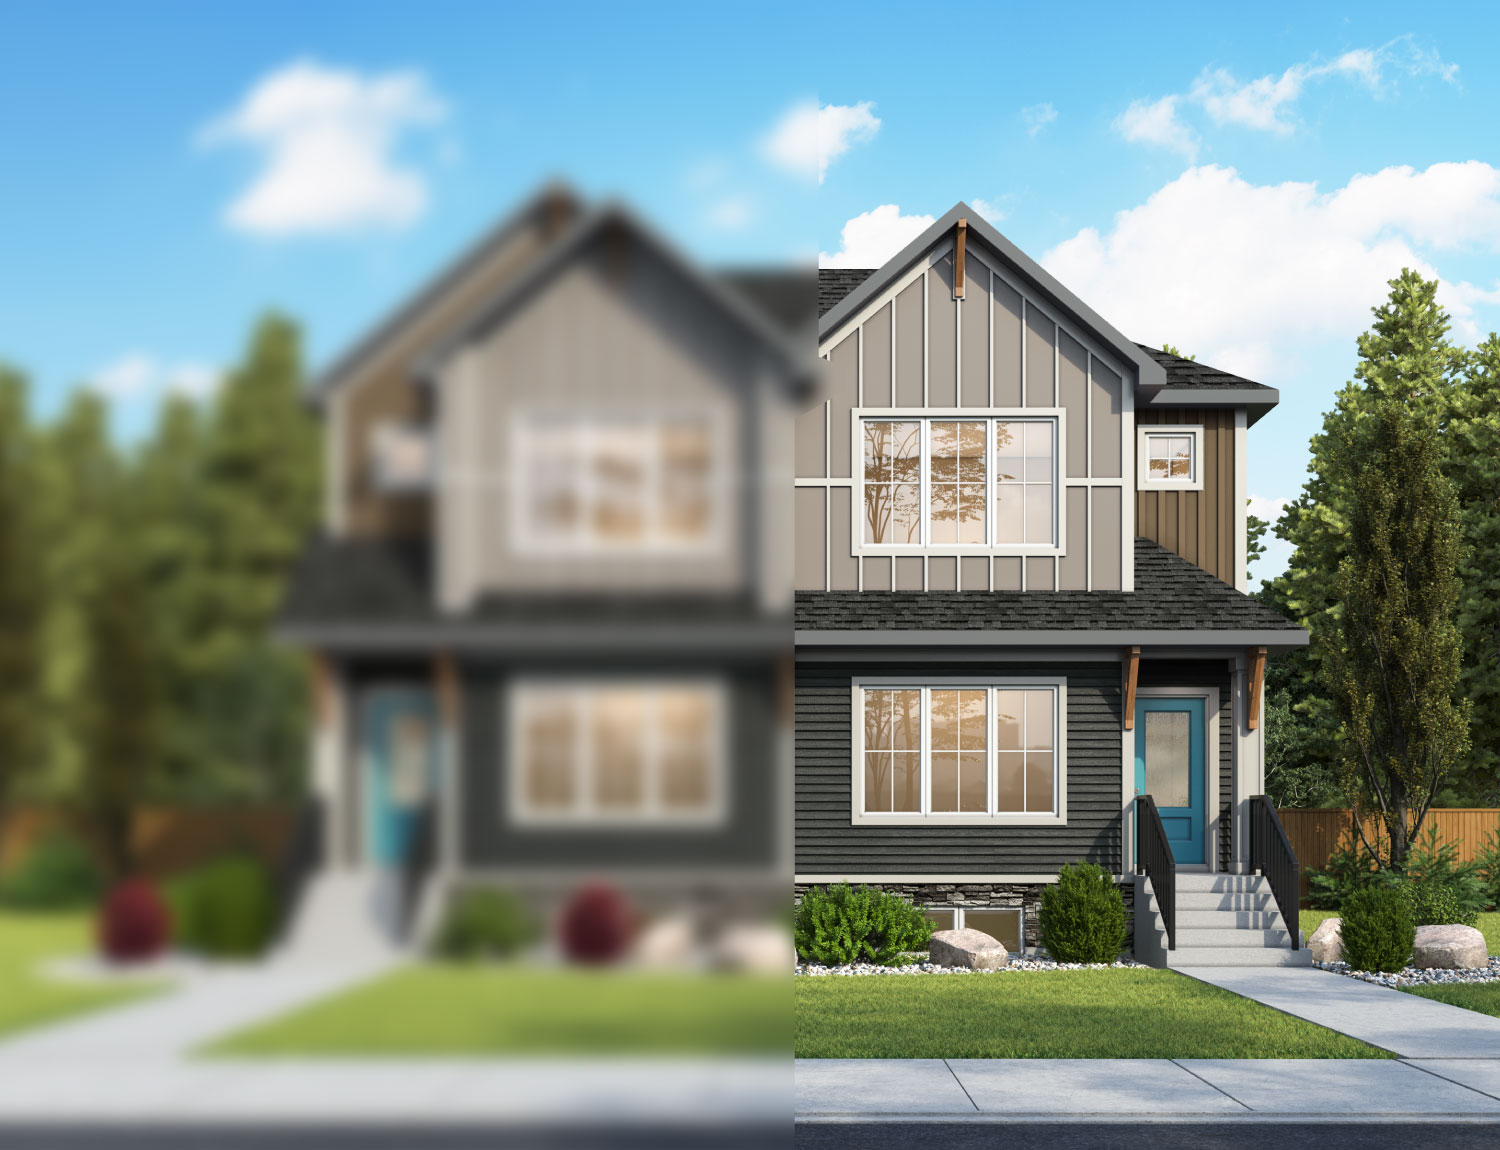
10 Lewiston Way NE
For sale3 bd · 3 ba · 1,737 ft²
$589,900
Quick move-in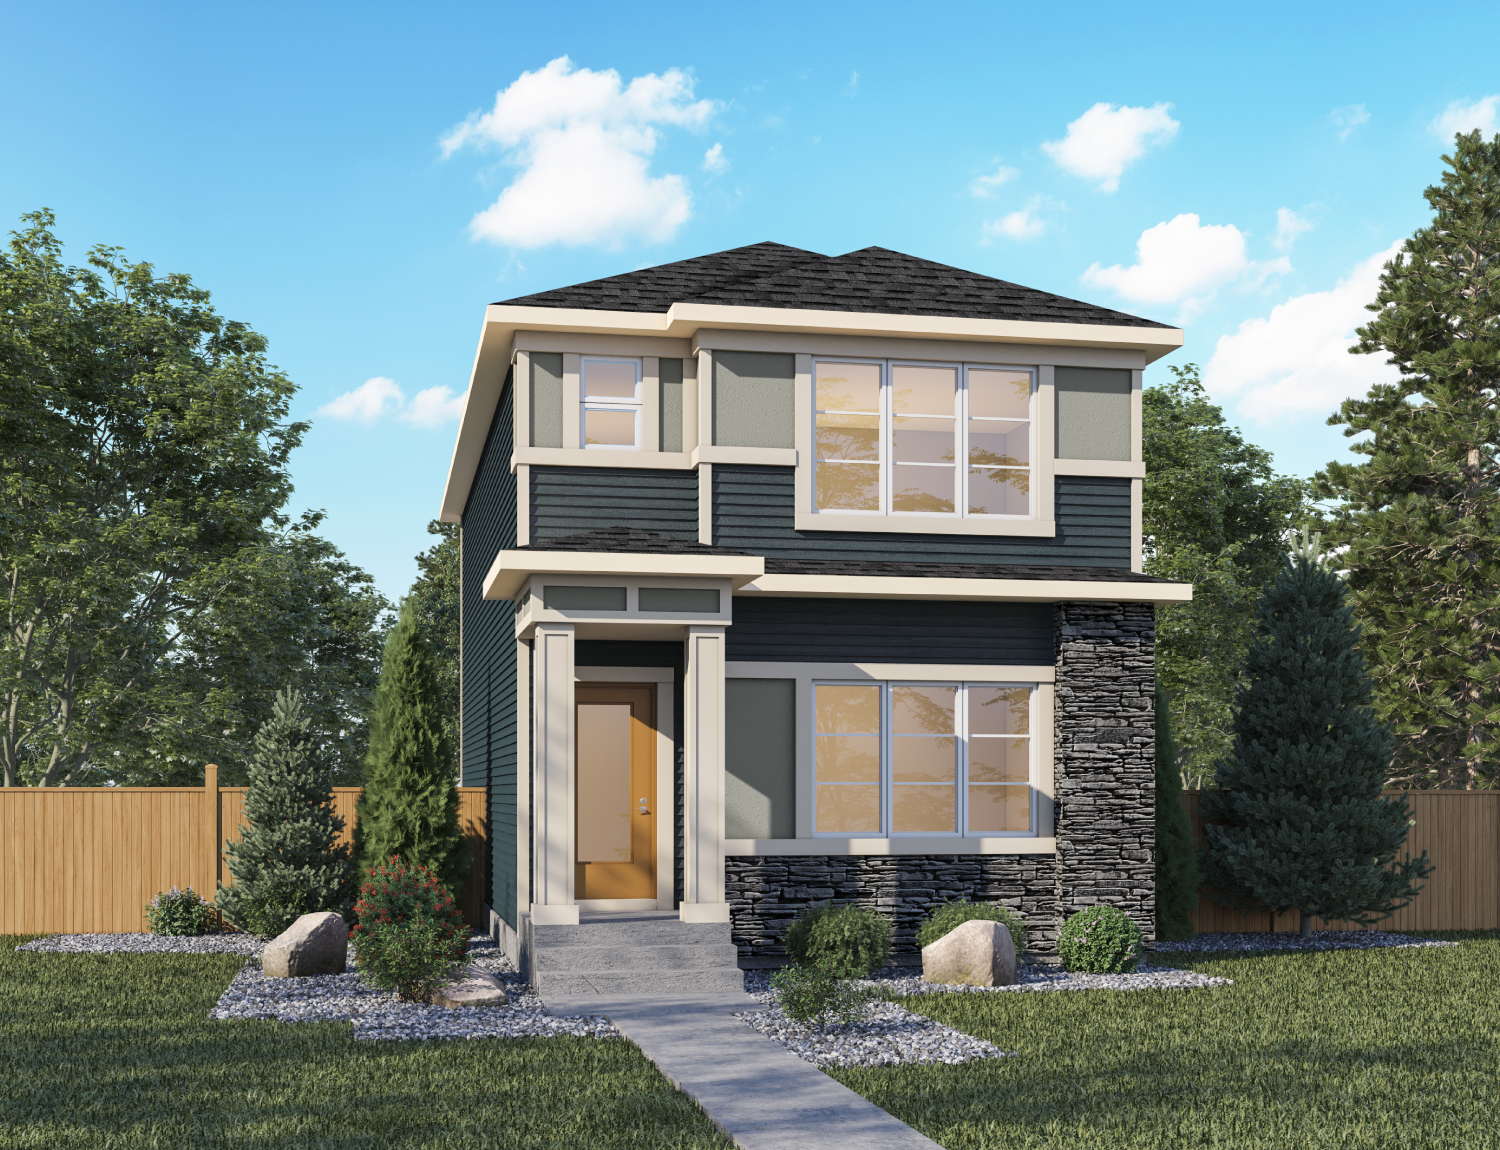
416 Lewiston Landing NE
For sale3 bd · 3 ba · 1,512 ft²
$589,900
Quick move-in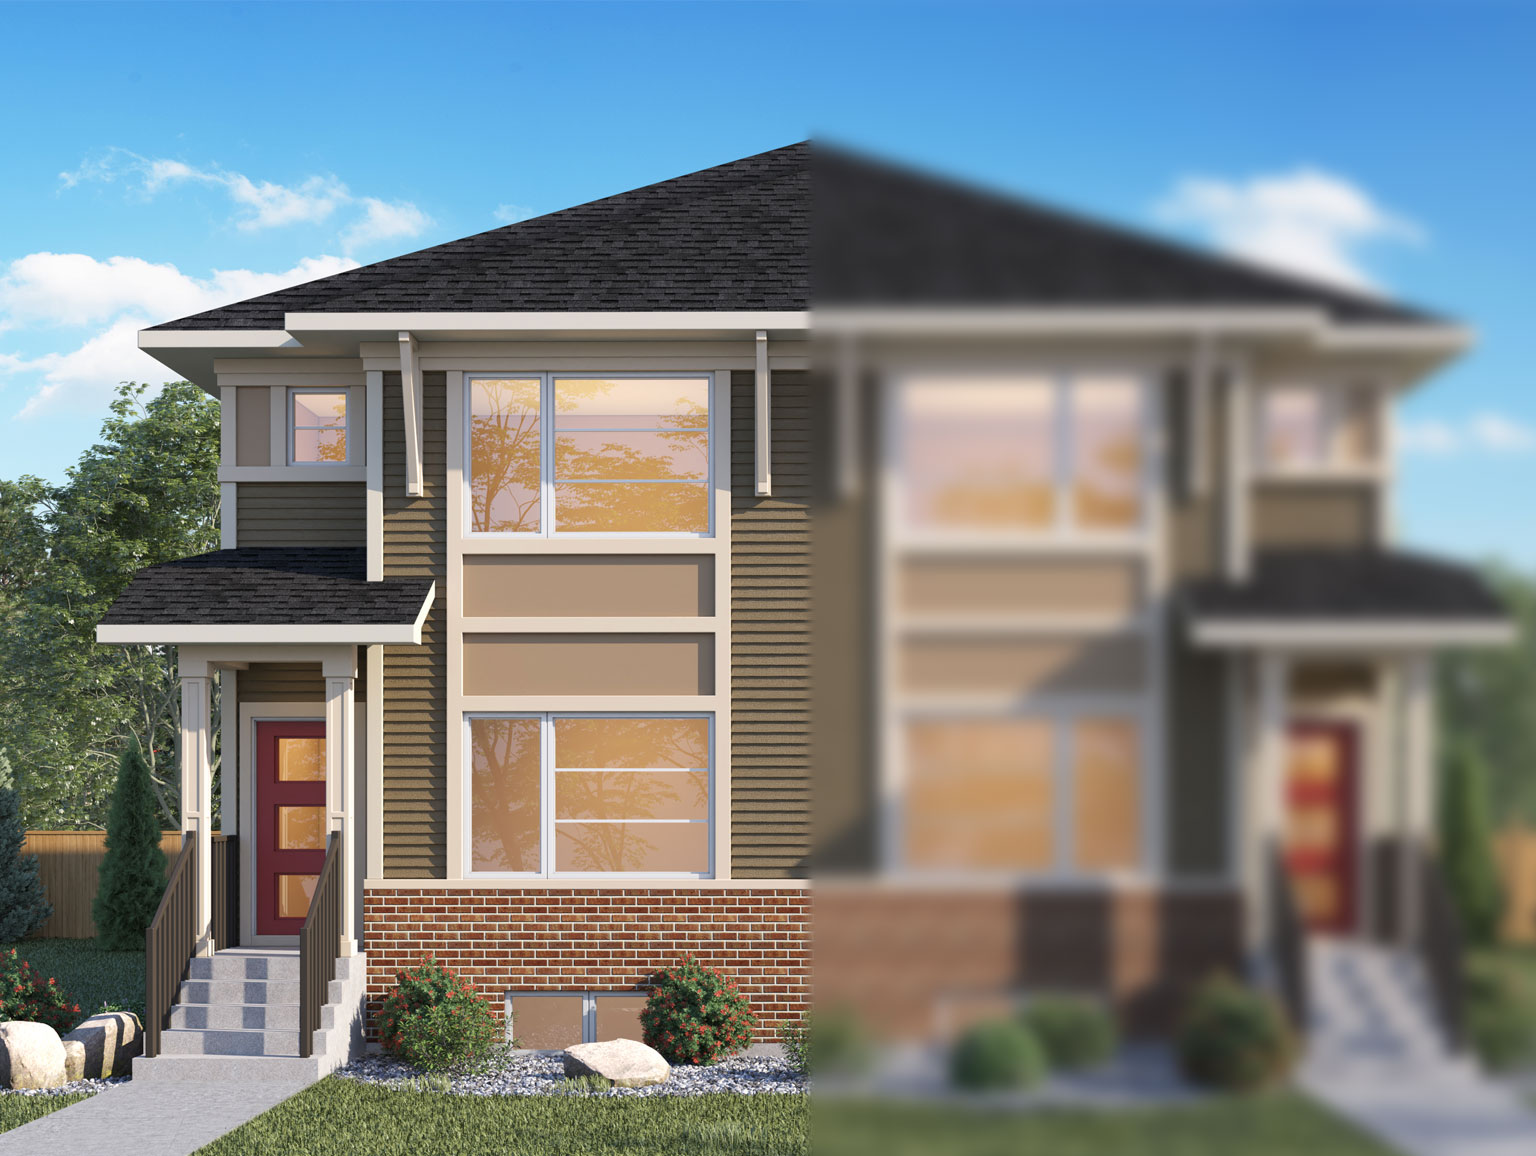
52 Lewiston Street NE
For sale3 bd · 3 ba · 1,557 ft²
$636,747
Quick move-in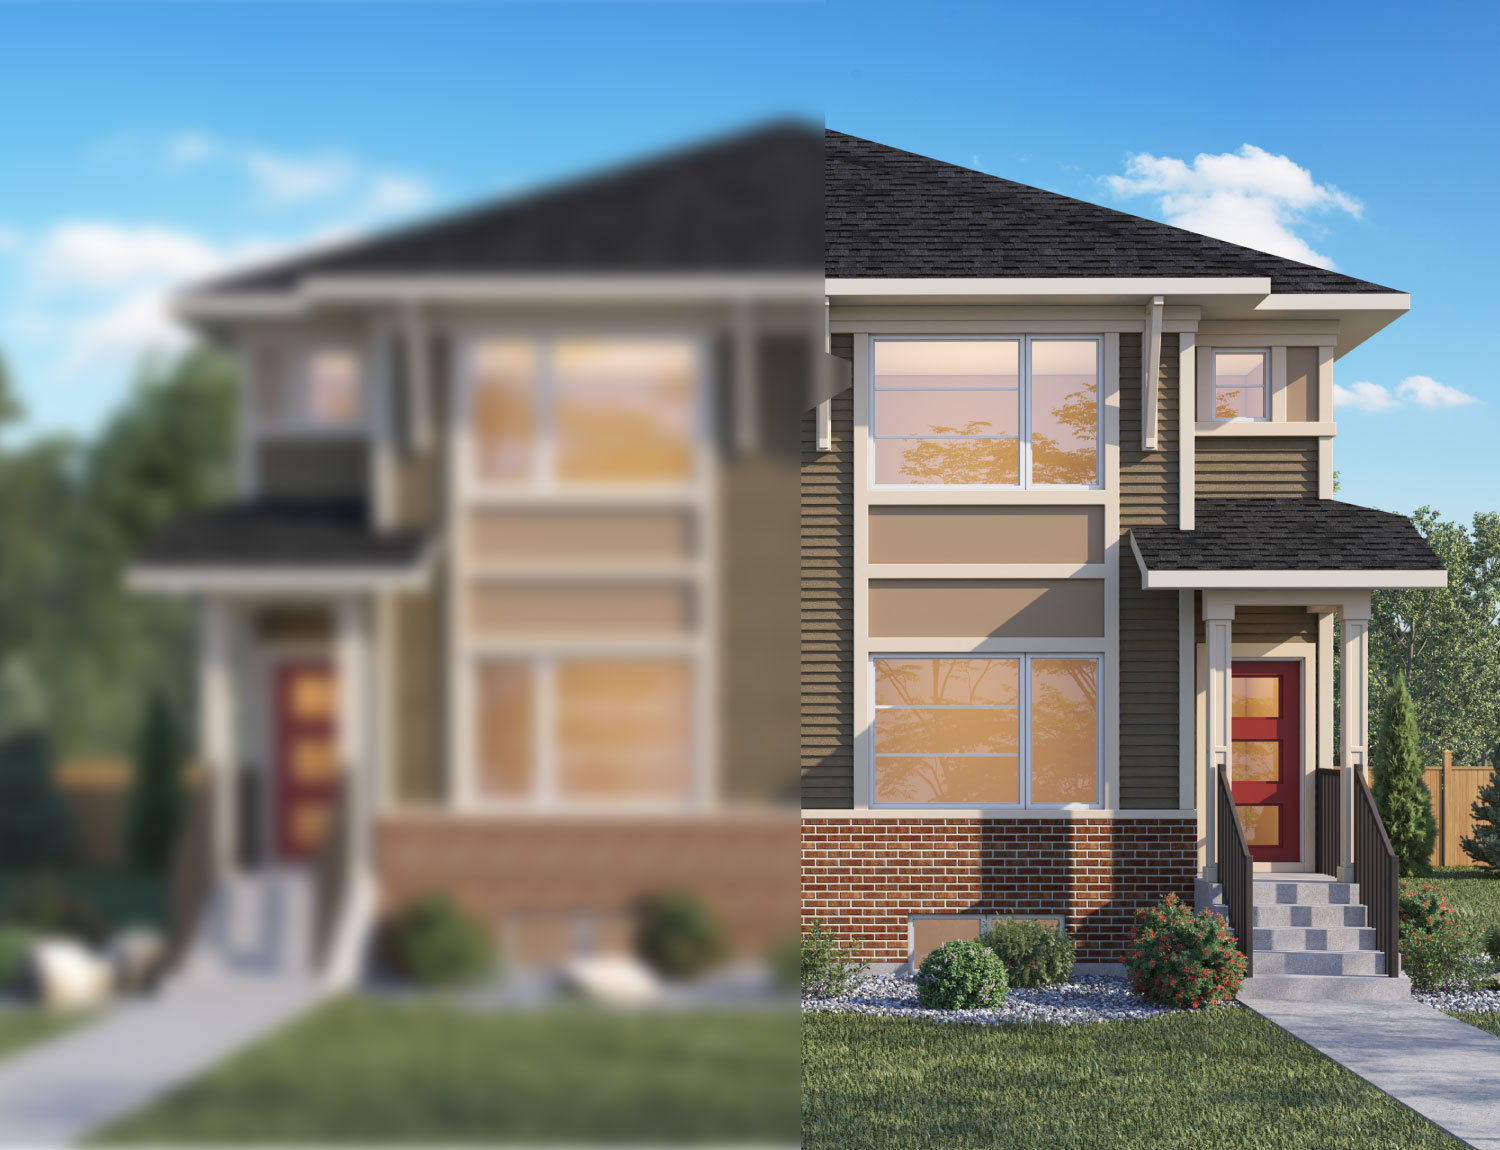
48 Lewiston Street NE
For sale3 bd · 3 ba · 1,557 ft²
$637,171
Quick move-in
40 Lewiston Street NE
For sale3 bd · 3 ba · 1,737 ft²
$657,230
Quick move-in
44 Lewiston Street NE
For sale3 bd · 3 ba · 1,737 ft²
$658,453
Quick move-in
227 Lewiston Drive NE
For sale4 bd · 3 ba · 1,687 ft²
$658,800
Quick move-in
484 Lewiston Landing NE
For sale4 bd · 3 ba · 1,687 ft²
$689,900
Quick move-in
469 Lewiston Landing NE
For sale4 bd · 3 ba · 2,100 ft²
$729,900
Quick move-in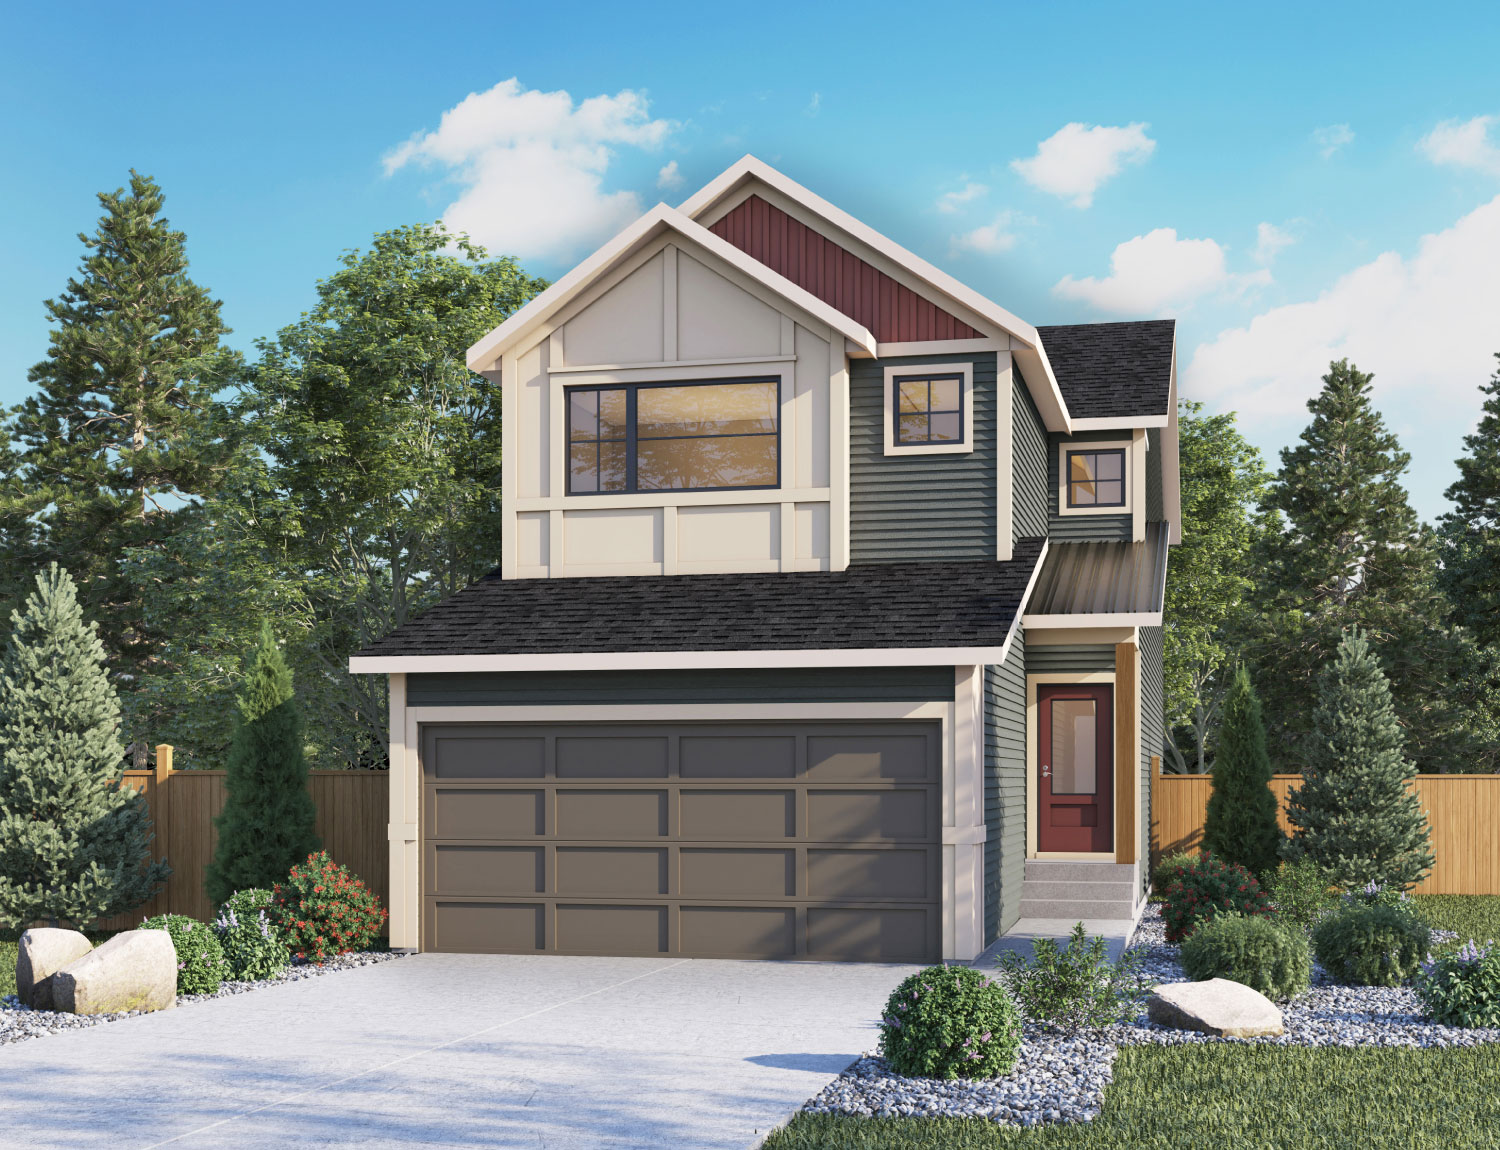
445 Lewiston Landing NE
For sale4 bd · 3 ba · 2,078 ft²
$729,900
Quick move-in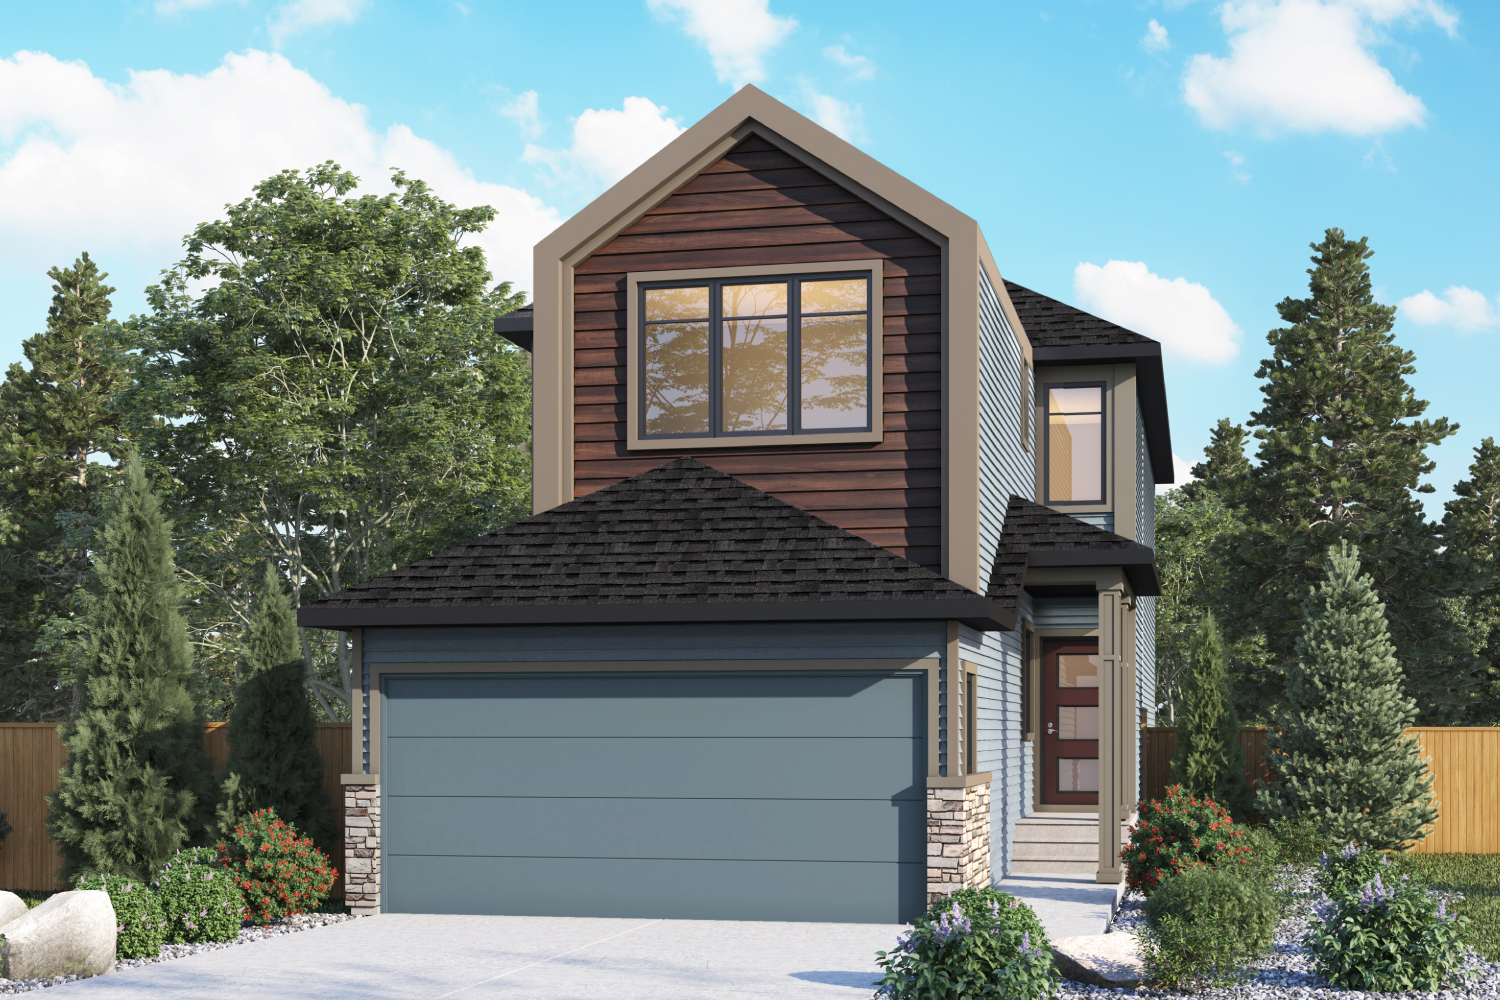
41 Lewiston Common NE
For sale4 bd · 3 ba · 2,061 ft²
$729,900
Quick move-in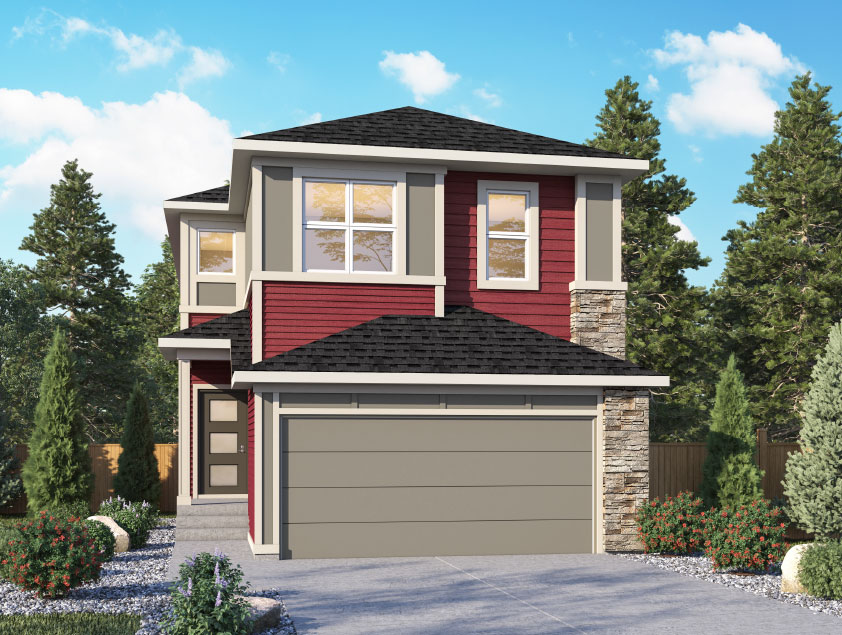
40 Lewiston Common NE
For sale3 bd · 3 ba · 1,999 ft²
$739,900
Quick move-in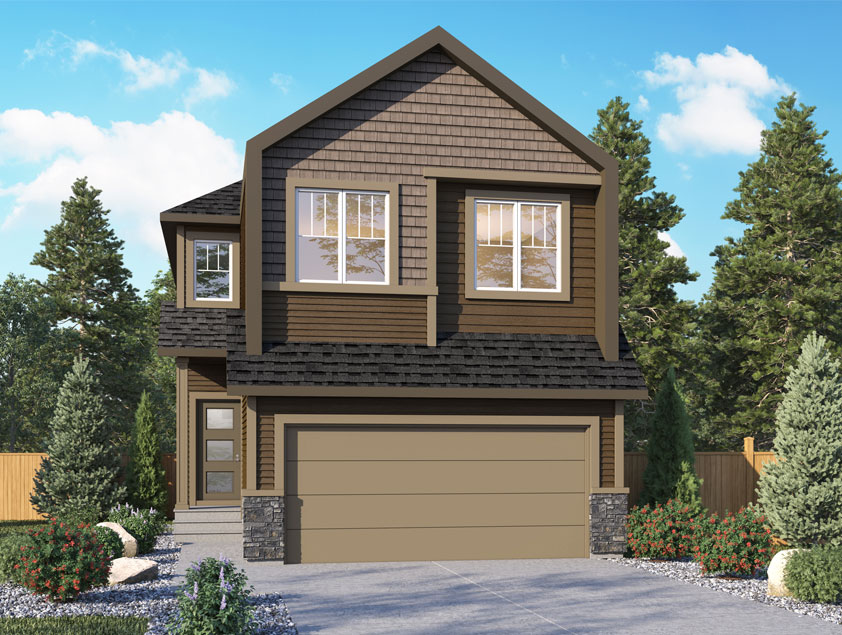
116 Lewiston Drive NE
For sale5 bd · 3 ba · 2,501 ft²
$871,400
For sale
Pricing, deposit & incentives
Pricing and fees
- Available unit price
- From $589,900 to $871,400
- Average price / ft²
- $361
Current incentives
Refer Your Friend
We want more people just like you in our communities. Anyone can refer a friend and you both will receive $2500. *Incentive current as of September 16, 2026.
Amenities
- Playground
- Baseball Diamond
- Green Spaces
- Pathways
- Pickleball
- Basketball Courts
Features & finishes
QUALITY CONSTRUCTION • Architecturally selected and coordinated elevations of brick or stone, premium siding and shingles to create distinctive and authentic architectural style. • Fully engineered floor and truss system. • Airy 9’ main floor ceiling height. • 8’ basement ceiling (top of footing to underside of floor joist). • Asphalt roof shingles as per architecturally designed palettes complete with manufacturers limited lifetime warranty. • 23/32” OSB tongue and groove sub floor glued and screwed. • 2x6 exterior wall, studs @ 24” on centre with 3/8” OSB wall sheathing. • Low maintenance aluminum soffit, fascia, eavestrough and downspouts in an architecturally selected colour palette. • Half height glass profile rear door, or sliding patio doors, as per plan. • Low maintenance white windows. All operating windows have screens. • 2 Vinyl slider basement windows. Window wells when required due to grades. • Ultra durable fiberglass insulated front door as per architecturally selected colour palette. • Foundation treated with a Dimpled Membrane wrap or spray membrane. • Two (2) exterior lawn service taps, as per plan (where applicable). COMFORT AND PERFORMANCE • All exterior wall insulation is formaldehyde free. • R50 attic ceiling cellulose insulation and R-22 wall batt insulation. • Full height R-22 insulation on exterior basement frost wall. • Window and exterior door openings receive low expansion spray foam seal. • Dual pane Low E Argon gas filled windows. • Forced air 96% efficiency natural gas furnace with flow through/ drip humidifier and active heat recovery ventilator. • Professionally cleaned ductwork. • 50 US gallons / 42 imperial gallons / 189 liters gas direct vent hot water tank. • Energy-efficient water saving showerheads, faucets and toilet tanks. INTERIOR FINISHES • Ceiling spray textured with knockdown finish. • Drywall finished with square corner beads. • Choice of luxury vinyl plank flooring (LVP locations as per plan). • Choice of luxury vinyl tile flooring (LVT locations as per plan). • Carpet with 8 lb. underlay (locations as per plan). • MDF paint grade white baseboards and casing on all interior windows and doors. • Smooth finished MDF profiled interior doors. • Lever interior door hardware with a lifetime mechanical and finish warranty. Weiser front entry door hardware. • Quality primer and 2 finished coats of quality paint on all interior walls. • 12” deep free slide wire shelving in clothes closets. 12” tightmesh in linen closets. • Designer-curated lighting package. • White decora switches and receptacles throughout. KITCHEN FEATURES • Kitchen cabinets in choice of 2 profiles. Adjustable interior shelves and crown moulding. • Choice of quality 1-1/4” thick self edge granite/quartz counter tops. • Designer-curated backsplash tile. • Double stainless steel undermount sink with pull out faucet. • Designer selected 5 piece stainless steel appliance package (fridge with water line, stove, dishwasher, hood fan, microwave) • Pantry comes with 4 - 16” deep tight mesh wire shelves (as per plan). • (Minimum 4 Slim Panel Lights) lights as per plan in kitchen. BATH AND LAUNDRY • Spa inspired master ensuite includes tile shower with acrylic base, framed 5mm glass door, vanity with granite/quartz countertops, white porcelain undermount sinks. • Chrome bathroom accessories. • Designer curated tile backsplash. • Chrome faucets with pop-up drains in all bathrooms. • Full width mirrors over bathroom vanities with decorative lights above. • Shut off valves on all faucets and toilets. • Tile detail to the ceiling above acrylic tub surround in main bathroom. SAFE AND SOUND • Exterior weatherproof receptacles: one (1) at front door entrance and one (1) at rear door entrance. • Hard-wired smoke detectors in every bedroom. Smoke/carbon monoxide detectors on every floor. • EcoBee Smart Thermostat with built-in Amazon Alexa voice recognition. • RG6 and Cat6 structured wiring with quick pass conduit and TV backing in key locations- as per plan. • Two wall mounted duplex outlets in the garage. • All bathrooms equipped with GFCI protected wall outlets. • Outlet for exterior lights on a separate circuit and switch. • Wifi compatible belt-driven garage door opener, complete with 2 remotes and keyless entry. • Installed and Integrated Home Automation: - Samsung Smart Things Home Automation Hub - Amazon Echo Show device - Ecobee Thermostat - Caséta by Lutron Wireless Smart Bridge Pro - Lutron Pico™ Wireless Control (x2) - Lutron Smart Home Wall Light Switches and Dimmers (x3) - Ring Video Camera Door Bell - Weiser Automated Keypad Front Deadbolt - Samsung Smart Things multi-purpose sensors/door contacts (2 locations) - Samsung Smart Things interior Motion sensors (2 locations) - Garage Door interface (allowing integrated app control of your garage overhead door) ROUGH-INS FOR FUTURE • Garburator outlet for future connection. • Deck nailer provided for future deck installation. • Washer and dryer connections. • EV charger rough-in inside the garage (not available with detached garages). • Solar wiring roughed-in. PEACE OF MIND • Genesis Builders Group is a SAM Award Winning Builder. • Certified Moisture Control Technicians on staff. • Canadian Home Builders Association, Calgary Region, Member. • Construction material recycling program. • New home warranty. • Warranty enrollment fee is included in the price of your home. • Designer Collections are professionally curated to mix and match your style your way with confidence. • Customer service professionals on staff. • EnerGuide Certified.
Our team is here to help
Register to receive the latest updates on pricing, availability and incentives at Lewiston — before they reach the public.
Personalized help
Dedicated pre-construction experts to guide you, answer questions and help you choose the right plan.
VIP pricing & incentives
First access to launch pricing, deposit structures and developer incentives.
Floor plans & brochures
Get the full plan set, pricing sheets and project brochure delivered to your inbox.
Floor plans (16)
Plans available at Lewiston. Register for the full plan set with current pricing.
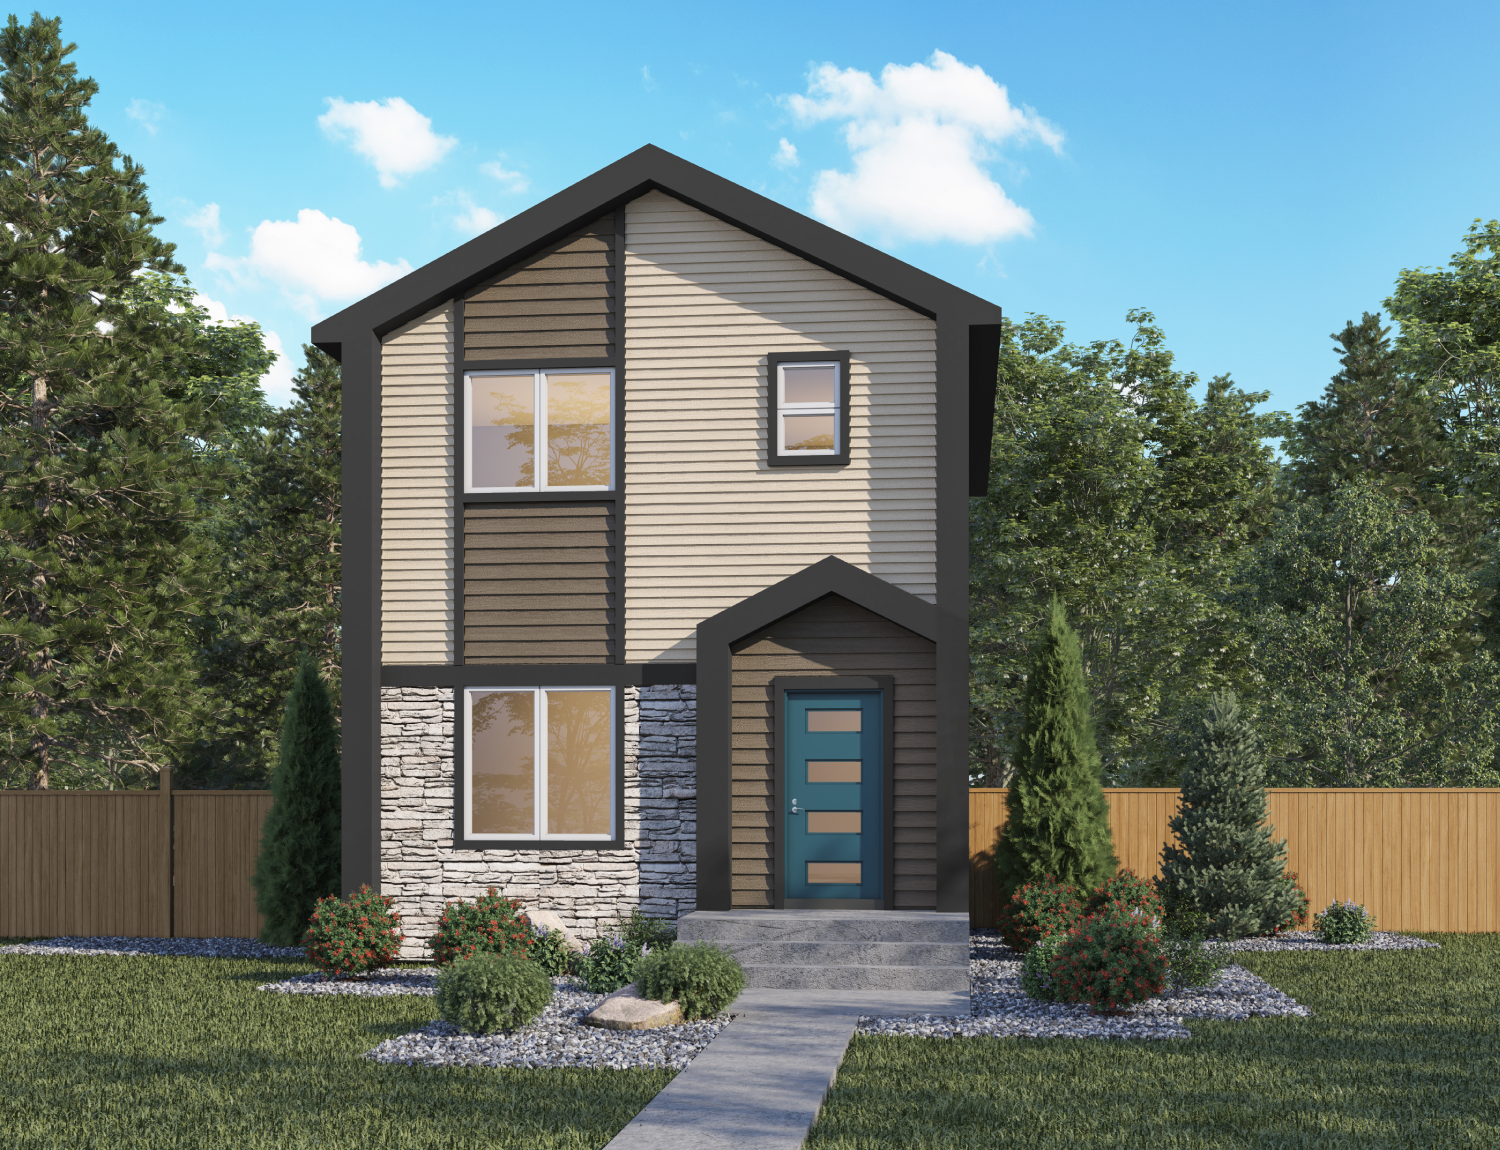
Rosemary
For sale3 bd · 3 ba · 1,271 ft²
From $596,550
Felix
For sale3 bd · 3 ba · 1,557 ft²
From $602,817
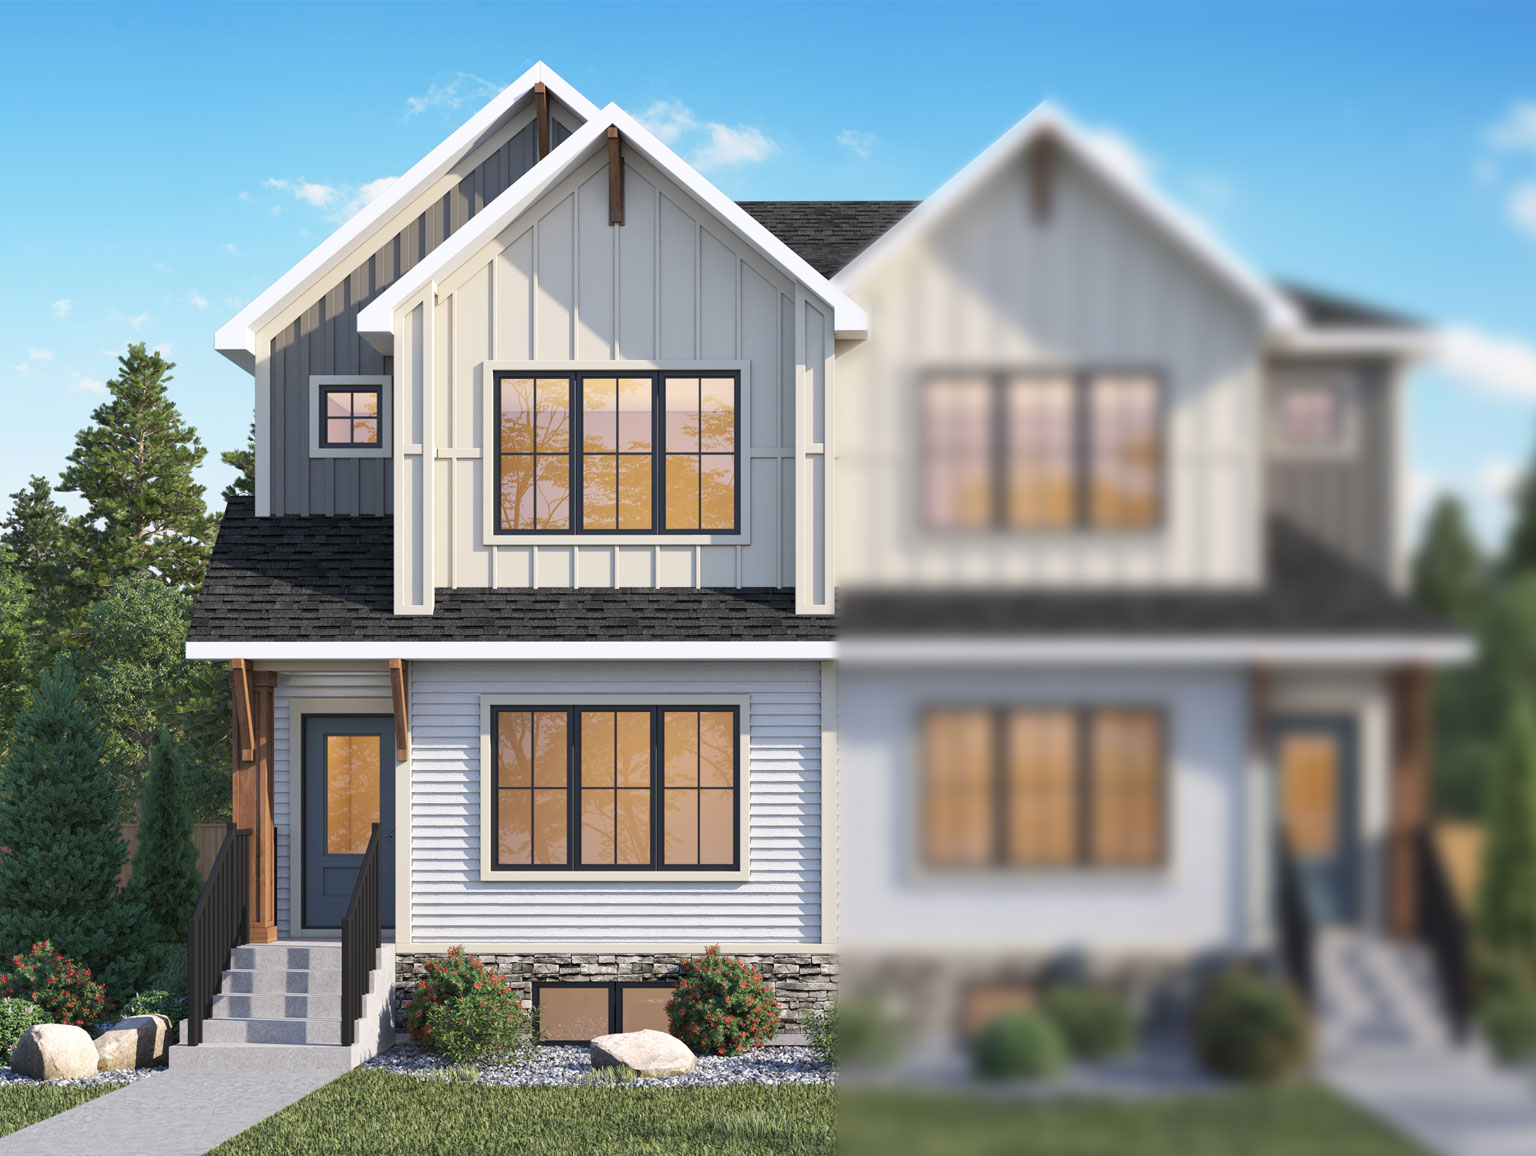
Sawyer
For sale3 bd · 3 ba · 1,737 ft²
From $622,013
Iris
For sale3 bd · 3 ba · 1,512 ft²
From $628,648
Orchid
For sale3 bd · 2 ba · 1,687 ft²
From $648,340
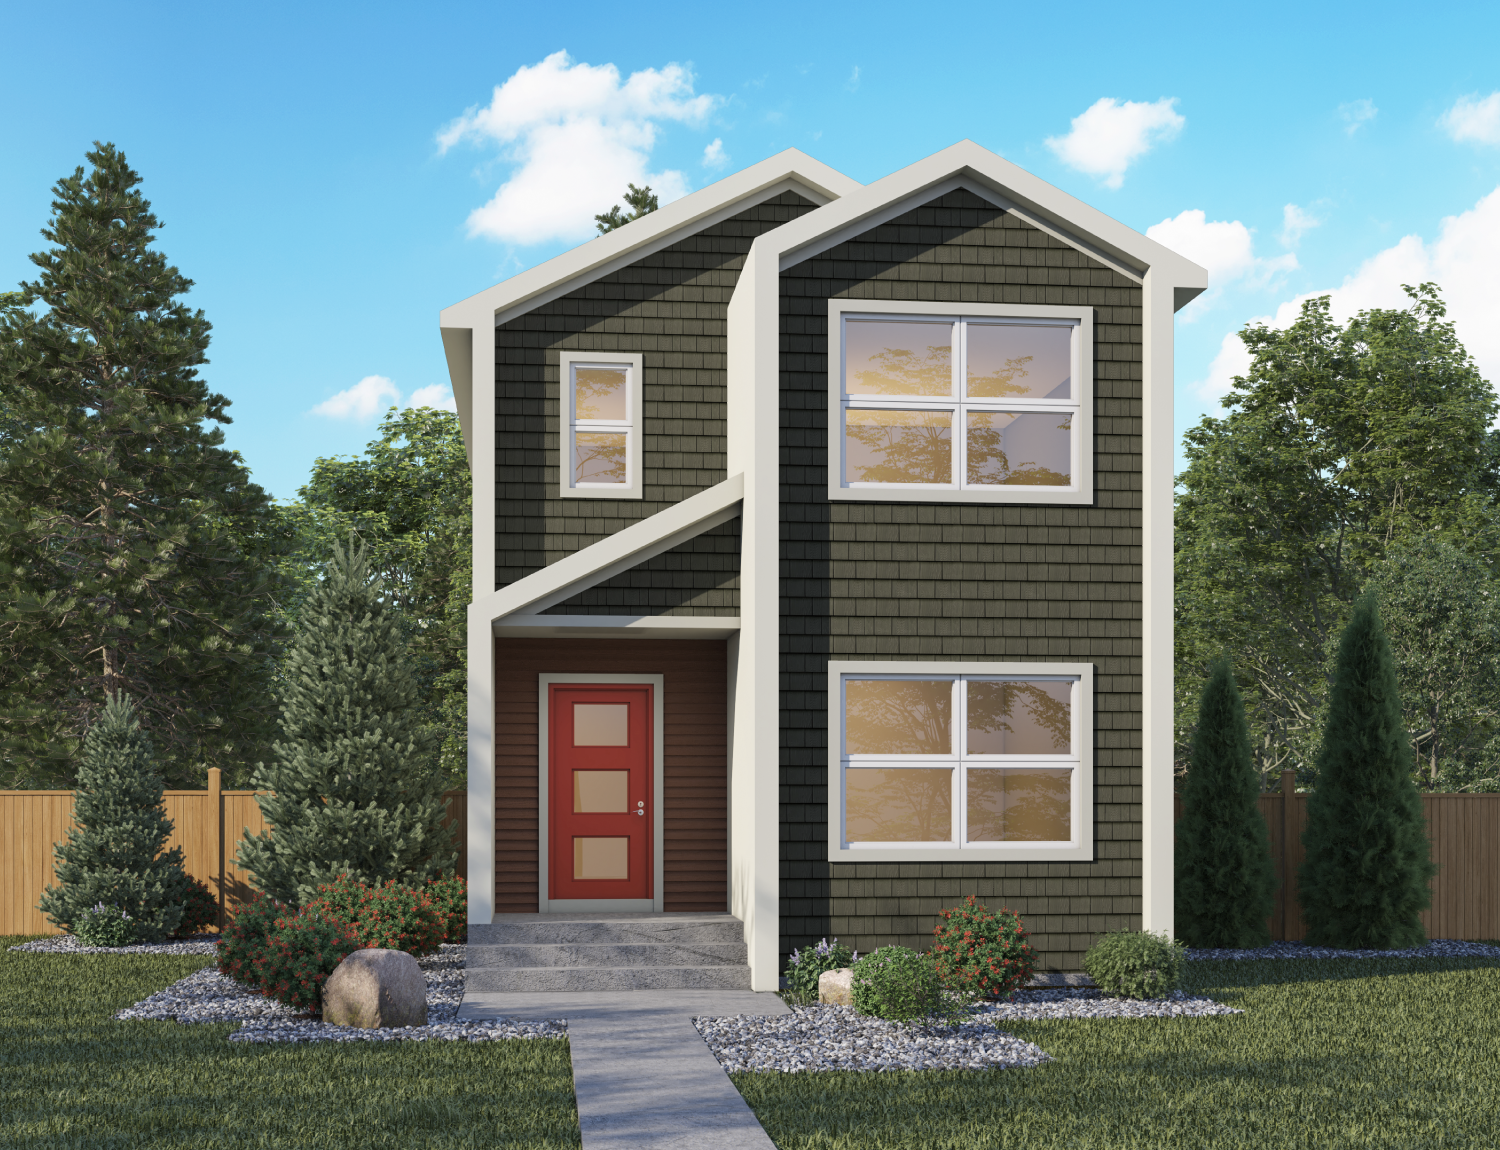
Ruben
For sale3 bd · 2 ba · 1,932 ft²
From $673,543
Floor plans and pricing are set by the developer and subject to change without notice.
Location & neighbourhood
Explore the full location guide ↗Calgary|216 Lewiston Dr NE, Calgary, AB T3P 0T7, Canada
Loading the neighbourhood guide…
Project details
- Selling status
- Selling
- Construction status
- Construction
- Ownership
- Freehold
- Homes
- 35
- Floor plans
- 16
- Ceiling height
- Up to 9'0"
- Avg. price / ft²
- $361
Developed by
Genesis Builders
Based in Calgary, Alberta
Our pre-construction team works directly with the developer to give registered buyers first access to floor plans, pricing and incentives at Lewiston.
Get VIP access


