
Lewiston · Calgary, AB
Scarlett floor plan.
Project information updated: Confirm current pricing and availability with the builder.
Explore the recorded layout, price and features, then confirm the configuration with the builder.
For sale
3 bd · 2 ba · 1,644 ft² · Single family - Semi-Detached Two Story
Scarlett at Lewiston, 220 Lewiston Dr NE, Calgary, AB T3P 0T7, Canada
Call us at 416-910-8923Source floor plan. Confirm dimensions and available configurations.
Meet the Scarlett! This 1,644 sqft duplex is designed to adapt to your lifestyle, offering a perfect blend of space, versatility, and thoughtful design. The main floor introduces a flex room that can easily transform into a fourth bedroom, a home office, or a creative studio, whatever suits your needs. The open-concept kitchen, dining area, and great room create a warm and inviting space, ideal for everything from quiet family dinners to lively gatherings. Upstairs, the Scarlett is all about comfort and convenience. The primary suite is your personal retreat, featuring an ensuite and a walk-in closet. Two additional bedrooms provide plenty of room for family or guests, while the bonus room offers extra space that can be tailored to your lifestyle, whether for a media room, play area, or a cozy reading nook. With the option to add a rear deck, the Scarlett extends its charm outdoors, making it a home that’s as dynamic as you are. Source: Sterling Homes
Prices, dimensions and features may vary and are subject to change. Floor plans are for illustrative purposes only.
- Plan
- Scarlett
- Type
- Single family - Semi-Detached Two Story
- Status
- For sale
- Bedrooms
- 3
- Bathrooms
- 2
- Size
- 1,644 ft²
- Project
- Lewiston
- Developer
- Sterling Homes (Calgary)
Location
Calgary|Lewiston|220 Lewiston Dr NE, Calgary, AB T3P 0T7, Canada
Interested in Scarlett at Lewiston?
Scarlett at
Lewiston
220 Lewiston Dr NE, Calgary, AB T3P 0T7, Canada
Find a diverse range of housing options for couples, families, and downsizers. Enjoy all the little things in Lewiston, Calgary. Phase 2 now available in Lewiston—discover a vibrant, family-friendly community with diverse housing options an…
Explore this project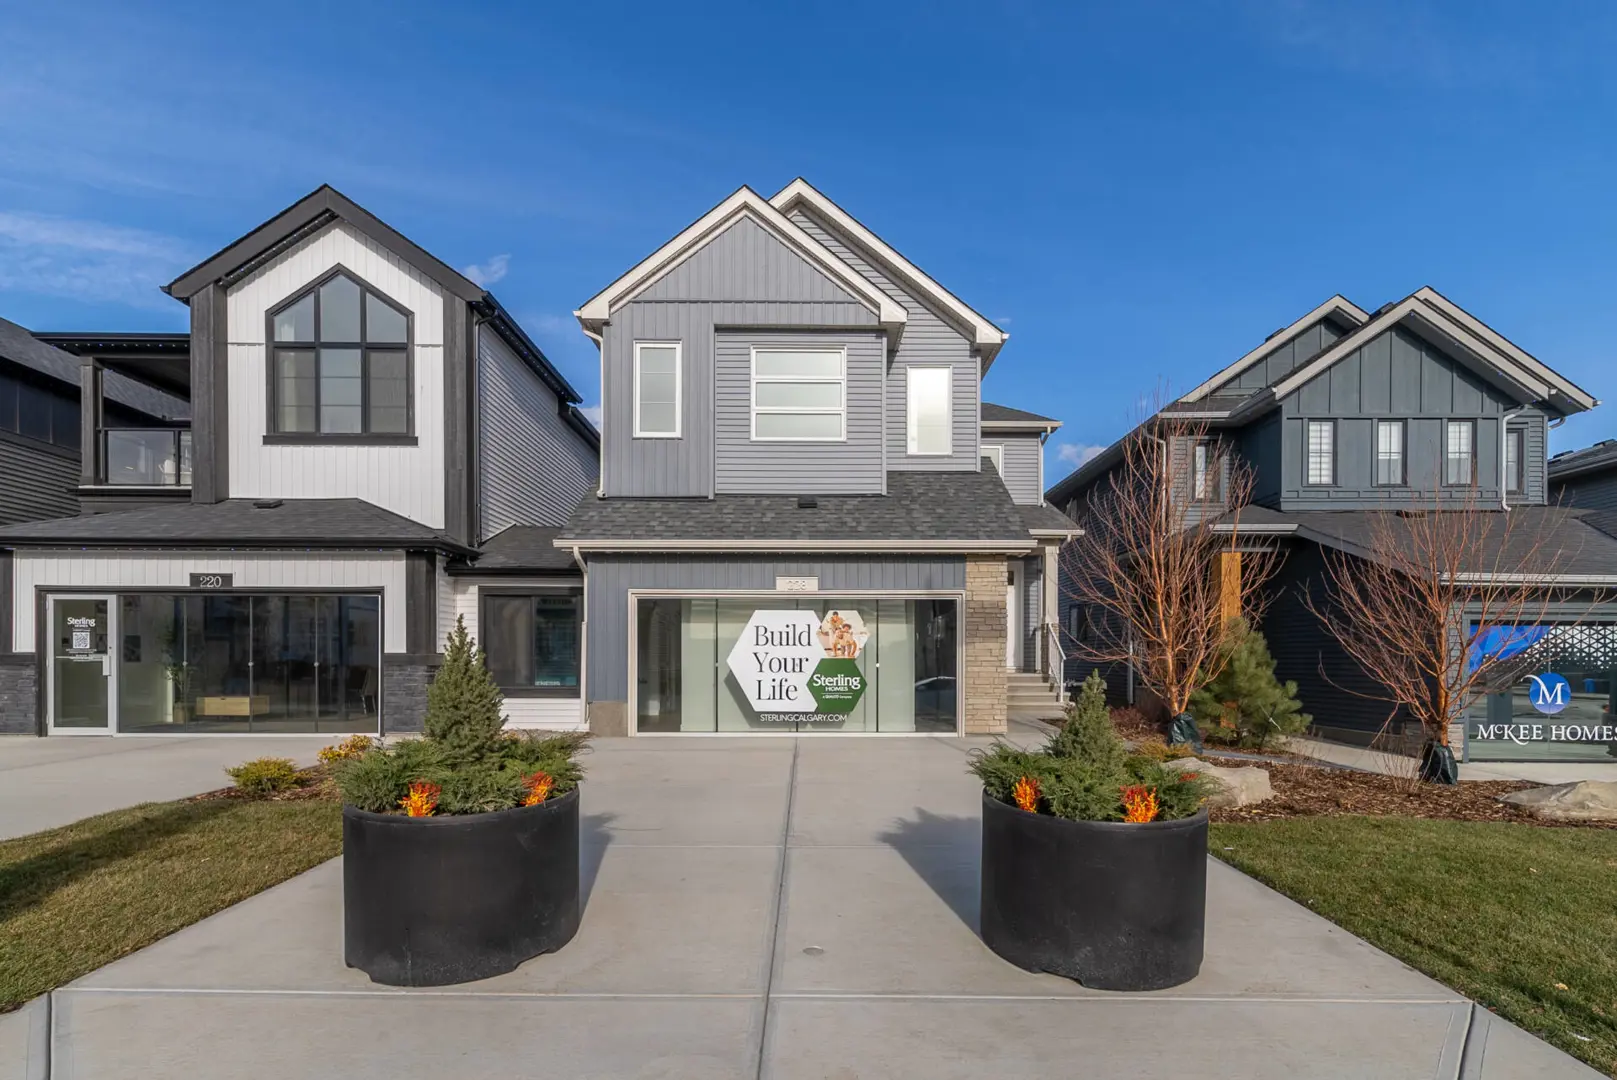
Other floor plans at Lewiston
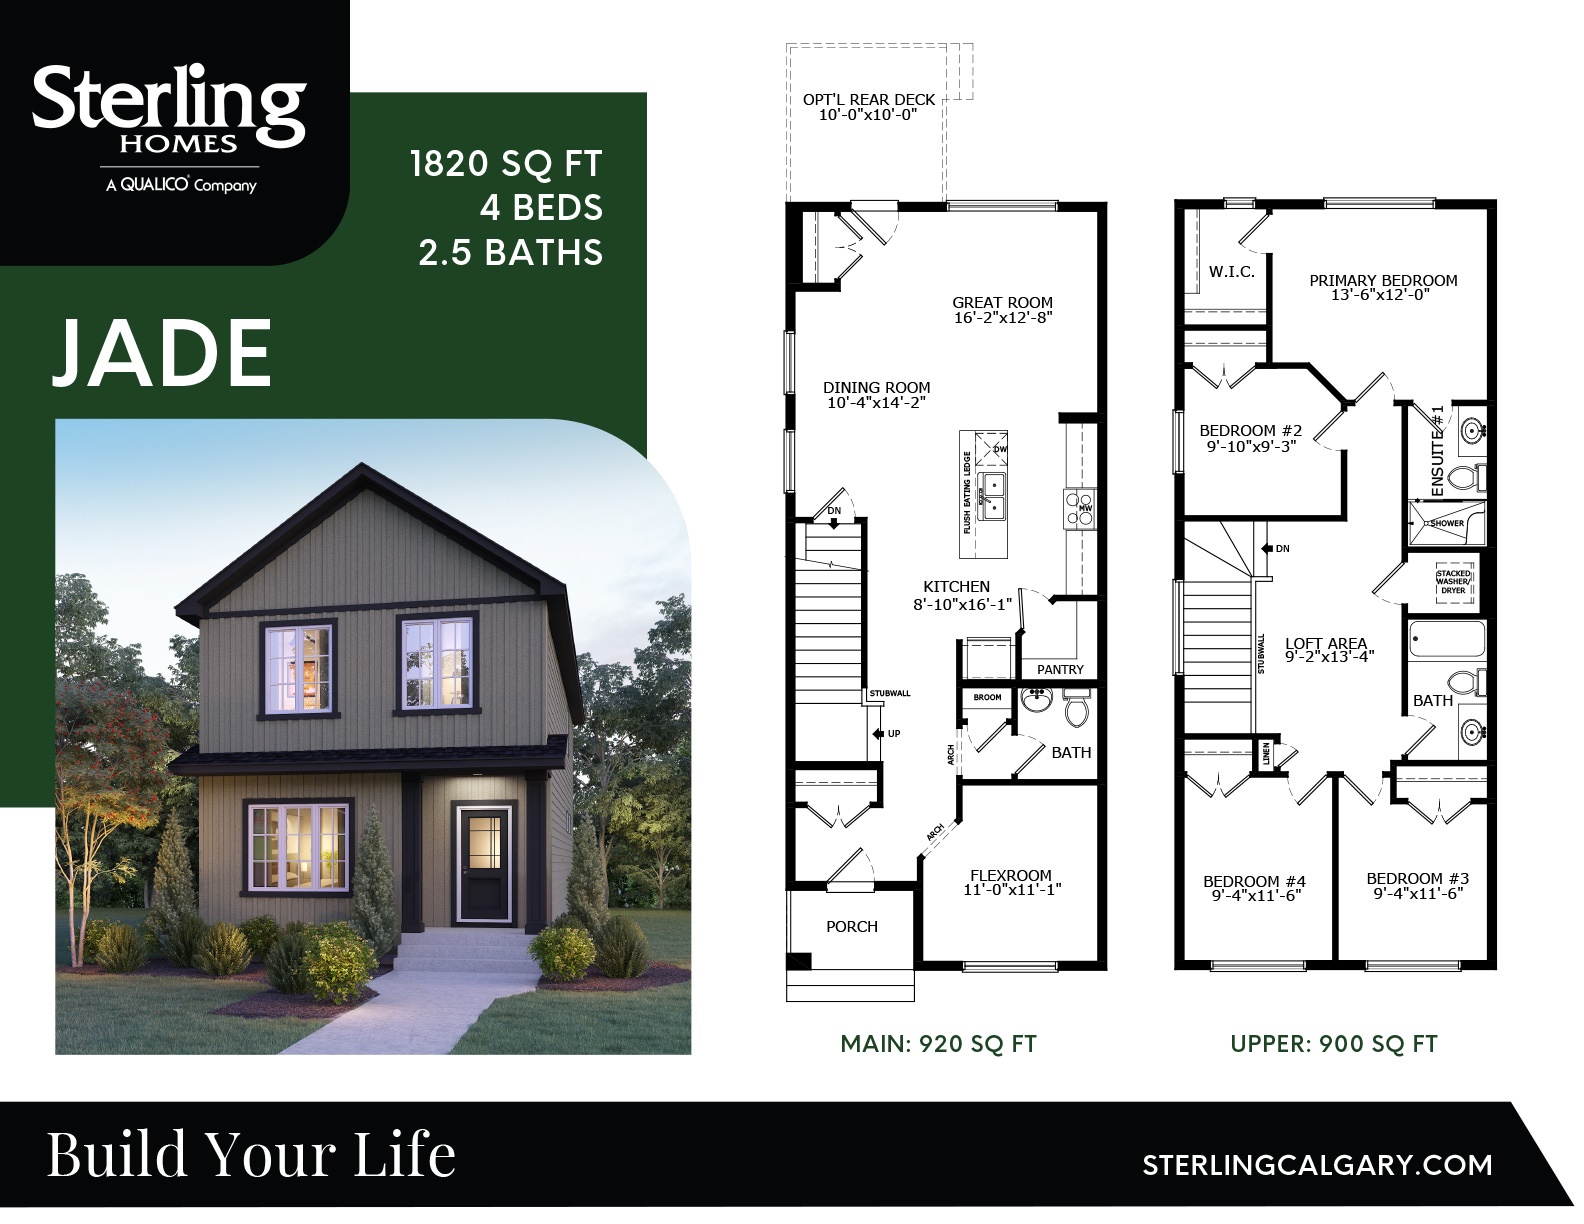
Jade
For sale- 4 beds
- 2 baths
- 1,880 ft²
Pricing coming soon
View floor plan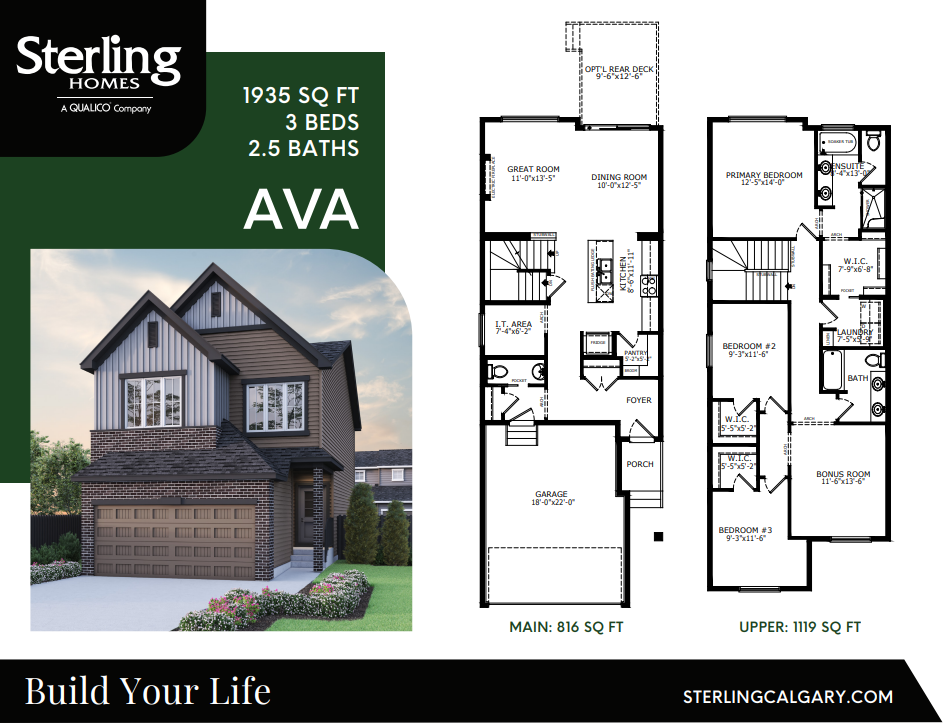
Ava
For sale- 3 beds
- 3 baths
- 2,003 ft²
Pricing coming soon
View floor plan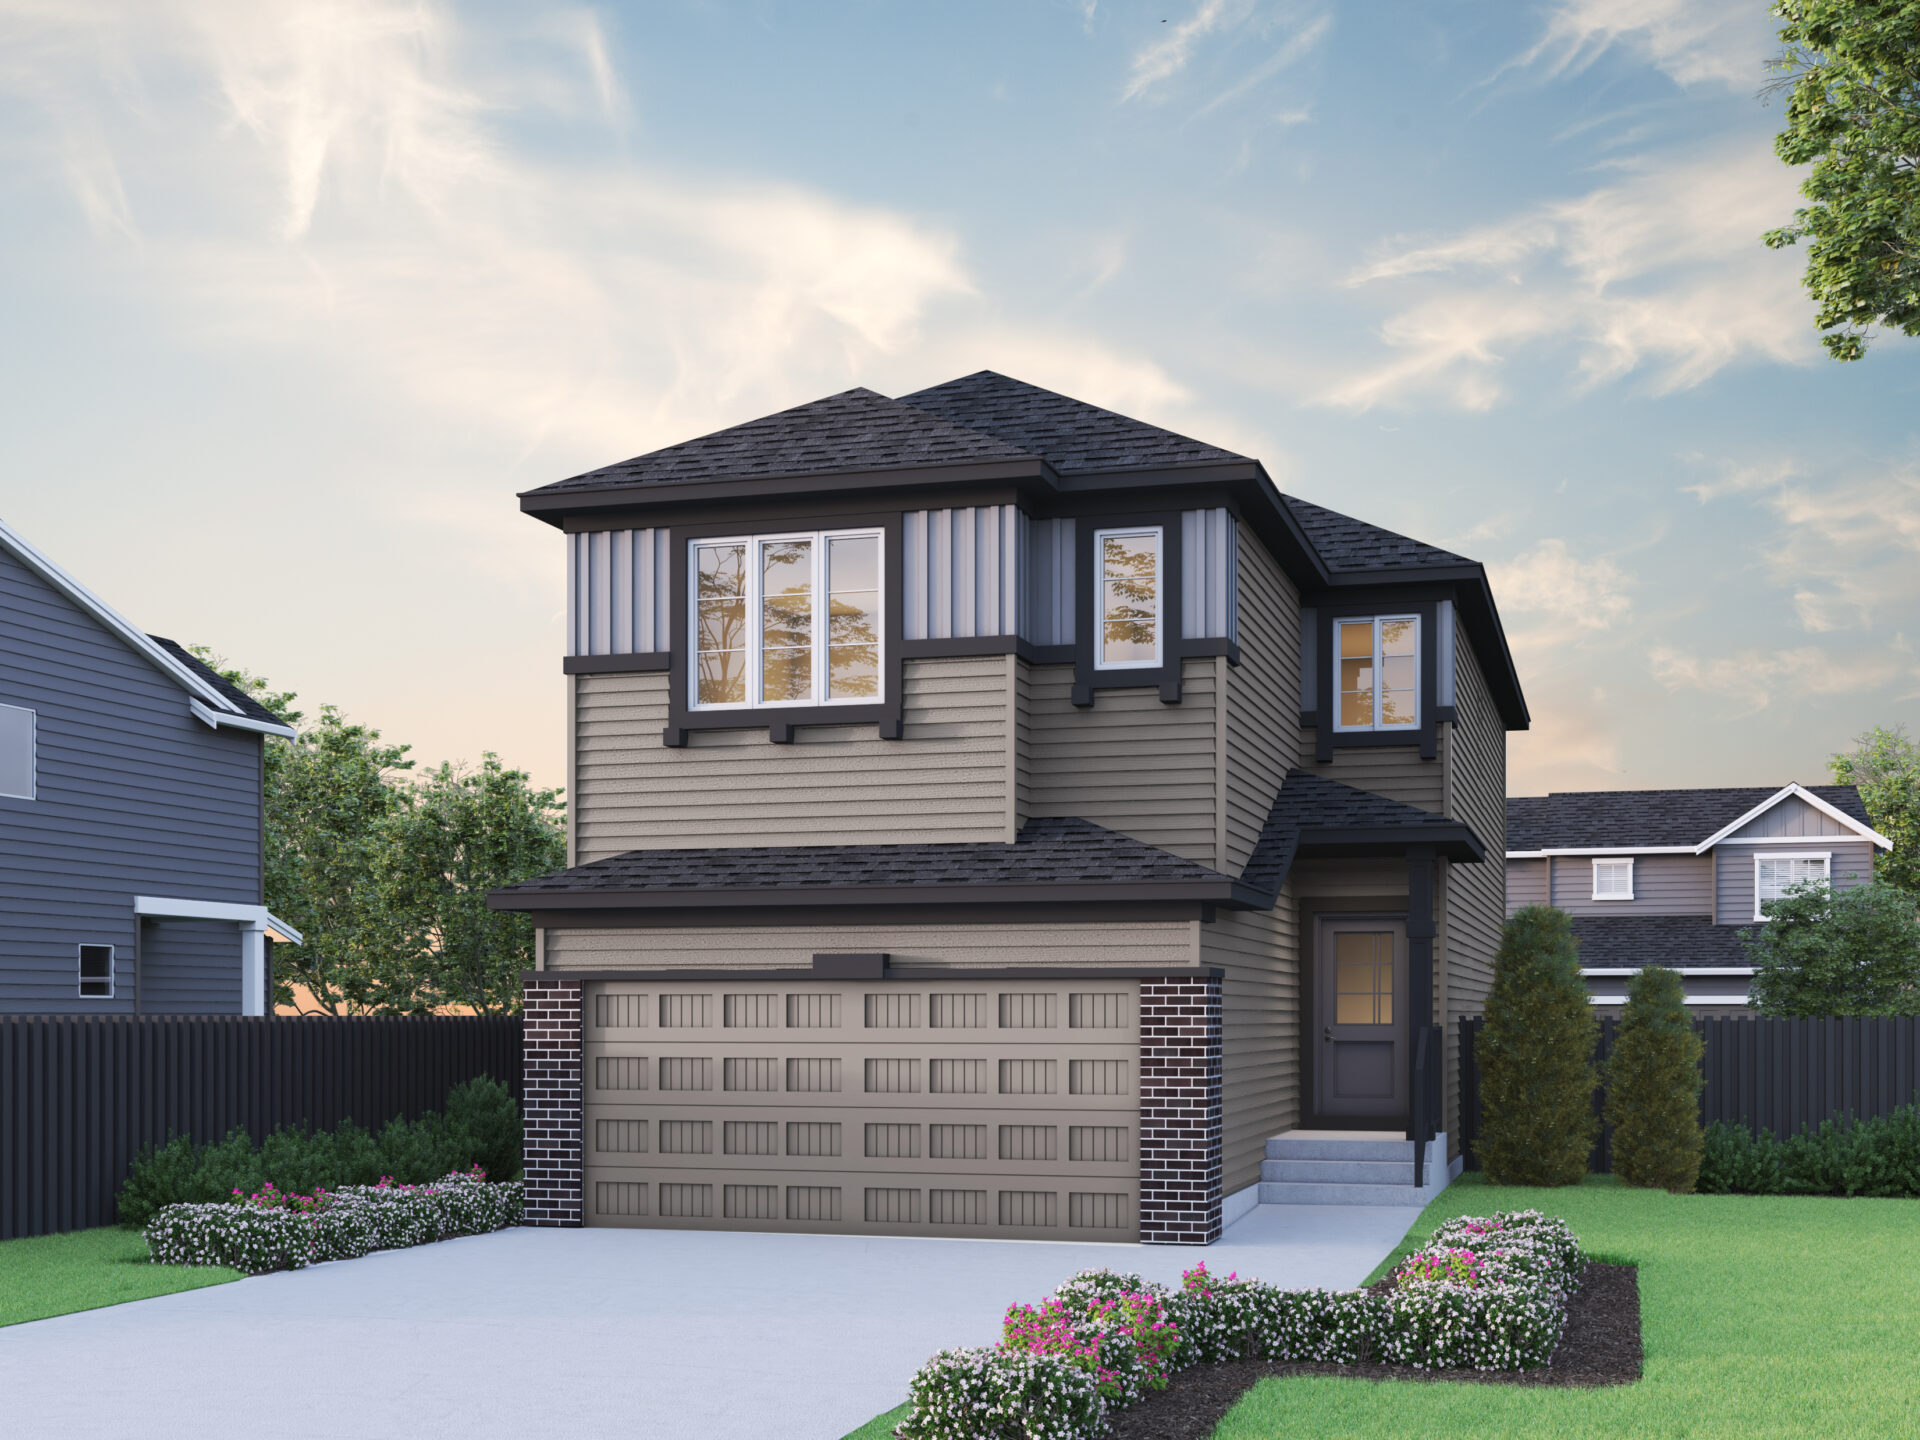
Denali 4
For sale- 4 beds
- 2 baths
- 2,280 ft²
Pricing coming soon
View floor plan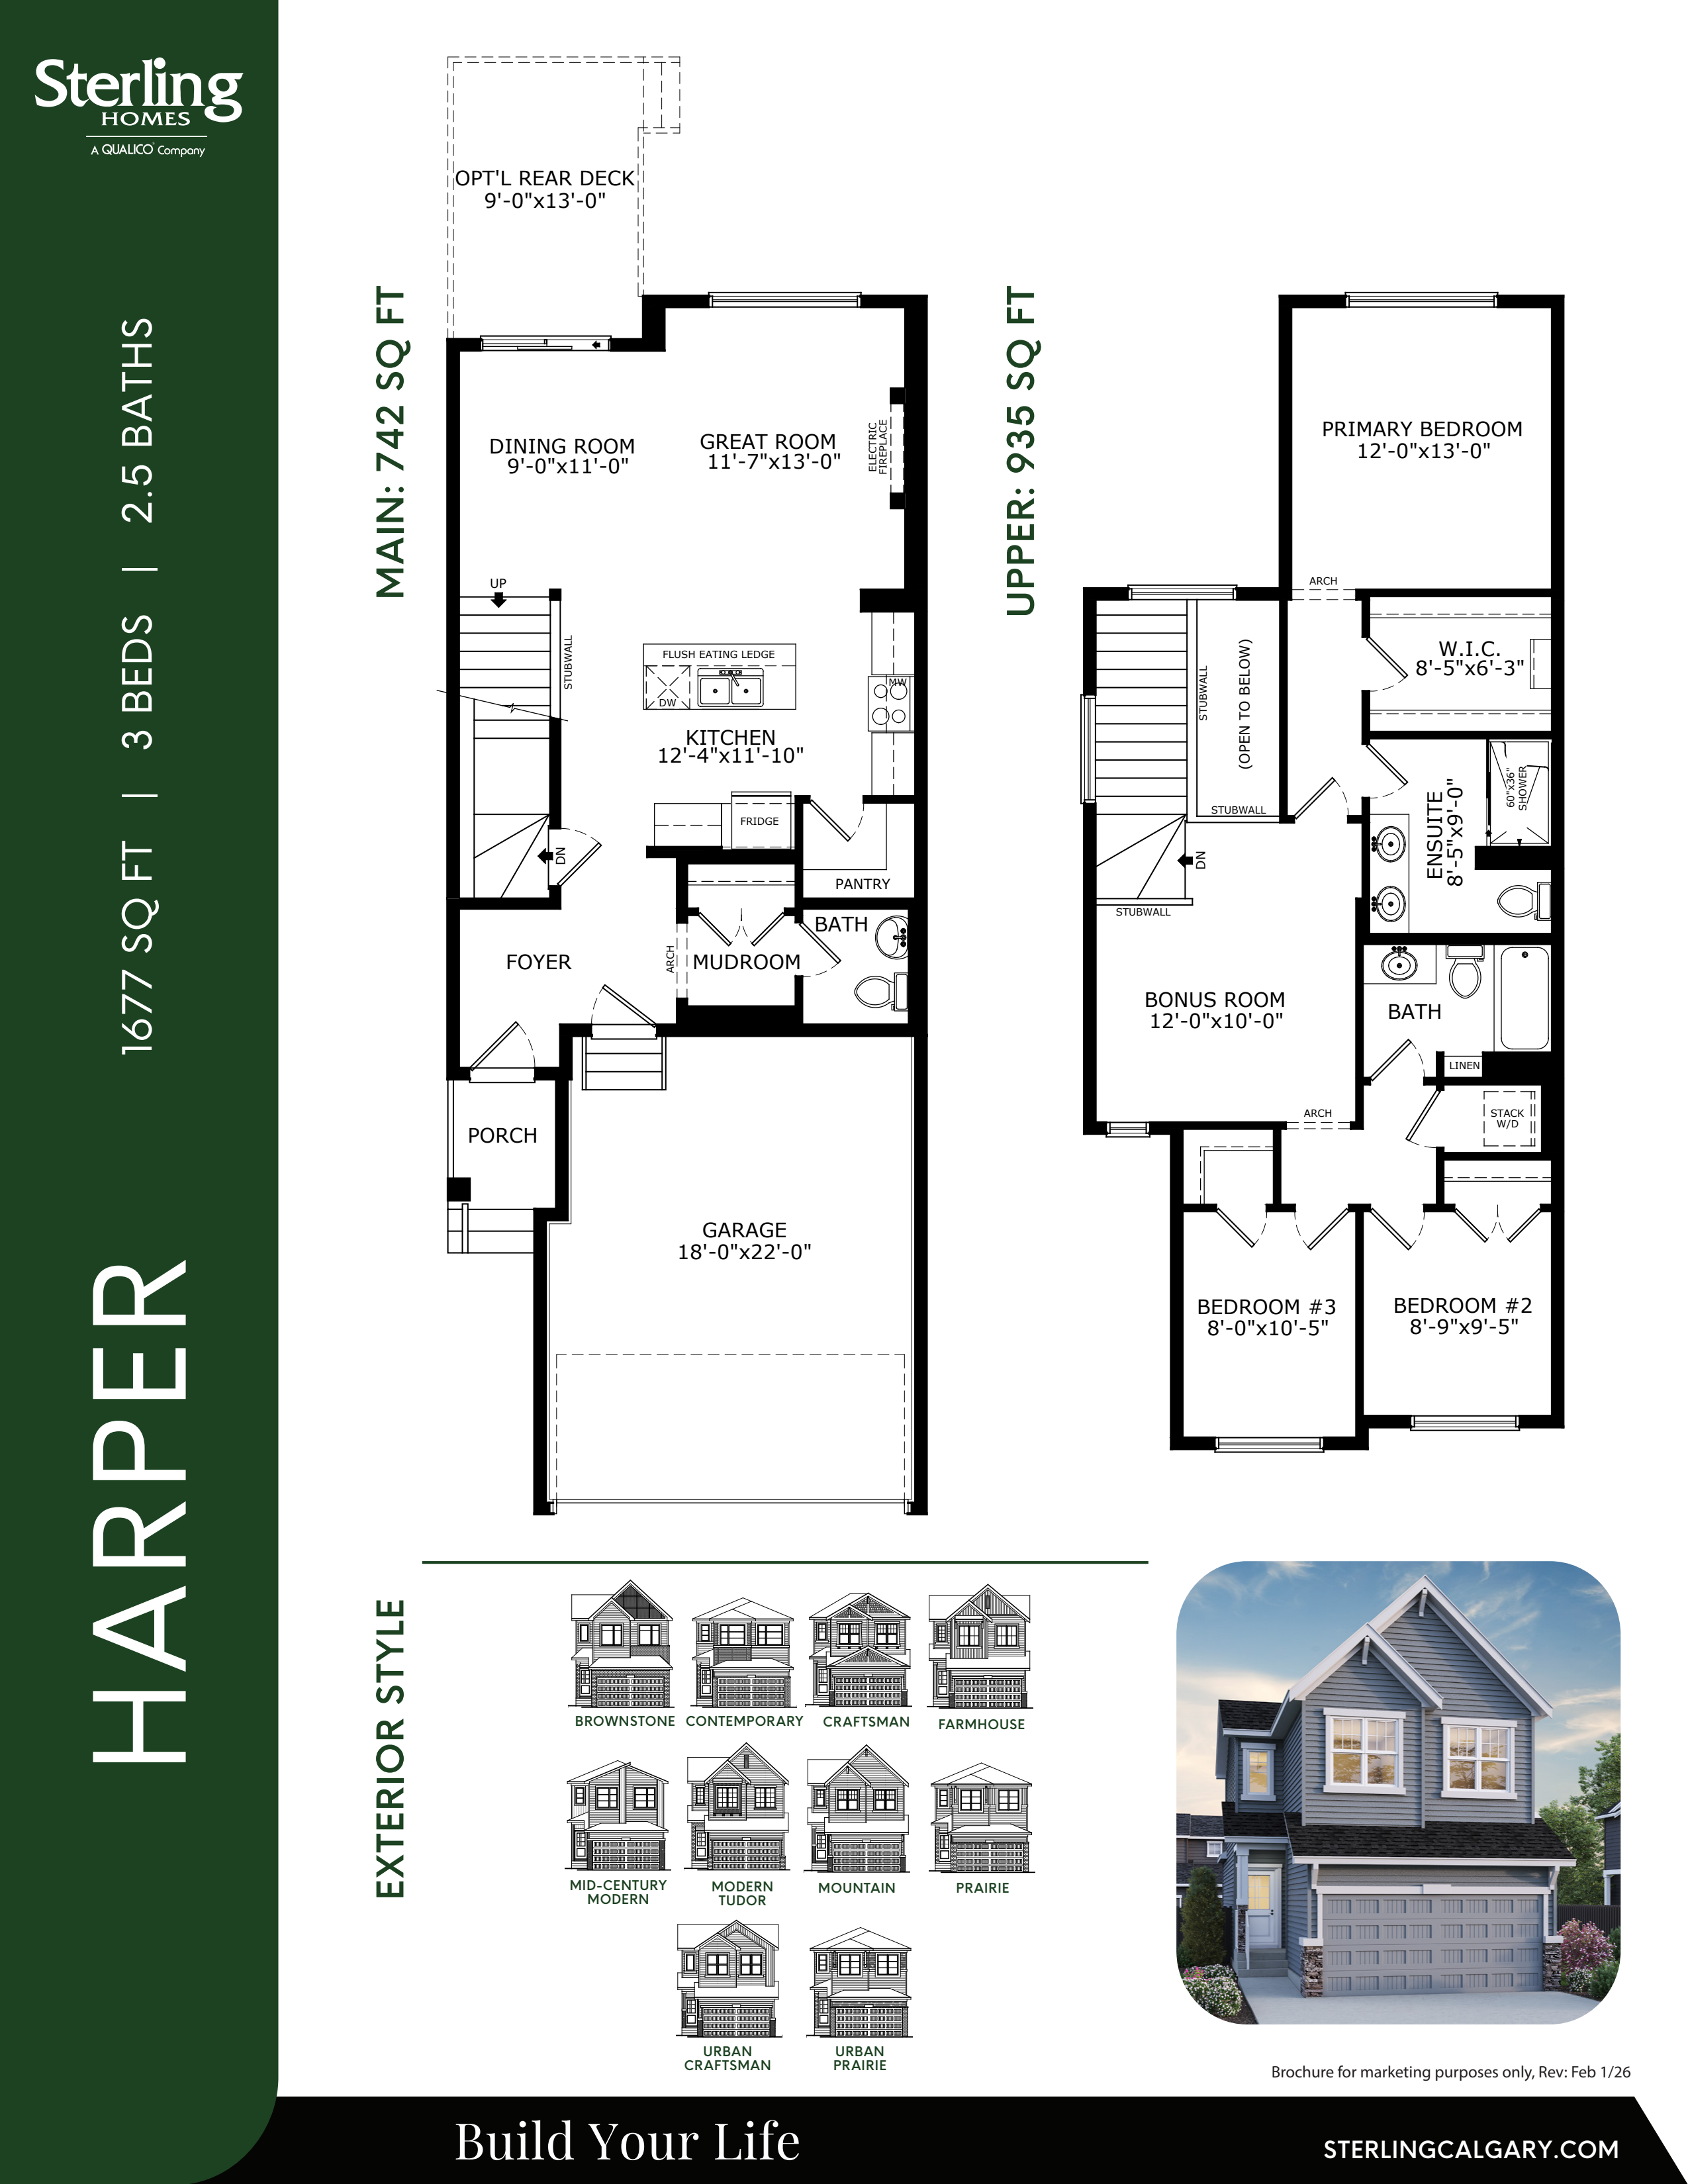
Harper
For sale- 3 beds
- 3 baths
- 1,677 ft²
Pricing coming soon
View floor plan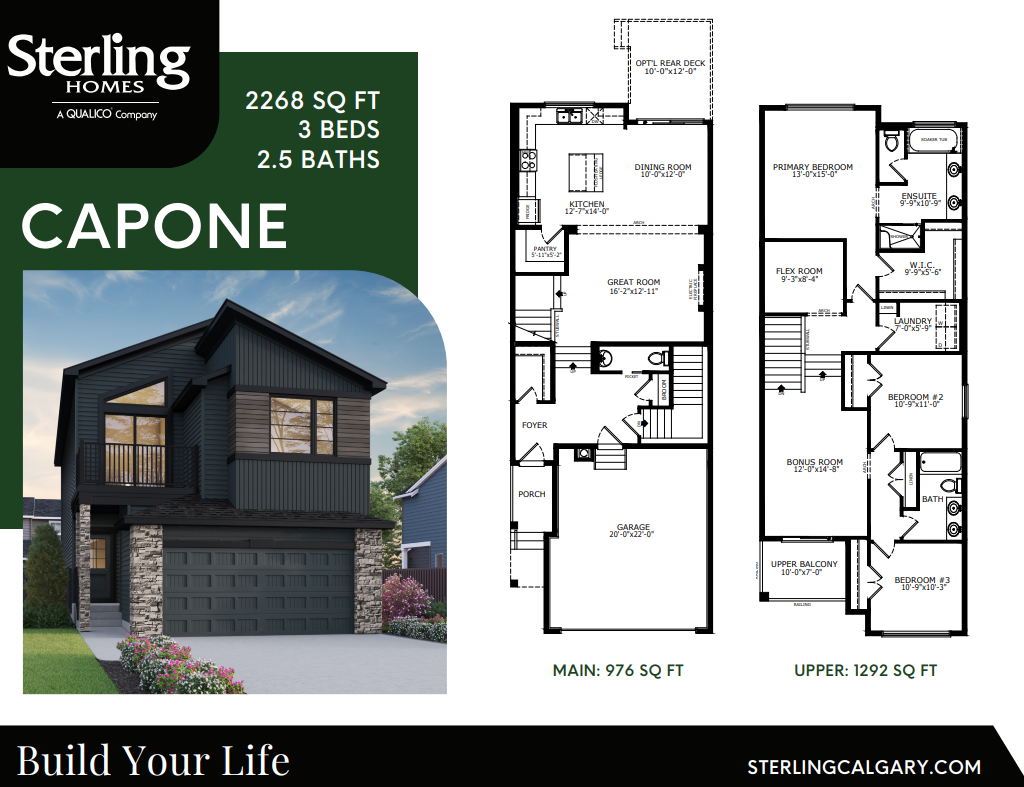
Capone
For sale- 3 beds
- 3 baths
- 2,323 ft²
Pricing coming soon
View floor plan
Abbott
For sale- 3 beds
- 2 baths
- 1,875 ft²
Pricing coming soon
View floor plan