Lifestyles of South East Oakville · Oakville, ON
The Chatsworth floor plan.
Explore the recorded layout, price and features, then confirm the configuration with the builder.
For sale
5 bd · 4 ba · 3,084 ft² · Single family - Detached Two+ Story
The Chatsworth at Lifestyles of South East Oakville, 311 MacDonald Rd, Oakville, ON L6J 2A8, Canada
Call us at 416-910-8923Source floor plan. Confirm dimensions and available configurations.
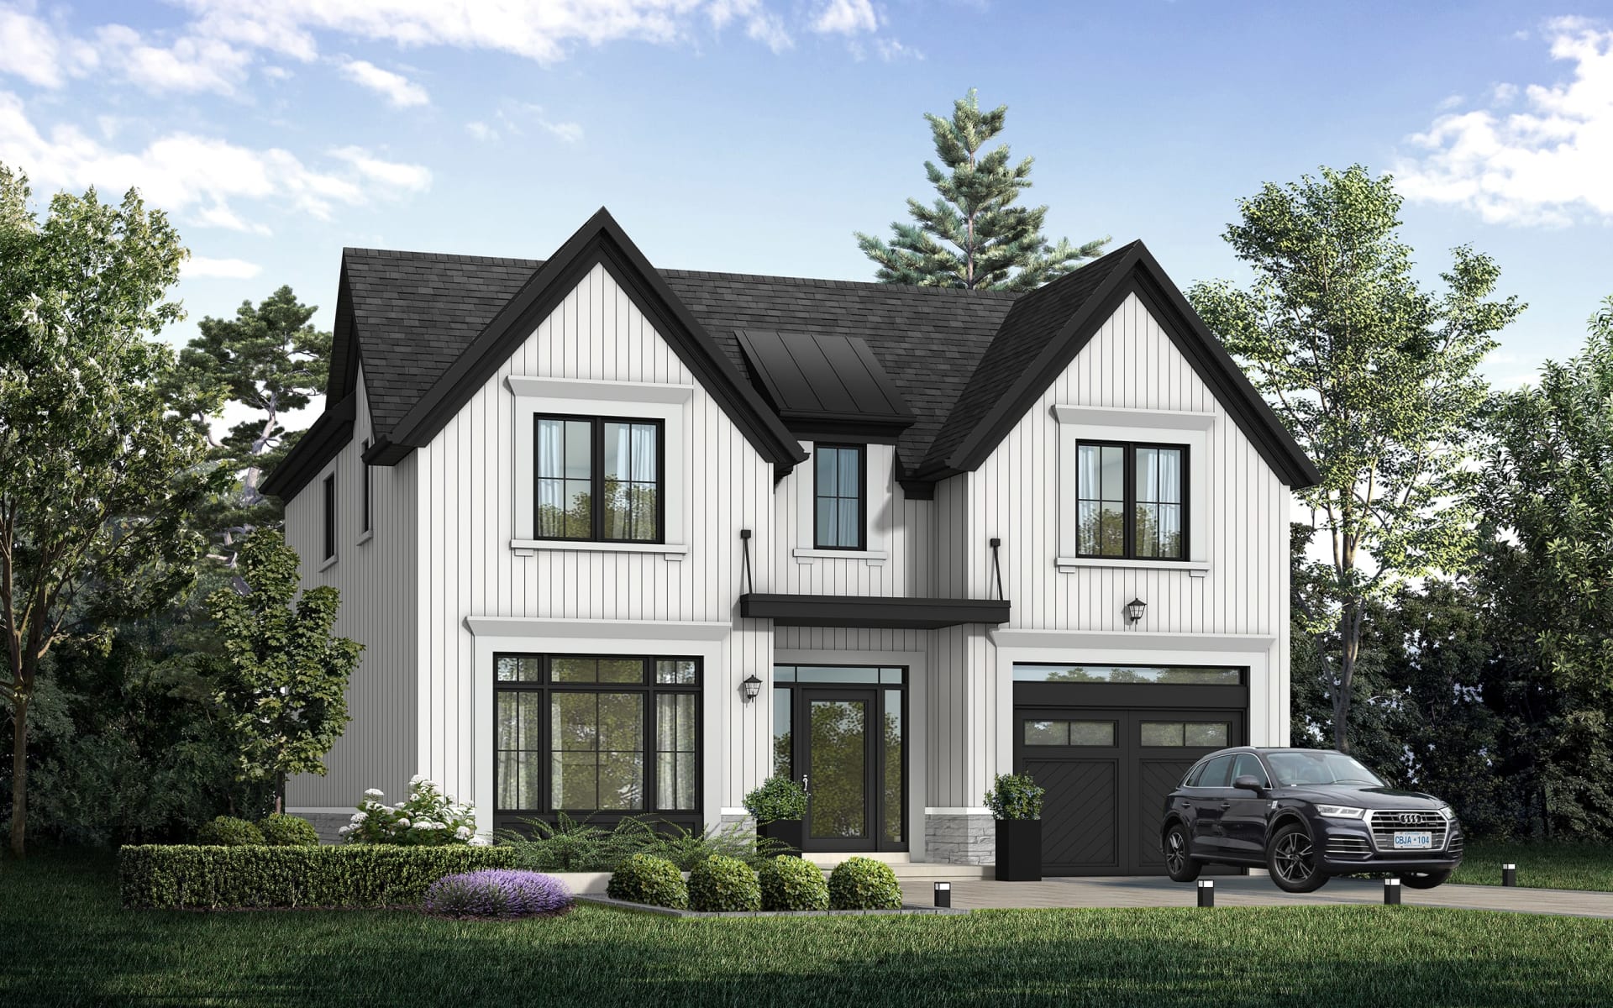
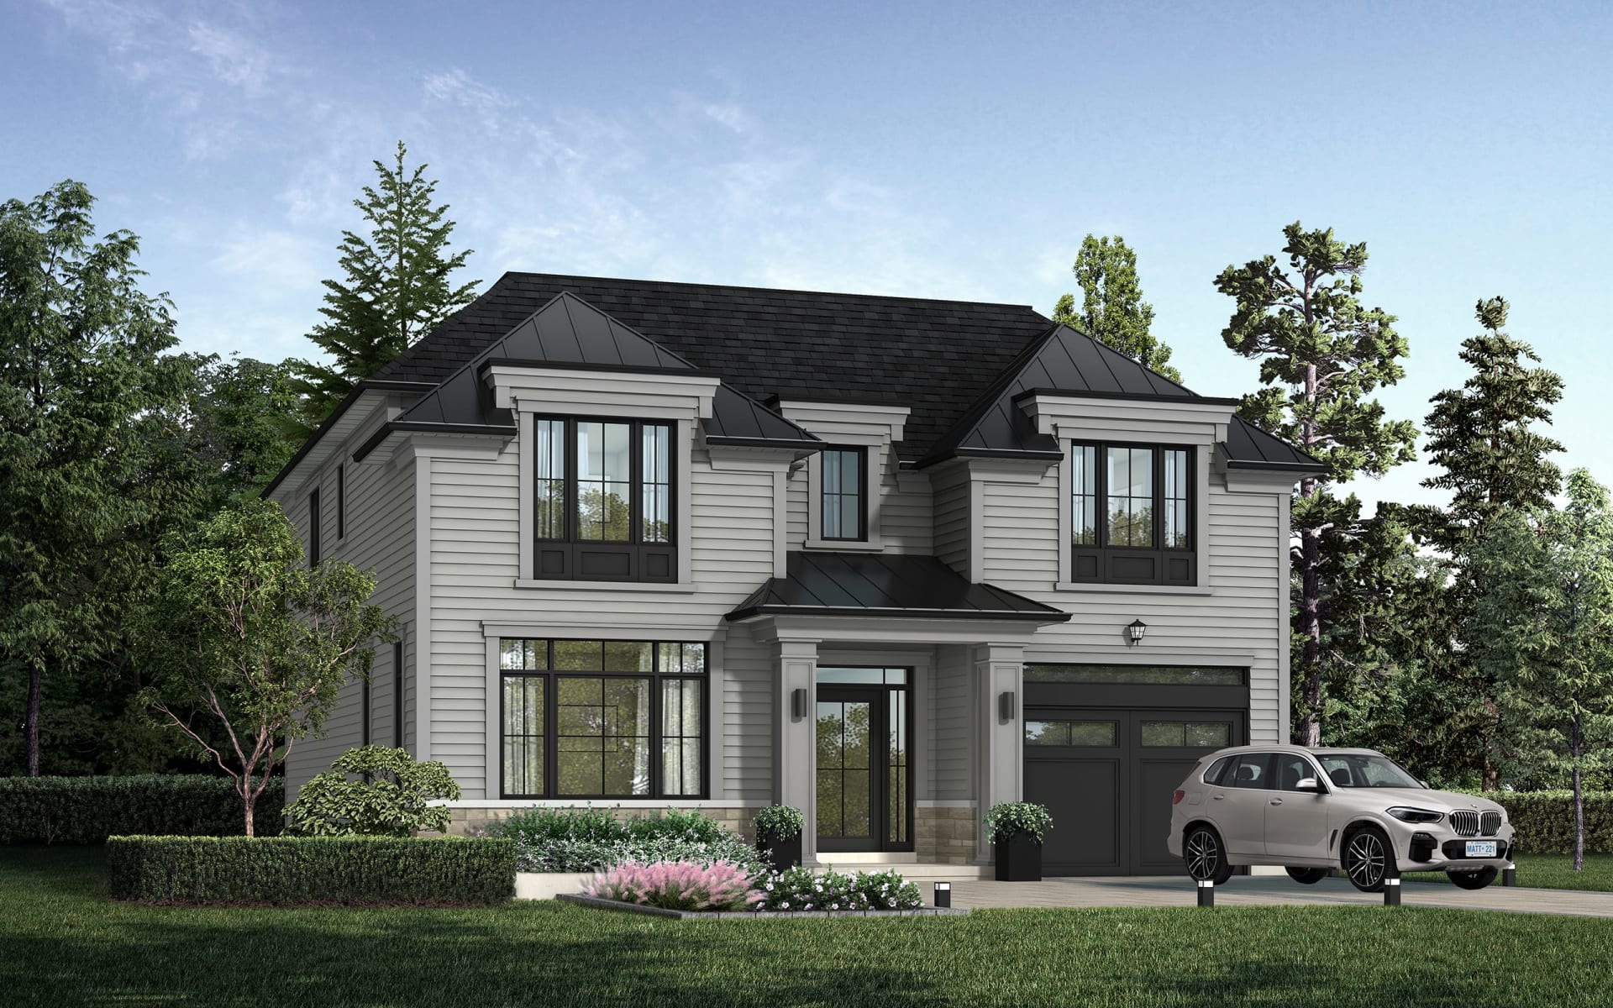
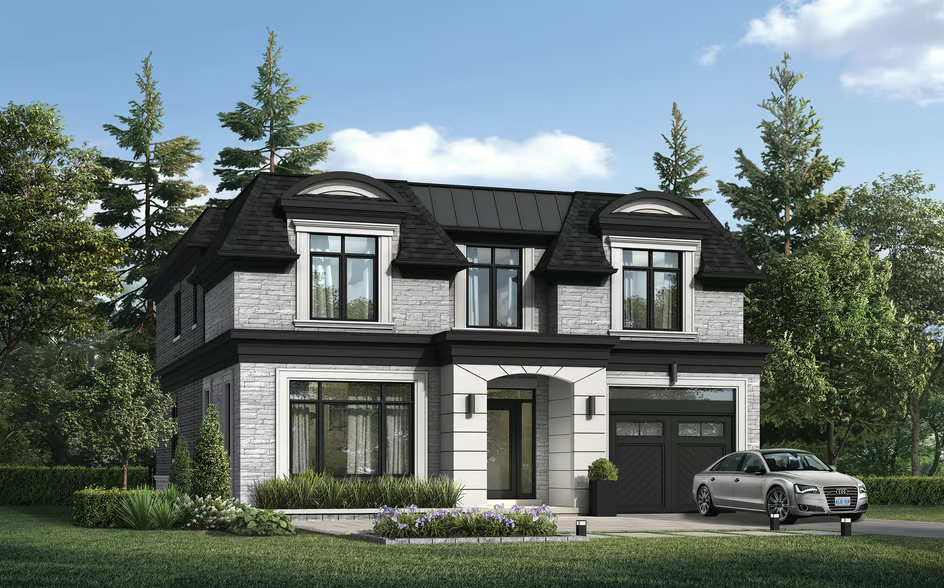
“The Chatsworth” is an impressive single family home with an attached extended single car garage sitting on a 47-foot wide lot. With three elevation choices the square footage ranges between 3,188-3,204 of finished space with an additional 1000+ sq ft in the walk-up lower level left untouched. There is an incredible amount of curated space with 4 bedrooms and 3.5 baths. The elevation choices allow some customization of the interior layout, including a 4 bedroom + 4 ensuite bath option. Thoughtfully designed interior with well-connected living spaces. Quality finishes are evident; with 10’ ceilings on the main and 9’ on the upper and lower levels and large glazing throughout, including oversized glass slider to the rear terrace. Quality millwork with solid poplar interior doors and trim, plaster crown moulding and a combination of Northern solid sawn structured oak flooring and porcelain tiling. Custom stone choices in kitchen and bathrooms, gas fireplace, central vacuum, recessed LED pot lights and smart home wiring throughout. Easily entertain in the central hub with expansive kitchen open to the breakfast and beautiful great room overlooking the rear lower level terrace. A generous walk-in pantry provides additional storage. Downsview kitchen with your choice of granite or quartz counters and top appliances such as panelled sub-zero refrigerator, Wolf range and microwave and Cove dishwasher. Primary retreat impresses with two dressing rooms and hotel-worthy bath complete with double vanity, glass shower, freestanding soaker + water closet. Bedroom 2 & 3 share a main bath and bedroom 4 enjoys a lavish ensuite. Optional layout offers 4 bedrooms each with ensuites, in lieu of an open study space. The lower level is clever with a walk-up terrace and oversized glazing. Perfectly positioned within a canopy of century old trees, a stone’s throw to the state-of-the-art Oakville Trafalgar Community Centre and a short walk to Oakville’s downtown core, harbour and lakeside parks. Source: Goodale Miller Team
Prices, dimensions and features may vary and are subject to change. Floor plans are for illustrative purposes only.
- Plan
- The Chatsworth
- Type
- Single family - Detached Two+ Story
- Status
- For sale
- Size
- 3,084 ft²
- Project
- Lifestyles of South East Oakville
- Developer
- Fernbrook Homes
Location
Oakville|Lifestyles of South East Oakville|311 MacDonald Rd, Oakville, ON L6J 2A8, Canada
Interested in The Chatsworth at Lifestyles of South East Oakville?
The Chatsworth at
Lifestyles of South East Oakville
311 MacDonald Rd, Oakville, ON L6J 2A8, Canada
LIFESTYLE TOWNHOMES FREEHOLD LIFESTYLE DETACHED 50' DESIGNS Amongst Ontario’s many coveted cities, locales, and destinations, Oakville stands above all others. Yet, within this realm of unbridled prestige, one neighbourhood is uniquely…
Explore this project