
Kawartha Lakes, ON
The Gateway of Lindsay
From $533,990
1–6 bedsTownhouse / Single Family Home
By Camcos Living
Kawartha Lakes, ON · Townhouse / Single Family Home
Renderings and features may vary and are subject to change. Renderings are for illustrative purposes only.
Selling|From $565,478 to $999,106|Incentives available
Introducing Lindsay Heights, a new home community of freehold townhomes & semis, 30', 36', 40' detached designs at Highway 35 and Thunder Bridge Road. With a range of lot sizes, and house styles, this master planned community will be a place for all. The small town, country charm of Lindsay has a variety of modern amenities, as well as a lovely scenic downtown. And with the close proximity to schools, institutions, dining, shopping, and convenient transport connections, it means that you are only a short distance away. Embrace community living how it was always meant to be: Cherished forever – Lindsay Heights, now selling. Source: Tribute Communities
460 Thunder Bridge Rd, Kawartha Lakes, ON K9V 4R1, Canada
By Greybrook Realty Partners, Tribute Communities
Request informationNEW BUNGALOW DESIGNS $5,000 with Agreement by certified cheque or draft Balance to 5% in 30 days 1% in 60 days 1% in 90 days 1% in 120 days 1% in 150 days 1% in 180 days TOWNS, SEMI, 30', 36', 40' $10,000 with Agreement by certified cheque or draft Balance to 5% in 30 days 1% in 60, 90, 120, 150, 180 days
20' TOWNHOME COLLECTION
$$5,000 IN FREE UPGRADES & STAINLESS STEEL FACED APPLIANCE PACKAGE & WHITE WASHER AND DRYER *Current incentive as of July 23, 2026.
25' SEMI COLLECTION / 30' COLLECTION
WITH BONUS $10,000 IN FREE UPGRADES *Current incentive as of July 23, 2026.
36' COLLECTION / 40' COLLECTION
WITH BONUS $20,000 IN FREE UPGRADES *Current incentive as of July 23, 2026.
HST Rebate Now In Effect!
Save up to $150,000 on a Tribute Home *Current incentive as of July 23, 2026.
ELEGANT EXTERIORS 1. Lindsay Heights in the Town of Lindsay features Contemporary Classic and Modern Transitional inspired architecture. All elevations, exterior colours and materials are architecturally controlled. 2. Elevation A features a stone and vinyl siding exterior with frieze boards, vinyl shake accents, and other authentic details on front elevations, as per applicable model design. 3. Elevation B (Transitional) features a brick and siding (PVC and/or vinyl as per applicable model design) exterior with brick and/or stone detailing, frieze boards, coloured mortar, and other authentic details on front elevations, as per applicable model design. 4. Elevation C features a brick exterior with brick and/or stone detailing, frieze boards, vinyl shake and/or stone accents, coloured mortar, and other authentic heritagestyle details on front elevations, as per applicable model design. 5. Metal insulated front entry door(s) with inset pane lites or sidelight(s), as per plan. 6. Door from house to garage as per plan and where permitted by zoning, code and to a maximum of 3 risers (2 steps)* 7. Self-sealing high-grade laminate shingles, with limited lifetime manufacturer’s warranty. Prefinished metal roof accents, as per applicable plan. 8. Maintenance free railing and pickets (as per applicable plan). 9. Garage overhead door(s) with glass inserts, as per applicable plan. 10. Interior garage walls to be drywalled. 11. Fully paved driveways with base coat and top coat of asphalt. 12. Two (2) exterior hose bibs, one in garage and one at rear of house. 13. Custom designed and architecturally controlled front yard landscaping with ground cover, shrubs, trees and sod in front and rear yard (as per plan). 14. Address plaque and Nickel plated Deadbolt, Gripset Entry on Front Door. SPECTACULAR INTERIOR FINISHES 1. 9' ceiling height on main floor with taller doors and archways, 8' on second floor and lower level floor on 3 storey designs (except at coffered, sloped or cathedral ceilings, and where drops are needed for bulkheads for mechanical systems). 2. Stained or natural oak finish staircase with oak treads, oak veneer stringers & risers from main to second floor, basement to main on bungalow plans and lower to main floor on 3 stroey designs. 3. Stained or natural oak finish pickets, railing and stringer on stairwells in finished areas, nosing where required, as per applicable plan. 4. Upgraded ±4" baseboard with ±2 ¾" door and window casing. 5. Gas fireplace featuring colonial painted wood surround with wooden mantel or cabinet style unit, complete with glass panel, gas log and wall switch, on detached designs only as per applicable plan. 6. Colonial raised panel interior doors, including closets, as per applicable plan. 7. Nickel finish interior door levers and hinges. 8. Purchaser’s choice of colour of quality paint and primer on all interior walls, all interior doors and trim (from builder’s samples). 9. Smooth finish ceilings throughout main floor, and bathrooms and laundry (where applicable) on second floor. Stippled ceilings with 4" smooth border throughout remainder of finished basement bungalow, lower floor and second floor. 10. Trimmed archways throughout, where applicable, as per plan. DESIGNER KITCHENS 1. Upgraded taller kitchen uppers. Purchaser’s choice of cabinetry with solid surface countertop from Tribute’s standard selections. 2. Flush breakfast bar in kitchen, as per applicable plan. 3. Double bowl stainless undermount sink with single lever faucet. 4. Stainless steel exhaust hood fan over stove area, vented to exterior 5. Dishwasher rough-in provided includes electrical and plumbing only, with space for dishwasher. LUXURIOUS BATHROOMS 1. Purchaser’s choice of cabinetry and quartz countertop (from builder’s standard samples). 2. Primary ensuite to have white acrylic bath tub as per plan. Separate shower stall finished in tile, as per applicable plan. Tile selected from Tribute’s Level 1 standard selections where applicable. 3. Main and finished basement bathroom to have tub/shower enclosure with tile to ceiling height. Tile selected from Tribute’s Level 1 standard selections. 4. Pedestal sink in powder room. 5. Mirror in all bathrooms to be full width of vanity. 6. Single lever faucets and pop-up drains. 7. Privacy locks on all bathroom doors. 8. Wall Sconce style lighting in all bathrooms and powder room. 9. Chrome bathroom accessories including towel bar and tissue dispenser in all bathrooms. Curved chrome shower rod where applicable. 10. Positemp pressure/temperature balance valves for all showers. 11. Shut off valve under each sink. 12. Three piece rough-in in basement or lower floor, as per plan. LAUNDRY AREAS 1. Laundry room located in basement, lower floor, main floor or 2nd floor, as per plan. 2. Exterior dryer exhaust vent. 3. Laundry tub provided, as per plan. 4. Hot and cold laundry taps for washer and heavy duty wiring for dryer. FLOORS AND FLOOR COVERINGS 1. Tile flooring in powder room, ensuite, bathrooms and laundry room in finished areas, where applicable. Tile selected from Tribute’s Level 1 standard selections. 2. Laminate flooring in entry, kitchen, breakfast, living, dining, great room and lower floor recreation room, as per plan; Purchaser choice from Tribute’s standard samples. 3. Premium quality carpeting with underpad in bedrooms, upper hall, and loft, where applicable for semi-detached and 30’ product 4. Laminate flooring in upper hallway, bedrooms, loft, and finished basement recreation room as per plan from Tribute’s standard samples for 36’ and 40’ product. LIGHTING AND ELECTRICAL FEATURES 1. 200 amp electrical service with circuit breakers. 2. Ceiling outlets with builder supplied quality light fixtures for entry, hallways, main floor rooms, kitchen, breakfast and all bedrooms, as per applicable plan. Capped outlet in dining room ceiling, as per plan. 3. Two weather proof exterior electrical outlets, one each at front and rear of home, plus two electrical outlets in garage, and one electrical outlet in ceiling of garage, per garage door, for future door opener. 4. Rough-in for Electric Vehicle Charging System in garage, includes conduit and box, fire sealed. Location determined by Builder. 5. Electrical interconnected smoke detectors, on each floor, including basement and in all bedrooms. 6. Carbon monoxide detectors with electrical connection in hallway of floor(s) with bedrooms. 7. White Decora style switches and receptacles throughout. 8. Rough-in for central vacuum system provided, at least one outlet per floor. All pipes drop to basement, as per plan. 9. Pot or Coach Lights (as per plan). TECHNOLOGY AND MEDIA 1. High Speed Data Cabling. Locations determined by Builder ENERGY CONSERVATION FEATURES 1. Forced air, high efficiency gas furnace and heat recovery on a rental basis. All heating and air conditioning ducts are cleaned prior to closing. 2. Gas fired water heater on a rental basis. 3. Exterior walls are insulated to R22, basement walls with R20 continuous insulation, and attics to R60. 4. Spray foam insulation in garage ceiling below any habitable space above. 5. Foundation wrapped with a superior drainage membrane to protect from water penetration. 6. Energy efficient water saver shower and toilet tanks. ADDITIONAL DWELLING UNIT DESIGNS (36-7 & 40-8) 1. 9' ceiling height on main and second floor with taller doors and archways (except at coffered, sloped or cathedral ceilings, and where drops are needed for bulkheads for mechanical systems). 2. Laundry room located on main and second floor, as per plan. 3. Additional forced air, high efficiency gas furnace, heat recovery ventilator and air conditioning unit in second floor suite on a rental basis, as per plan.
Register to receive the latest updates on pricing, availability and incentives at Lindsay Heights — before they reach the public.
Personalized help
Dedicated pre-construction experts to guide you, answer questions and help you choose the right plan.
VIP pricing & incentives
First access to launch pricing, deposit structures and developer incentives.
Floor plans & brochures
Get the full plan set, pricing sheets and project brochure delivered to your inbox.
Plans available at Lindsay Heights. Register for the full plan set with current pricing.
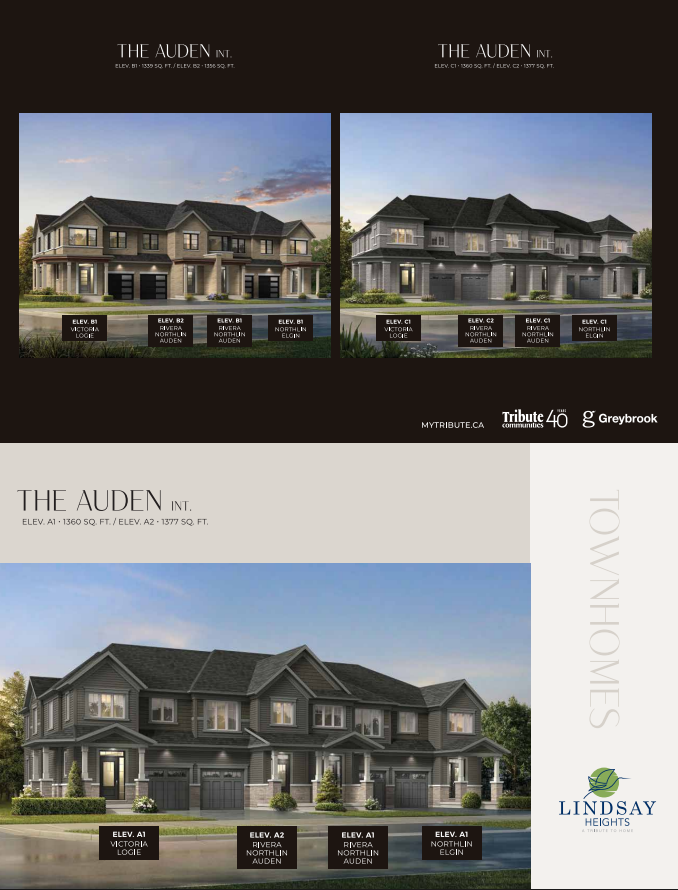
3 bd · 3 ba · 1,360 ft²
From $565,478
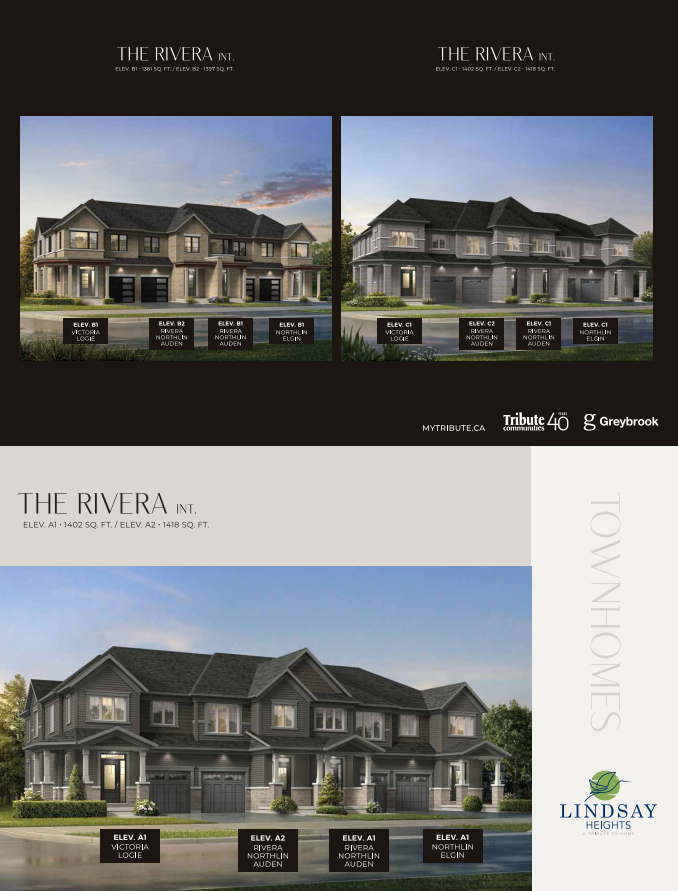
3 bd · 3 ba · 1,402 ft²
From $569,903
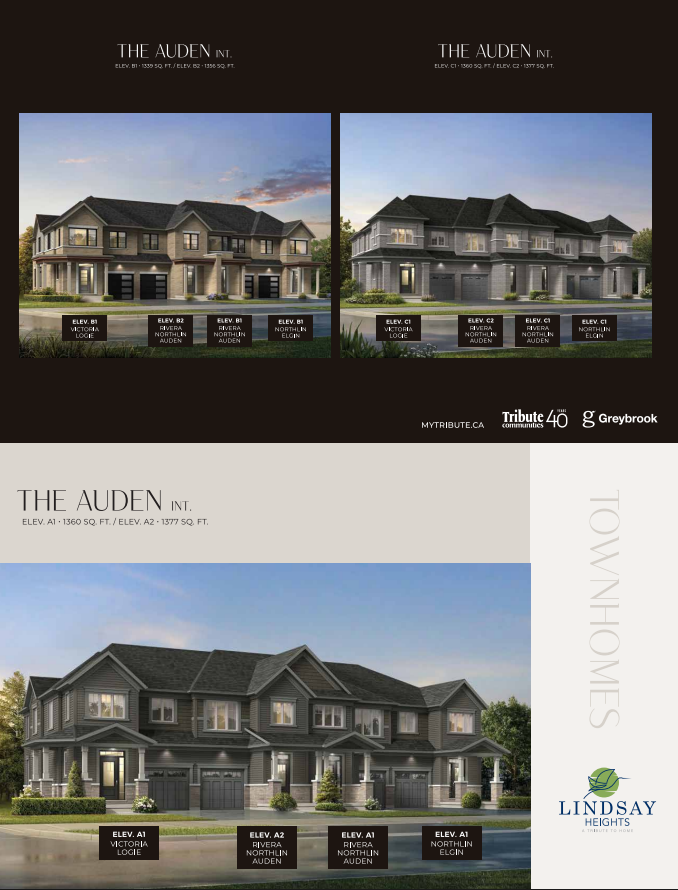
3 bd · 3 ba · 1,339 ft²
From $574,327
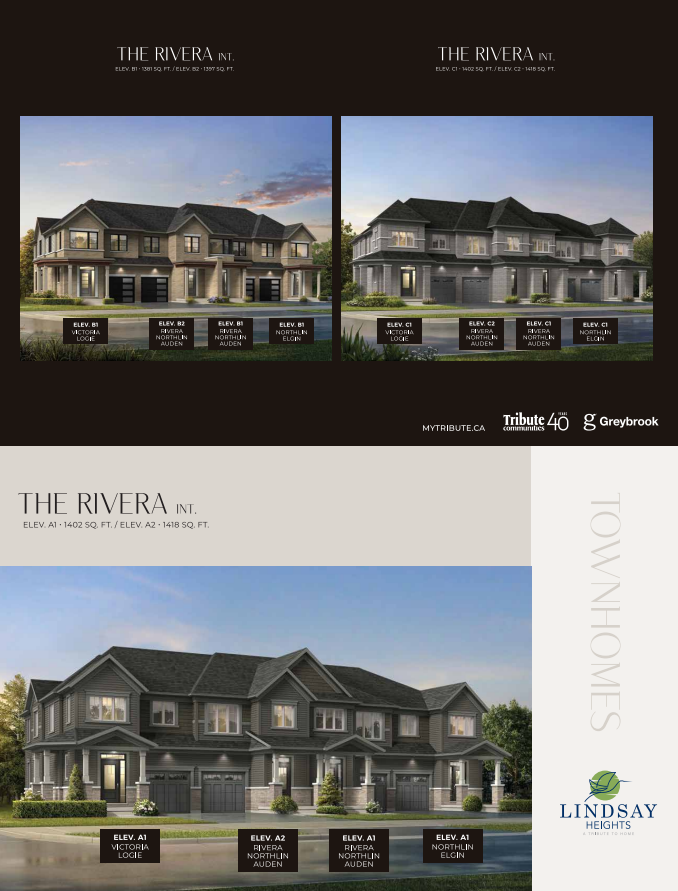
3 bd · 3 ba · 1,381 ft²
From $578,752
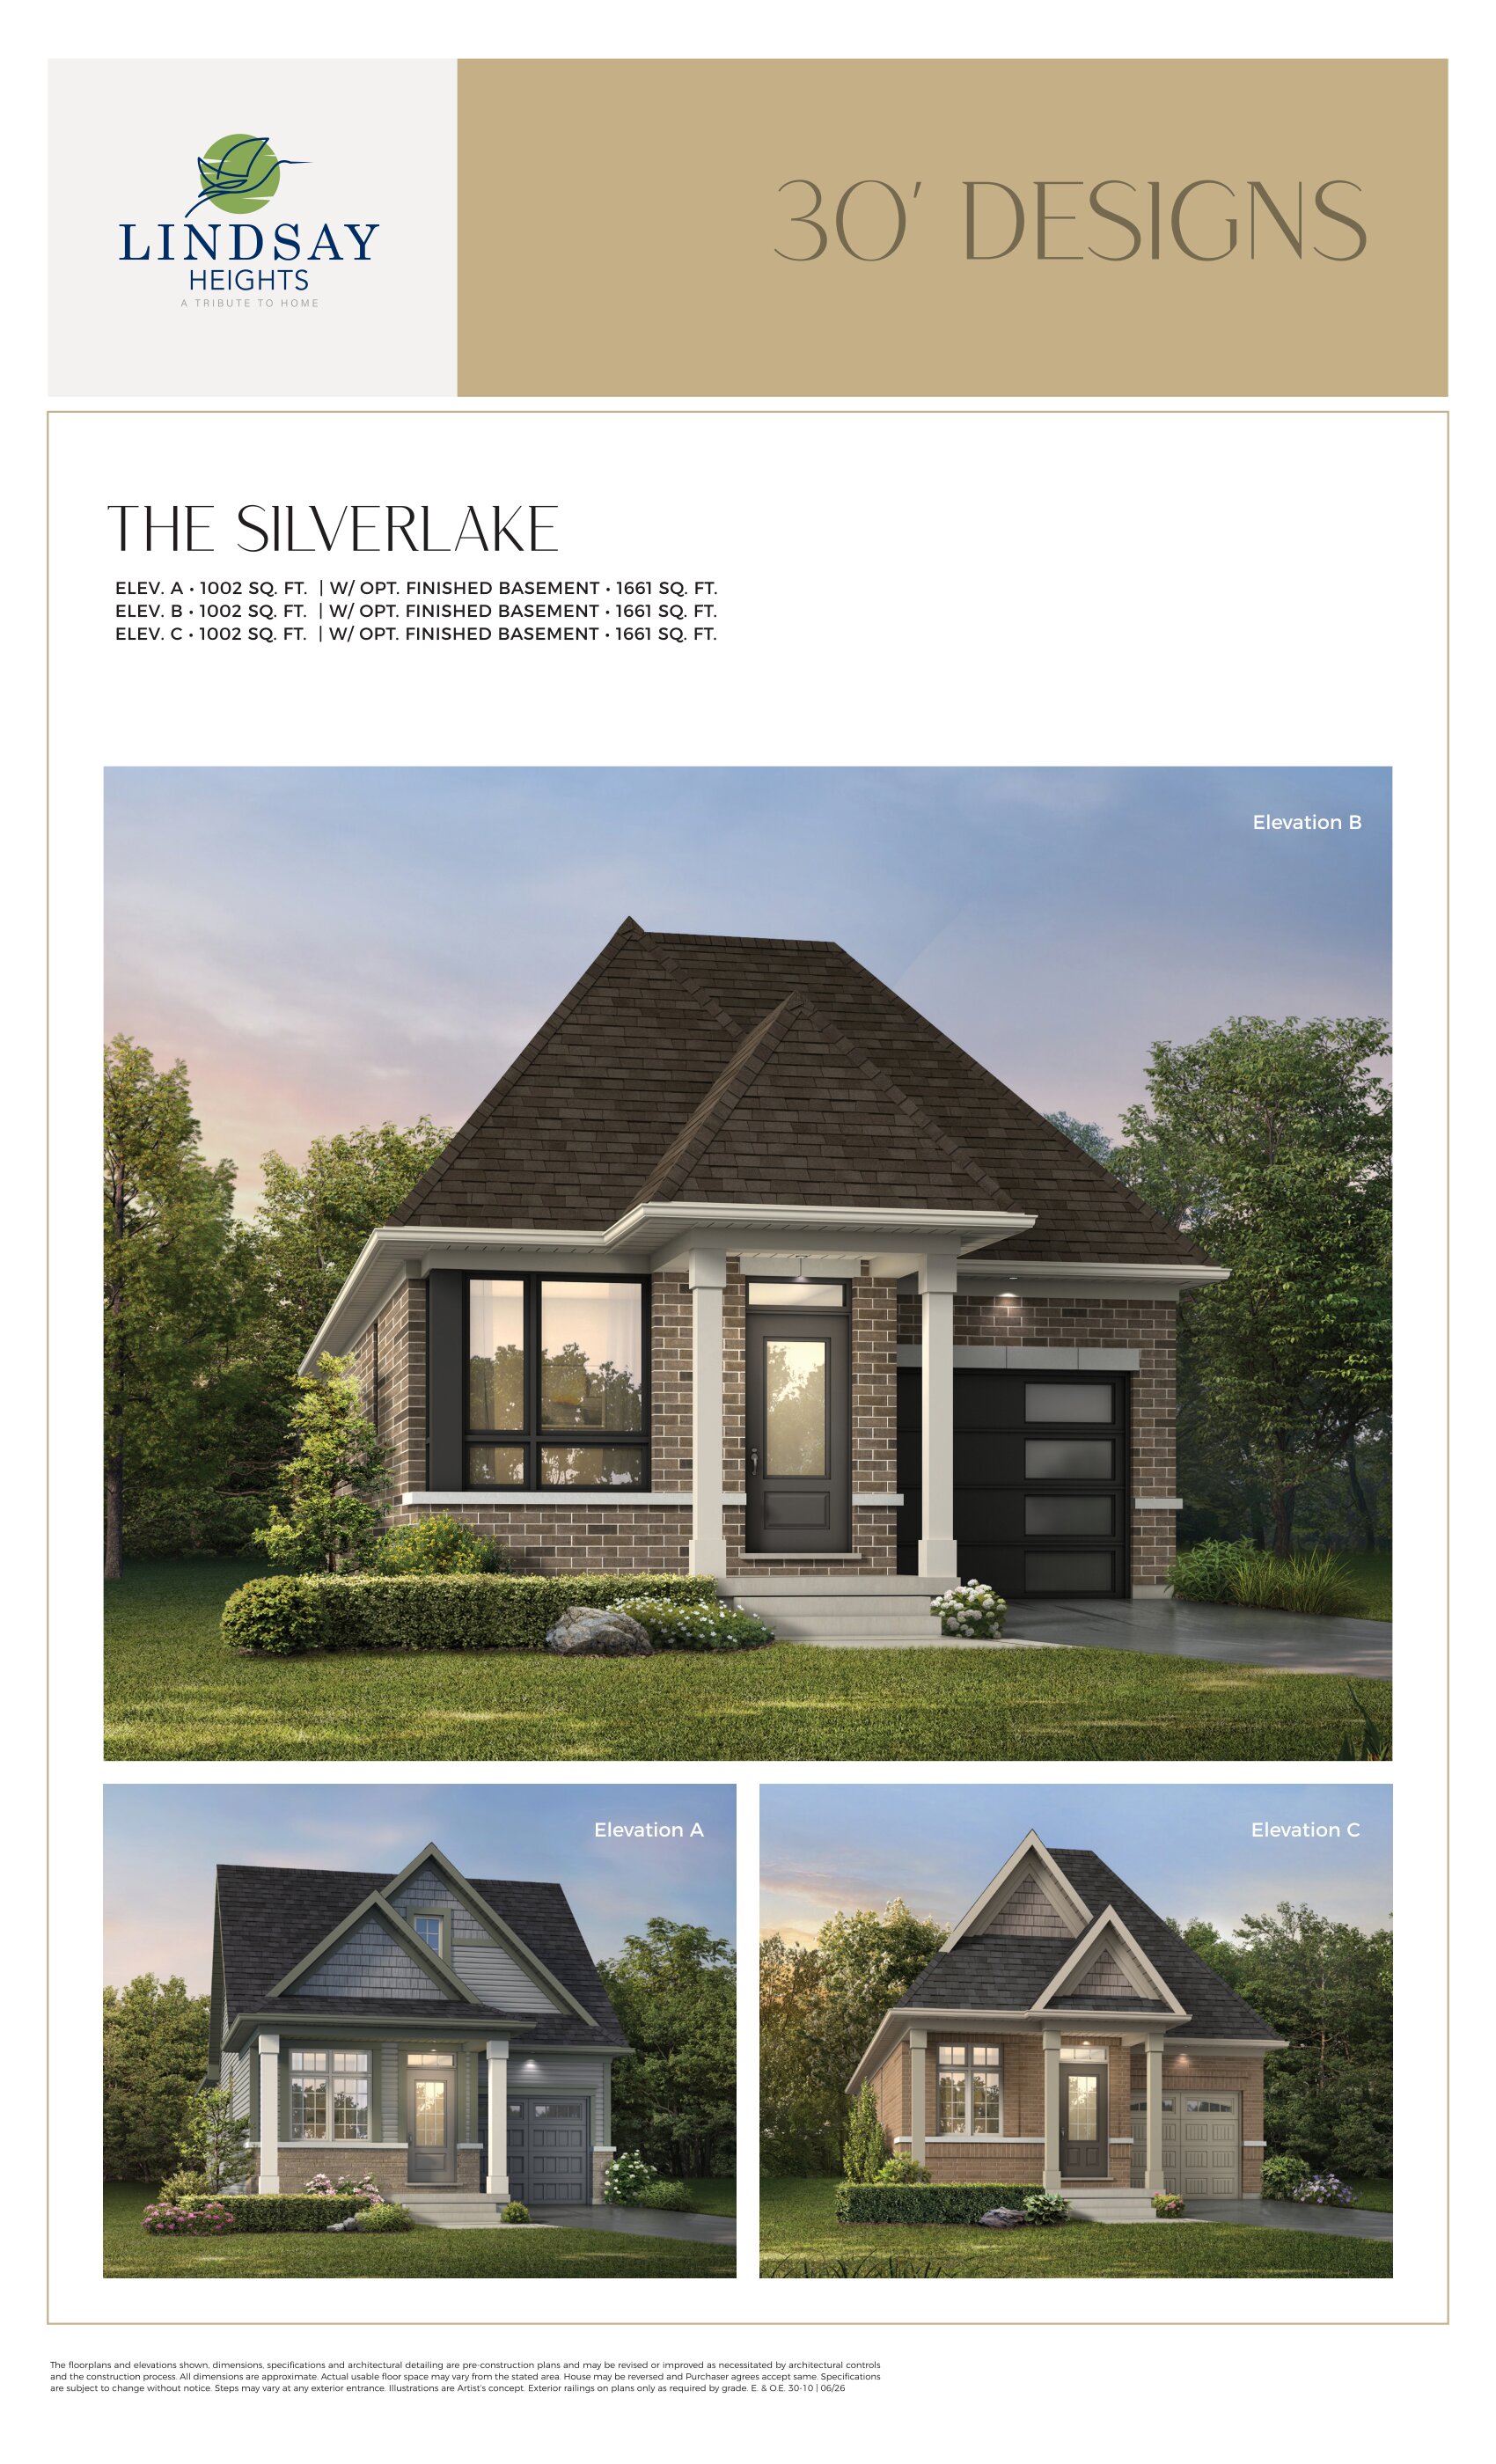
2 bd · 2 ba · 1,002 ft²
From $578,752
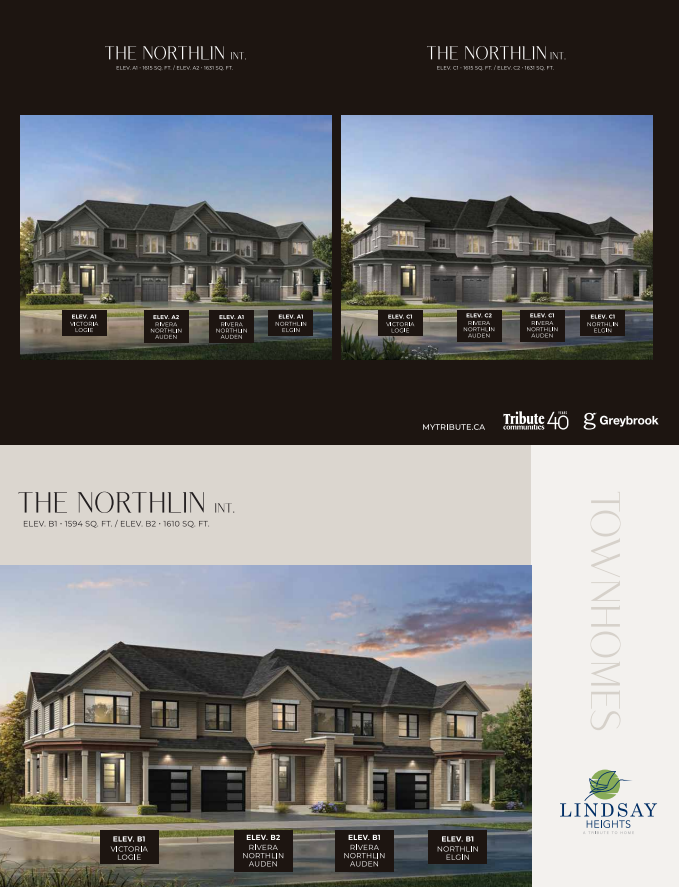
3 bd · 3 ba · 1,615 ft²
From $587,602
Floor plans and pricing are set by the developer and subject to change without notice.
Kawartha Lakes|460 Thunder Bridge Rd, Kawartha Lakes, ON K9V 4R1, Canada
Developed by
Based in Toronto, Ontario
Our pre-construction team works directly with the developer to give registered buyers first access to floor plans, pricing and incentives at Lindsay Heights.
Get VIP access
Kawartha Lakes, ON
From $533,990
By Camcos Living

Kawartha Lakes, ON
From $584,592
By Twelve Stone Group

Kawartha Lakes, ON
From $589,990
By Three Lakes Development Inc.

Kawartha Lakes, ON
From $689,500
By MVW Construction & Engineering Inc.
Neighbourhood
Livability index
Limited overall
5.0
Driving score
9 min
to dining
11
parks nearby
Score profile
Best for driving
What it's like
Lindsay is a great community to buy a house in for those who prefer a calm atmosphere. Lindsay is excellent for those who need quiet areas, as noise from streets and other parts…
Transportation
Driving is very often the preferred means of transportation in Lindsay. It is convenient to access a parking spot, and nearby highways are moderately easy to reach from any home in Lindsay. This area is not especially cycling-friendly as there are a fair number of elevation changes for cyclists to brave, and there are few bike lanes. It is also at times difficult for people walking to navigate Lindsay because few daily errands can be run without a car.
Services
In Lindsay, parents and their kids will generally be able to reach schools and daycares by foot. With respect to eating, it is easy to access the nearest supermarket as a pedestrian from any location in Lindsay. Moreover, those who like to dine in restaurants will have a fair number of options, and a limited selection of cafes can be found as well. A decent choice of clothing stores is also located within a rather short walking distance.
Character
Lindsay is a great community to buy a house in for those who prefer a calm atmosphere. Lindsay is excellent for those who need quiet areas, as noise from streets and other parts of the city is rarely an issue.
Housing
In Lindsay, about 60% of buildings are single detached homes, but small apartment buildings are also present in the housing stock. This part of the city did not experience a single construction boom; the construction of new buildings in Lindsay was spread throughout several decades in recent history. This area has a good choice of unit sizes, ranging from lofts to four or more bedrooms. About two thirds of the population of this community own their home and renters make up the remainder.
On foot
Walking estimates based on straight-line distance to each place.
Driving
5.0
Excellent
Schools nearby
Best for restaurants
Best for daycares
Best for quiet