

Kawartha Lakes, ON
The Gateway of Lindsay
From $533,990
1–6 bedsTownhouse / Single Family Home
By Camcos Living
Kawartha Lakes, ON · Single Family Home
Renderings and features may vary and are subject to change. Renderings are for illustrative purposes only.
Selling|From $584,592 to $1,073,990
A Complete Community Featuring 32' & 50' DETACHED HOMES & SEMIS Designed with harmonious streetscapes and impeccable architecture, Morningside Trail is a complete community with a distinctive feeling of home. Experience small town charm and a close-knit community, where kids play together and the adults lean on each other, all with easy access to all of the retail and recreation amenities your family desires right outside your door. Source: Morningside Trail
Logie St & Dobson St, Kawartha Lakes, ON K9V 0M6, Canada
By Twelve Stone Group, Maplebrook Homes
Request information3 homes available at Morningside Trail in Lindsay
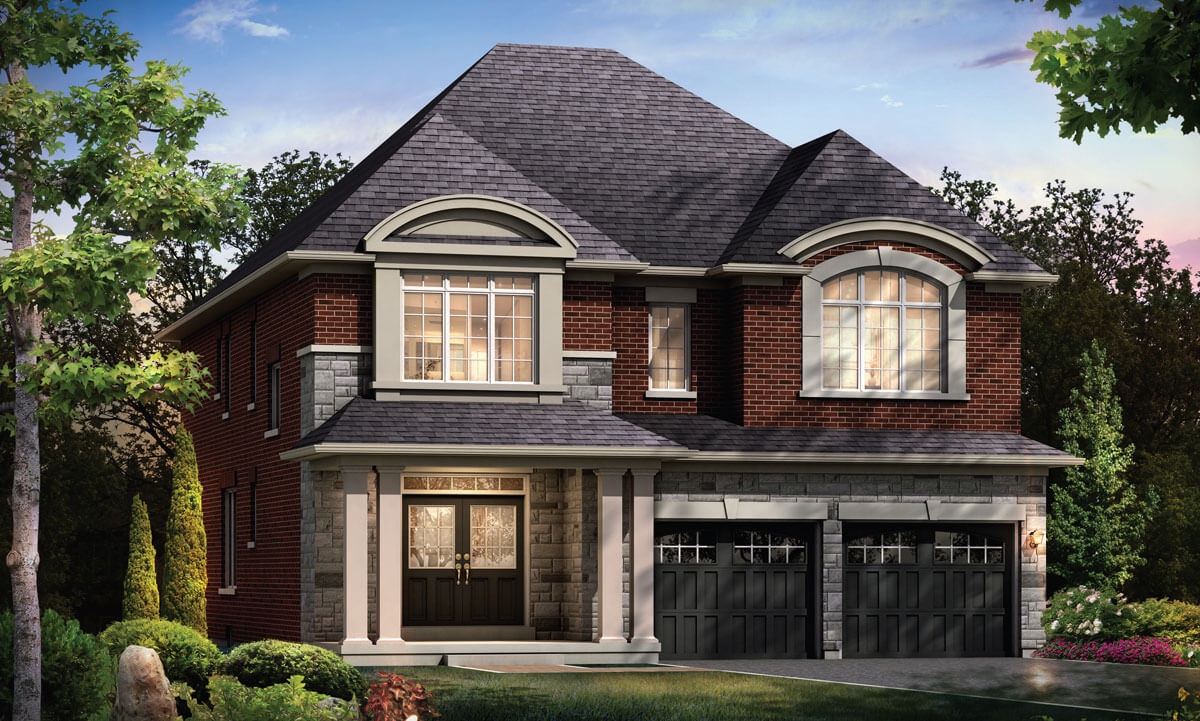
4 bd · 4 ba · 2,709 ft²
$812,000
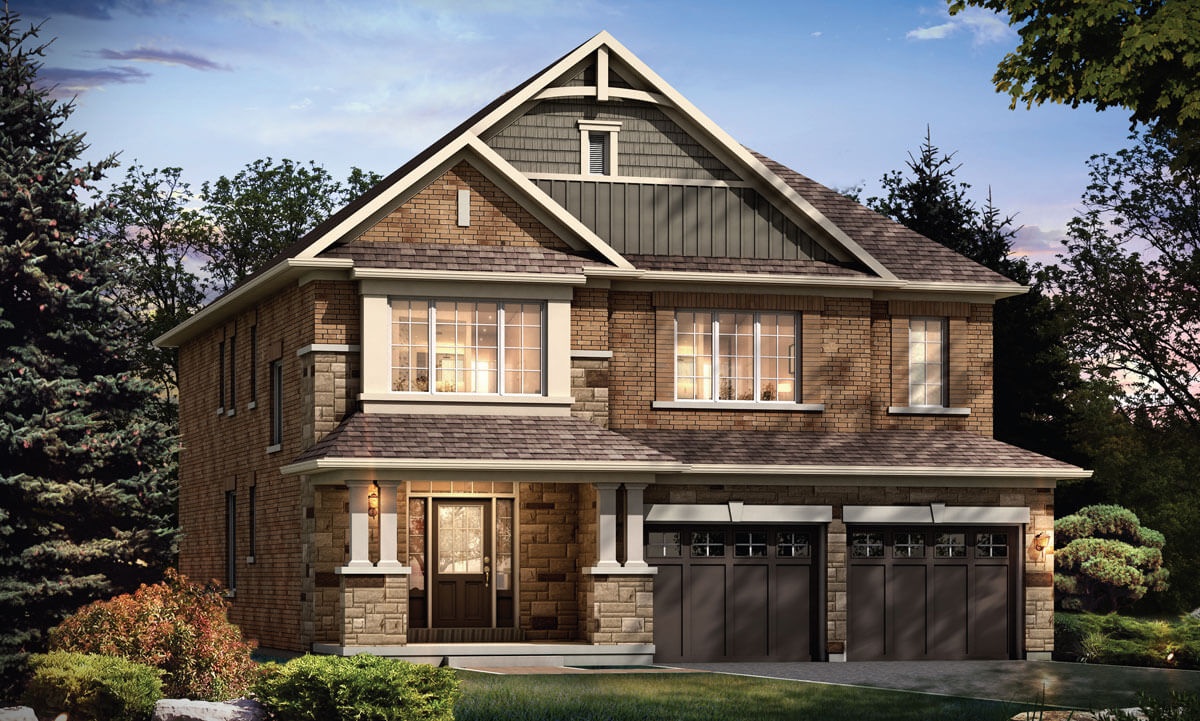
4 bd · 4 ba · 2,836 ft²
$824,415
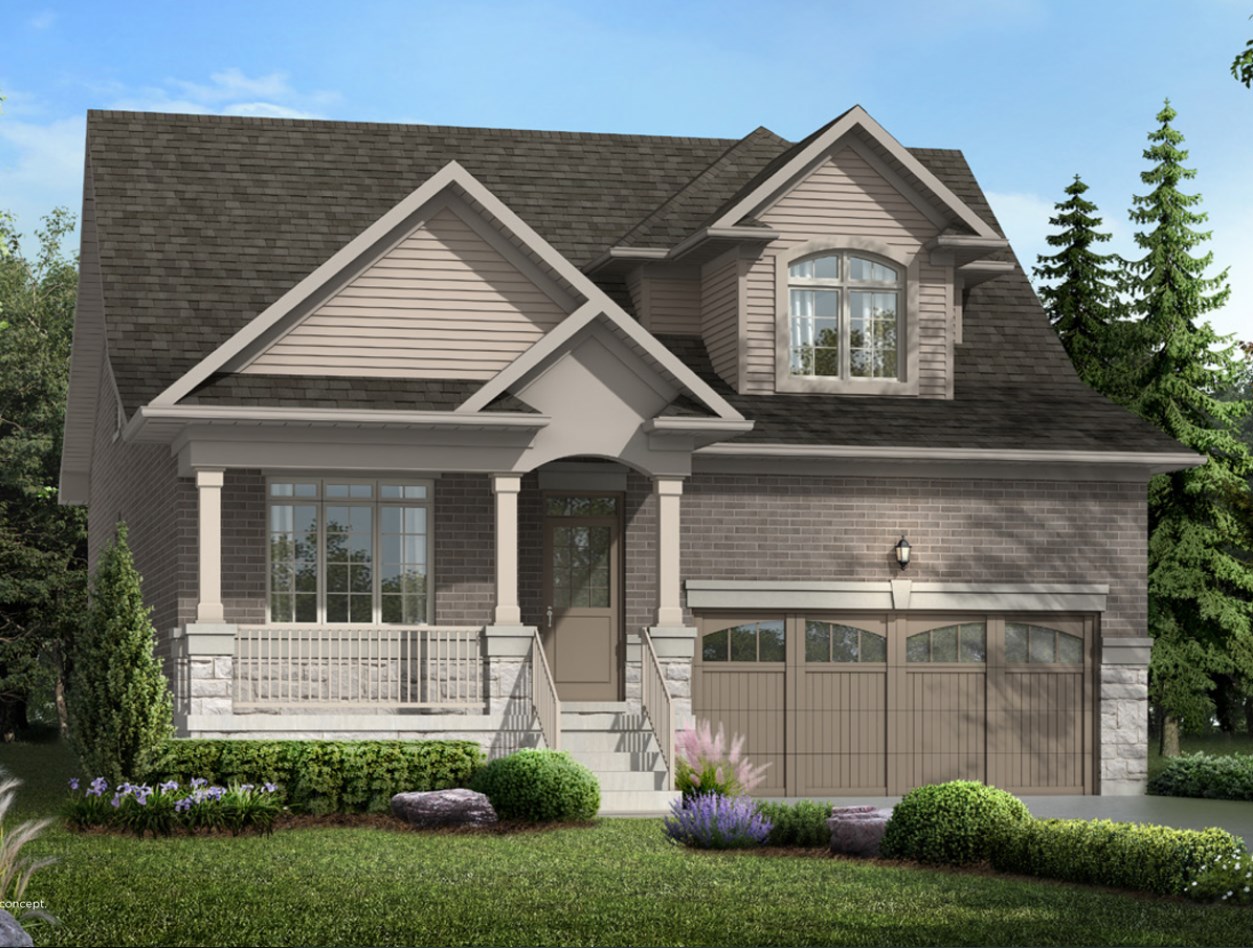
3 bd · 3 ba · 2,252 ft²
$838,575
Semi & 32' Detached Total $80,000 $20,000 with Agreement $10,000 in 30 60 90 150 180 days 50' Lots Total $125,000 $25,000 with Agreement $20,000 in 30 60 90 120 150 days
EXTERIOR FINISHES • Elevations are principally all clay brick construction with brick arches, soldier coursing, as per plan. • Architectural features such as raked masonry joints, as per front elevation. • Self-sealing asphalt roof shingles with a 25yr warranty from vendor’s predetermined colour schemes. • Maintenance-free aluminum gable ends, soffit fascia, eaves trough, and downspouts, as per elevation. • Vinyl sliding patio doors with screen, as per plan. • Low maintenance vinyl casement, sliders, or thermo-fixed glass windows throughout, as per plan. • Muntin bars on front elevation. Colours are as per vendor’s predetermined colour schemes. • Basement windows to be white vinyl sliders. Transom windows on main floor, as per plan. • Screens on all operational windows. • Premium sectional roll-up garage doors with decorative windows, as per plan. • Professionally graded and sodded lot. • Front entry to have precast slab walkways and steps as required. • Poured concrete garage floor with grade beams for structural reinforcement. • Two exterior water taps, one in garage and one at rear of home. • Exterior front door with including grip set and dead bolt. • Convenient direct access to home from garage where grading permits, as per plan. Landing & stairs may be required. • Coach lamps at garage and front door and exterior light fixture at the rear door, as per plan. INTERIOR FINISHES & FEATURES • 9' ceilings on main and cathedral/coffered/vaulted ceilings as per plan. • Main staircases to be carpet grade. Secondary staircase to the basement to be paint grade stairs, as per plan. • Interior railings in natural finish with wood spindles on all finished areas. • Hallway railings to be installed on natural finish oak nosing, as per plan. • All walls, trim and doors white. • Stippled ceilings with smooth borders on main and second floors (except kitchen, laundry, and bathroom). • Casing approximately 2 ¾" wide on all windows and doors and baseboards approximately 4" high. • Décor columns, as per plan. • All archways on main floor are trimmed, as per plan. • Natural gas fireplace with white painted mantel, marble-surrounded and flat hearth from vendor’s standard samples, as per plan. FLOOR COVERINGS • Choice of 40oz broadloom with 12mm chip foam underpad in all designated floor areas as per plan from vendor’s standard samples. • Ceramic flooring from vendor’s standard samples in foyer, kitchen, breakfast, bathrooms, and laundry as per plan. KITCHEN • Double stainless-steel kitchen sink with single lever faucet with pull out spray. • Heavy-duty receptacle for stove. • Electrical outlets for refrigerator and at counter level for small appliances. • Quality cabinetry selected from vendor’s standard samples with space for dishwasher, extended height upper cabinets and one bank of drawers. • Rough-in plumbing and electrical for dishwasher. • Cabinet with 6" venting and standard plug required for future over the range Microwave • Post-formed laminate countertops from vendor’s standard samples. BATHROOMS & LAUNDRY • White bathroom fixtures in ensuites, shared baths and main baths. Pedestal sinks to be white. • Oval tub in master ensuite, as per plan. • Luxuriously appointed ensuites featuring double sinks, as per plan. • Master ensuites feature shower with standard marble surround and recessed shower light, as per plan. • Vanity cabinets include choice of styles and colours from vendor’s standard samples. • Mirrors in all bathrooms. • Heavy-duty receptacle and outside vent for dryer. • Ceramic wall tiles from vendor’s standard samples in all tub and shower enclosures. • Single lever faucet in all vanities, tubs, and showers, as per plan, excluding oval tubs. Oval tubs receive hot and cold taps with roman spout. • Pressure balanced shower controls. • Exhaust fans in all bathrooms. • Privacy locks on all bathroom doors. • Laundry area with connections for water and drain. • Laundry tub with base cabinet, and uppers as per plan. ELECTRICAL • 100 AMP electrical service with breaker panel and copper wiring throughout. • Weatherproof electrical outlets, one in garage and one at the rear door. • Electrical outlet provided in garage for future garage door openers. • White switches and receptacles throughout. • All rooms to have switch-controlled quality ceiling light fixture. • Smoke detectors provided as per Ontario Building Code. • Carbon monoxide detector provided as per Ontario Building Code. • All bathroom electrical duplex receptacles protected by ground fault interrupter. • Electric door chimes at main door entry. • Cable TV and telephone rough-in in Family Room and Master Bedroom. • Rough-in for Central Vacuum in finished areas dropped to the basement ceiling. ENERGY SAVING FEATURES • High efficiency forced gas central heating and rough-in for central air conditioning system. • Gas fired hot water tank (rental). • Metal insulated entry door with glass insert and high-quality weather stripping. • Garage ceiling R31 • Upgraded foam insulation above garage and porch ceilings with living areas above. • Attic space with R50 insulation. • Exterior walls with R22 insulation. • Basement insulation wrap, as per Building Code. QUALITY CONSTRUCTION • Poured concrete basement walls damp-proofed with additional foundation wrap to enhance overall water resistance. • Steel post and beam construction. • Engineered truss-joist floor system, to allow for minimal use of structural posts. • Windows and exterior doors fully sealed with high quality caulking. • Quality '2x6' wood frame construction as per plan. • Covered porches as per plan. Porches are poured concrete. Decorative columns as per plan. Railings installed subject to grading requirements.
Register to receive the latest updates on pricing, availability and incentives at Morningside Trail in Lindsay — before they reach the public.
Personalized help
Dedicated pre-construction experts to guide you, answer questions and help you choose the right plan.
VIP pricing & incentives
First access to launch pricing, deposit structures and developer incentives.
Floor plans & brochures
Get the full plan set, pricing sheets and project brochure delivered to your inbox.
Plans available at Morningside Trail in Lindsay. Register for the full plan set with current pricing.
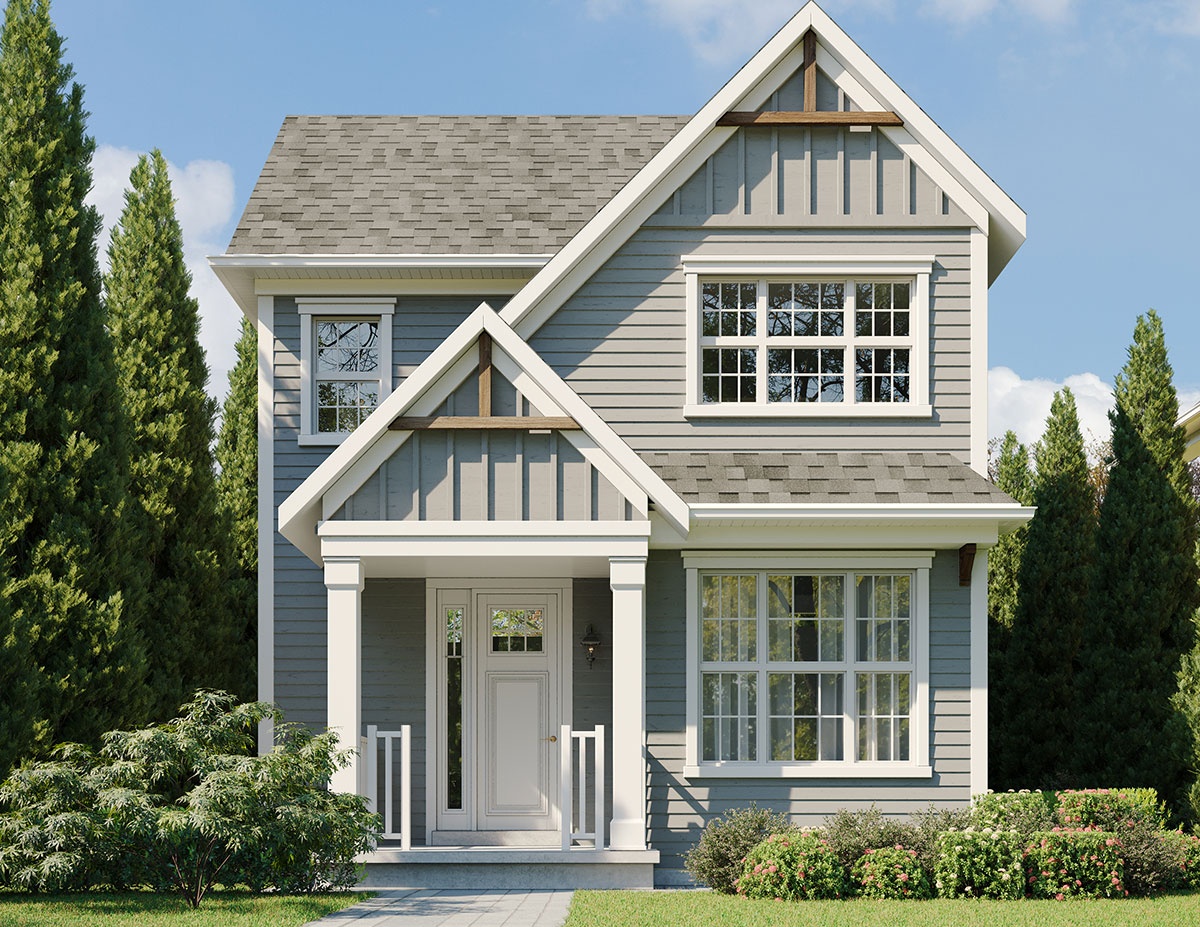
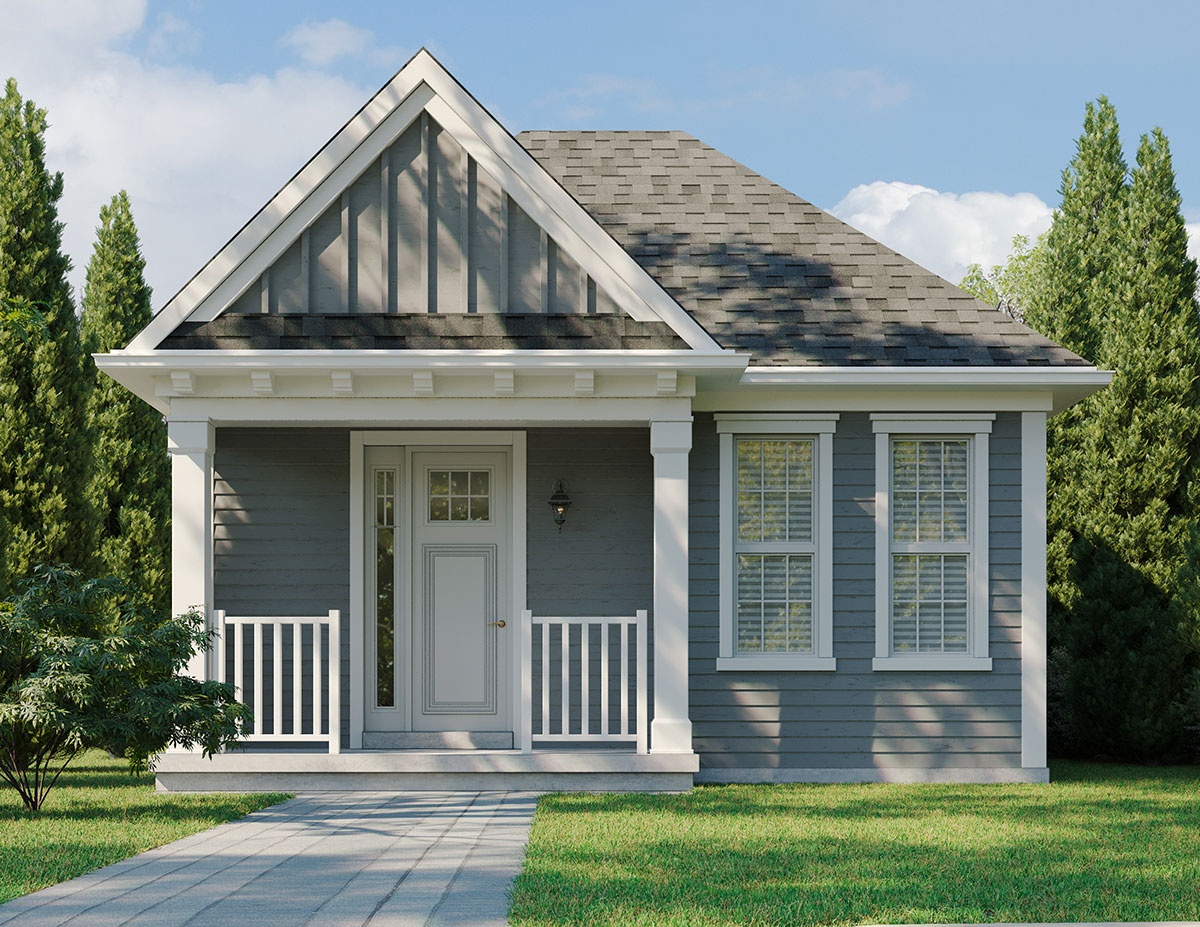
3 bd · 3 ba · 1,310 ft²
From $584,592
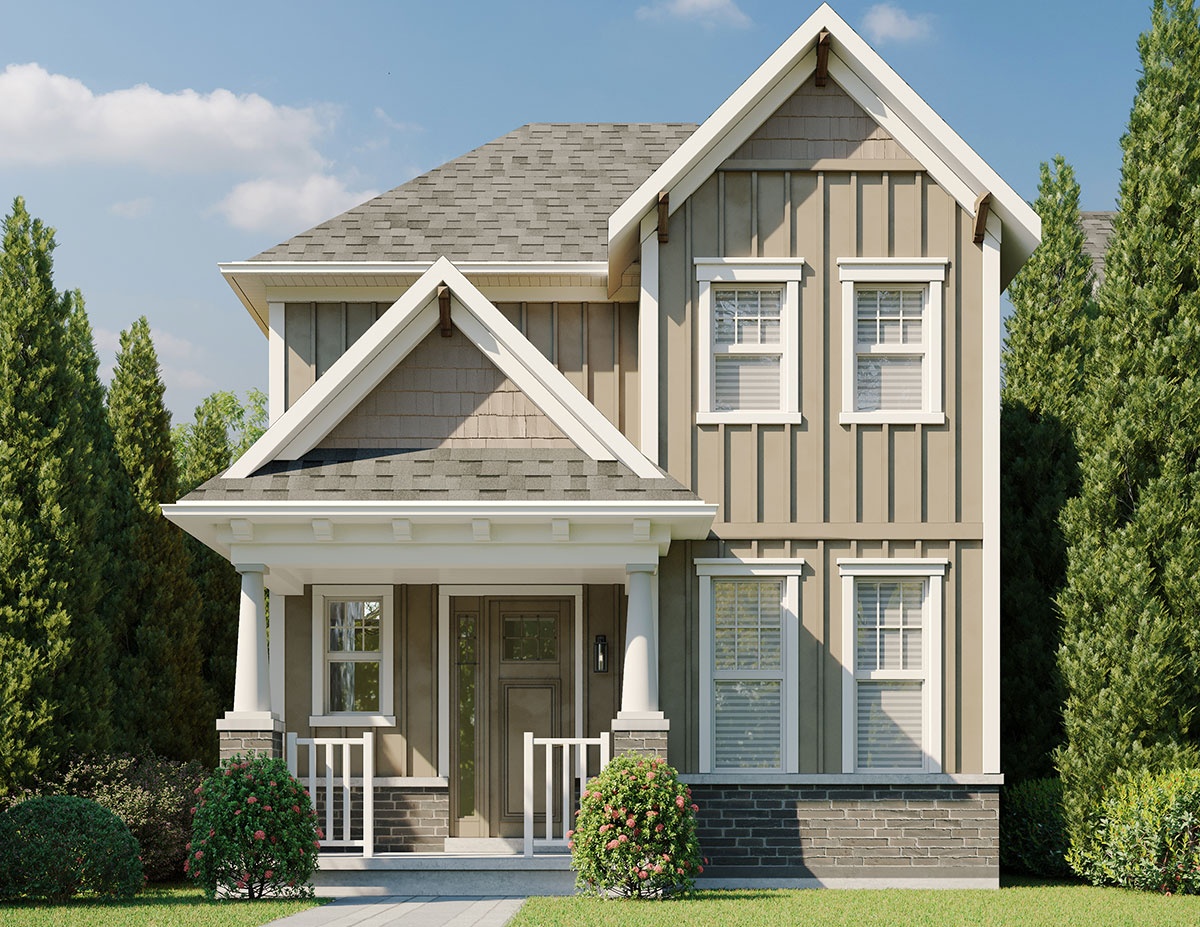
3 bd · 2 ba · 1,250 ft²
From $588,132
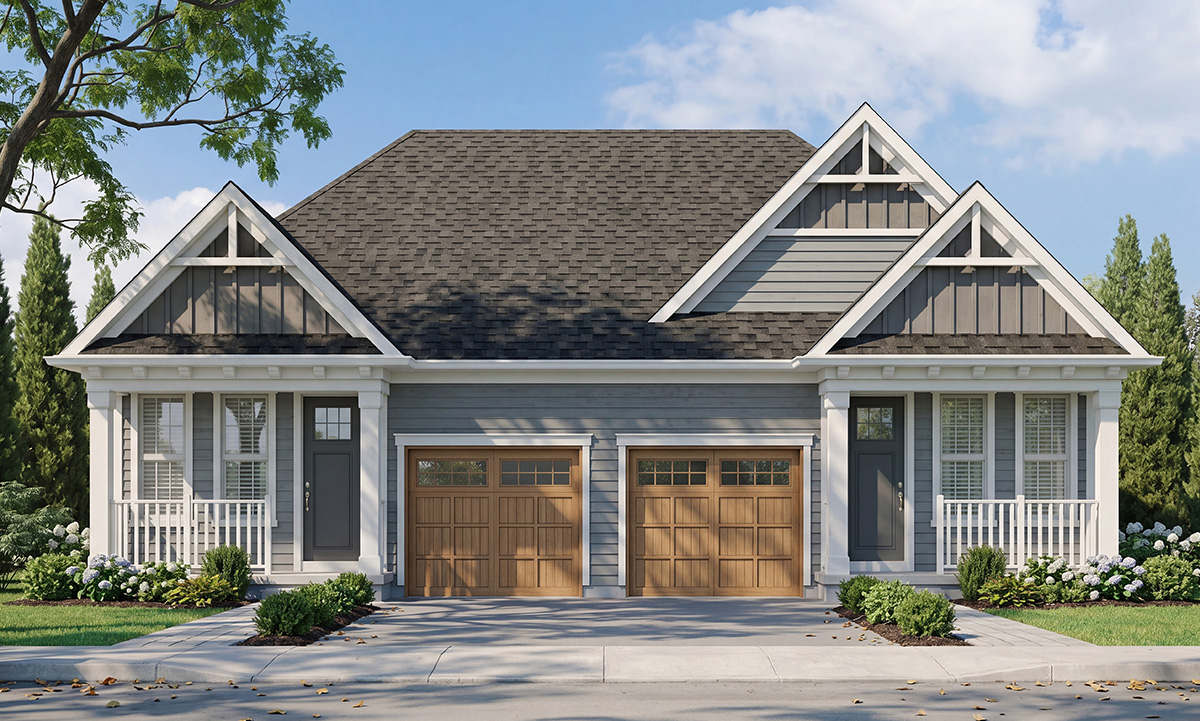
3 bd · 3 ba · 1,310 ft²
From $593,442
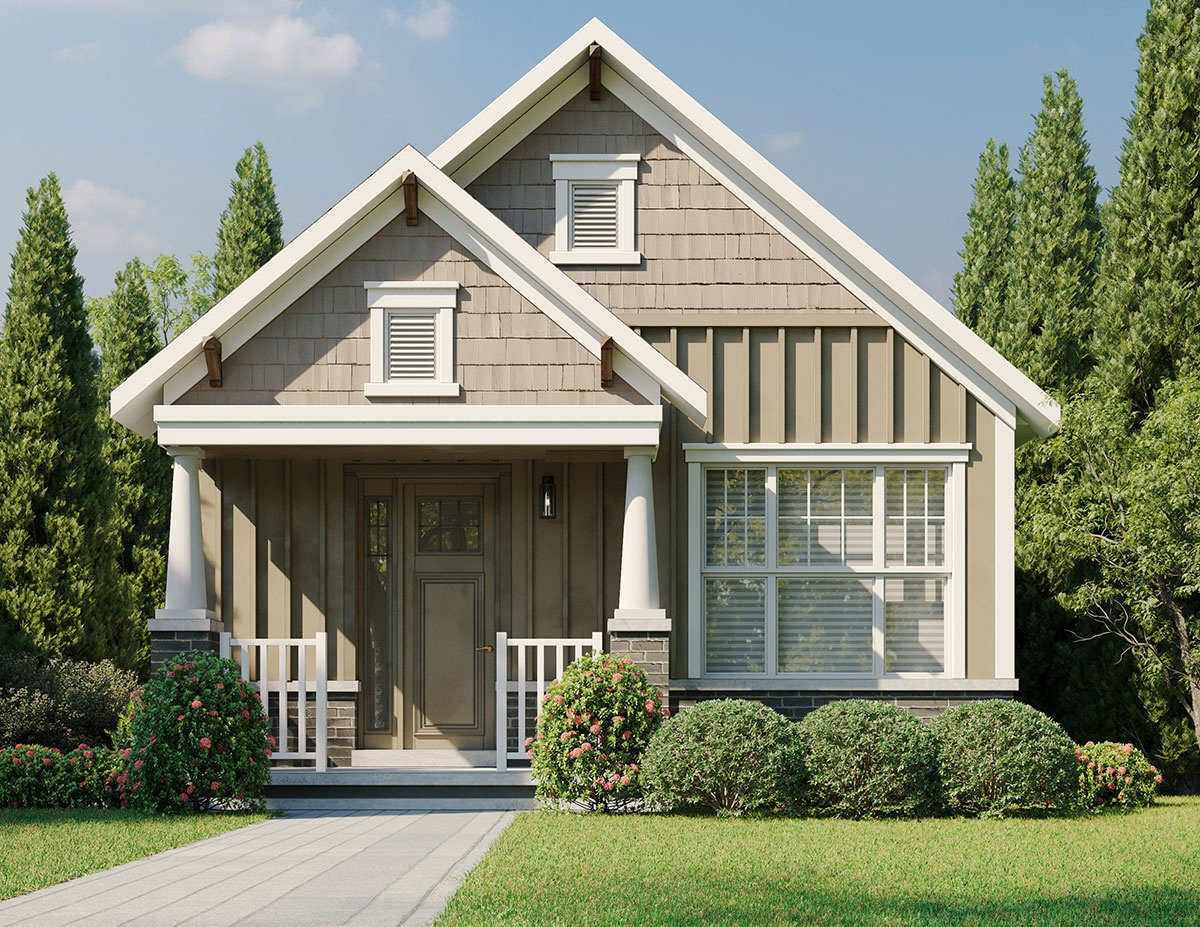
2 bd · 2 ba · 1,029 ft²
From $598,699
3 bd · 2 ba · 1,250 ft²
From $598,752
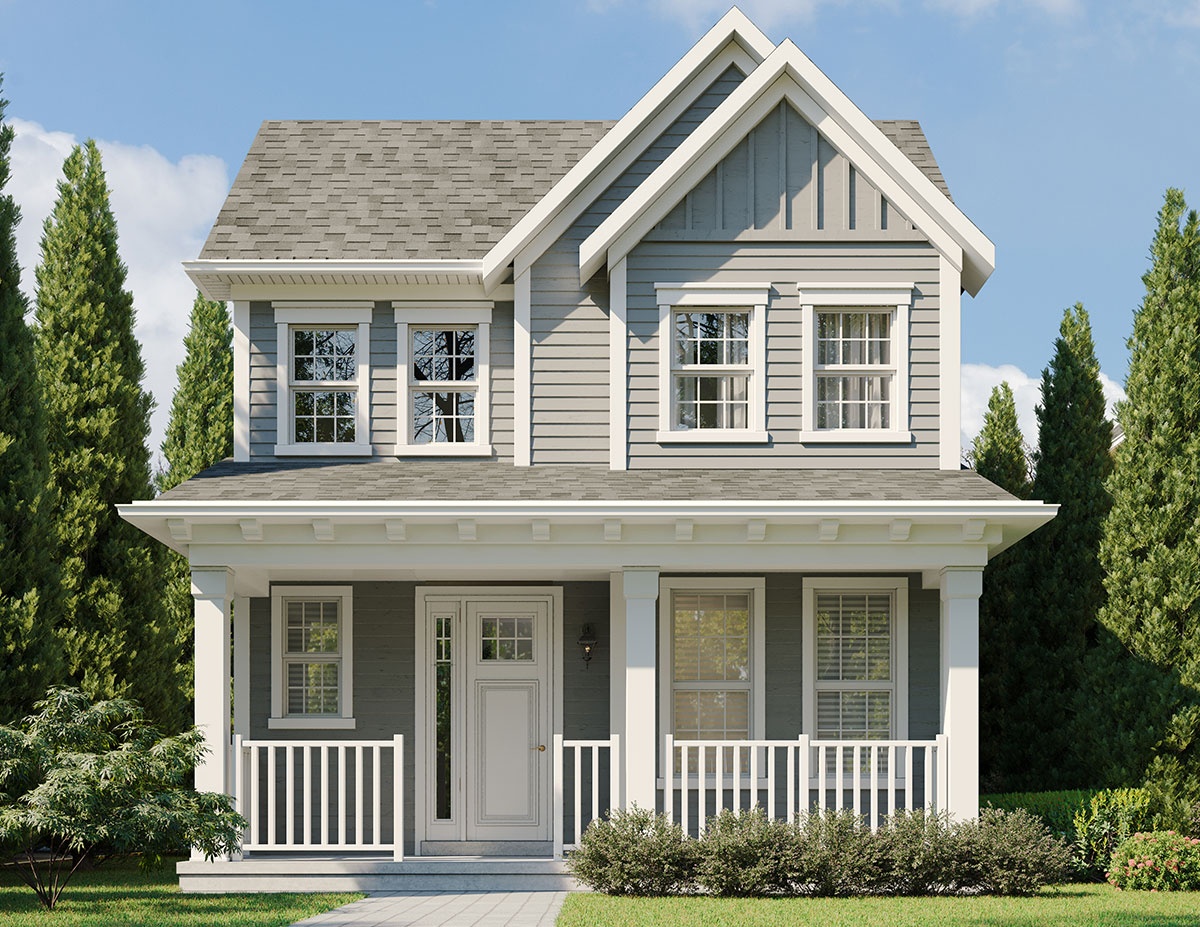
3 bd · 3 ba · 1,583 ft²
From $608,486
Floor plans and pricing are set by the developer and subject to change without notice.
Kawartha Lakes|Logie St & Dobson St, Kawartha Lakes, ON K9V 0M6, Canada
Loading the neighbourhood guide…
Developed by
Based in Newmarket, Ontario
Our pre-construction team works directly with the developer to give registered buyers first access to floor plans, pricing and incentives at Morningside Trail in Lindsay.
Get VIP accessKawartha Lakes, ON
From $533,990
By Camcos Living

Kawartha Lakes, ON
From $565,478
By Greybrook Realty Partners

Kawartha Lakes, ON
From $589,990
By Three Lakes Development Inc.

Kawartha Lakes, ON
From $689,500
By MVW Construction & Engineering Inc.
THE NEIGHBOURHOOD · Lindsay
Explore the setting, everyday essentials and surrounding community before choosing your next home.
Lindsay is a community within Kawartha Lakes, Ontario, which is located in the Kawartha Lakes metropolitan area.
Provider geography: Lindsay (community) · Kawartha Lakes (city) · K9V (postal code) · Kawartha Lakes (census division) · Kawartha Lakes (metropolitan area)
A SENSE OF PLACE
WHAT MATTERS TO YOU
Local Logic scores describe access and local character on a scale of 0 to 5. Consider each measure against your own priorities.
At least one high school within a 20-minute walk
At least one elementary school within a 30-minute walk
Variety of groceries within a short drive
Variety of restaurants within a short drive
A few pedestrian-oriented shops within walking distance. Meeting daily needs on foot is not often practical or pleasant
Somewhat suitable for bicycle commuting and/or recreational cycling
Exceptional access to freeways and/or major arteries, with almost no chance of parking problems
Calm atmosphere at all hours
Variety of shops within a short drive
At least one daycare within a very short drive
Some bars within a short drive
Some cafés within a short drive
Virtually no sources of noise nearby
Infrequent or no transit options nearby
EXPLORE NEARBY
Distances are straight-line measurements from the project reference, rather than walking or driving routes.
24 Weldon Rd
9-12 · Trillium Lakelands District School Board
260 Kent St W
9-12 · vocational, occupational · Trillium Lakelands District School Board
260 Angeline St S RR 2
9-12 · catholic · Peterborough Victoria Northumberland and Claringto
16 St Lawrence St
JK-8 · catholic · Peterborough Victoria Northumberland and Claringto
49 Glenelg St W
JK-8 · Trillium Lakelands District School Board
11 John St
JK-8 · Trillium Lakelands District School Board
THE SURROUNDING COMMUNITY
These statistics describe existing residents in the provider’s 400-metre study area, rather than future residents of Morningside Trail in Lindsay.
Scores, neighbourhood descriptions, places and demographics are supplied by Local Logic. Requests are cached for up to 24 hours; underlying source periods may be older. Coverage varies. Missing data is unavailable, rather than zero.
Maps use recorded project coordinates, which may differ from the final entrance, individual lots or sales centre. Amenity searches use a 2.5 km radius. School results retain the provider’s school-search coverage. Lists are limited to returned results and are not exhaustive. Confirm hours and routes. Nearby schools do not establish attendance boundaries, eligibility or available spaces; check with the local board. Provider neighbourhood labels may differ from builder descriptions. Census reference years are not supplied in this view; demographic figures are historical context.
242 Kent St W
4-8 · Trillium Lakelands District School Board
65 Sussex St N
JK-8 · Trillium Lakelands District School Board
51 Angeline St S
JK-8 · Trillium Lakelands District School Board
159 Colborne St W
site based
320 Mary St W
JK-8 · catholic · Peterborough Victoria Northumberland and Claringto
133 Adelaide St N
JK-8 · Trillium Lakelands District School Board
5 Tracey's Hill Rd RR 5
JK-8 · Trillium Lakelands District School Board
176 Lindsay St S
93 Lindsay St S
102 William St S
17 Russell St W
17 Russell St W
17 Russell St W
24 Lindsay St S
21 Kent St W
21 Kent St W
8 Kent St W
53 Kent St W
28 Kent St W
38 Kent St W
38 Kent St W
52 Kent St W
56 Kent St W
145 Kent St W
32 Queen St
16 Victoria Ave S
153 Kent St W
23 William St N
106 Kent St W
71 Russell St W
169 Kent St W
49 William St N
8 Cambridge St N
191 Kent St W
215 Kent St W
232 Kent St W
238 Kent St W
20 Kent St W
62 Kent St W
93 Kent St W
60 Russell St W
121 Kent St W
109 Kent St W
98 Kent St W
37 William St N
112 Kent St W
265 Kent St W
330 Kent St W