
LIVELY · Loretto, ON
Woodside floor plan.
Project information updated: Confirm current pricing and availability with the builder.
Explore the recorded layout, price and features, then confirm the configuration with the builder.
For sale
4 bd · 5 ba · 4,730 ft² · Single family - Detached Two+ Story
Woodside at LIVELY, 1234 Concession Rd 5, Loretto, ON L0G 1L0, Canada
Call us at 416-910-8923Source floor plan. Confirm dimensions and available configurations.
Woodside is a 4-bedroom, 5-bathroom, single family - detached two+ story floor plan (4,730 sq ft) at LIVELY in Loretto, ON. Register for details to receive the full floor plan package, current pricing and availability.
Prices, dimensions and features may vary and are subject to change. Floor plans are for illustrative purposes only.
- Plan
- Woodside
- Type
- Single family - Detached Two+ Story
- Status
- For sale
- Bedrooms
- 4
- Bathrooms
- 5
- Size
- 4,730 ft²
- Project
- LIVELY
- Developer
- Signature Communities
Location
Loretto|LIVELY|1234 Concession Rd 5, Loretto, ON L0G 1L0, Canada
Interested in Woodside at LIVELY?
Woodside at
LIVELY
1234 Concession Rd 5, Loretto, ON L0G 1L0, Canada
Welcome to Lively, an exclusive enclave of opulent estate homes surrounded by lush ravines in pastoral Adjala–Tosorontio. Lively translates and transcends the old-world vernacular of countryside escapes, weaving its own distinct story among…
Explore this project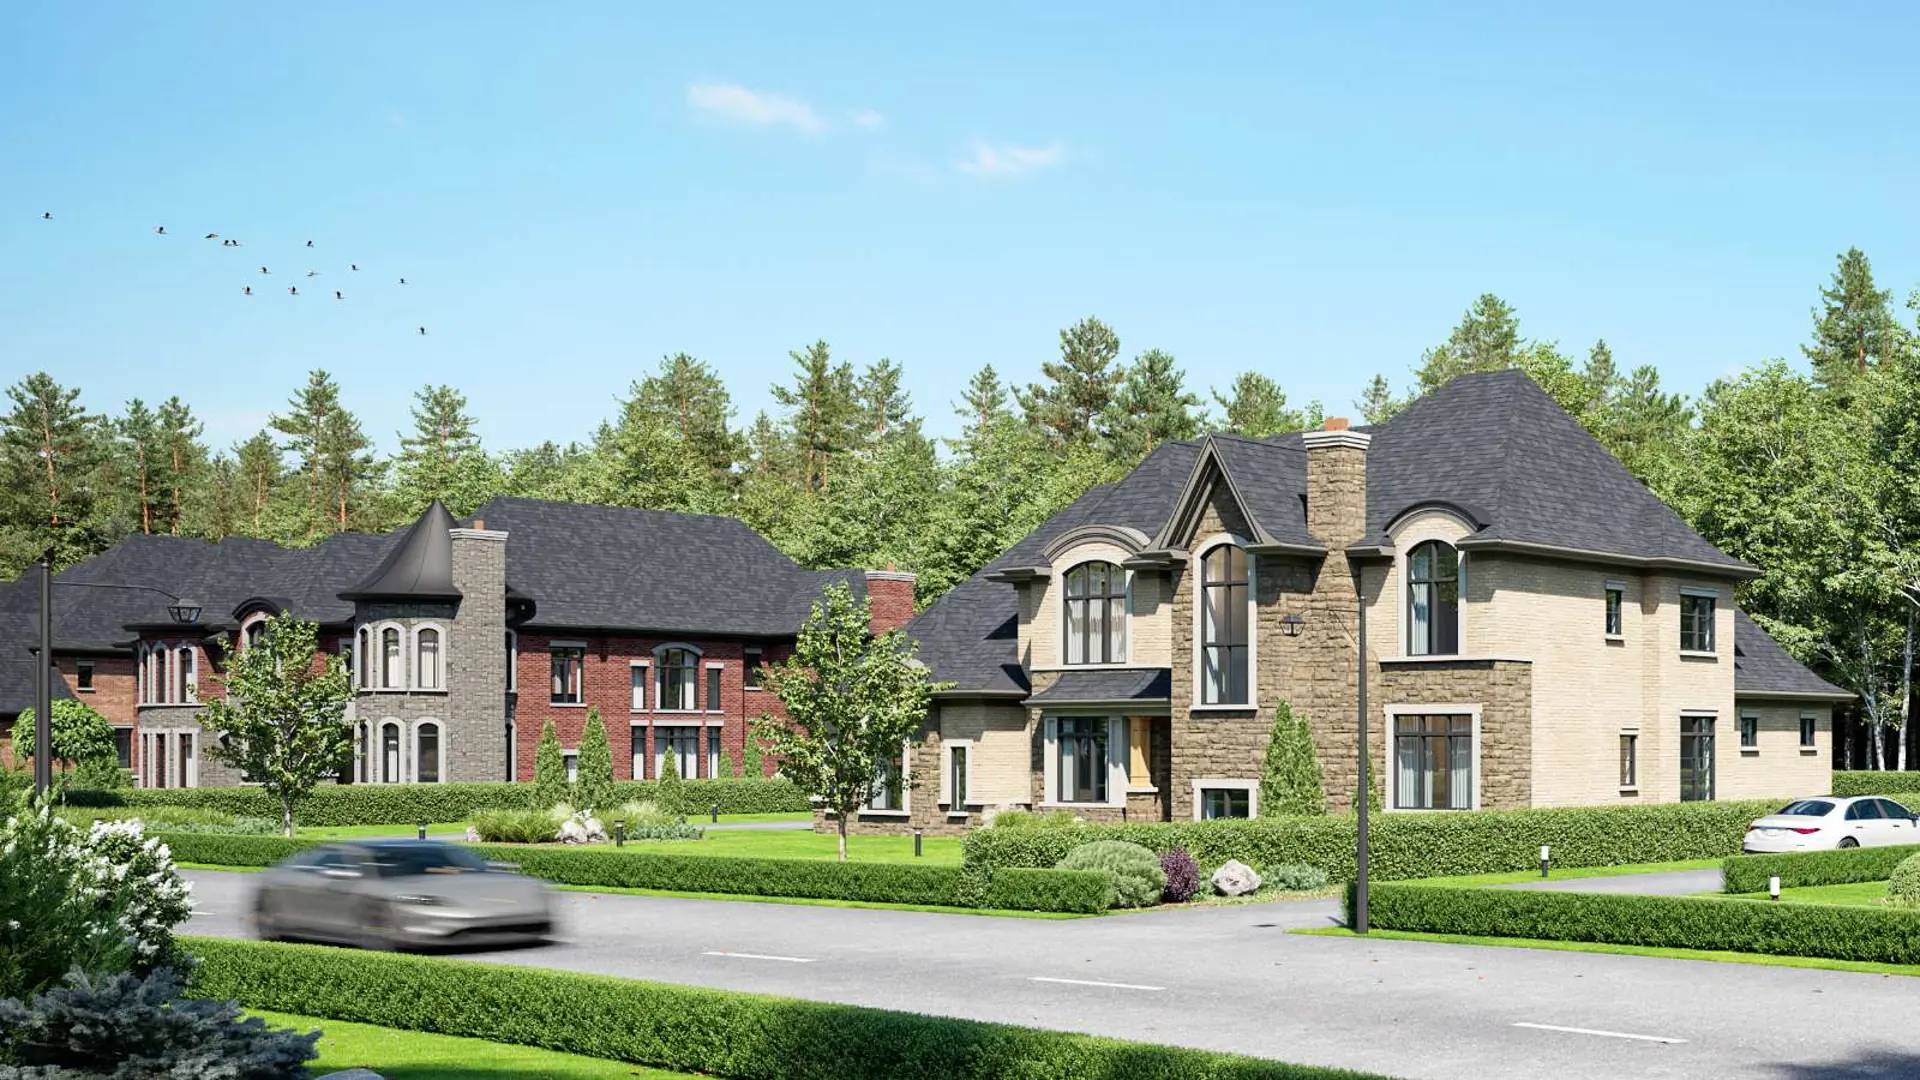
Other floor plans at LIVELY
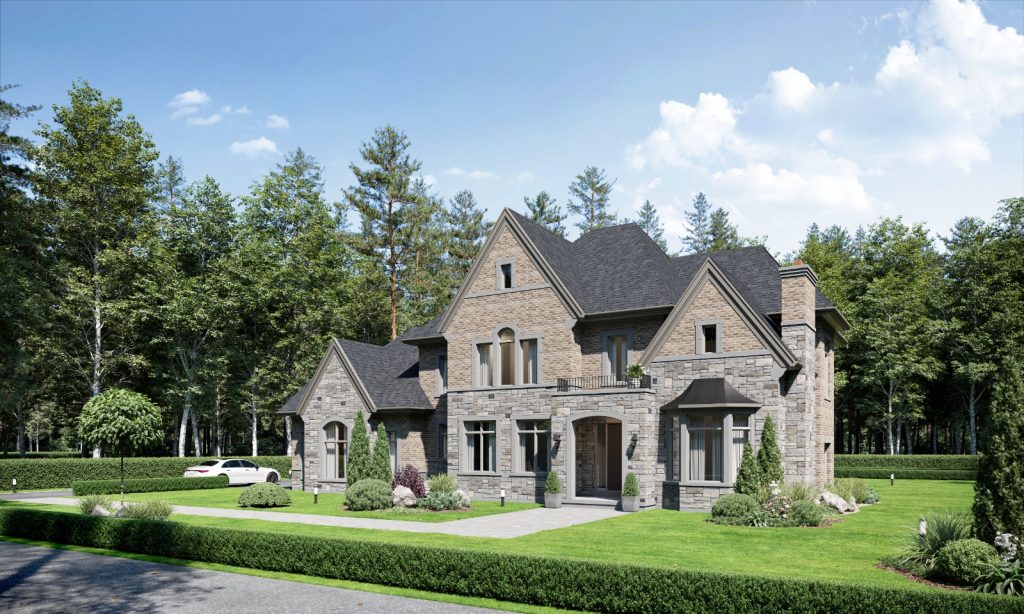
Solstice
For sale- 4 beds
- 5 baths
- 3,820 ft²
From the mid $2,000,000's
View floor plan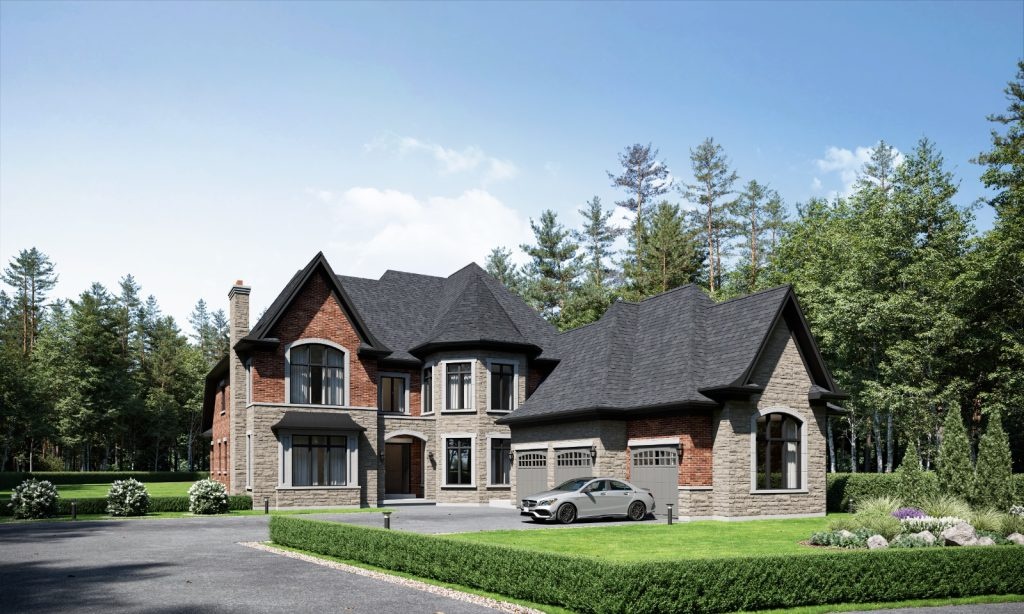
Sunseeker 1
For sale- 4 beds
- 5 baths
- 5,310 ft²
From the mid $2,000,000's
View floor plan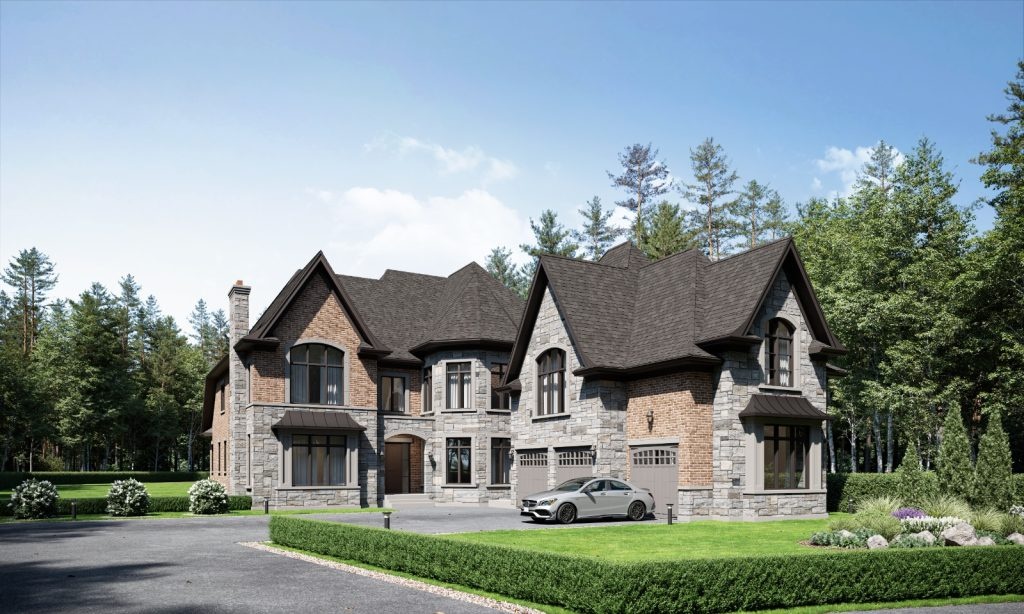
Sunseeker 2
For sale- 5 beds
- 6 baths
- 6,120 ft²
From the mid $2,000,000's
View floor plan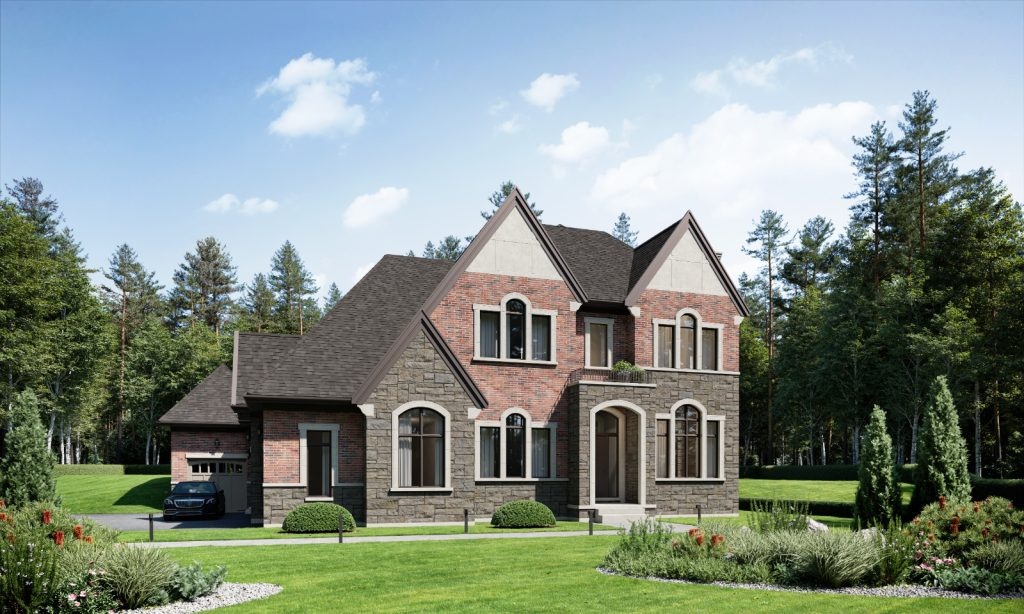
Harmony 2
For sale- 5 beds
- 7 baths
- 5,175 ft²
From the mid $2,000,000's
View floor plan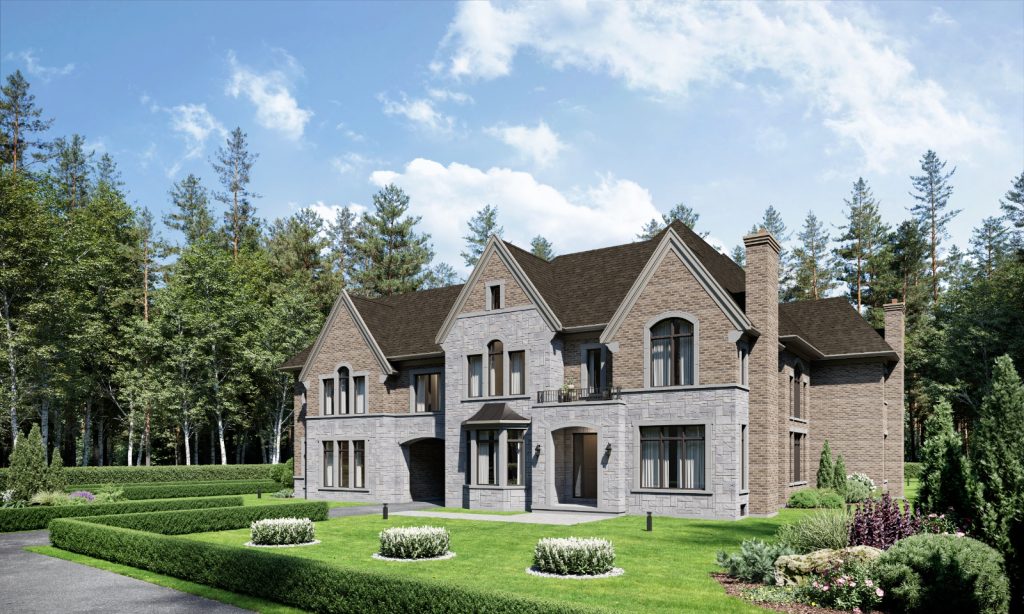
Grand Haven 1
For sale- 5 beds
- 6 baths
- 6,185 ft²
From the mid $2,000,000's
View floor plan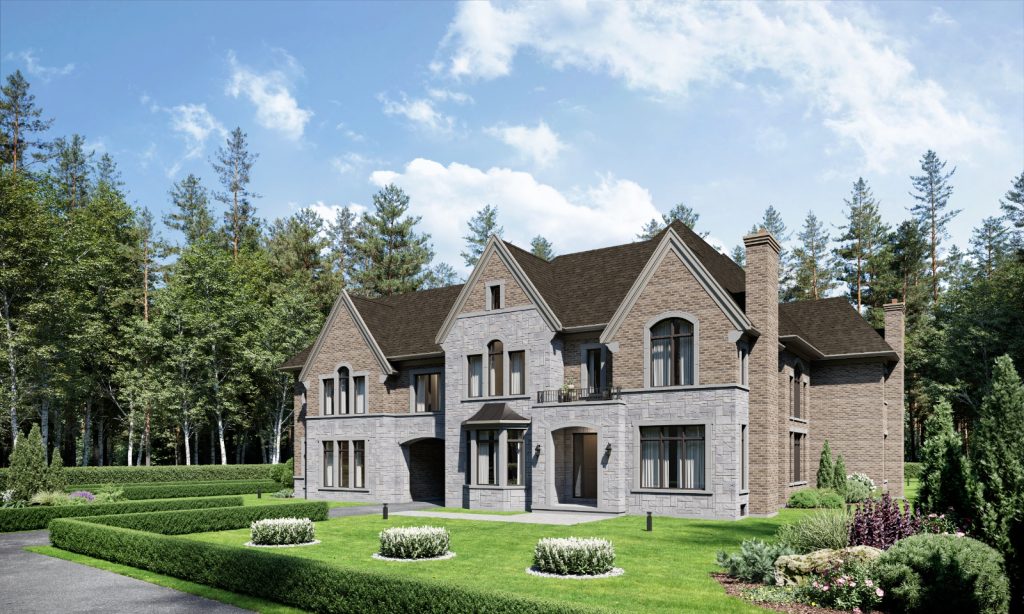
Grand Haven 2
For sale- 5 beds
- 6 baths
- 6,185 ft²
From the mid $2,000,000's
View floor plan