
Livingston · Calgary, AB
Aria floor plan.
Explore the recorded layout, price and features, then confirm the configuration with the builder.
For sale
3 bd · 2 ba · 2,989 ft² · Single family - Detached Two+ Story
Aria at Livingston, 13 Lucas Heights NW, Calgary, AB T3P 1S8, Canada
Call us at 416-910-8923Source floor plan. Confirm dimensions and available configurations.
Features: Open to above great room Main floor office/den Oversized kitchen island Upper floor bonus room Spacious primary suite Upper floor laundry room Efficiency Meets Elegance Living spaces that work as hard as you do The Aria offers a spacious great room that perfectly blends functionality with elegant design, ensuring a living experience without compromise. Whether for family gatherings or relaxing moments, the Aria provides a beautifully designed space where style and comfort seamlessly come together. Efficiency Meets Elegance Living spaces that work as hard as you do The Aria offers a spacious great room that perfectly blends functionality with elegant design, ensuring a living experience without compromise. Whether for family gatherings or relaxing moments, the Aria provides a beautifully designed space where style and comfort seamlessly come together. Spacious bedrooms for a growing family With three bedrooms as our standard and a selection of optional upgrades you can make this home your own. Feel right at home Where elegance meets comfort in an expansive, luxurious floorplan. Every corner invites you to relax and unwind, with spacious living areas designed for both entertaining and quiet moments. Source: Morrison Homes
Prices, dimensions and features may vary and are subject to change. Floor plans are for illustrative purposes only.
- Plan
- Aria
- Type
- Single family - Detached Two+ Story
- Status
- For sale
- Size
- 2,989 ft²
- Project
- Livingston
- Developer
- Morrison Homes
Location
Calgary|Livingston|13 Lucas Heights NW, Calgary, AB T3P 1S8, Canada
Interested in Aria at Livingston?
Aria at
Livingston
13 Lucas Heights NW, Calgary, AB T3P 1S8, Canada
Stay Connected in Livingston Work, play, and shop close to home in Livingston, a vibrant community in Calgary’s New North. Set among green hills and wetlands, Livingston will feature interconnected streets, walkways, and pathways, creating…
Explore this project
Other floor plans at Livingston
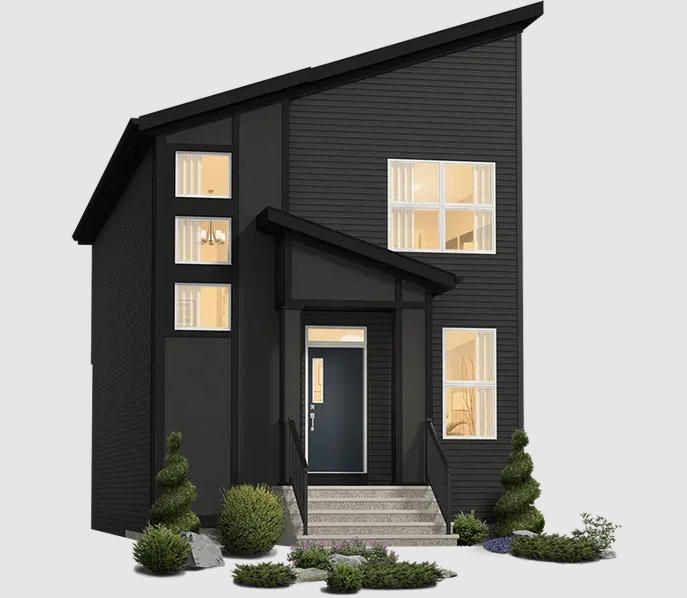
Brooklyn
For sale3 bd · 3 ba · 1,748 ft²
From the high $500,000's
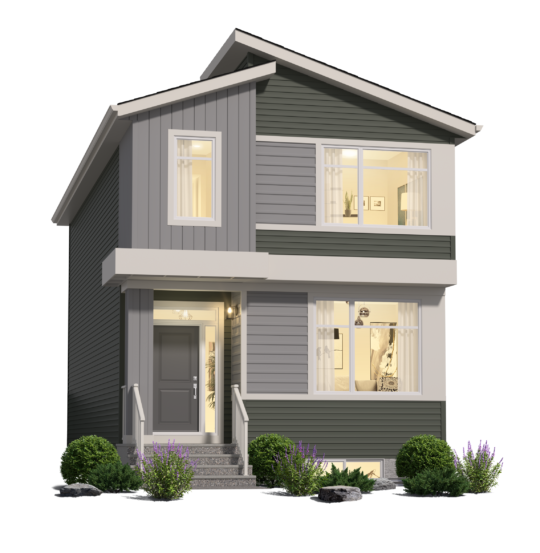
Ledger
For sale3 bd · 2 ba · 1,638 ft²
From the high $500,000's
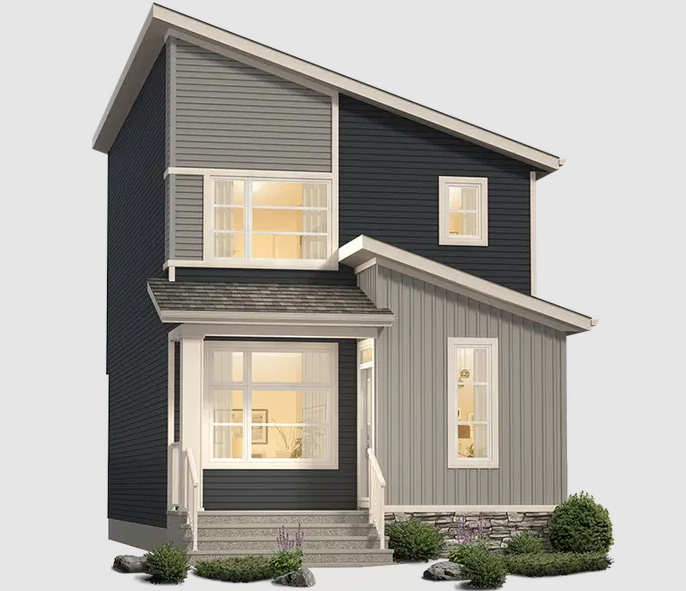
Indigo
For sale3 bd · 3 ba · 1,521 ft²
From the mid $500,000's
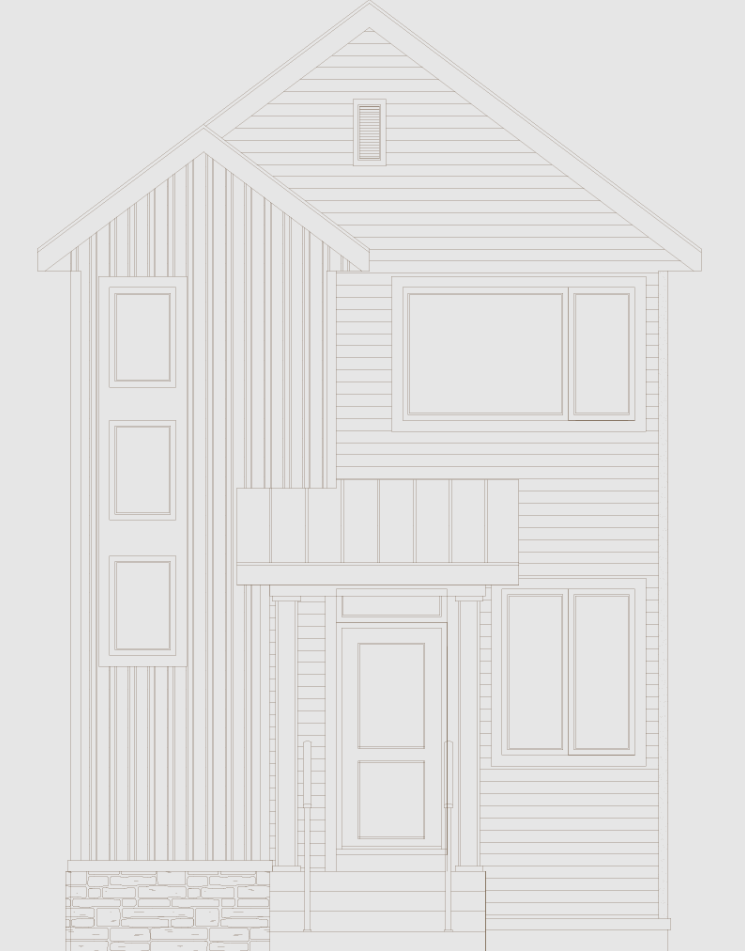
Brooklyn II
For sale3 bd · 3 ba · 1,572 ft²
From the high $500,000's
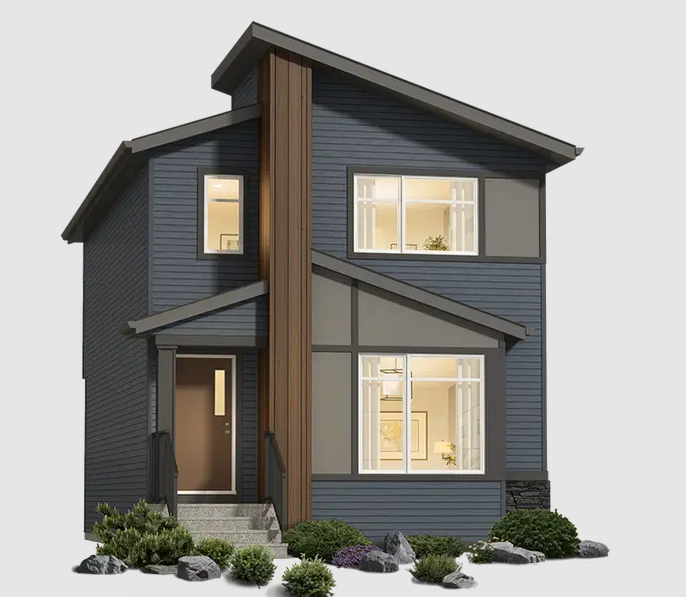
Cadence II
For sale3 bd · 3 ba · 1,274 ft²
From the mid $500,000's
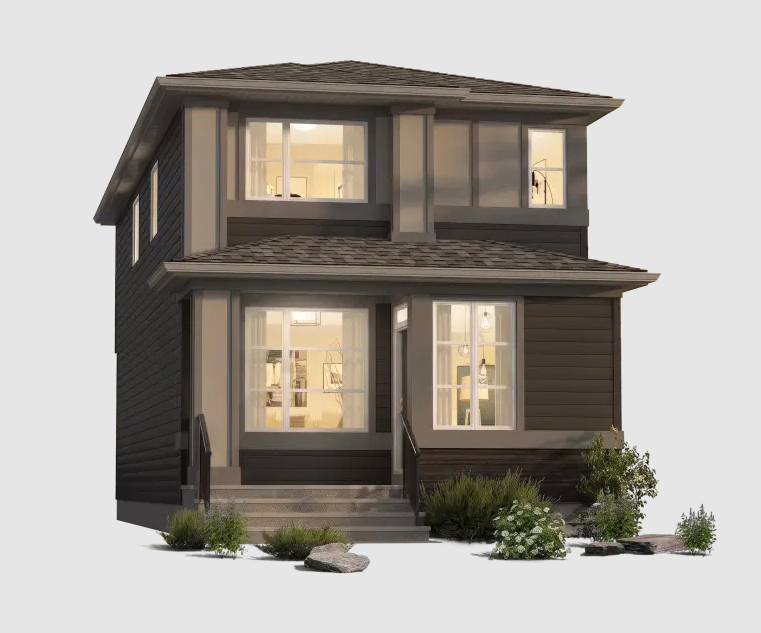
Arista
For sale3 bd · 3 ba · 1,691 ft²
From the high $500,000's