
Livingston · Calgary, AB
Encore floor plan.
Explore the recorded layout, price and features, then confirm the configuration with the builder.
For sale
3 bd · 2 ba · 2,874 ft² · Single family - Detached Two+ Story
Encore at Livingston, 13 Lucas Heights NW, Calgary, AB T3P 1S8, Canada
Call us at 416-910-8923Source floor plan. Confirm dimensions and available configurations.
Features: Open to above great room 2 separate garages Optional inlaw suite on main floor Main floor flex room Upper floor bonus room Spacious primary suite Dual basin ensuite bathroom Upper floor laundry that connects to primary suite WHERE STYLE EMBRACES FUNCTIONALITY Stylish living made easy in the Encore The Encore is a contemporary estate home featuring a grand open-to-above great room, providing a breathtaking focal point for your living space. With excellent customization options, you can truly make this house your own, creating a home that reflects your unique style. Room for the whole family The Encore features an optional main floor in-law suite, which can also serve as a guest room. This versatile space offers both privacy and convenience for guests or extended family, making it an ideal solution for accommodating visitors while maintaining a comfortable home environment. family. Luxurious Primary Suite The luxurious primary suite boasts an ensuite bathroom with double sinks, a separate bath and shower, and a spacious walk-through closet. Plus, convenient access to the laundry room from the closet. Source: Morrison Homes
Prices, dimensions and features may vary and are subject to change. Floor plans are for illustrative purposes only.
- Plan
- Encore
- Type
- Single family - Detached Two+ Story
- Status
- For sale
- Size
- 2,874 ft²
- Project
- Livingston
- Developer
- Morrison Homes
Location
Calgary|Livingston|13 Lucas Heights NW, Calgary, AB T3P 1S8, Canada
Interested in Encore at Livingston?
Encore at
Livingston
13 Lucas Heights NW, Calgary, AB T3P 1S8, Canada
Stay Connected in Livingston Work, play, and shop close to home in Livingston, a vibrant community in Calgary’s New North. Set among green hills and wetlands, Livingston will feature interconnected streets, walkways, and pathways, creating…
Explore this project
Other floor plans at Livingston
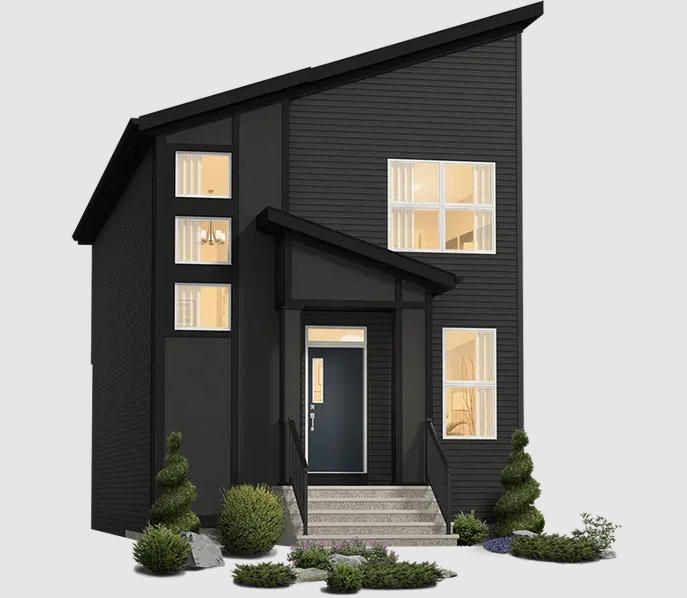
Brooklyn
For sale3 bd · 3 ba · 1,748 ft²
From the high $500,000's
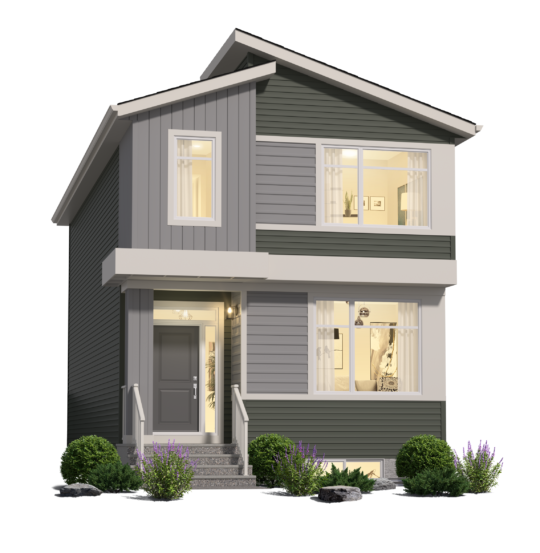
Ledger
For sale3 bd · 2 ba · 1,638 ft²
From the high $500,000's
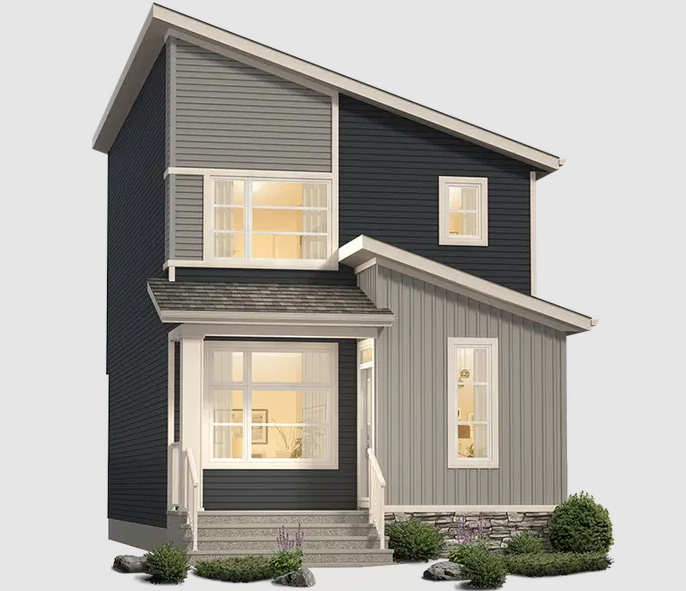
Indigo
For sale3 bd · 3 ba · 1,521 ft²
From the mid $500,000's
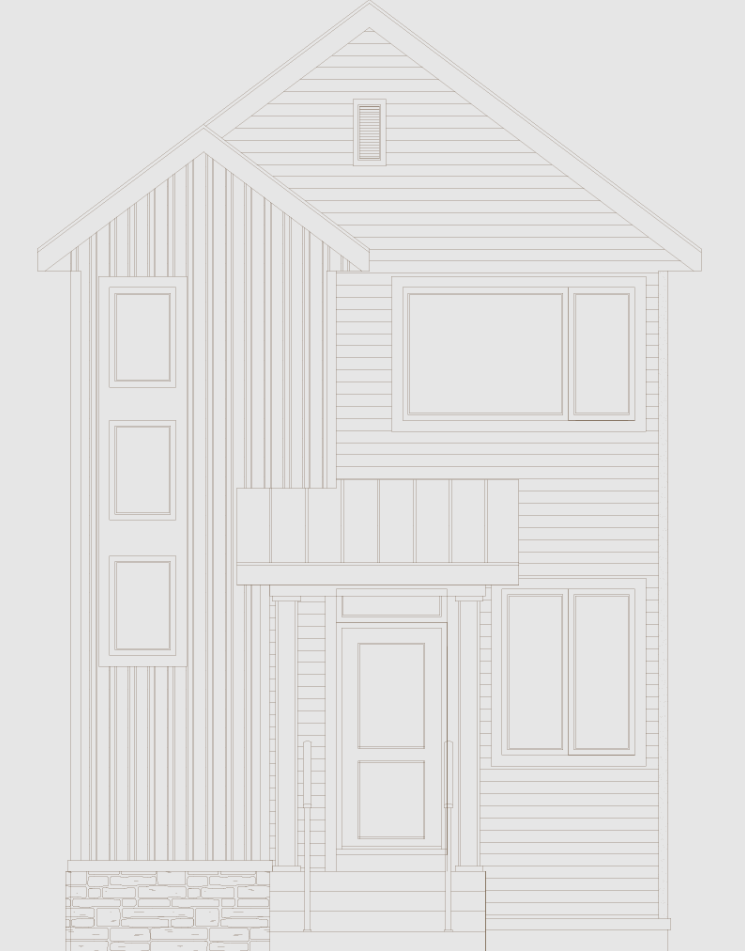
Brooklyn II
For sale3 bd · 3 ba · 1,572 ft²
From the high $500,000's
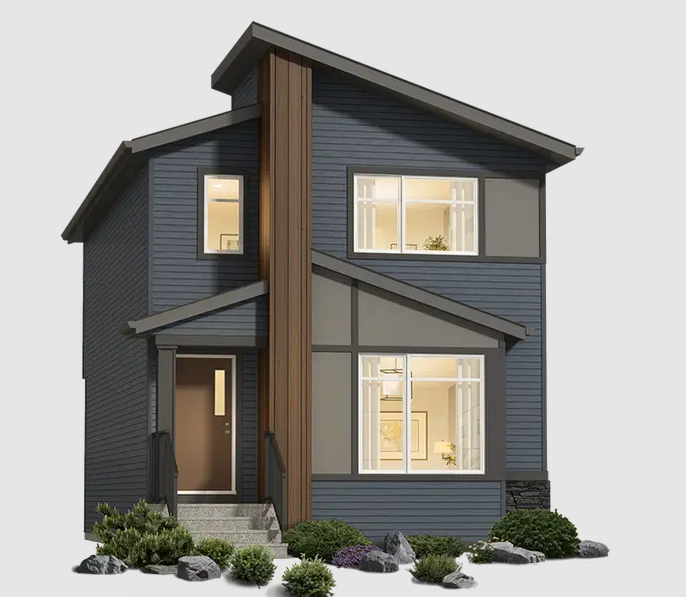
Cadence II
For sale3 bd · 3 ba · 1,274 ft²
From the mid $500,000's
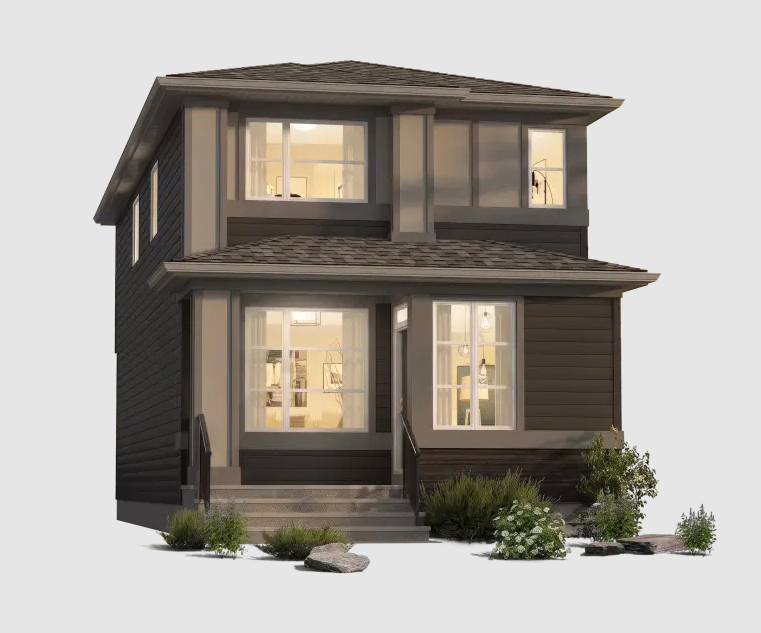
Arista
For sale3 bd · 3 ba · 1,691 ft²
From the high $500,000's