
Logan Landing · Calgary, AB
Birkley floor plan.
Project information updated: Confirm current pricing and availability with the builder.
Explore the recorded layout, price and features, then confirm the configuration with the builder.
For sale
3 bd · 2 ba · 2,094 ft² · Single family - Detached Two+ Story
Birkley at Logan Landing, 91 Ricardo Rnch Ave SE, Calgary, AB T3M 3K4, Canada
Call us at 416-910-8923Source floor plan. Confirm dimensions and available configurations.
Birkley is a 3-bedroom, 2-bathroom, single family - detached two+ story floor plan (2,094 sq ft) at Logan Landing in Calgary, AB. Register for details to receive the full floor plan package, current pricing and availability.
Prices, dimensions and features may vary and are subject to change. Floor plans are for illustrative purposes only.
- Plan
- Birkley
- Type
- Single family - Detached Two+ Story
- Status
- For sale
- Bedrooms
- 3
- Bathrooms
- 2
- Size
- 2,094 ft²
- Project
- Logan Landing
- Developer
- Sterling Homes (Calgary)
Location
Calgary|Logan Landing|91 Ricardo Rnch Ave SE, Calgary, AB T3M 3K4, Canada
Interested in Birkley at Logan Landing?
Birkley at
Logan Landing
91 Ricardo Rnch Ave SE, Calgary, AB T3M 3K4, Canada
Find new homes in Logan Landing, a Southeast Calgary community along the Bow River with pet-friendly spaces and natural amenities. Enjoy all the little things in Logan Landing, Calgary. Phase 2 is now released at Logan Landing, a new commun…
Explore this project
Other floor plans at Logan Landing
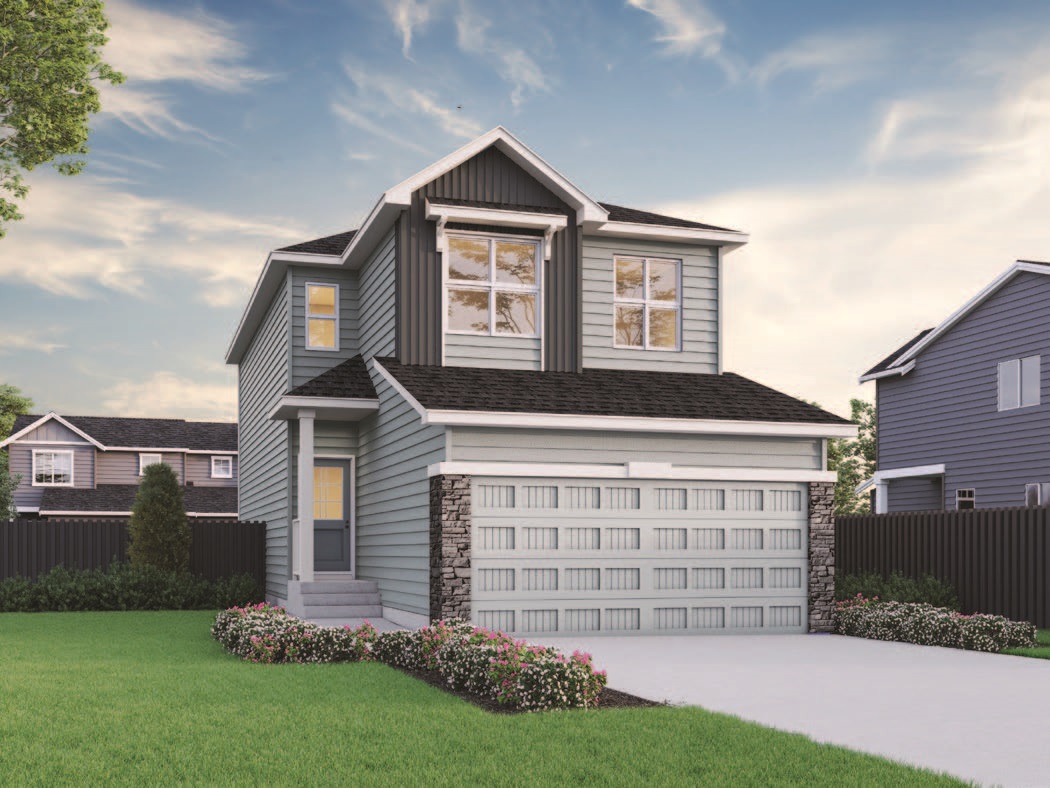
Abbott
For sale- 3 beds
- 2 baths
- 1,875 ft²
Last listed from $750,000
View floor plan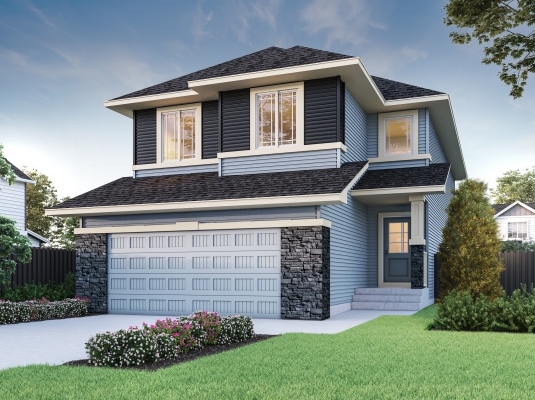
Emerald
For sale- 3 beds
- 2 baths
- 2,627 ft²
Pricing coming soon
View floor plan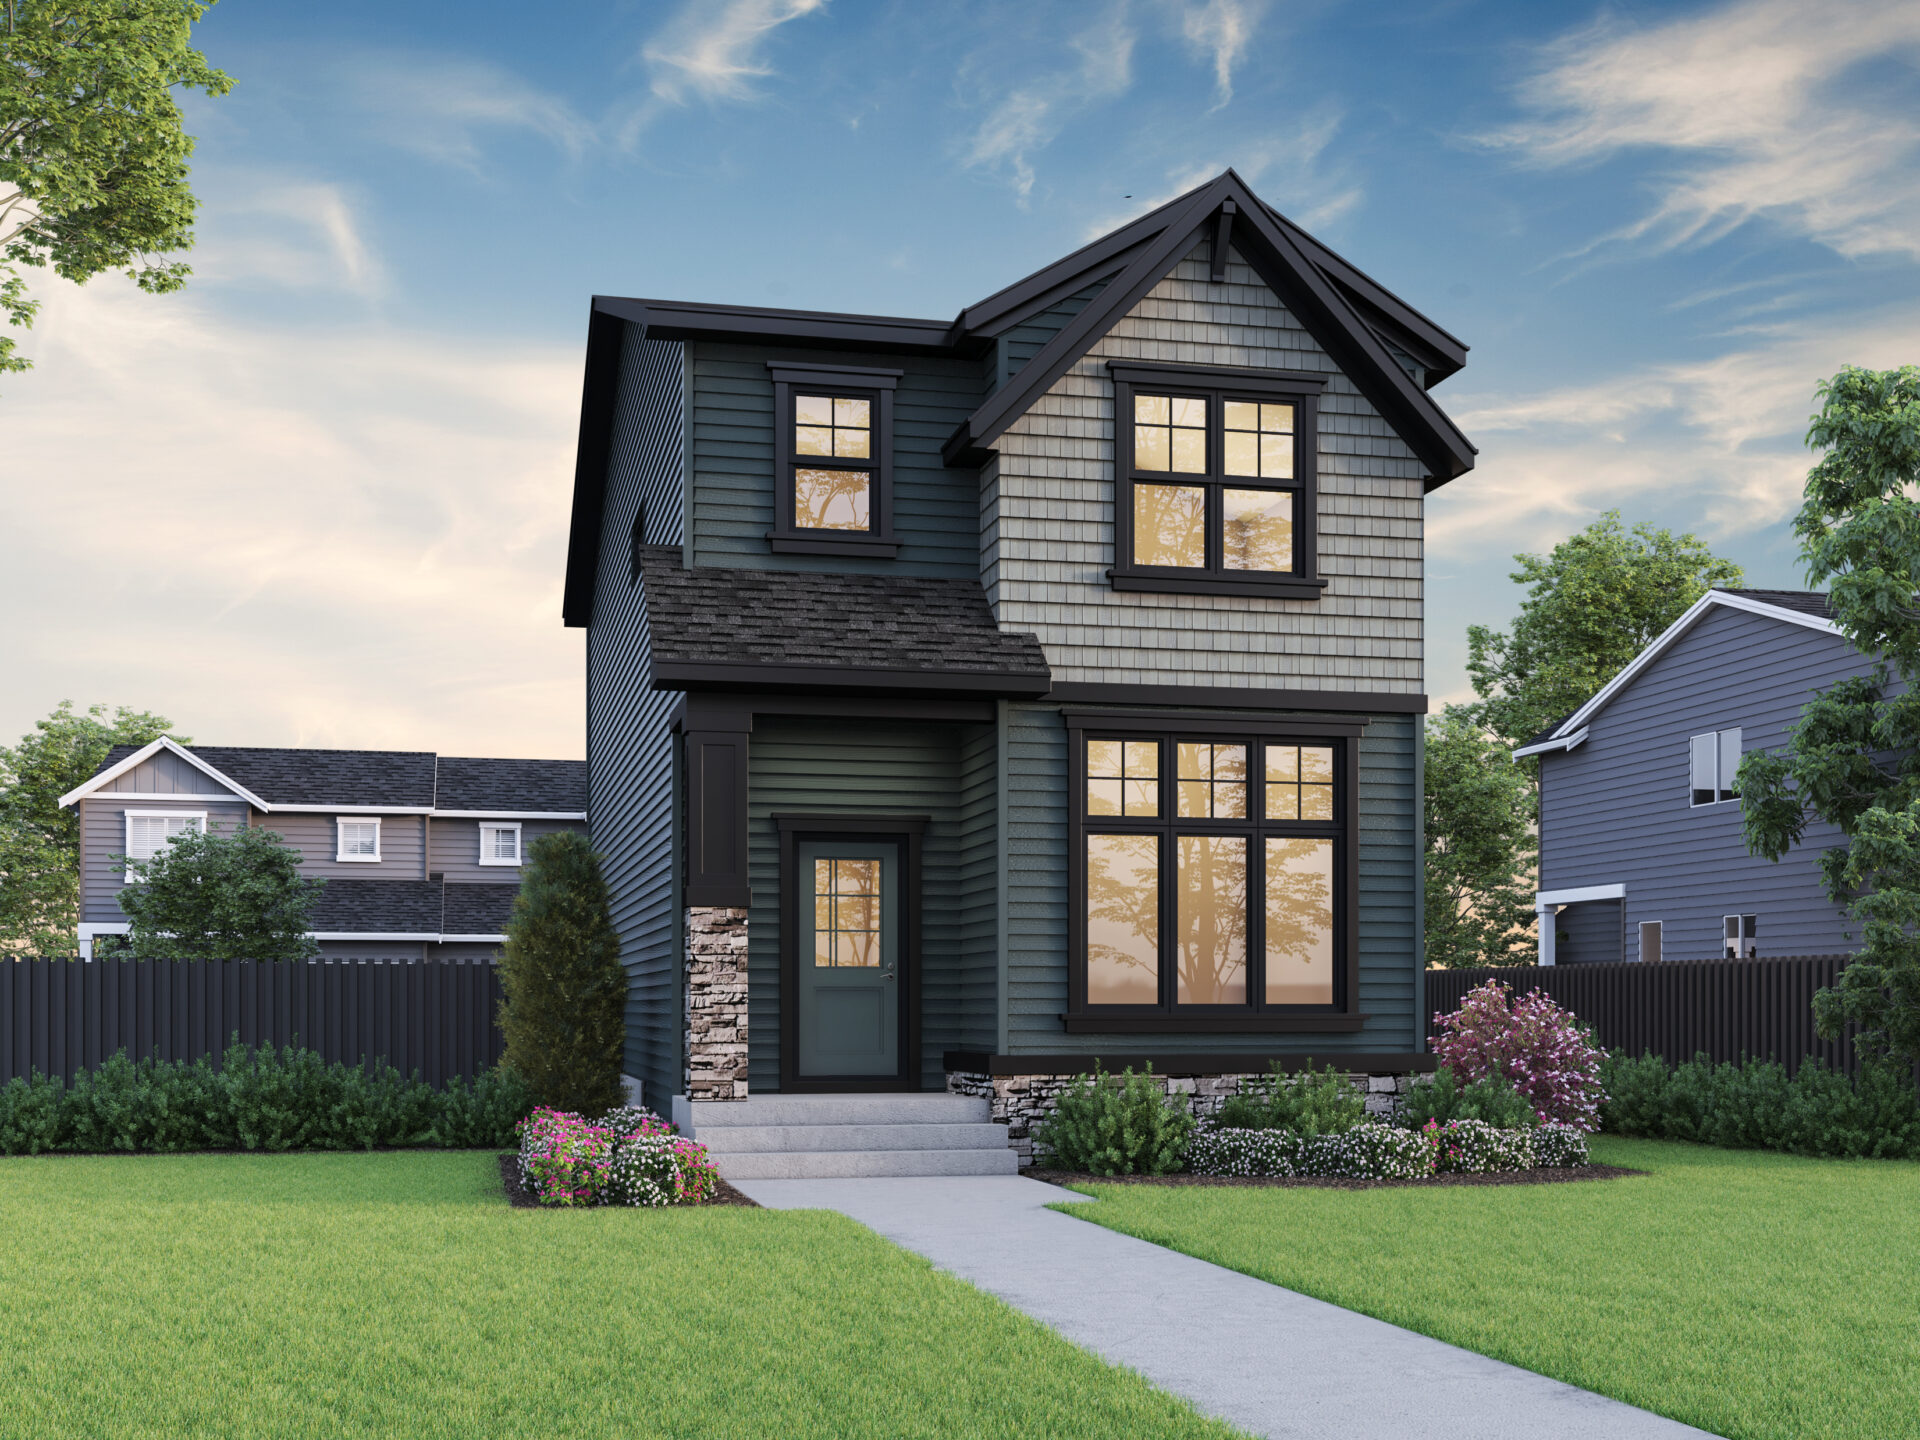
Macy
For sale- 3 beds
- 3 baths
- 1,755 ft²
Pricing coming soon
View floor plan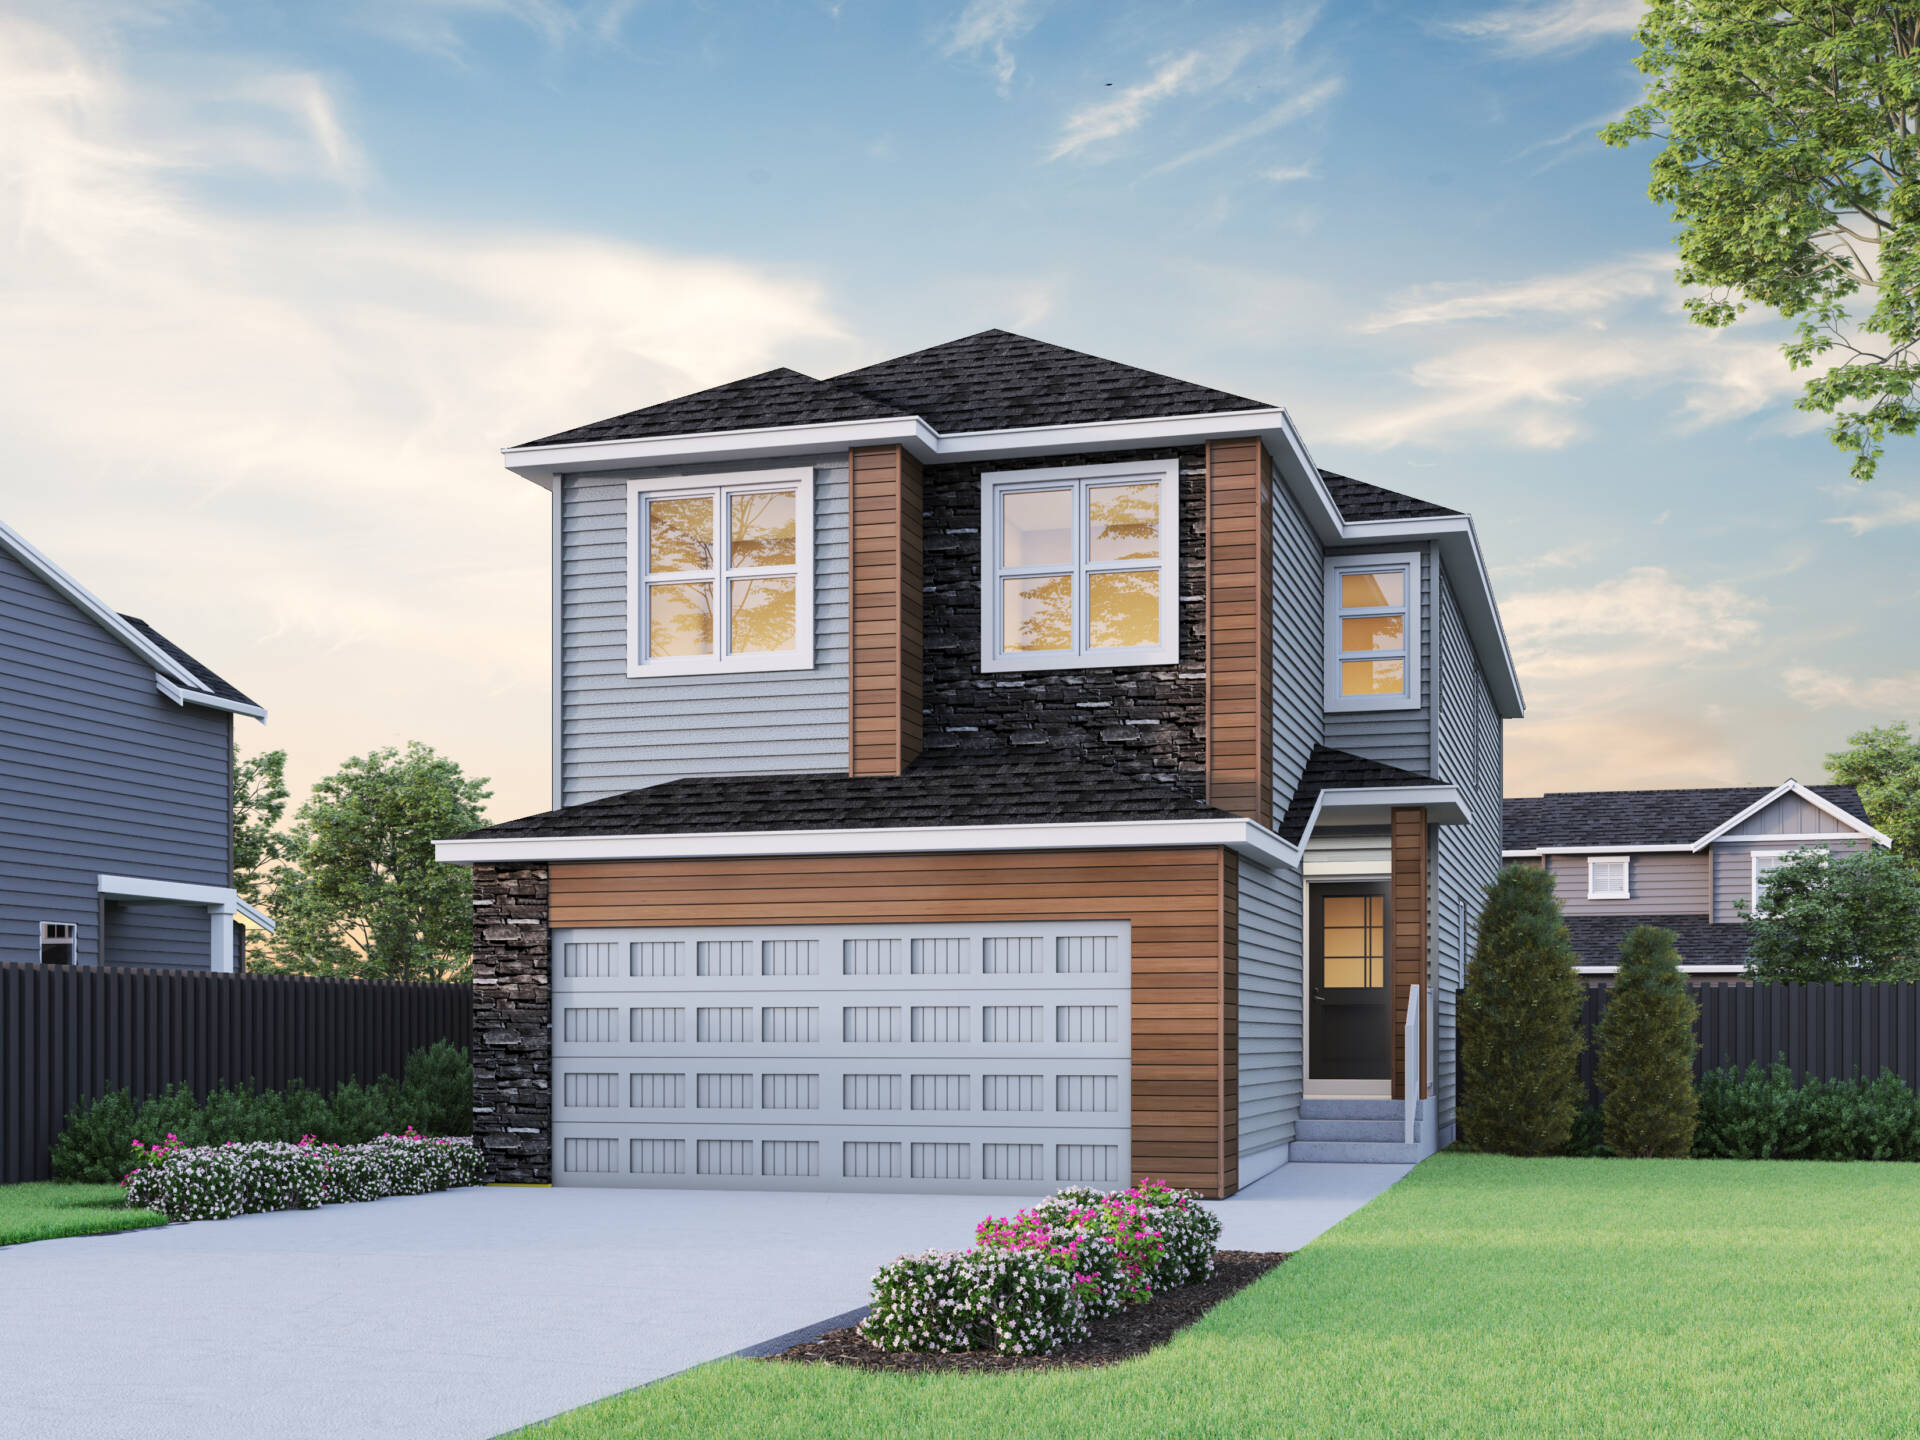
Denali 6
For sale- 3 beds
- 2 baths
- 2,295 ft²
Pricing coming soon
View floor plan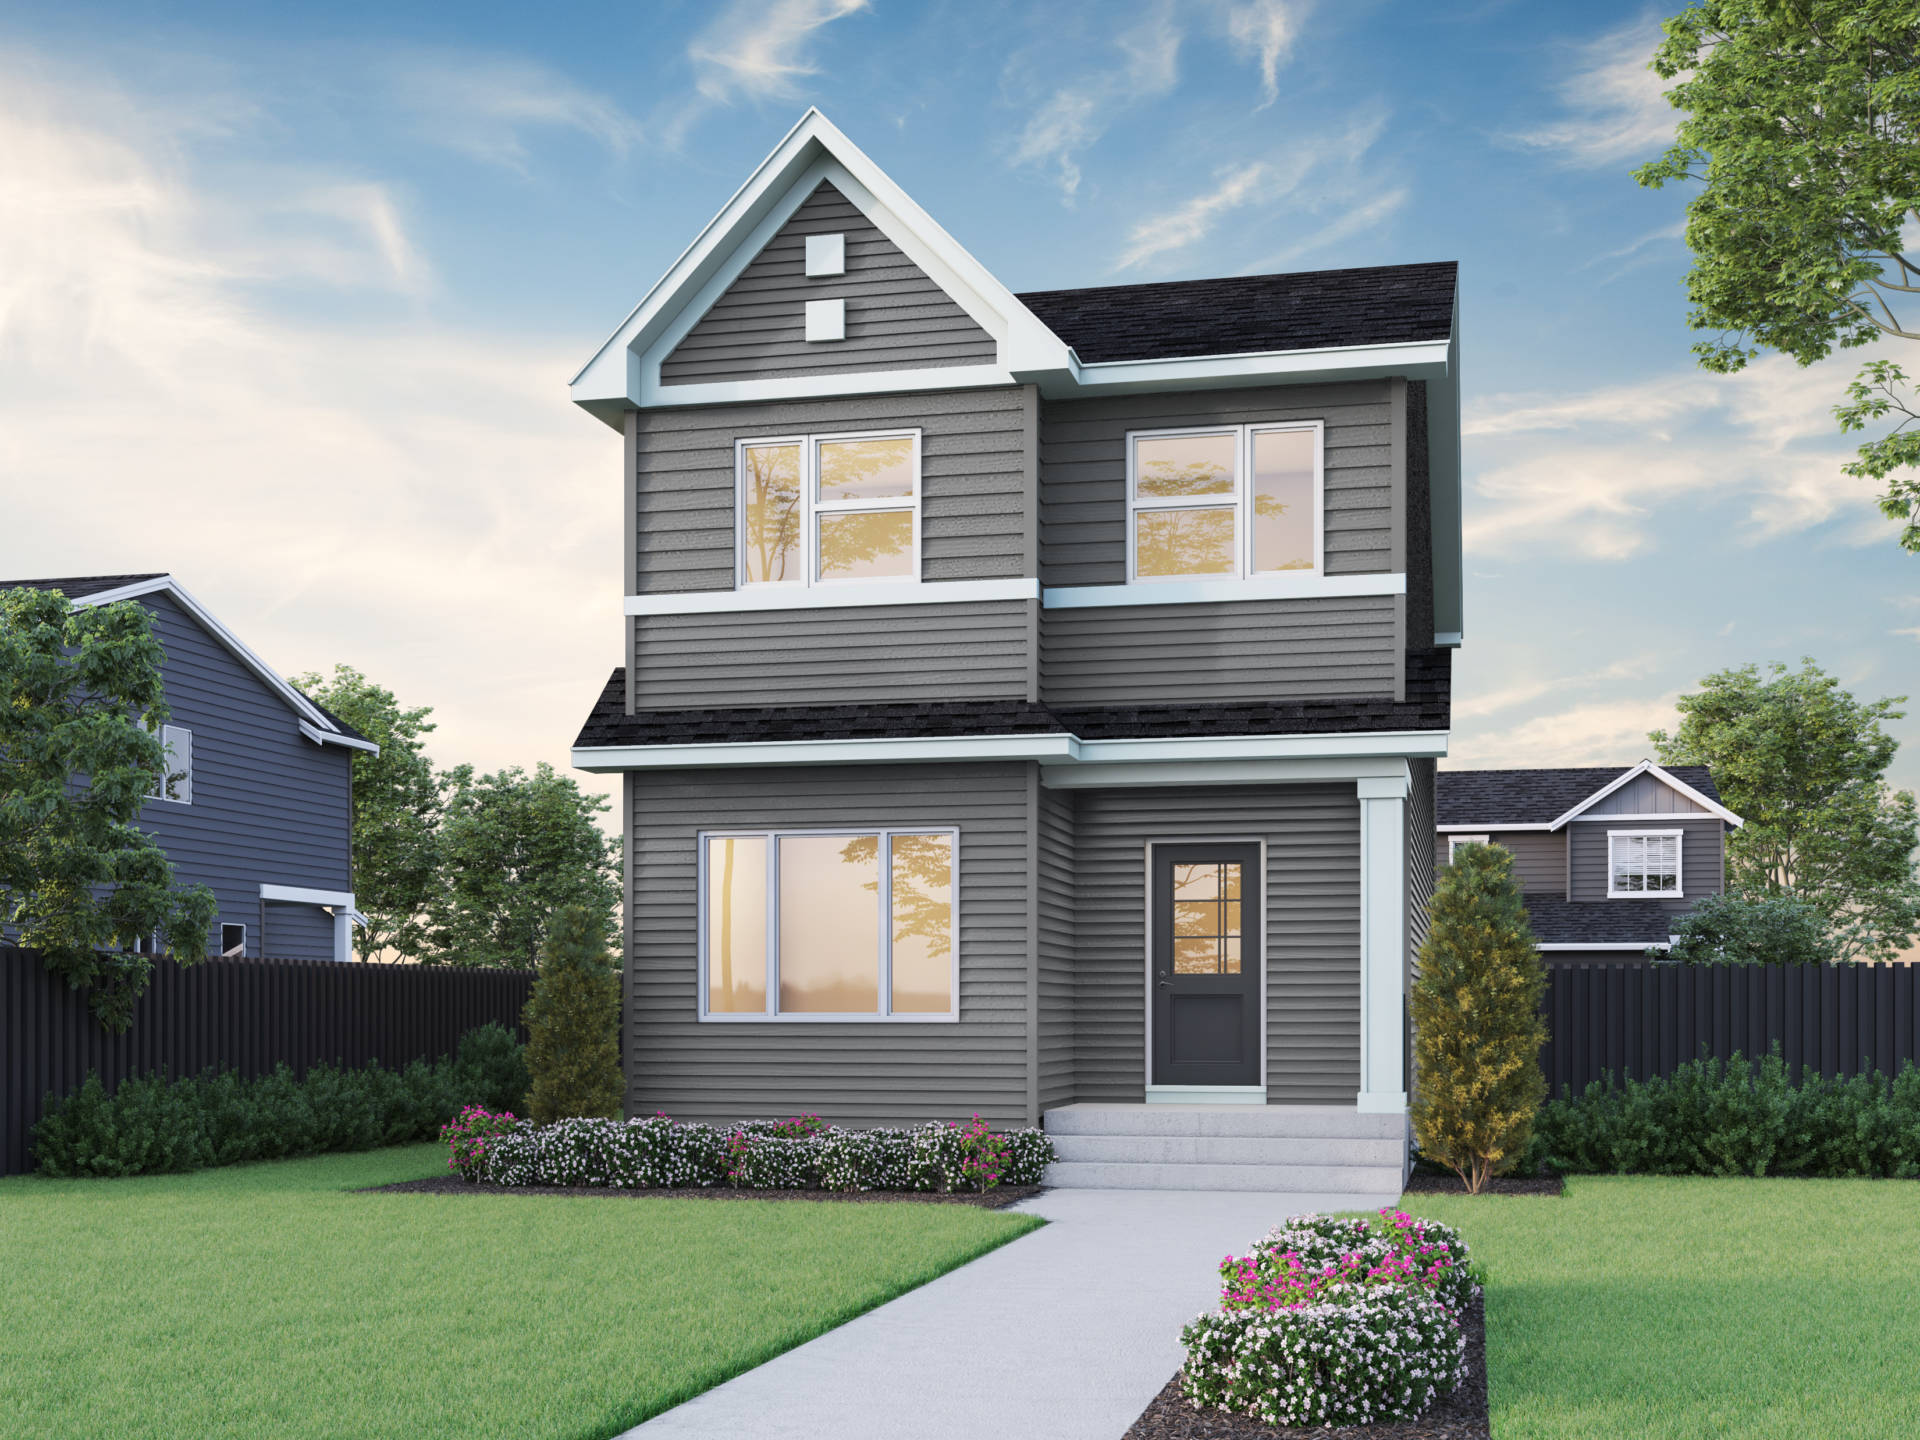
Onyx
For sale- 3 beds
- 2 baths
- 1,653 ft²
Pricing coming soon
View floor plan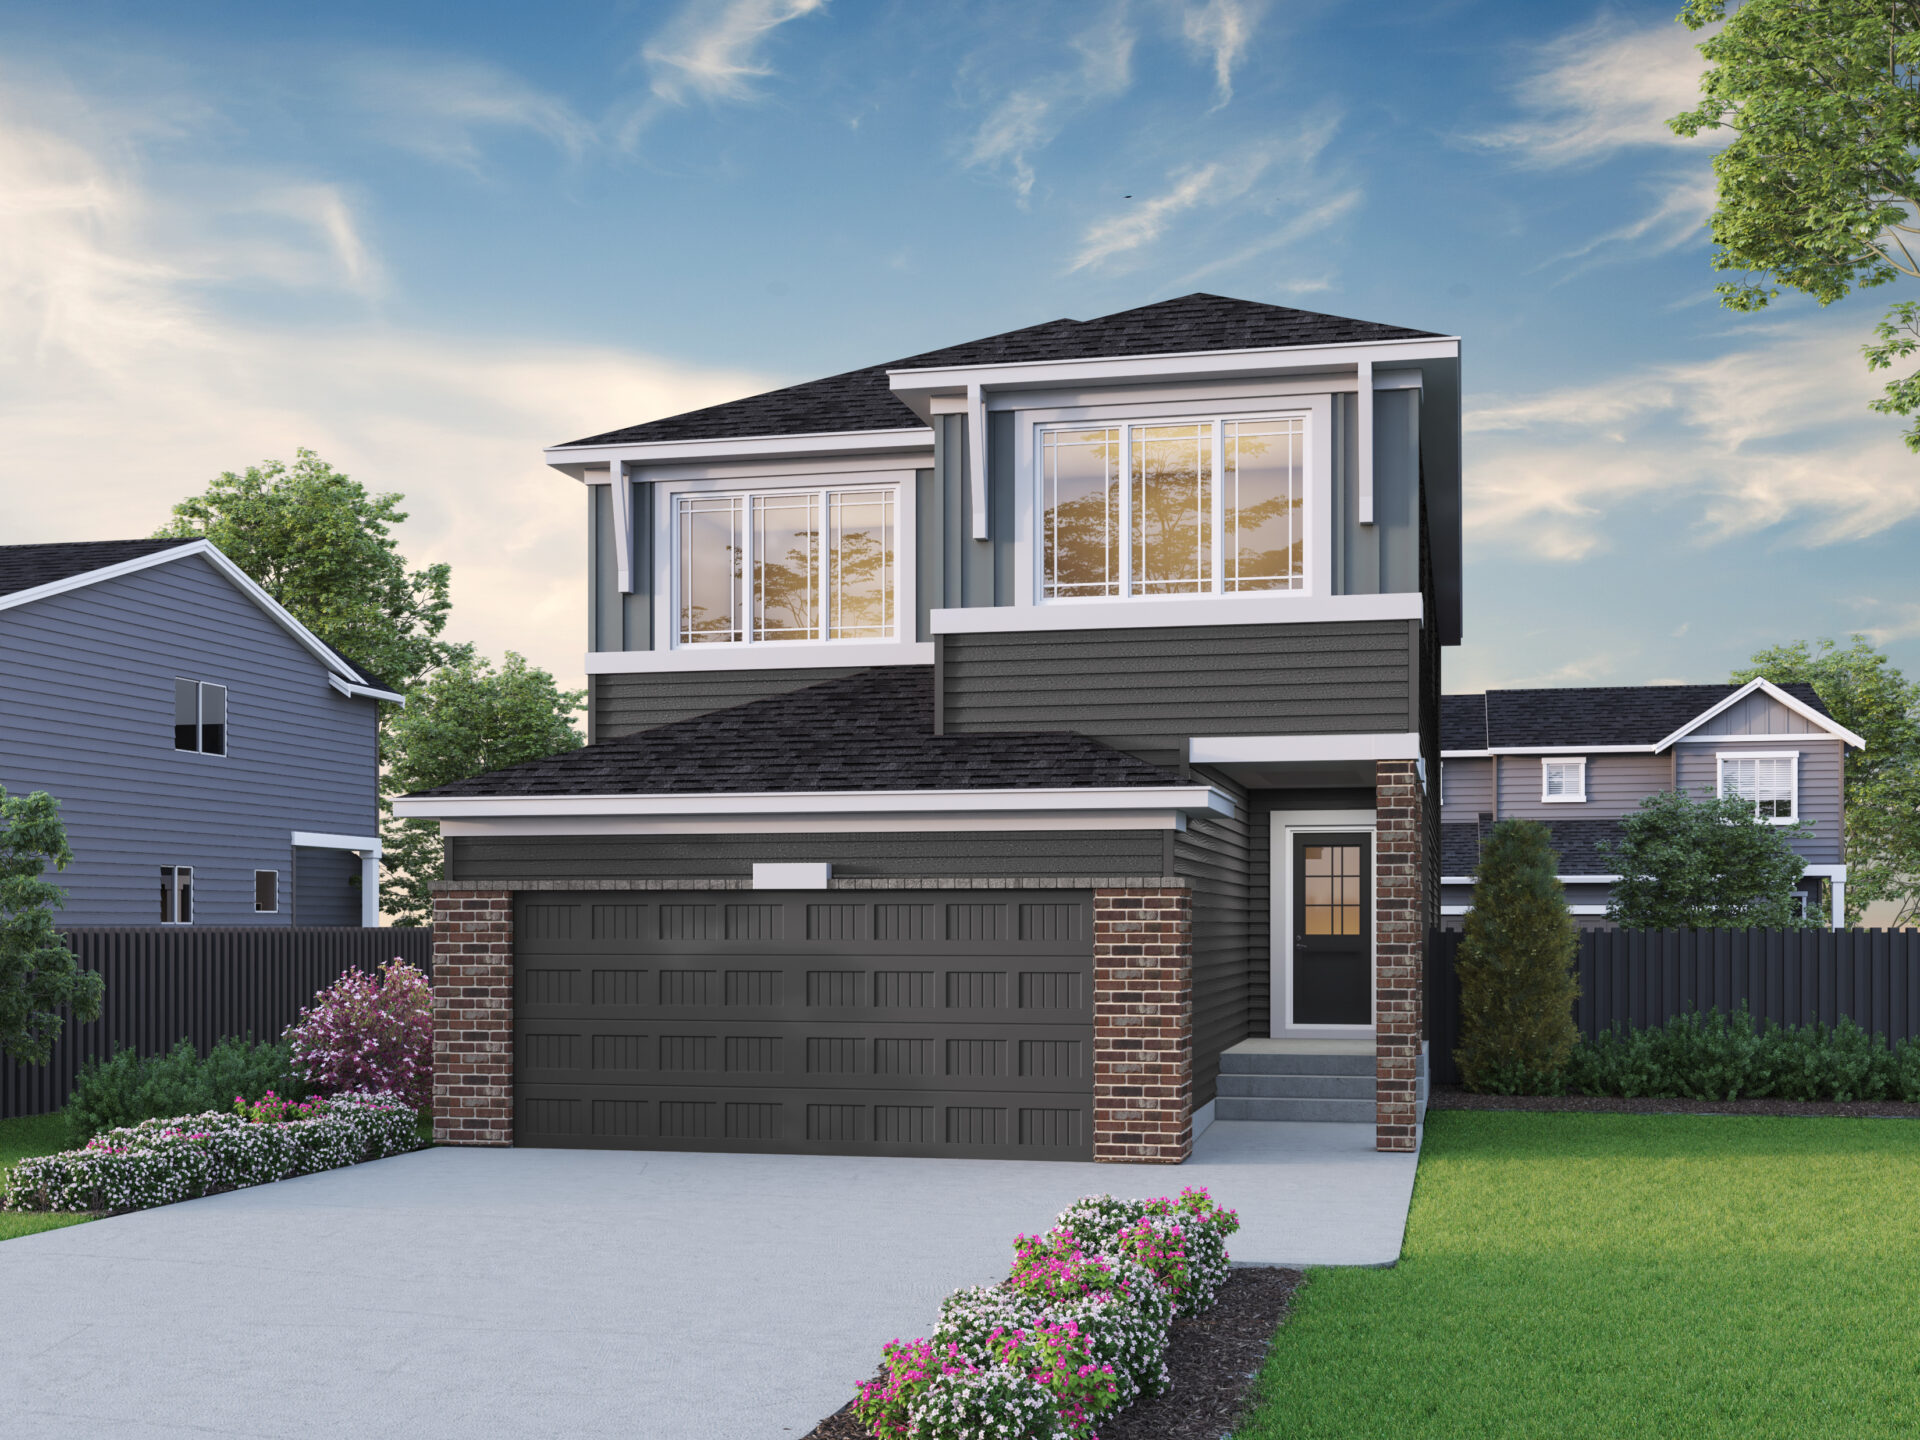
Maya
For sale- 3 beds
- 2 baths
- 2,507 ft²
Pricing coming soon
View floor plan