Logan Landing · Calgary, AB
Glenbow 3ST floor plan.
Explore the recorded layout, price and features, then confirm the configuration with the builder.
For sale
3 bd · 4 ba · 2,840 ft² · Single family - Detached Two+ Story
Glenbow 3ST at Logan Landing, Junegrass Grn SE & Ricardo Rnch Ave SE, Calgary, AB T3M 2L3, Canada
Call us at 416-910-8923Source floor plan. Confirm dimensions and available configurations.
The Glenbow 3ST model is a fantastic model choice in Cedarglen Homes’ 3-storey line up. This model has added living space on the third storey, along with many floorplan options to best utilize every part of the home to suite your needs, such as a main floor bedroom option. Source: Cedarglen Homes
Prices, dimensions and features may vary and are subject to change. Floor plans are for illustrative purposes only.
- Plan
- Glenbow 3ST
- Type
- Single family - Detached Two+ Story
- Status
- For sale
- Size
- 2,840 ft²
- Project
- Logan Landing
- Developer
- Cedarglen Homes
Location
Calgary|Logan Landing|Junegrass Grn SE & Ricardo Rnch Ave SE, Calgary, AB T3M 2L3, Canada
Interested in Glenbow 3ST at Logan Landing?
Glenbow 3ST at
Logan Landing
Junegrass Grn SE & Ricardo Rnch Ave SE, Calgary, AB T3M 2L3, Canada
Welcome to Logan Landing, where Cedarglen Homes is now selling both front drive garage homes and laned homes. Designed with a focus on harmonizing with the natural landscape, residents can enjoy nature and outdoor activities while maintaini…
Explore this project
Other floor plans at Logan Landing
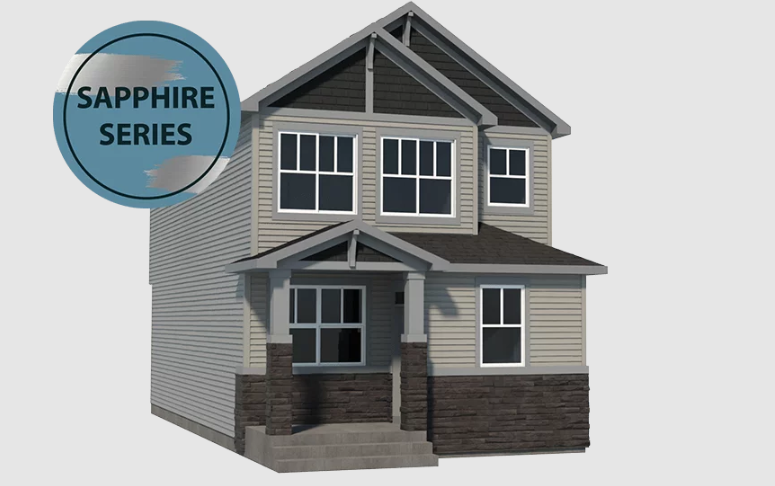
Coronation
For sale4 bd · 3 ba · 1,710 ft²
From $585,000
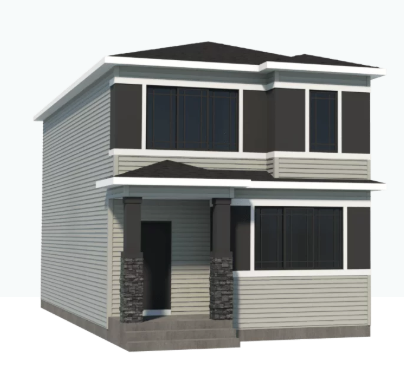
Diamond
For sale3 bd · 3 ba · 1,724 ft²
From $600,000
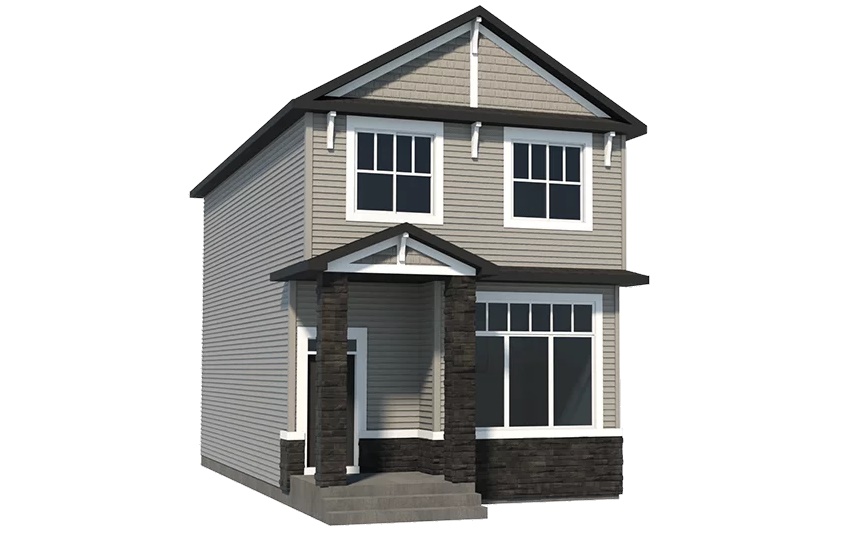
Strathcona
For sale3 bd · 3 ba · 1,581 ft²
From $605,000
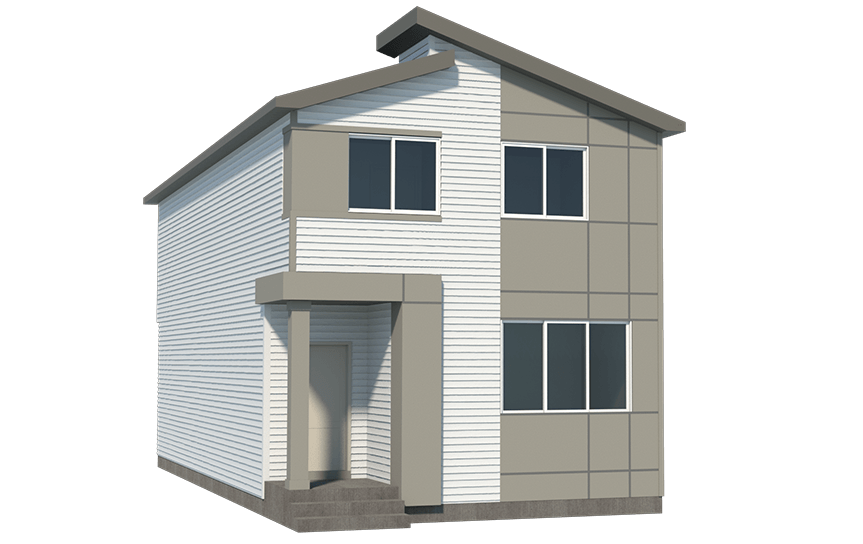
Glenmore
For sale3 bd · 3 ba · 1,837 ft²
From $605,000
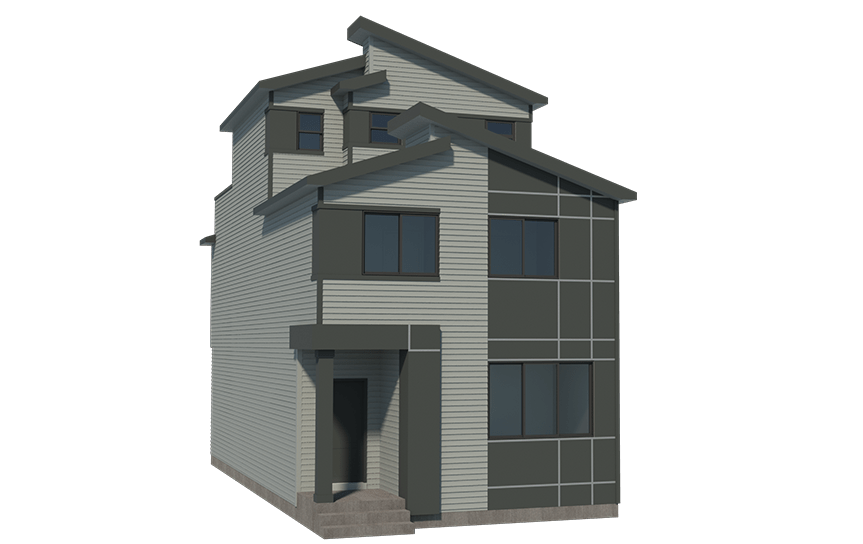
Glenmore 3ST
For sale3 bd · 4 ba · 2,134 ft²
From $695,000
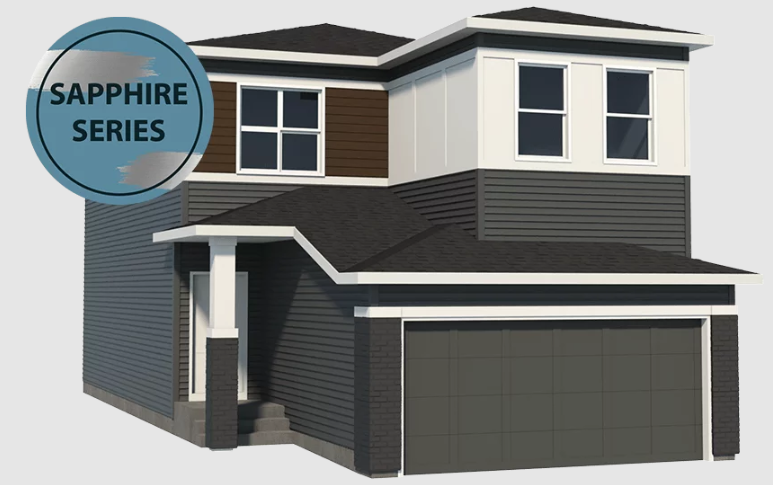
Victoria
For sale3 bd · 3 ba · 1,839 ft²
From $705,000