
Logan Landing · Calgary, AB
Glenmore floor plan.
Explore the recorded layout, price and features, then confirm the configuration with the builder.
For sale
3 bd · 3 ba · 1,837 ft² · Single family - Detached Two+ Story
Glenmore at Logan Landing, Junegrass Grn SE & Ricardo Rnch Ave SE, Calgary, AB T3M 2L3, Canada
Call us at 416-910-8923Source floor plan. Confirm dimensions and available configurations.
The Glenmore SSY 20 is the perfect laned home for a growing family. An open concept main floor is great for entertaining and a spacious flex room can be found near the front entry that is ideal for a home office. On the upper floor, you will find a central bonus room separating the primary bedroom from the additional 2 bedrooms and bathroom. If you love this model but would like just a bit more space, be sure to check out our 3-storey version of this model as well! Source: Cedarglen Homes
Prices, dimensions and features may vary and are subject to change. Floor plans are for illustrative purposes only.
- Plan
- Glenmore
- Type
- Single family - Detached Two+ Story
- Status
- For sale
- Size
- 1,837 ft²
- Project
- Logan Landing
- Developer
- Cedarglen Homes
Location
Calgary|Logan Landing|Junegrass Grn SE & Ricardo Rnch Ave SE, Calgary, AB T3M 2L3, Canada
Interested in Glenmore at Logan Landing?
Glenmore at
Logan Landing
Junegrass Grn SE & Ricardo Rnch Ave SE, Calgary, AB T3M 2L3, Canada
Welcome to Logan Landing, where Cedarglen Homes is now selling both front drive garage homes and laned homes. Designed with a focus on harmonizing with the natural landscape, residents can enjoy nature and outdoor activities while maintaini…
Explore this project
Other floor plans at Logan Landing
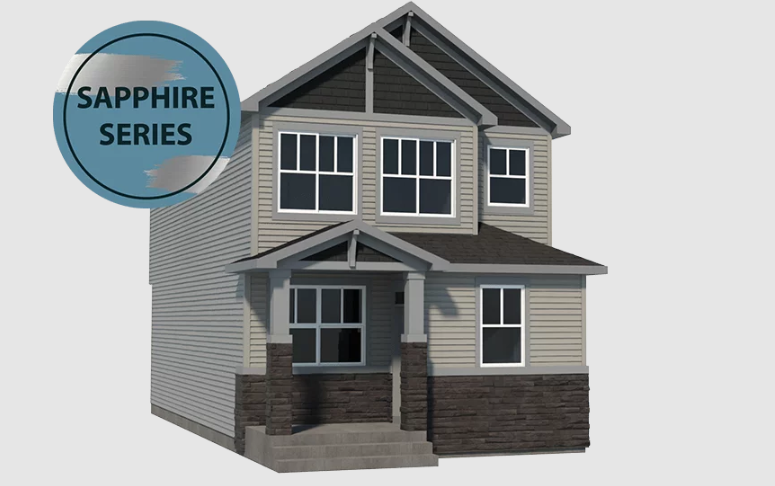
Coronation
For sale4 bd · 3 ba · 1,710 ft²
From $585,000
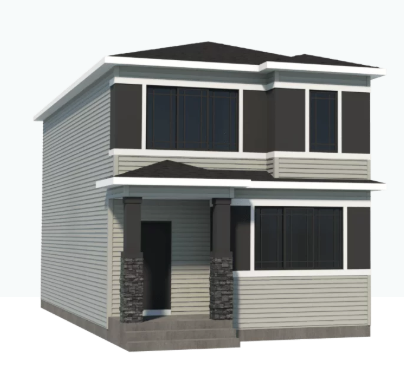
Diamond
For sale3 bd · 3 ba · 1,724 ft²
From $600,000
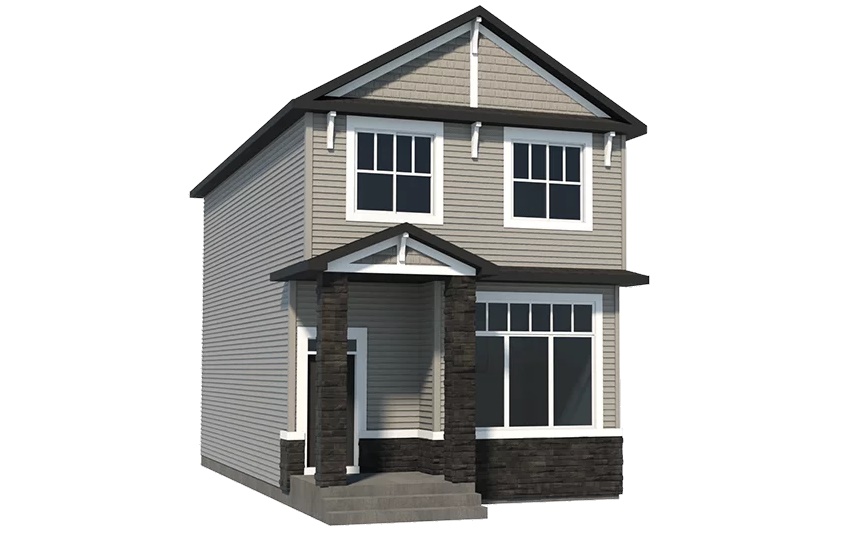
Strathcona
For sale3 bd · 3 ba · 1,581 ft²
From $605,000
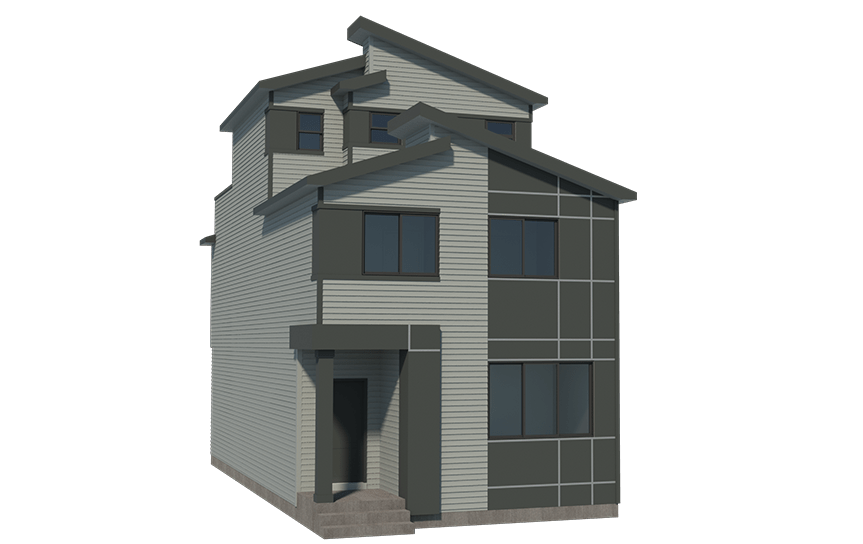
Glenmore 3ST
For sale3 bd · 4 ba · 2,134 ft²
From $695,000
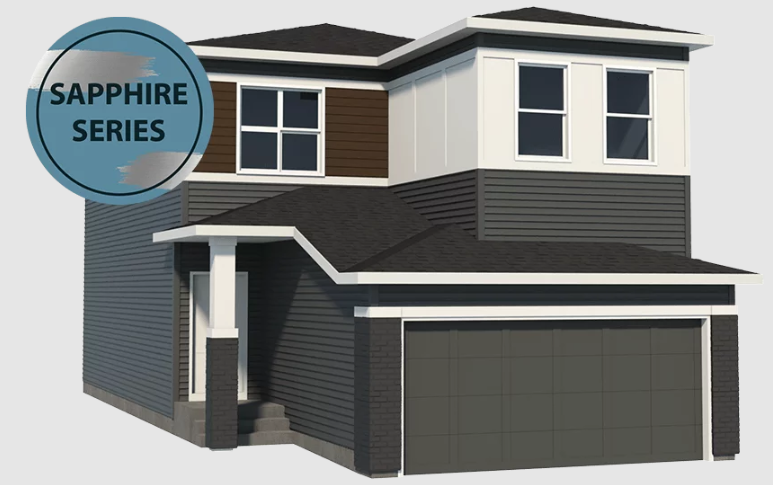
Victoria
For sale3 bd · 3 ba · 1,839 ft²
From $705,000
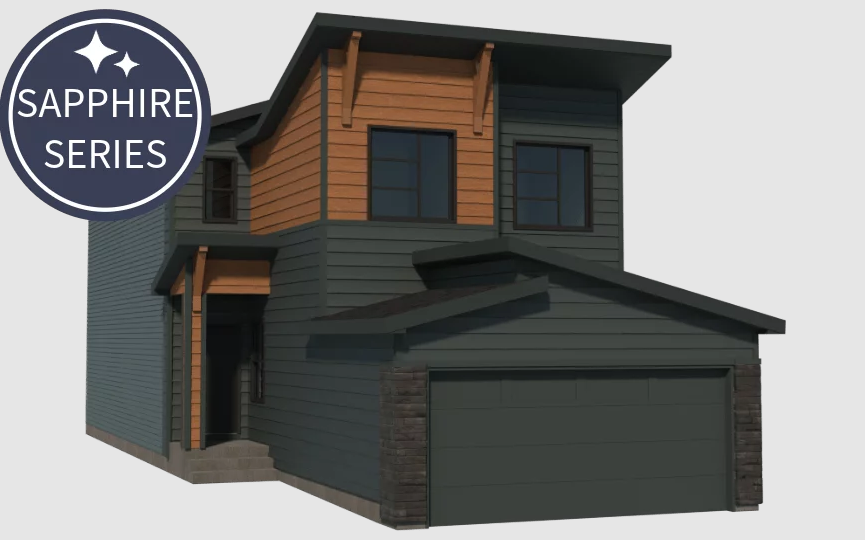
Monarch
For sale3 bd · 2 ba · 2,066 ft²
From $735,000