
Lotus Towns · London, ON
The Azalea floor plan.
Source snapshot compiled: Saved source data; confirm current pricing and availability with the builder.
Explore the recorded layout, price and features, then confirm the configuration with the builder.
For sale
4 bd · 4 ba · 2,045 ft² · Townhouse - Two+ Story
The Azalea at Lotus Towns, 2830 Tokala Trl, London, ON N6G 5B4, Canada
Call us at 416-910-8923Source floor plan. Confirm dimensions and available configurations.
The Azalea is a 4-bedroom, 4-bathroom, townhouse - two+ story floor plan (2,045 sq ft) at Lotus Towns in London, ON. Register for details to receive the full floor plan package, current pricing and availability.
Prices, dimensions and features may vary and are subject to change. Floor plans are for illustrative purposes only.
- Plan
- The Azalea
- Type
- Townhouse - Two+ Story
- Status
- For sale
- Bedrooms
- 4
- Bathrooms
- 4
- Size
- 2,045 ft²
- Project
- Lotus Towns
- Developer
- Graystone Homes
Location
London|Lotus Towns|2830 Tokala Trl, London, ON N6G 5B4, Canada
Interested in The Azalea at Lotus Towns?
The Azalea at
Lotus Towns
2830 Tokala Trl, London, ON N6G 5B4, Canada
Located at 2830 Tokola Trail in Northwest London, Lotus Towns is a collection of 79 townhomes crafted with modern living in mind. Lotus Towns offers an ideal place for families with spacious 3-storey plus basement layouts in a highly desira…
Explore this project
Other floor plans at Lotus Towns
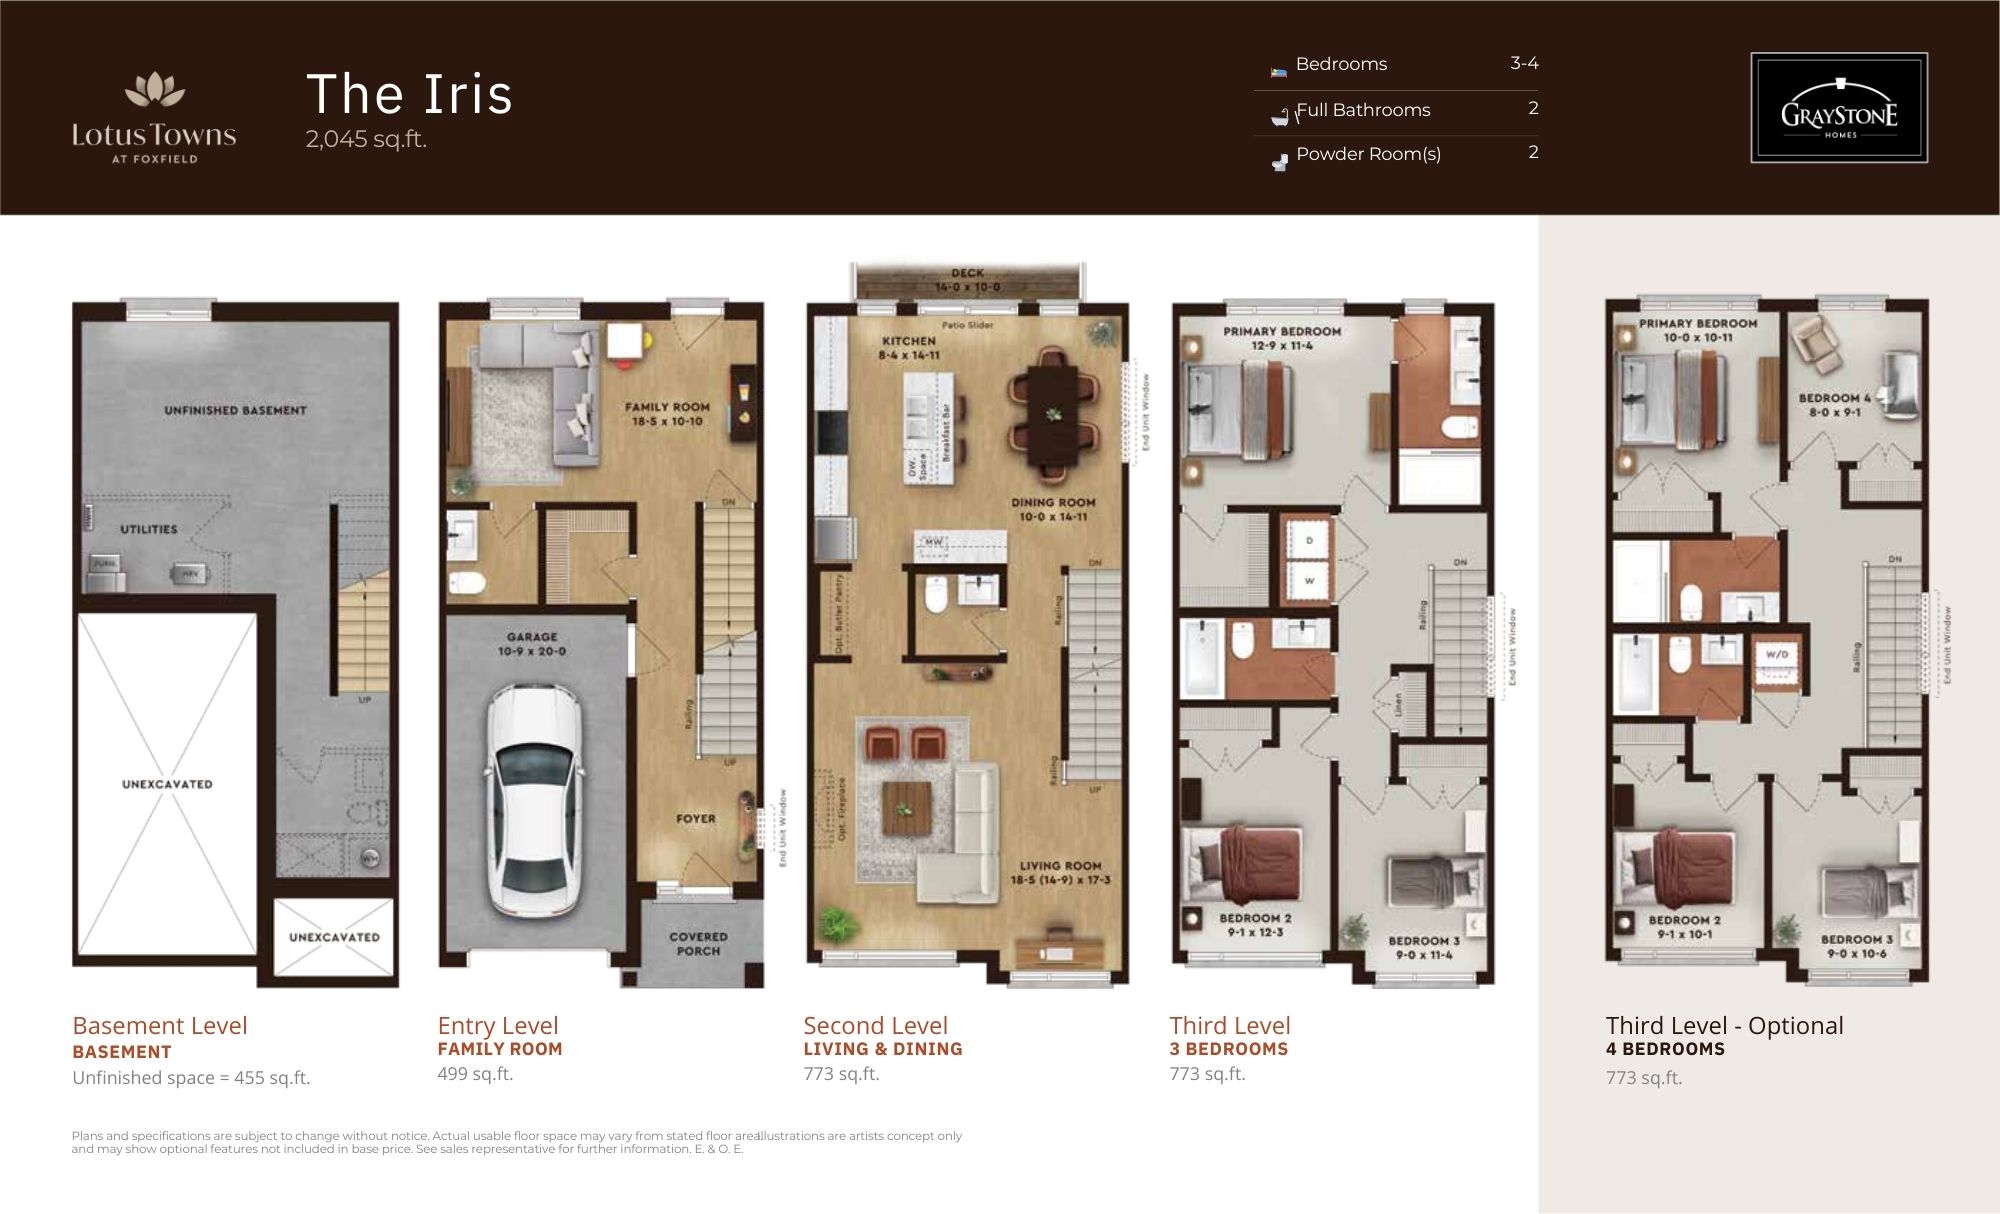
The Iris
For sale- 3 beds
- 4 baths
- 2,045 ft²
Pricing coming soon
View floor plan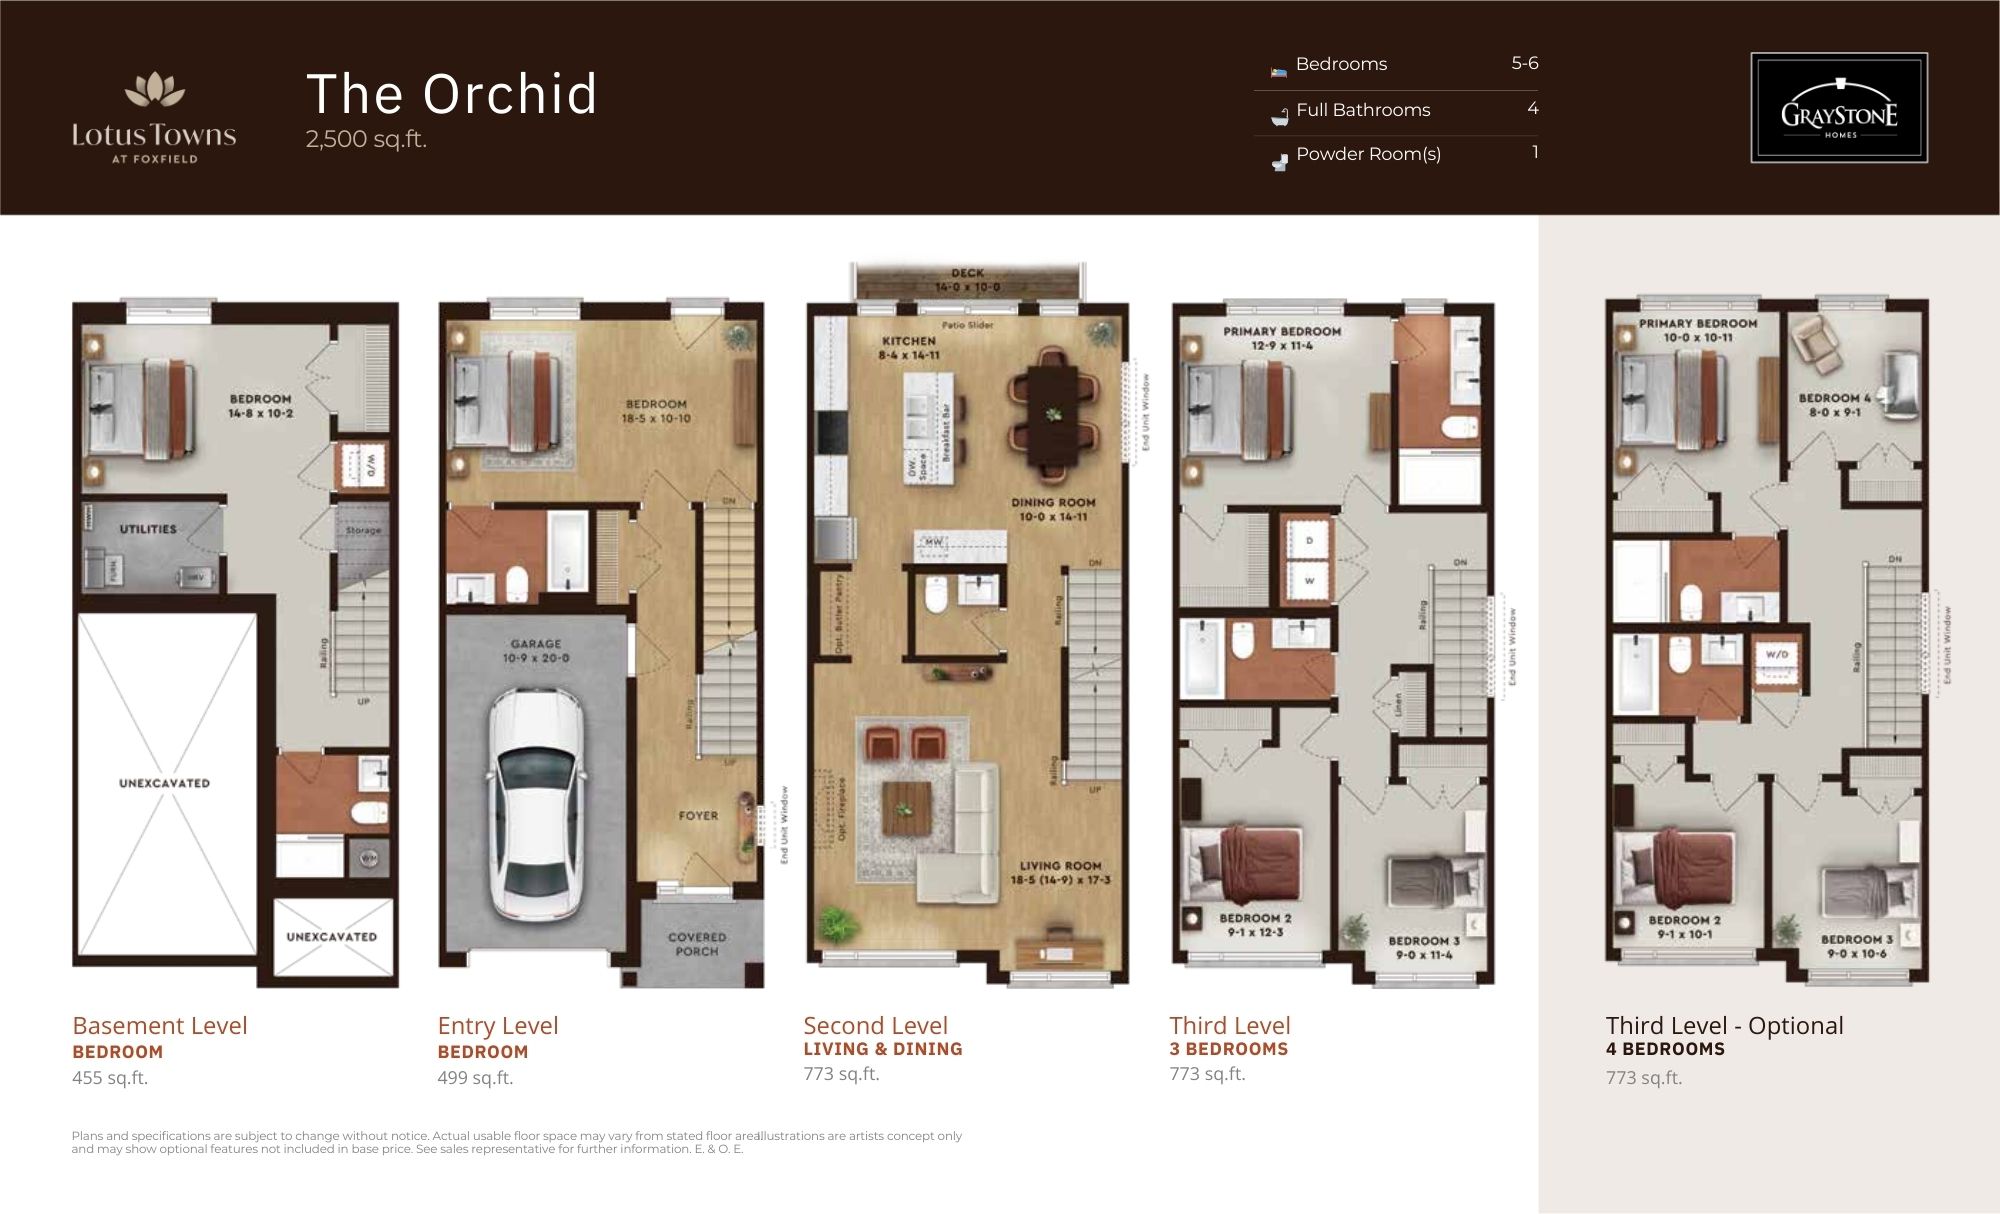
The Orchid
For sale- 5 beds
- 5 baths
- 2,500 ft²
Pricing coming soon
View floor plan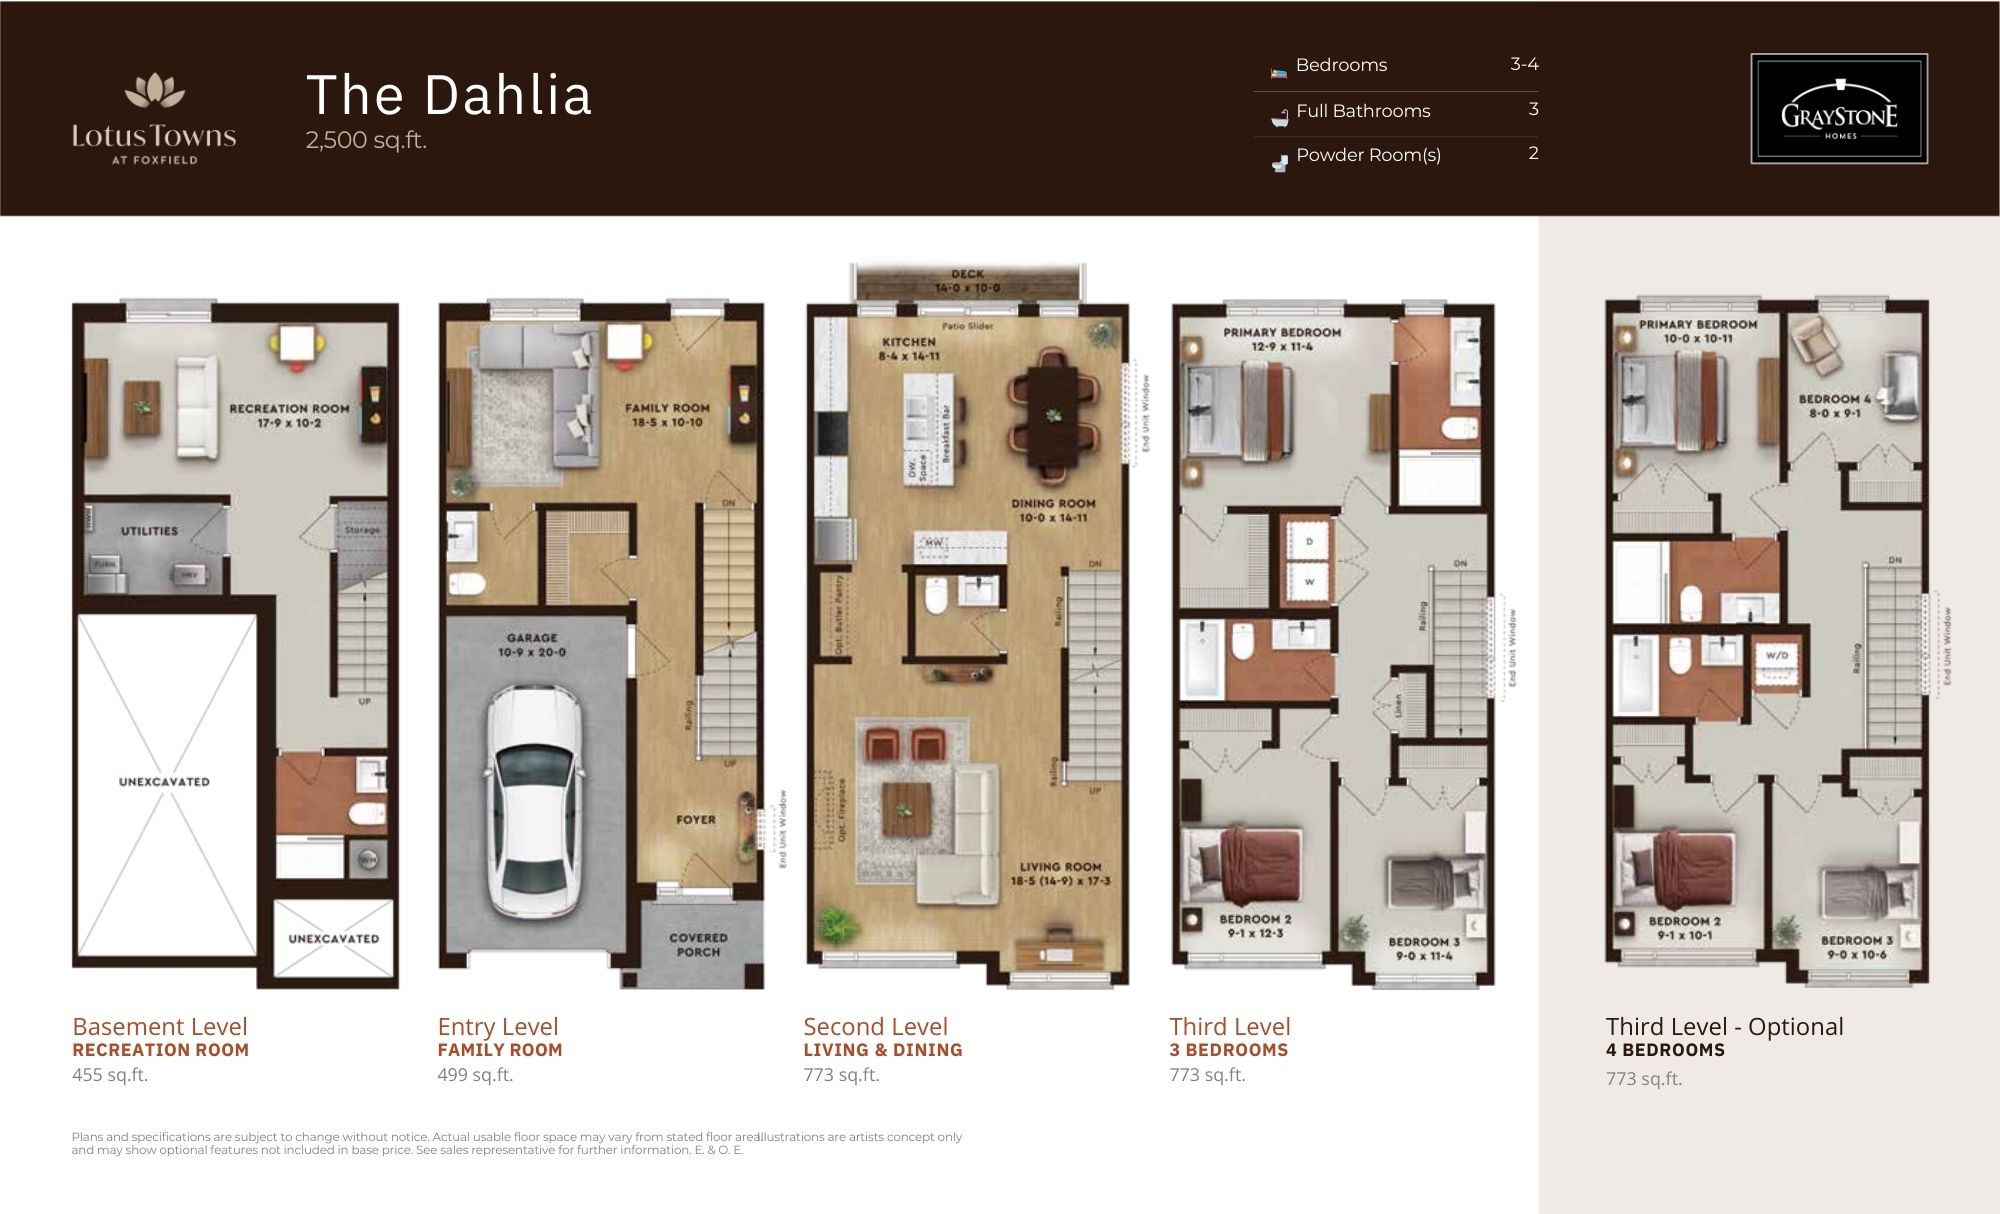
The Dahlia
For sale- 3 beds
- 5 baths
- 2,500 ft²
Pricing coming soon
View floor plan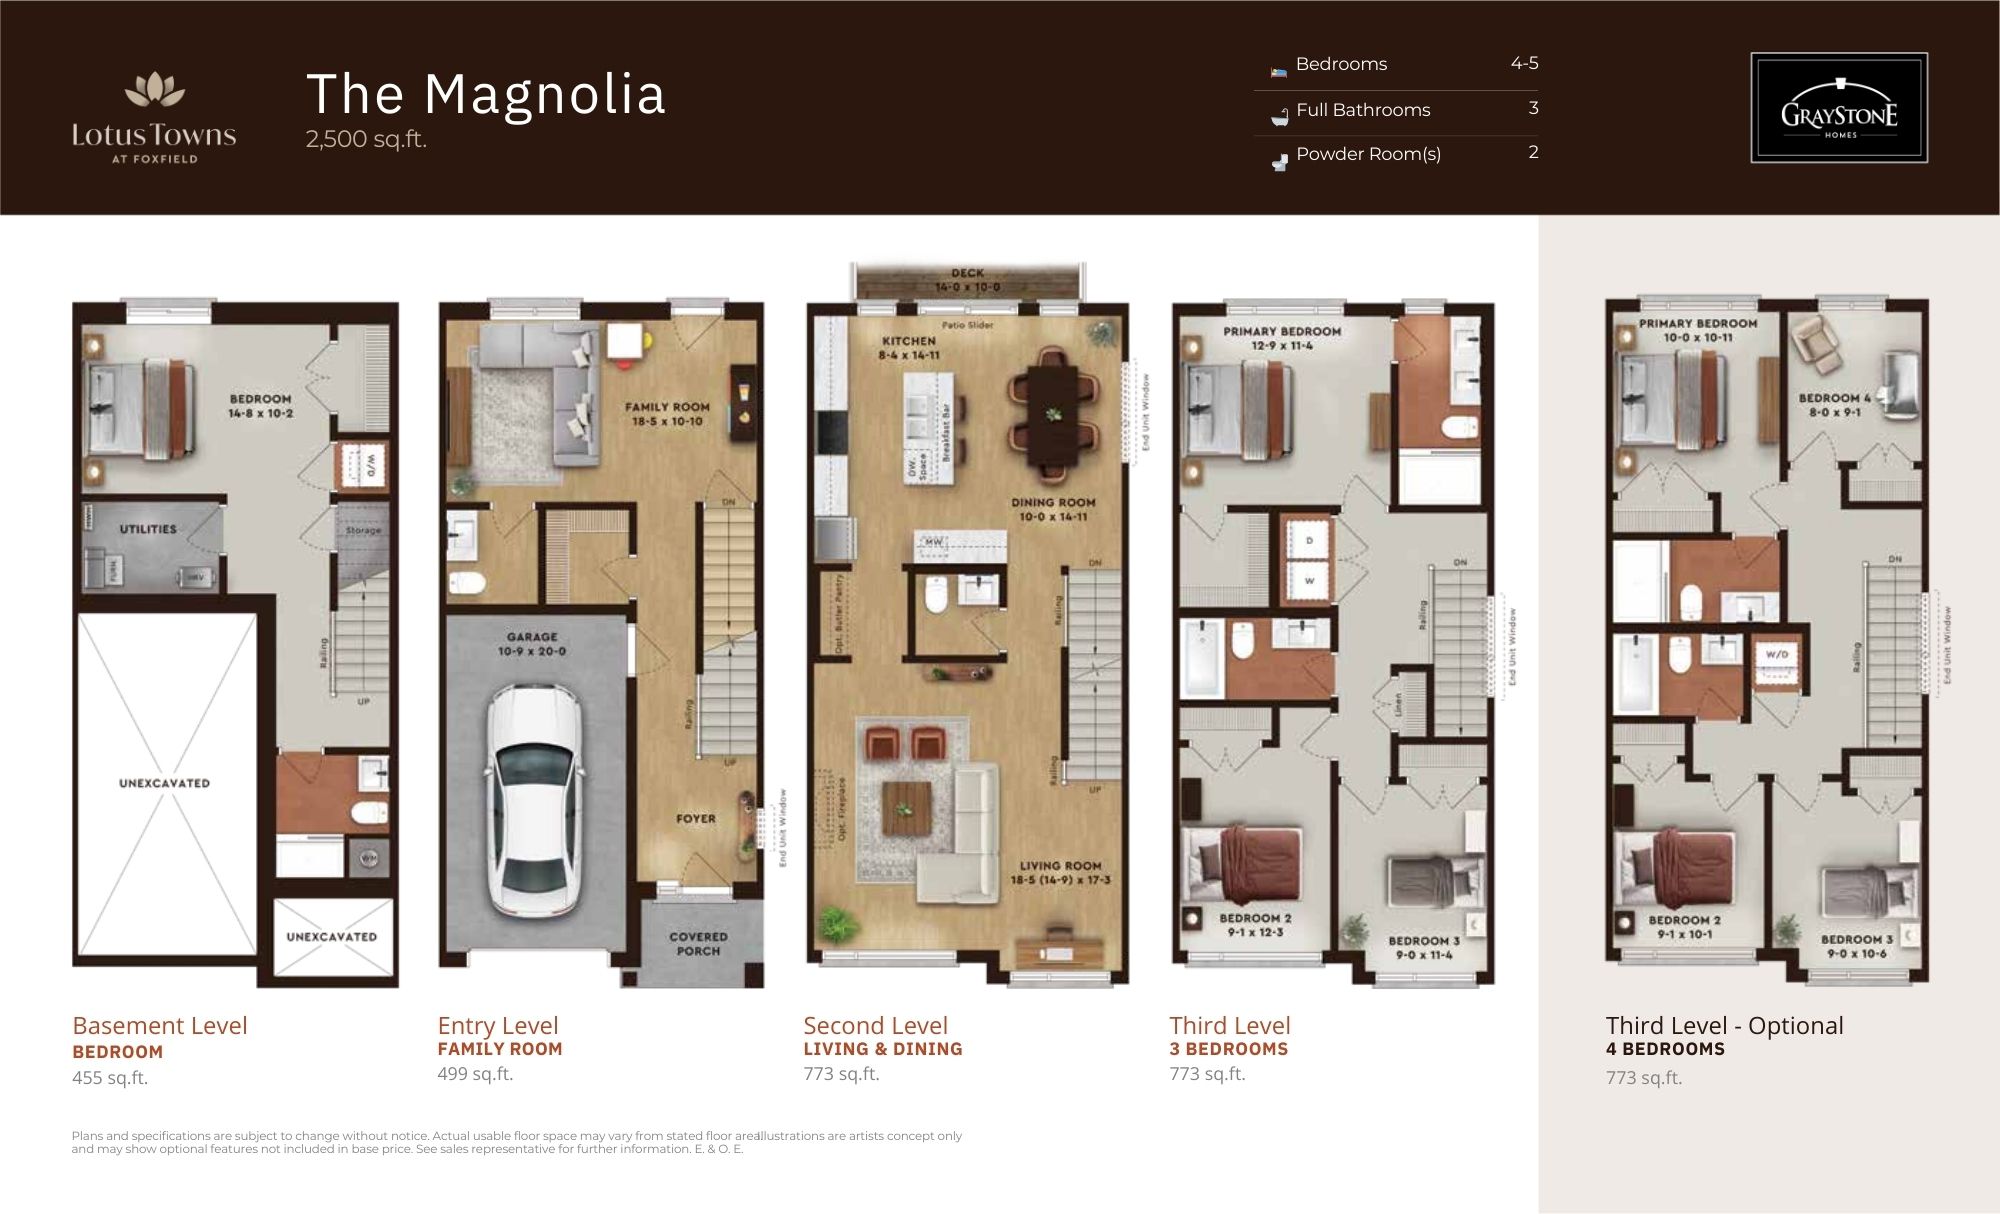
The Magnolia
For sale- 4 beds
- 5 baths
- 2,500 ft²
Pricing coming soon
View floor plan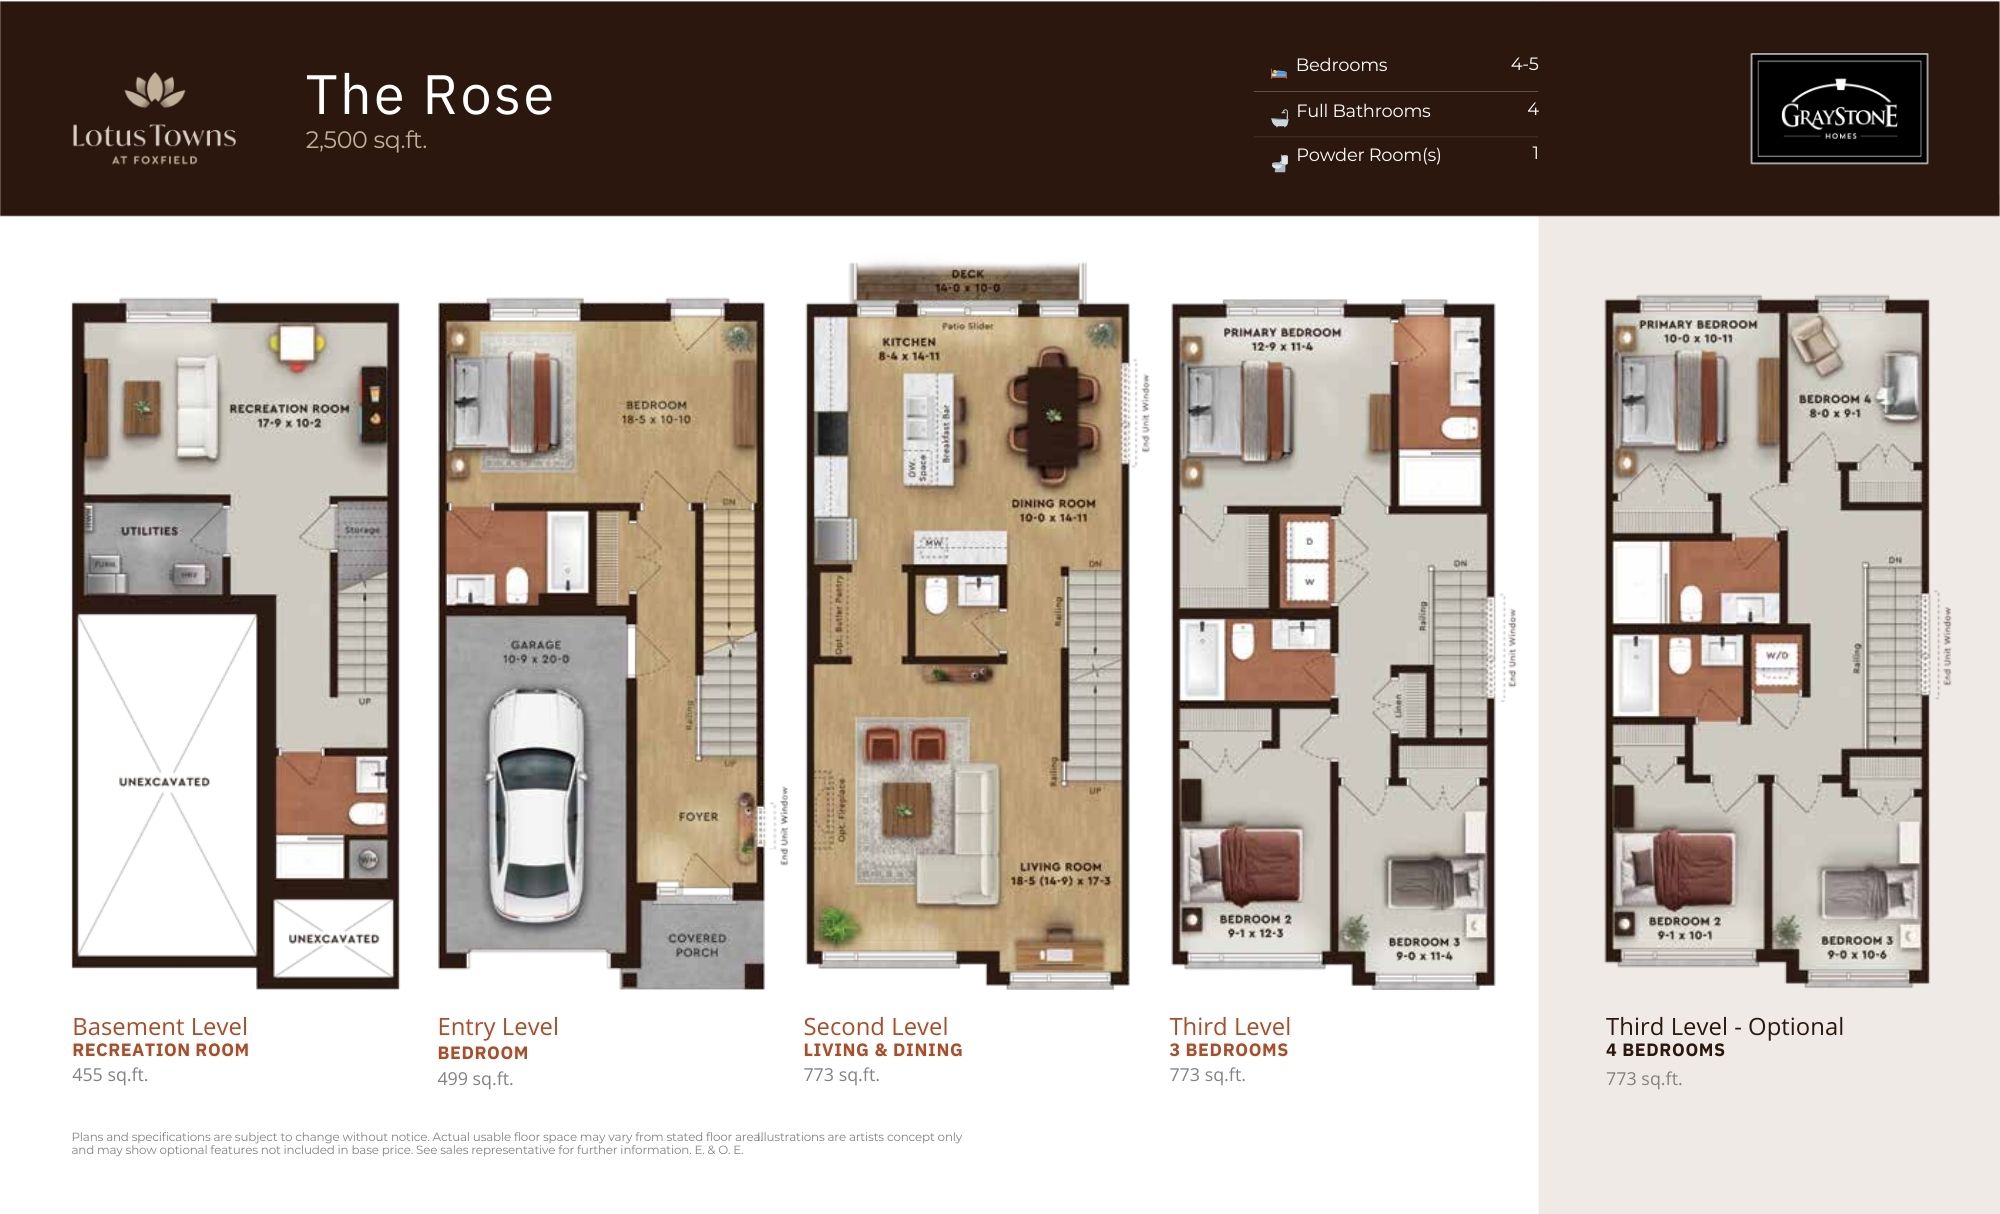
The Rose
For sale- 4 beds
- 5 baths
- 2,500 ft²
Pricing coming soon
View floor plan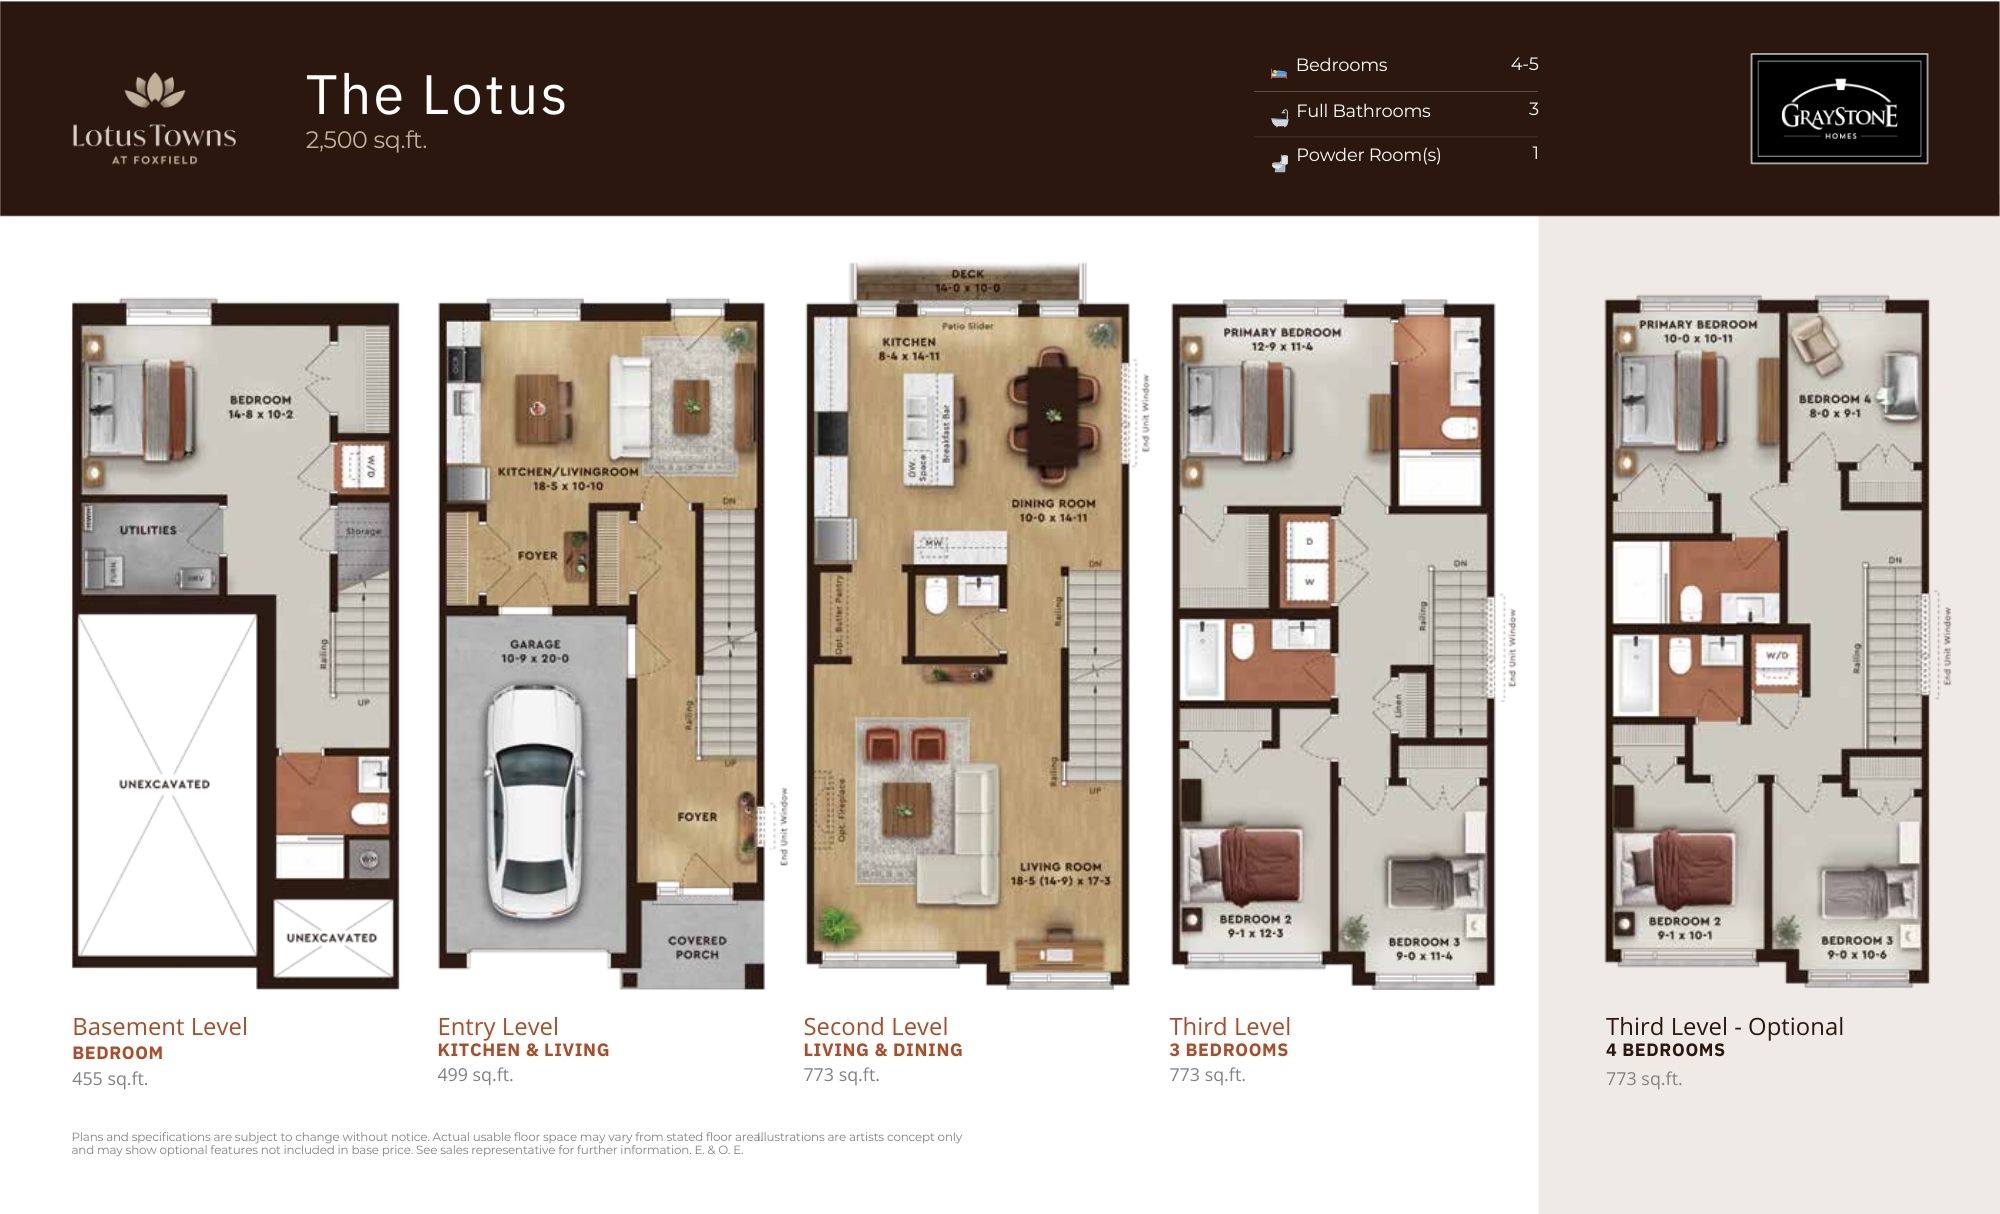
The Lotus
For sale- 4 beds
- 4 baths
- 2,500 ft²
Pricing coming soon
View floor plan