
M5 - M City 5 · Mississauga, ON
1B-464 floor plan.
Explore the recorded layout, price and features, then confirm the configuration with the builder.
For sale
1 bd · 1 ba · 464 ft² · Condo - Suite
1B-464 at M5 - M City 5, Webb Dr & Redmond Rd, Mississauga, ON L5B 3Y4, Canada
Call us at 416-910-8923Source floor plan. Confirm dimensions and available configurations.
1B-464 is a condo - suite home at M5 - M City 5 in Mississauga, ON. Register for details to receive the full floor plan, pricing and availability.
Prices, dimensions and features may vary and are subject to change. Floor plans are for illustrative purposes only.
- Plan
- 1B-464
- Type
- Condo - Suite
- Status
- For sale
- Size
- 464 ft²
- Project
- M5 - M City 5
- Developer
- Rogers Real Estate Development Limited
Location
Mississauga|M5 - M City 5|Webb Dr & Redmond Rd, Mississauga, ON L5B 3Y4, Canada
Interested in 1B-464 at M5 - M City 5?
1B-464 at
M5 - M City 5
Webb Dr & Redmond Rd, Mississauga, ON L5B 3Y4, Canada
A QUIET PRESENCE The understated design of M5 exudes an air of quiet confidence. The tower’s crisp linear silhouette is a combination of two staggered vertical volumes. With a geometry of black and white forms creating a grid-like pattern,…
Explore this project
Other floor plans at M5 - M City 5
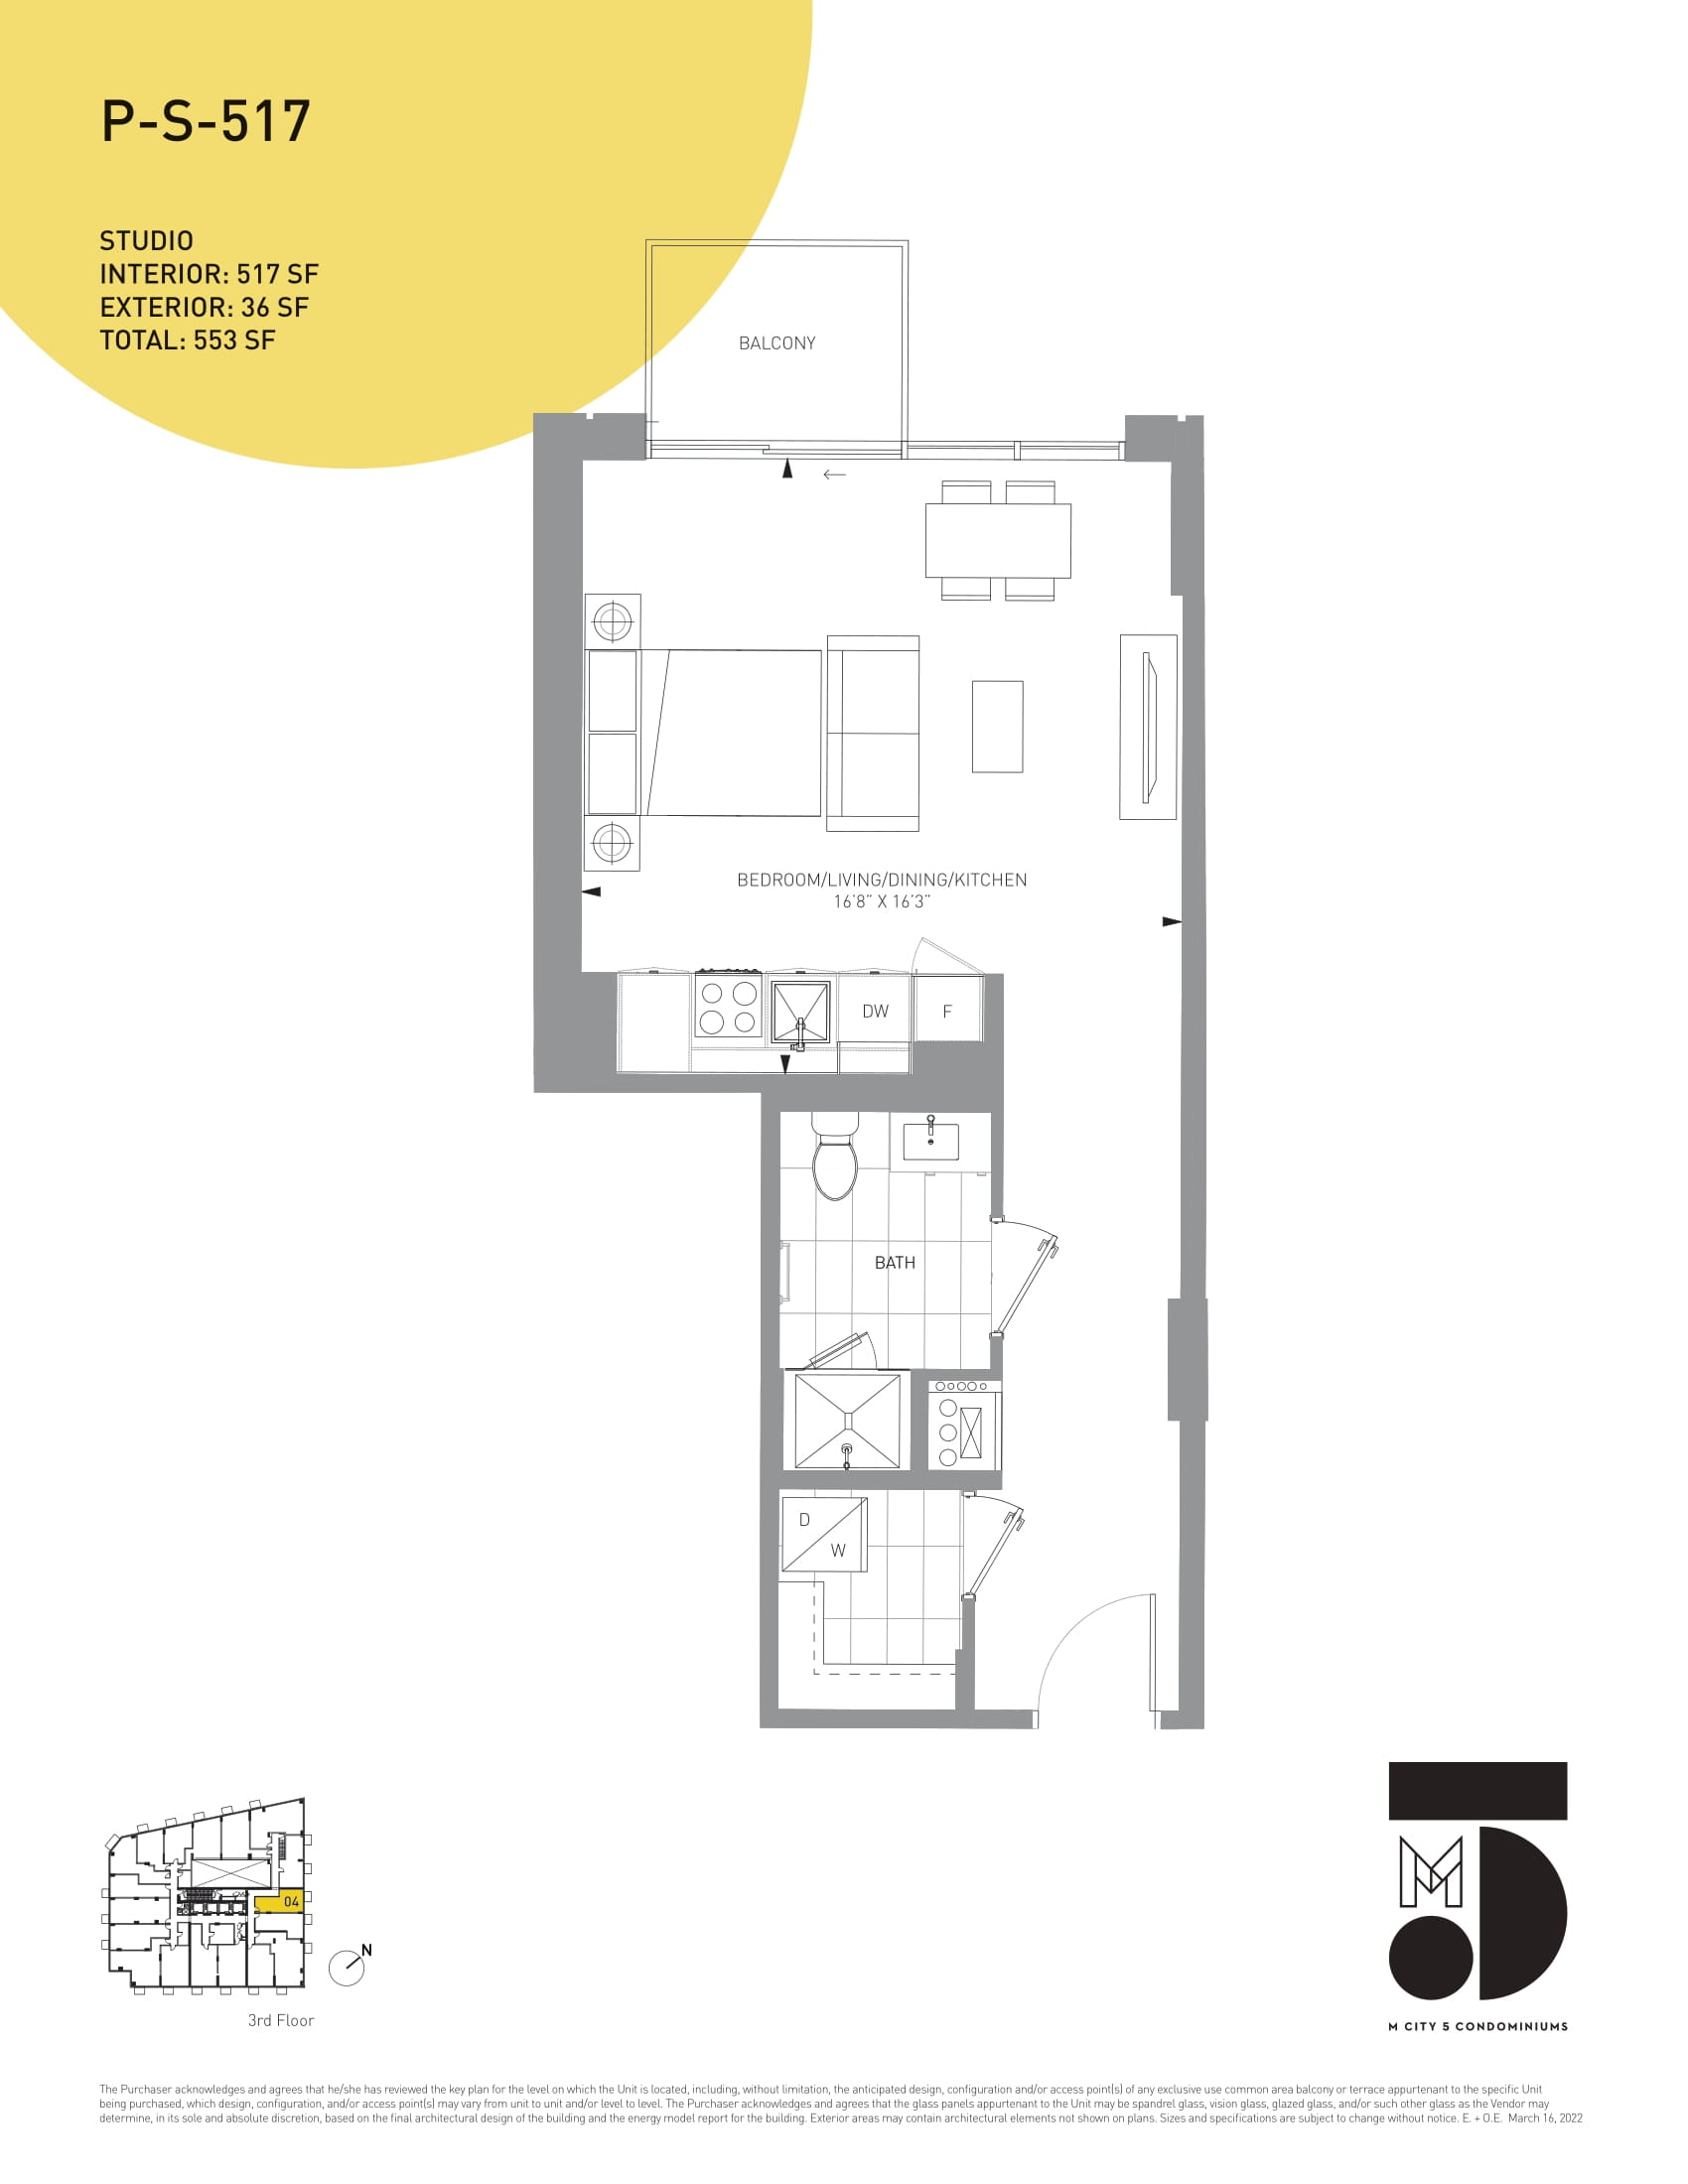
P-S-517
For sale0 bd · 1 ba · 517 ft²
From $639,900
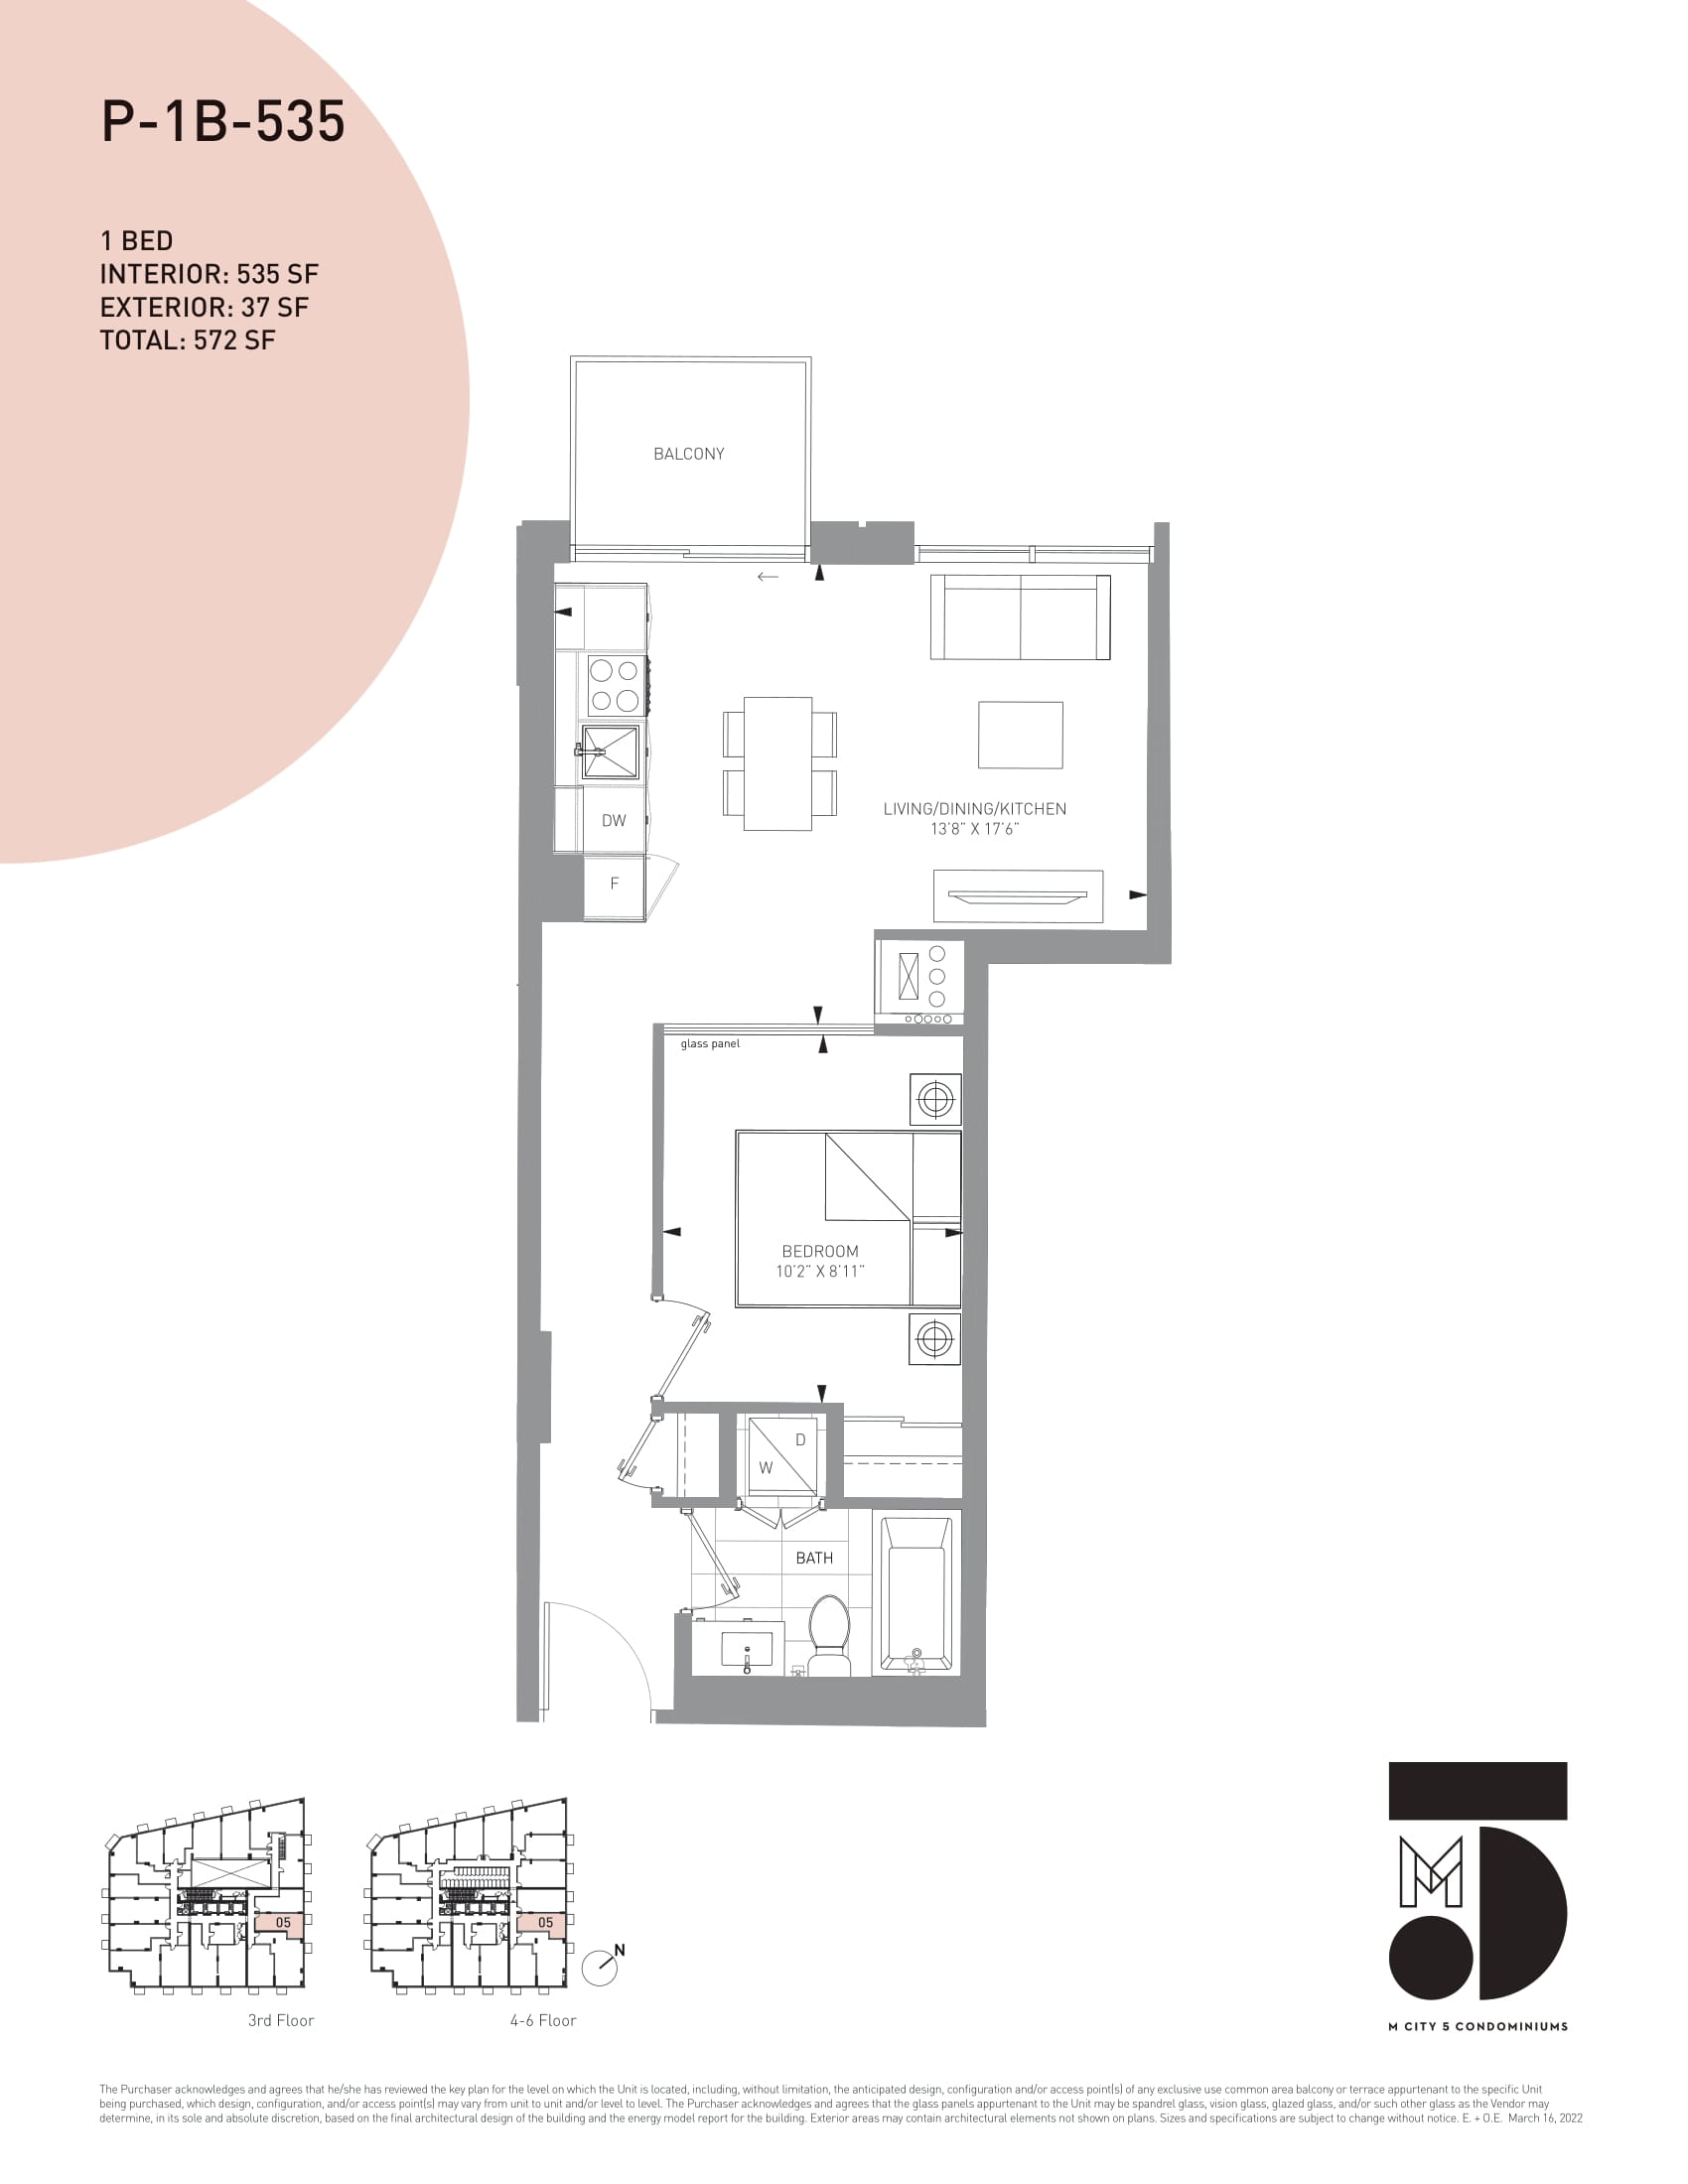
P-1B-535
For sale1 bd · 1 ba · 535 ft²
From $661,900
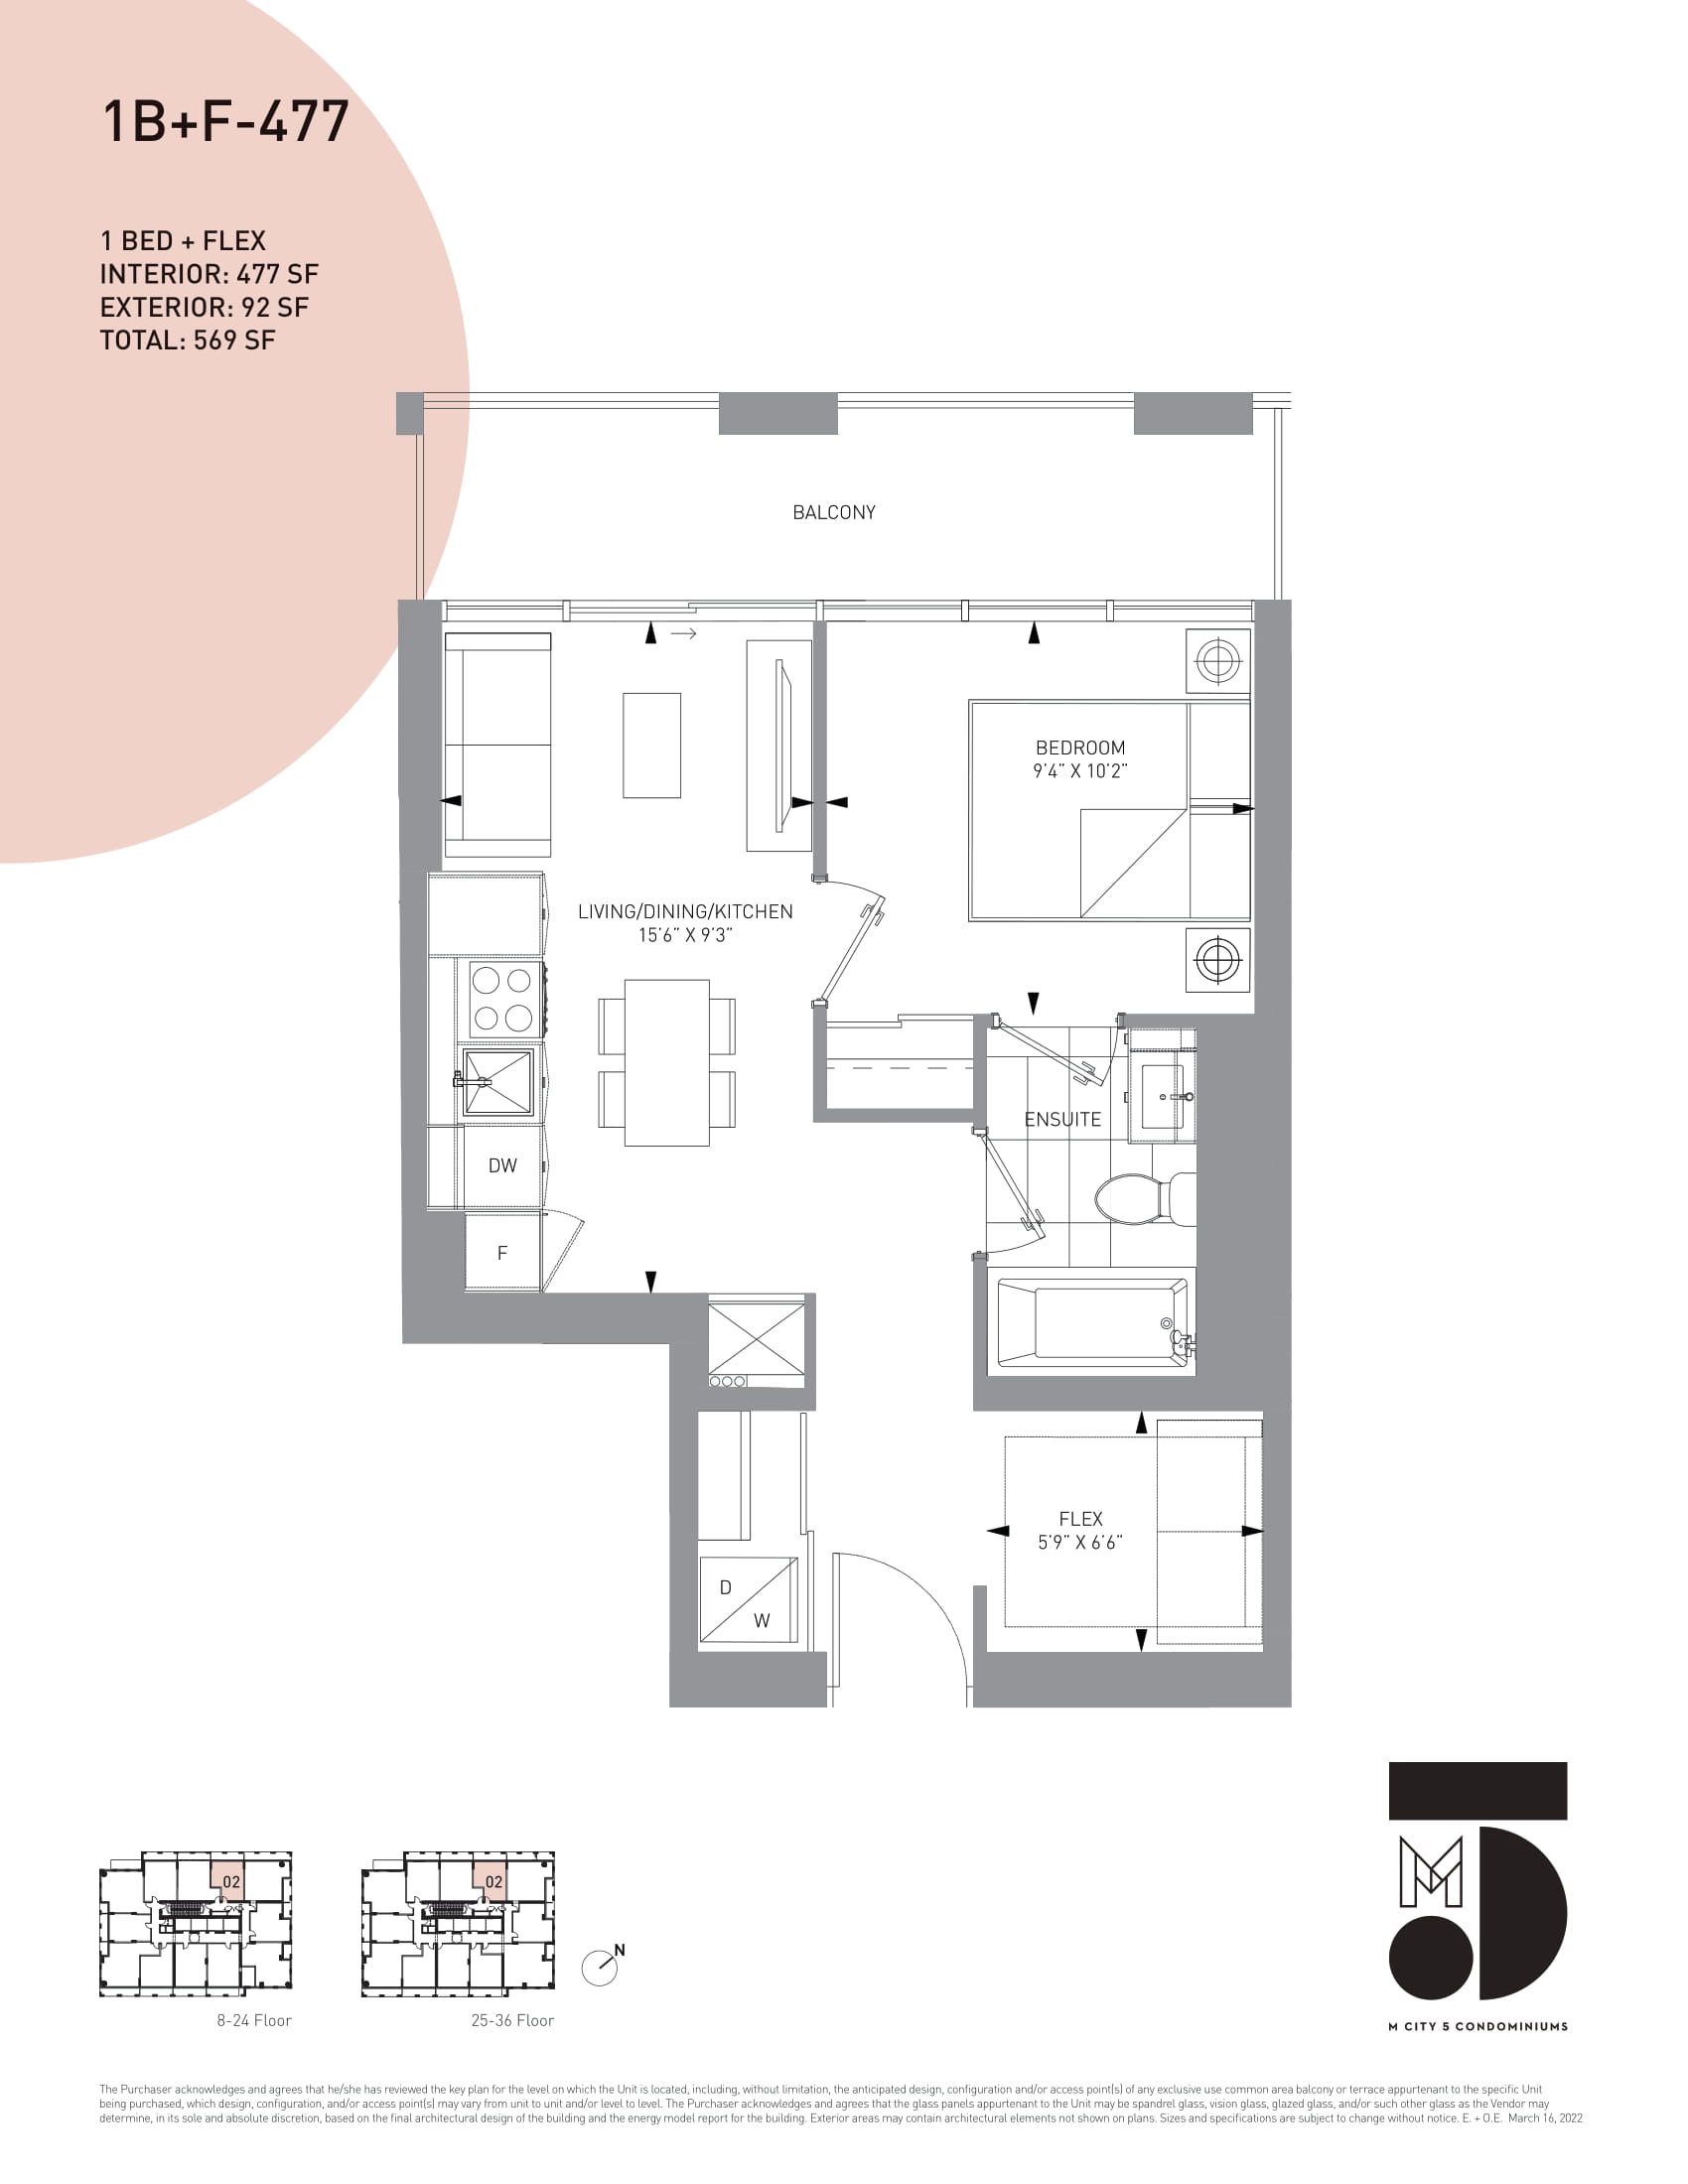
1B+F-477
For sale1 bd · 1 ba · 477 ft²
From $699,900
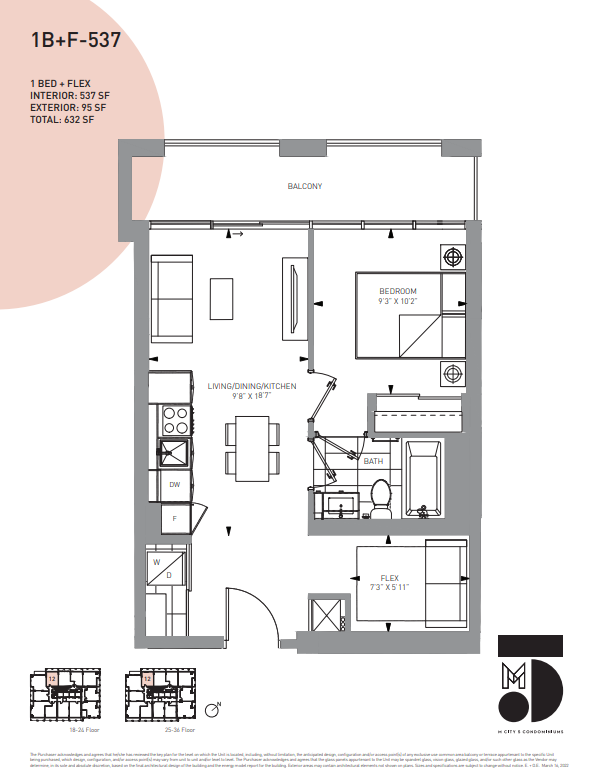
1B+F-537
For sale1 bd · 1 ba · 537 ft²
From $730,900
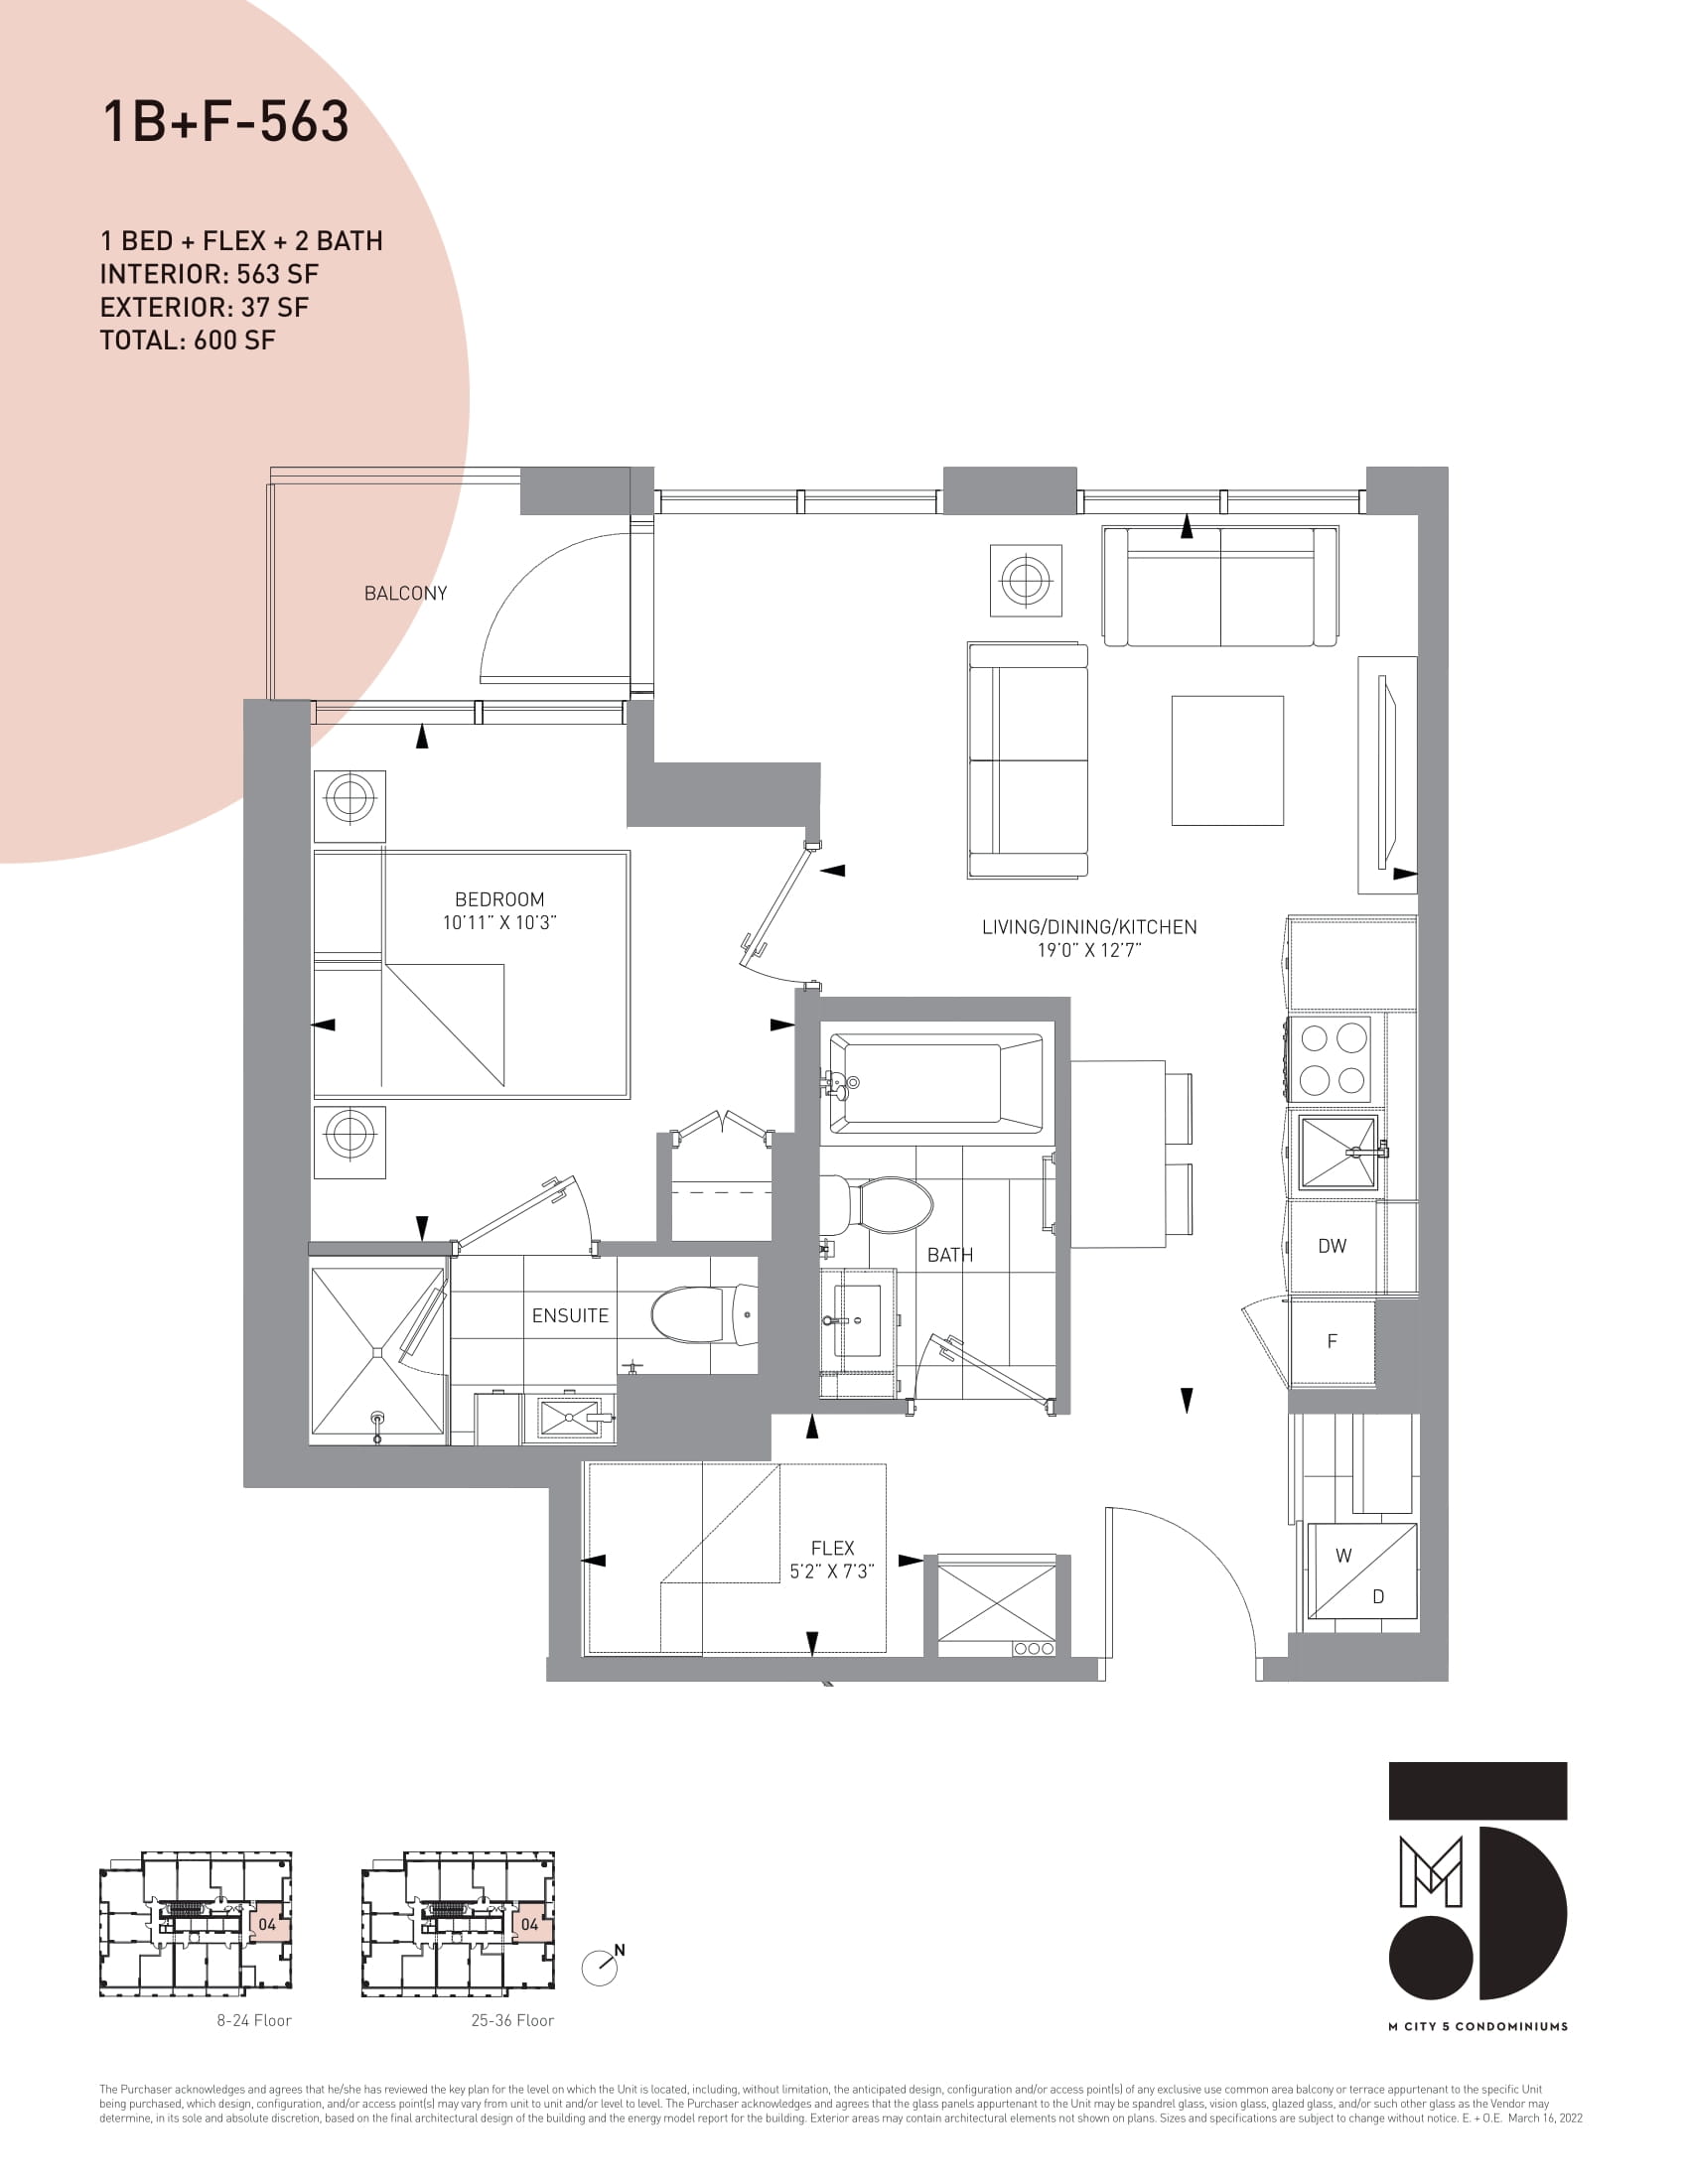
1B+F-563
For sale1 bd · 2 ba · 563 ft²
From $755,900
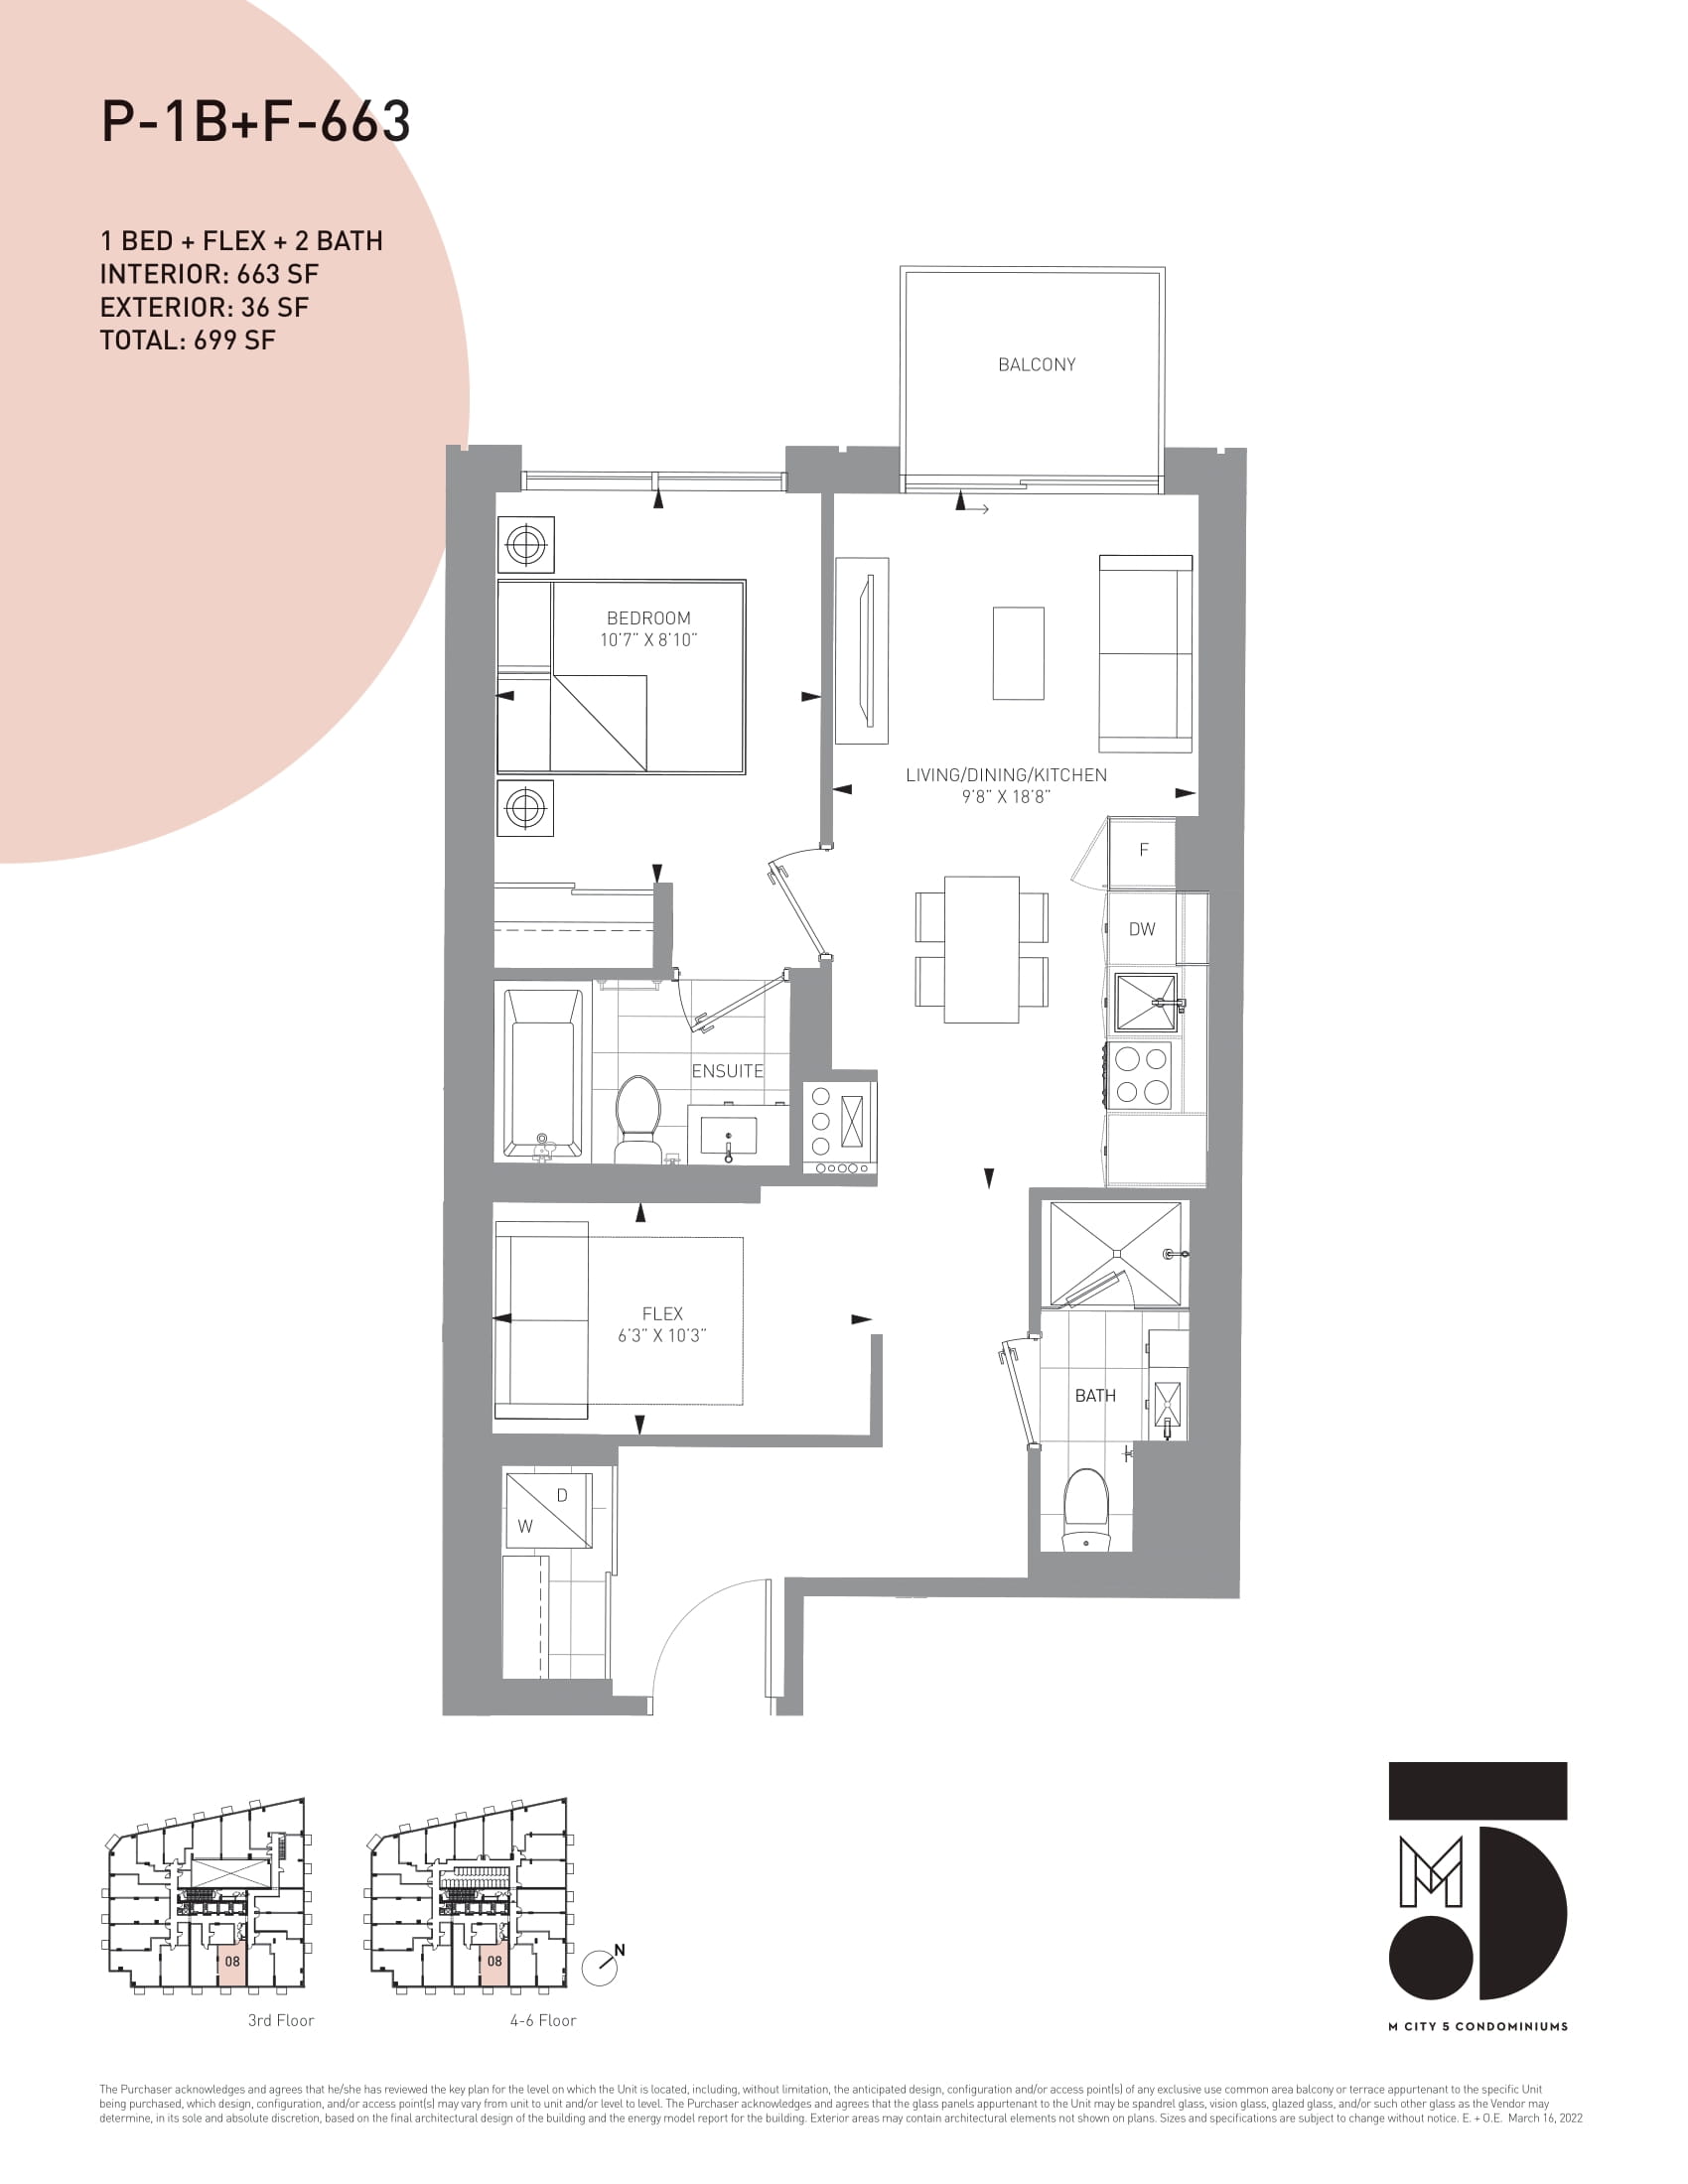
P-1B+F-663
For sale1 bd · 2 ba · 663 ft²
From $759,900