
Revelstoke, BC · Condo / Townhouse
Mackenzie Village - Phase 3
Renderings and features may vary and are subject to change. Renderings are for illustrative purposes only.
A closer look at Mackenzie Village - Phase 3.
Selling|From $1,049,999 to $1,599,999
- Home type
- Condo · Townhouse
- Price
- From $1,049,999 to $1,599,999
- Bedrooms
- 1 – 4
- Bathrooms
- 1 – 5
- Size
- 991 – 1,468 ft²
- Units
- 58
- Avg. price / ft²
- $980
Mackenzie Village offers convenience, community and comfort, with organic growth guided by a thoughtful master plan. Shared spaces, amenities, walkable local businesses and transit encourage a shared and connected lifestyle, while all-season adventure awaits just outside your front door. Source: Mackenzie Village
Find the home that's right for you
9 homes available at Mackenzie Village - Phase 3
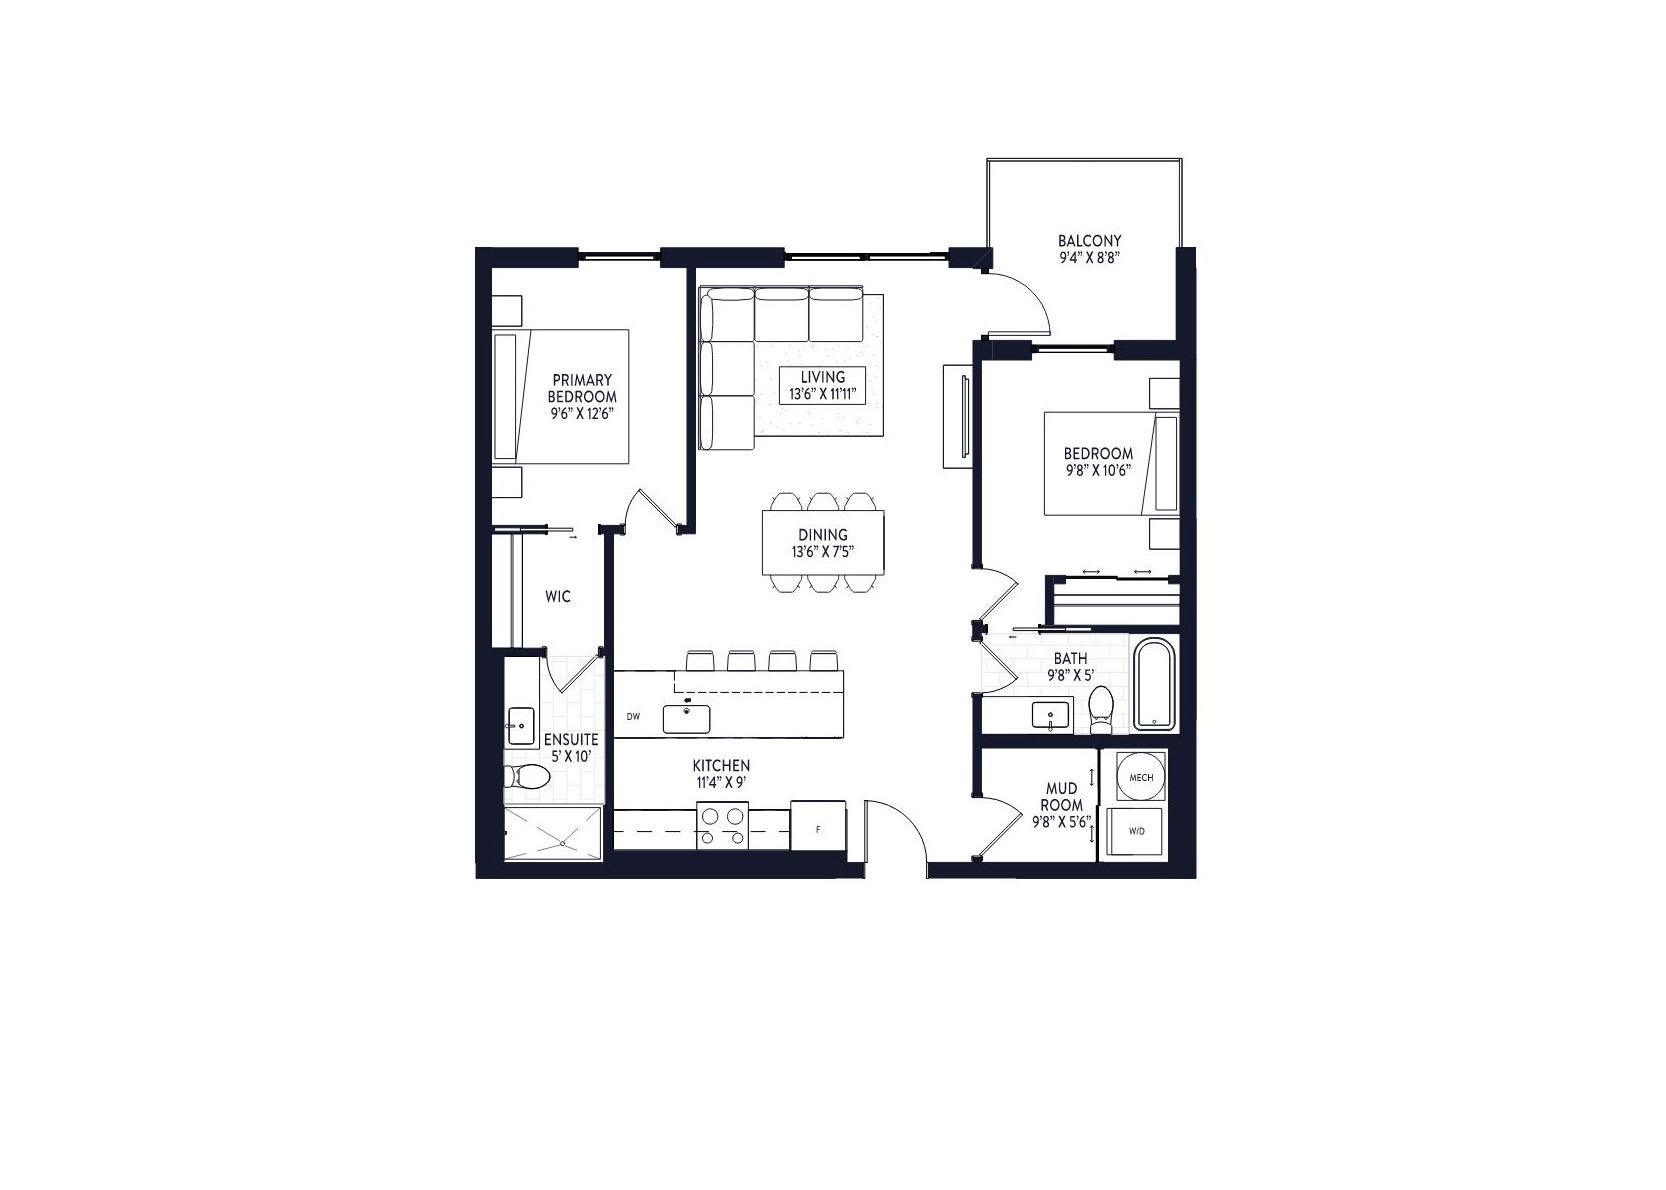
1406
For sale2 bd · 2 ba · 991 ft²
$1,049,999
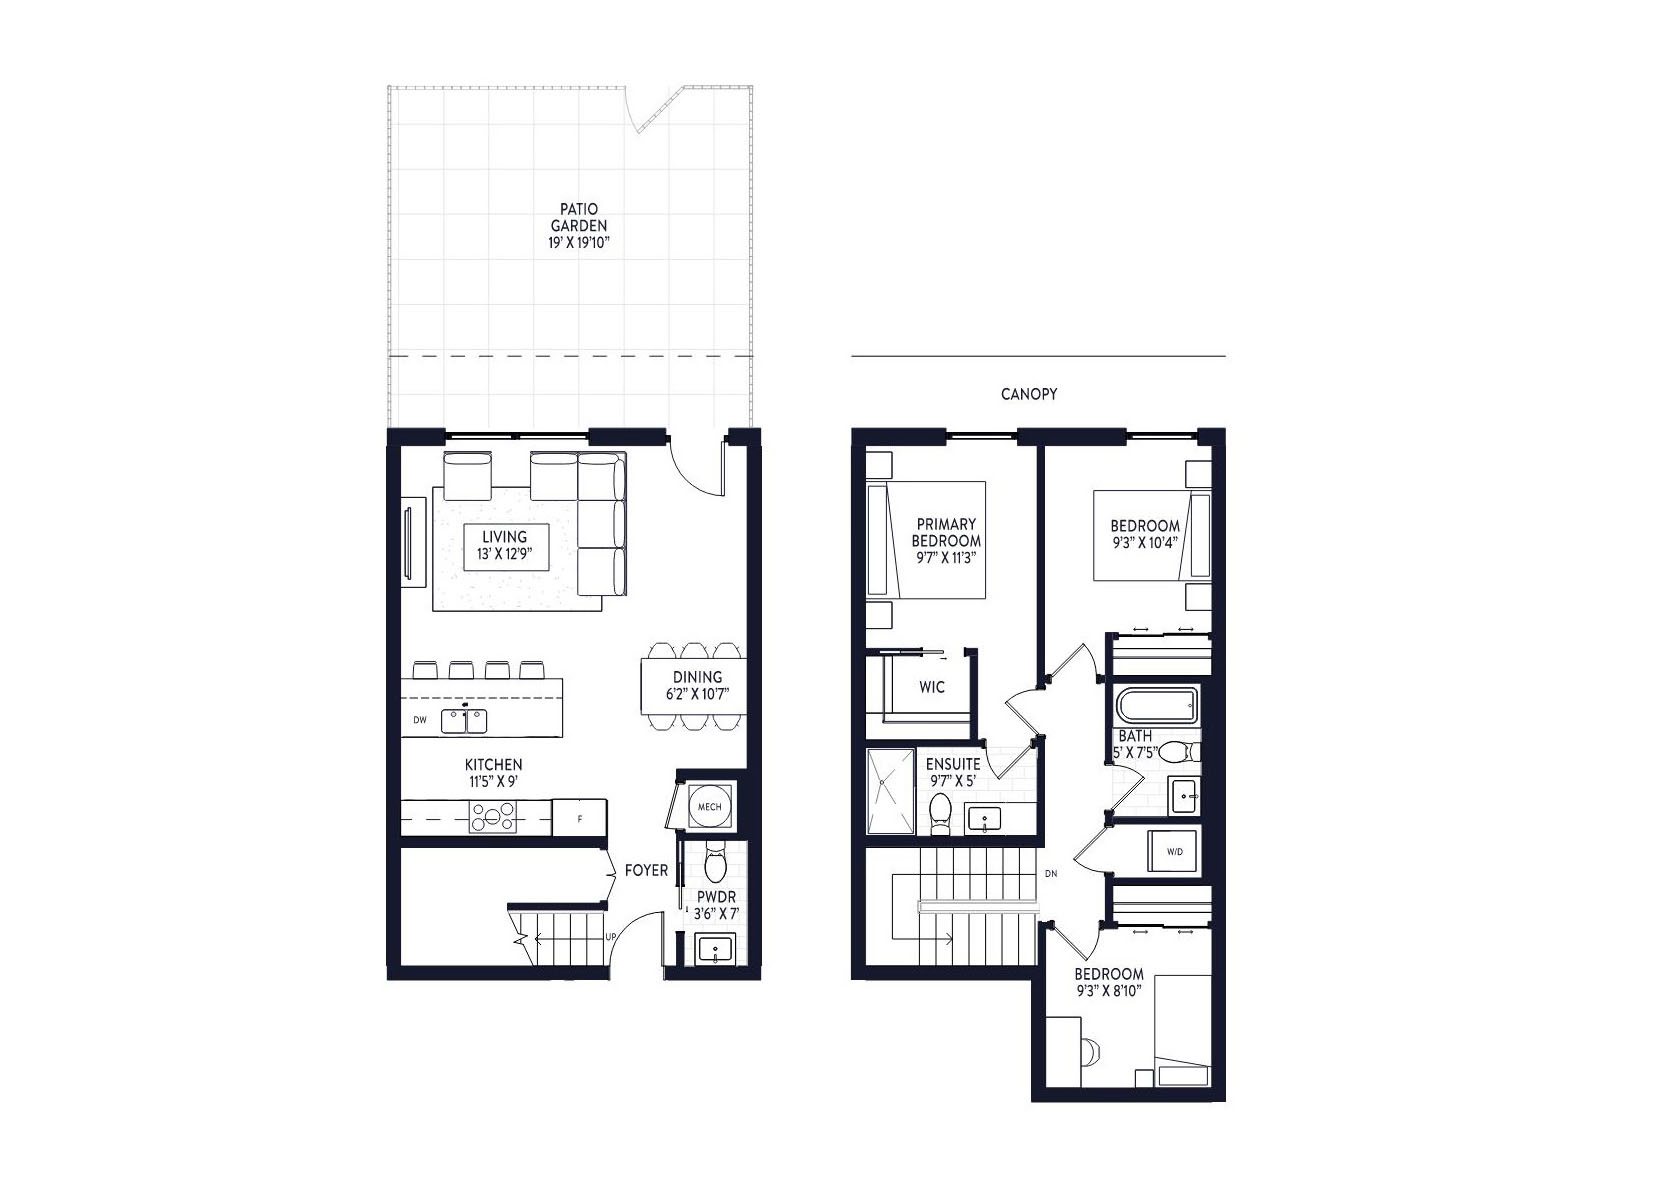
3108
For sale3 bd · 3 ba · 1,276 ft²
$1,159,999
1111
For sale3 bd · 3 ba · 1,276 ft²
$1,174,999
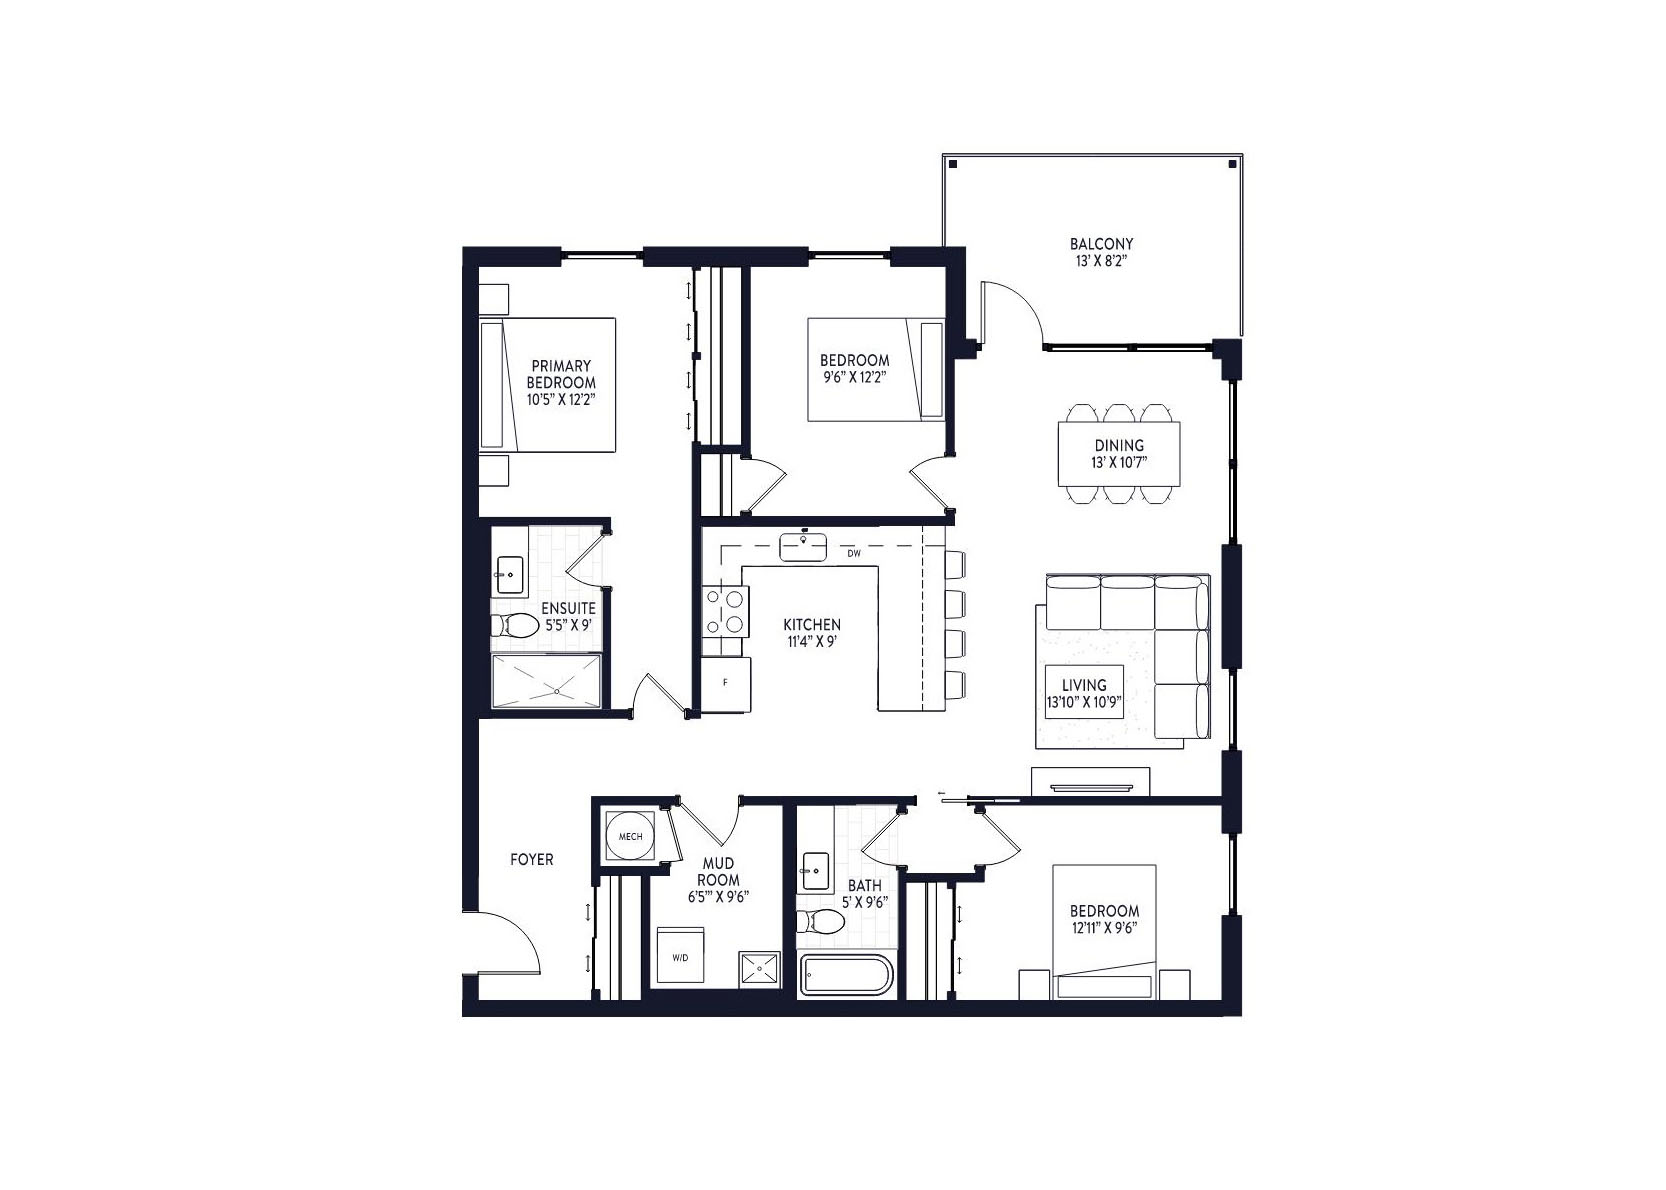
2201
For sale3 bd · 2 ba · 1,330 ft²
$1,199,999
1301
For sale3 bd · 2 ba · 1,330 ft²
$1,229,999
1104
For sale3 bd · 3 ba · 1,276 ft²
$1,249,999
3111
For sale3 bd · 3 ba · 1,276 ft²
$1,249,999
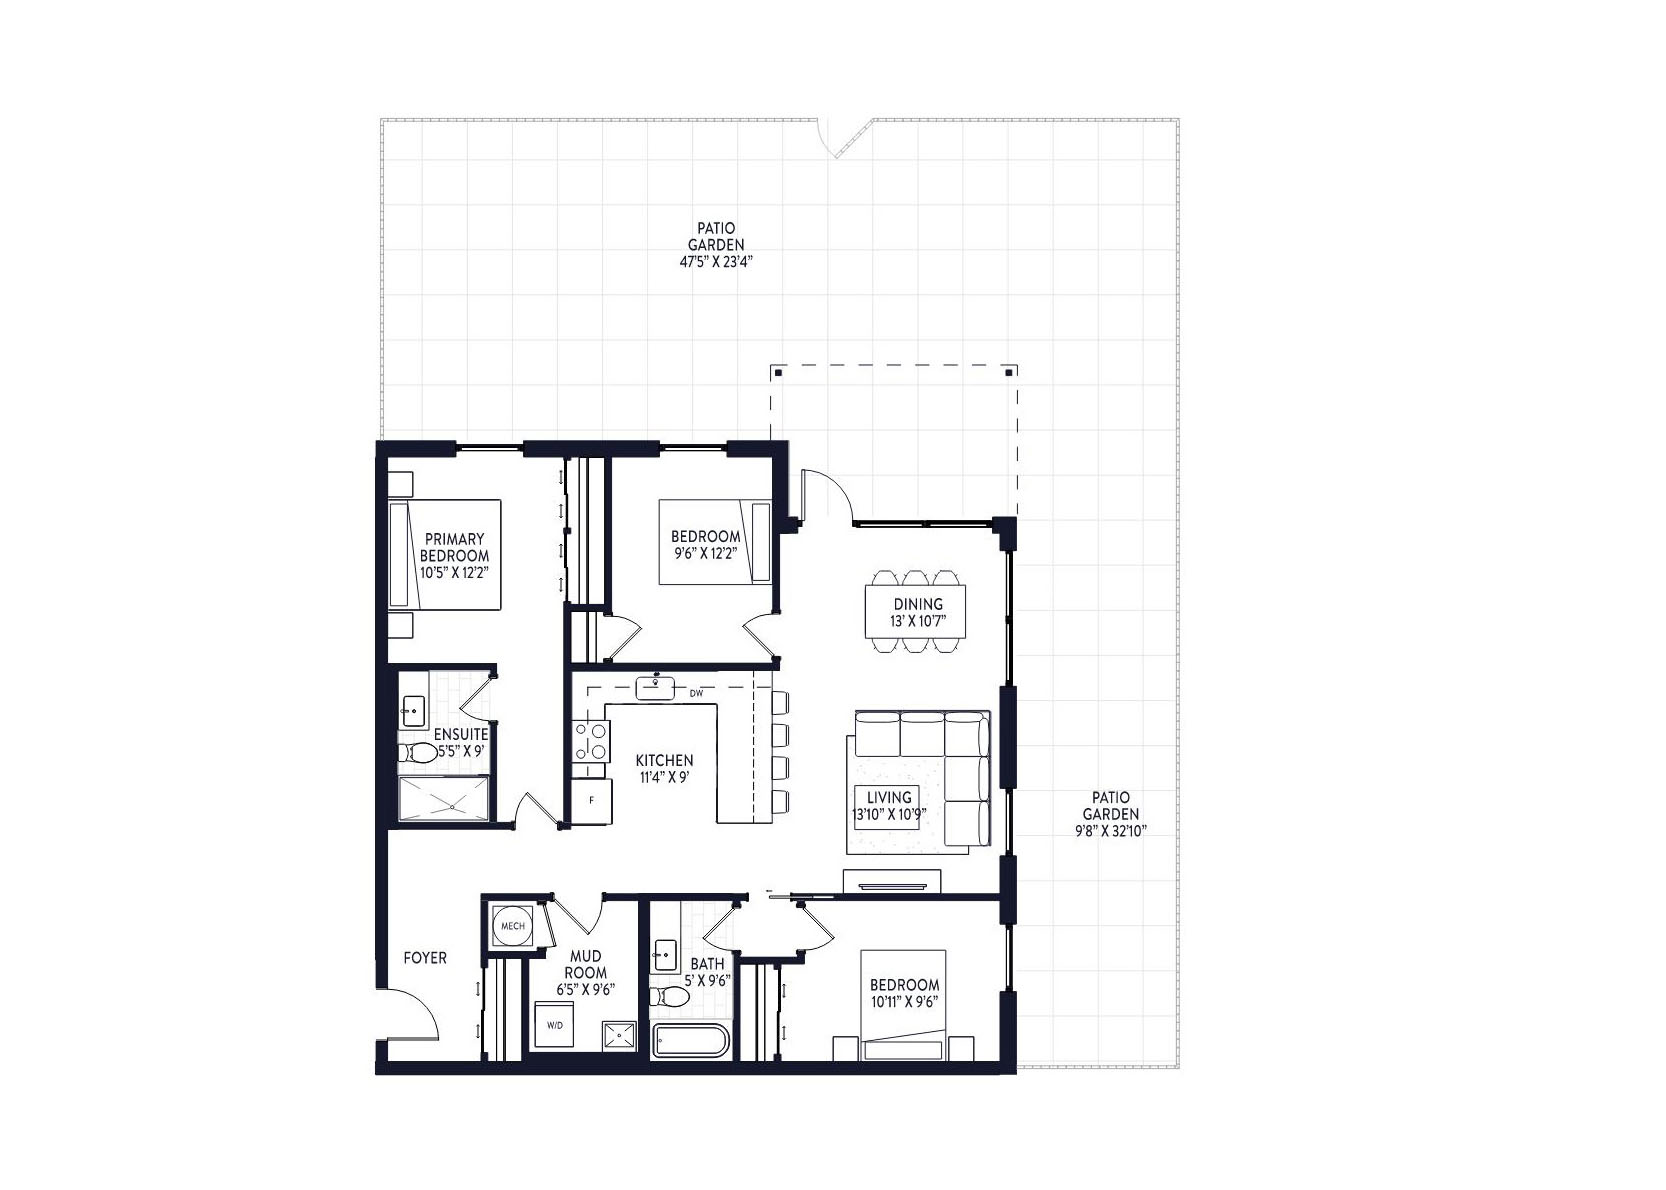
2101
For sale3 bd · 2 ba · 1,330 ft²
$1,374,999
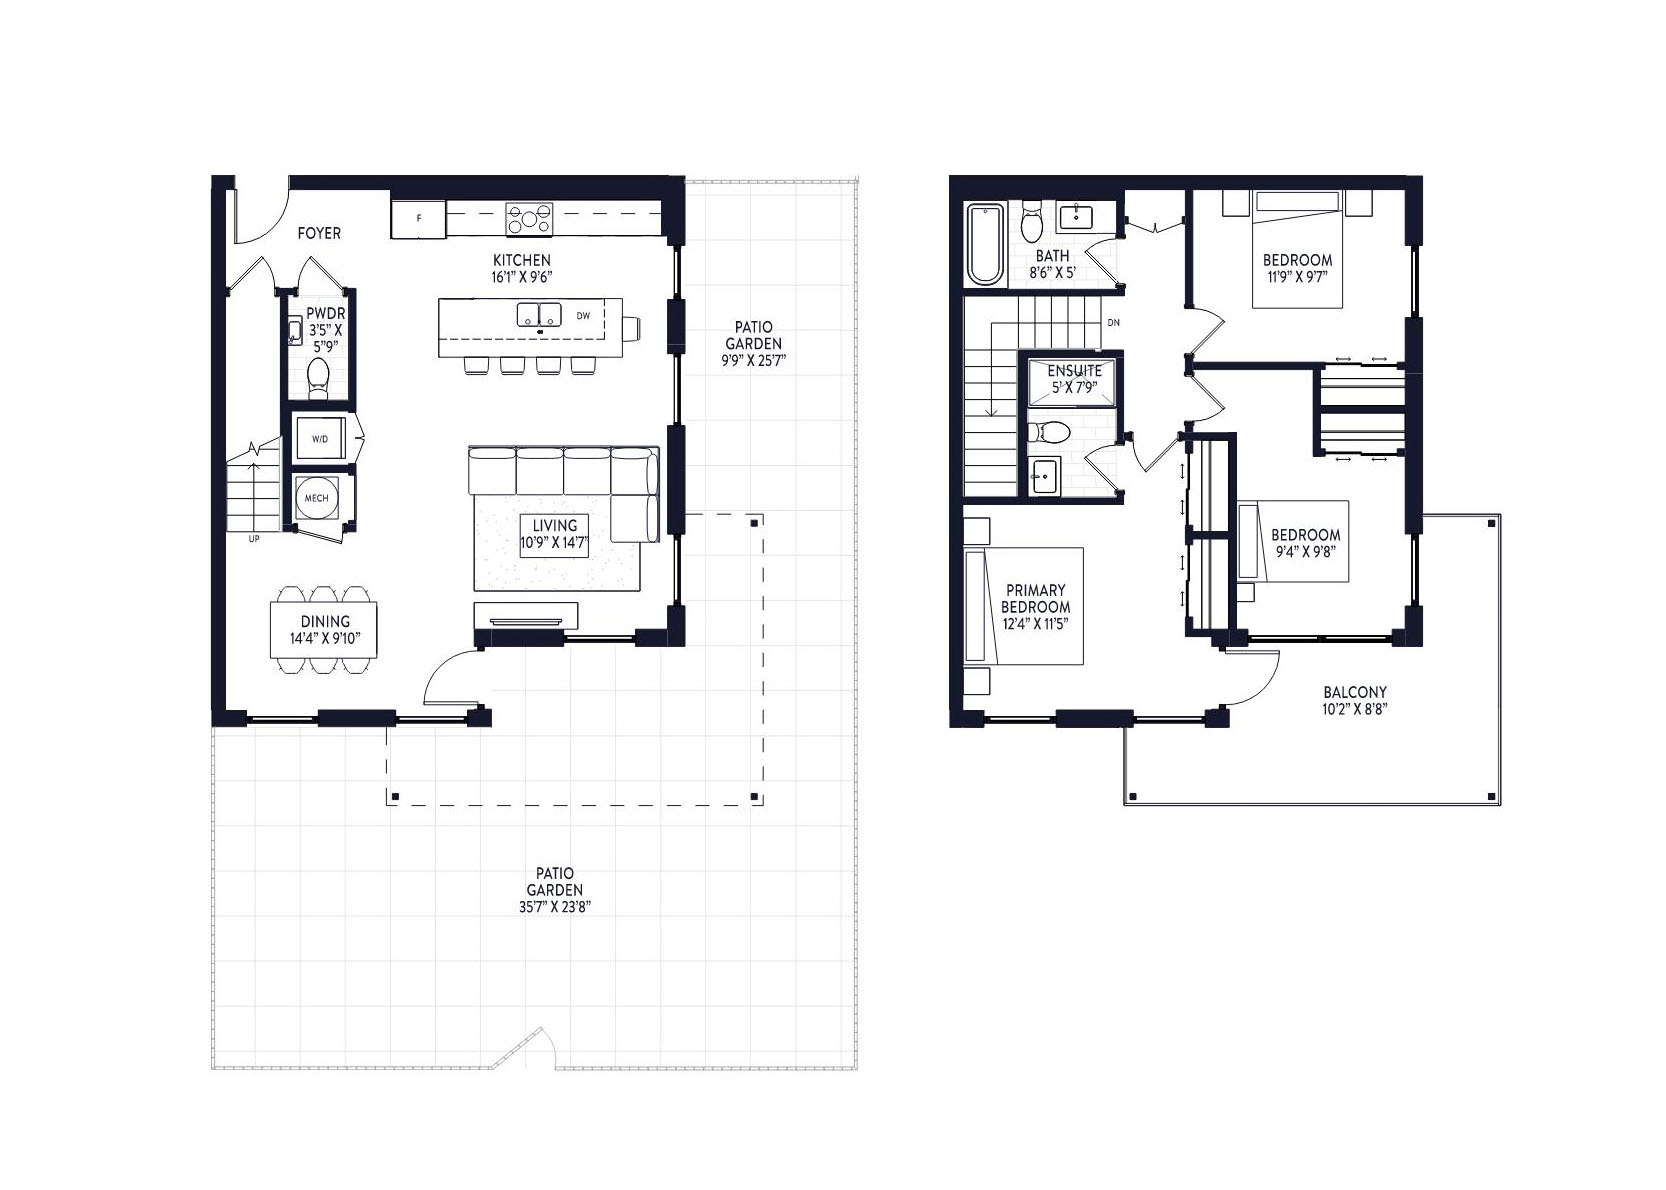
1113
For sale3 bd · 3 ba · 1,468 ft²
$1,599,999
Pricing, deposit & incentives
Pricing and fees
- Available unit price
- From $1,049,999 to $1,599,999
- Average price / ft²
- $980
Amenities
- Hot Tub
- Outdoor Dining Area
- Lounge Space
- Rooftop Gathering Spaces
Features & finishes
EXTERIOR • Covered entry access • Pedestrian friendly with large spaces, community park space and gardens • High performance siding on exposed facades • High performance building envelope • High performance floor to ceiling low E windows • Exterior LED lighting • Commercial grade, non-combustible construction • Lightweight steel and concrete structure • Access to trail network STORAGE • Dedicated bicycle storage rooms in parkade • Each unit includes a storage locker in the parkade PARKING • Each unit includes one underground parking stall* • Ample visitor parking* • All parking stalls roughed in for EV charging DECK • Each apartment unit includes an exterior private deck • Each building has a shared roof terrace with 2 x 12 person hot tubs, outdoor dining and lounge space open to views of the surrounding mountains COMMERCIAL AMENITIES • Commercial plaza close by on the other side of Coursier Avenue • Up to 17 retail stores • Coffee shop, restaurant, bar/pub, daycare, ski/bike sales/rental, grocery store, physio, gym and more INTERIOR • Water based acrylic painted wall and ceiling • Engineered hardwood flooring • Low pile carpet in all bedrooms • Walk in closets for selected units KITCHEN • Upgraded penthouse kitchens with integrated panel fridge freezer and dishwasher, and Fisher & Paykel appliance package • Open-concept kitchen connected to living space • Quartz stone counter tops • Solid cabinet doors with lacquer finish • Soft-close drawer mechanisms and under cabinet lighting • High quality stainless steel faucet and sink • Stainless steel finish fridge / freezer, built in microwave, dishwasher, and extractor fan • Black glass and stainless steel electric range stove & oven • LED pot lights • Kitchen island with bar seating • Hanging pendant lighting over kitchen island • White washer and dryer in laundry cupboard BATHROOM • All bathrooms feature heated floors with matte porcelain tiles • LED wall mount light fixtures • High quality low flow toilet, undermount wash basin • Chrome faucet and wall-mounted shower kit • Acrylic white bathtub • Quartz stone counter tops • Textured melamine vanity cabinet doors OTHER • All units have air conditioning • All units zoned as vacation rentals • Washing machine and dryer • Individual water heater • Contemporary baseboard and window / door trim package
Our team is here to help
Register to receive the latest updates on pricing, availability and incentives at Mackenzie Village - Phase 3 — before they reach the public.
Personalized help
Dedicated pre-construction experts to guide you, answer questions and help you choose the right plan.
VIP pricing & incentives
First access to launch pricing, deposit structures and developer incentives.
Floor plans & brochures
Get the full plan set, pricing sheets and project brochure delivered to your inbox.
Location & neighbourhood
Explore the full location guide ↗Revelstoke|1750 Nichol Rd, Revelstoke, BC V0E 2S1, Canada
Loading the neighbourhood guide…
Project details
- Selling status
- Selling
- Construction status
- Construction
- Ownership
- Condominium
- Units
- 58
- Floor plans
- 0
- Avg. price / ft²
- $980
