
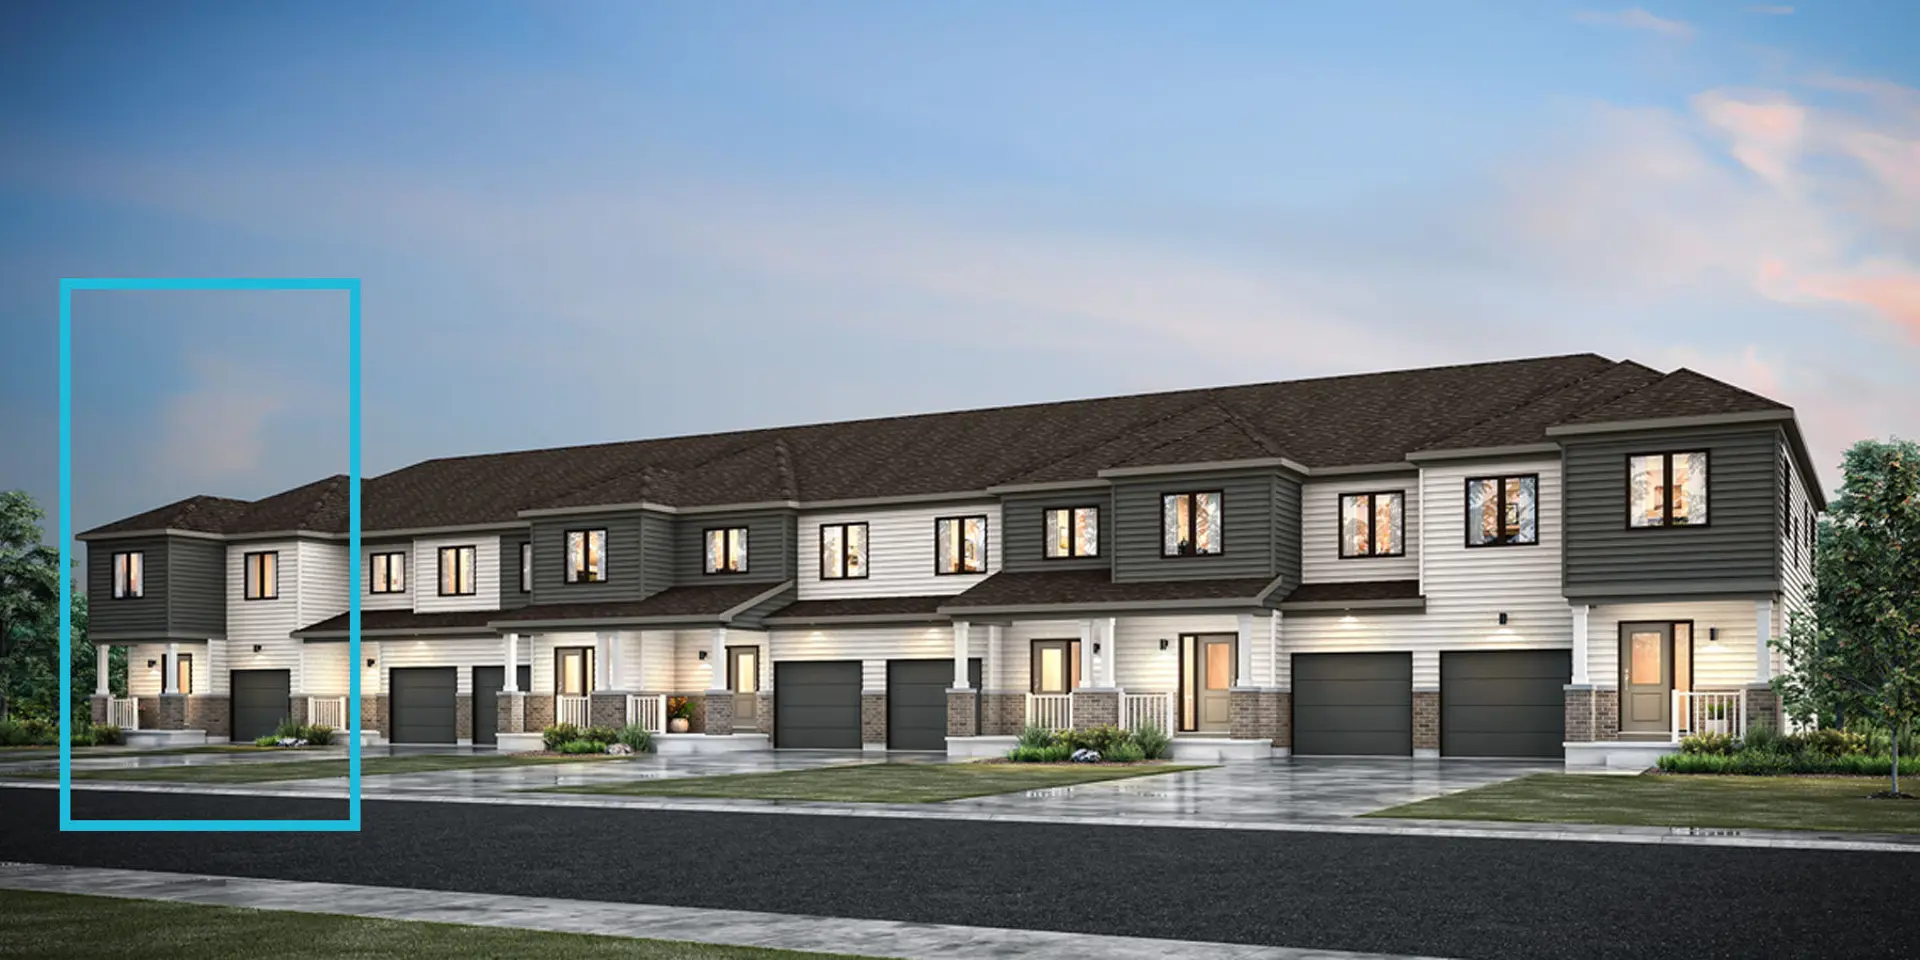
Ottawa, ON · Single Family Home
Mahogany Phase 4 by Minto
A closer look at Mahogany Phase 4 by Minto.
- Home type
- Single Family Home
- Bedrooms
- 2 – 6.5
- Bathrooms
- 2 – 25
- Interior size
- 1,400 – 3,694 ft²
Mahogany Phase 4 by Minto is a pre-construction home community at 108 Moretto Court in Ottawa. The home collection includes detached homes. Ownership is listed as freehold. Recorded home designs include bungalow and two-storey layouts, lots measuring 38, 45, and 52 feet wide, and one-car, two-car, and three-car garages.
The recorded plans include unfinished basement configurations. Current inventory includes 45 available floor plans ranging from 1,400 to 3,694 sq. ft. The location has a Walk Score of 34 and a Transit Score of 14.
Project information
108 Moretto CourtOttawa
By Minto
Pricing, deposit & incentives
Deposit structure
| When | Amount |
|---|---|
| On Signing | $10,000 |
| In 30 days | $10,000 |
| In 60 days | $10,000 |
| In 90 days | $15,000 |
| In 120 days | $15,000 |
| In 150 days | $15,000 |
Floor plans (45)
Compare home designs at Mahogany Phase 4 by Minto. Open a plan to explore its layout, dimensions and recorded pricing.
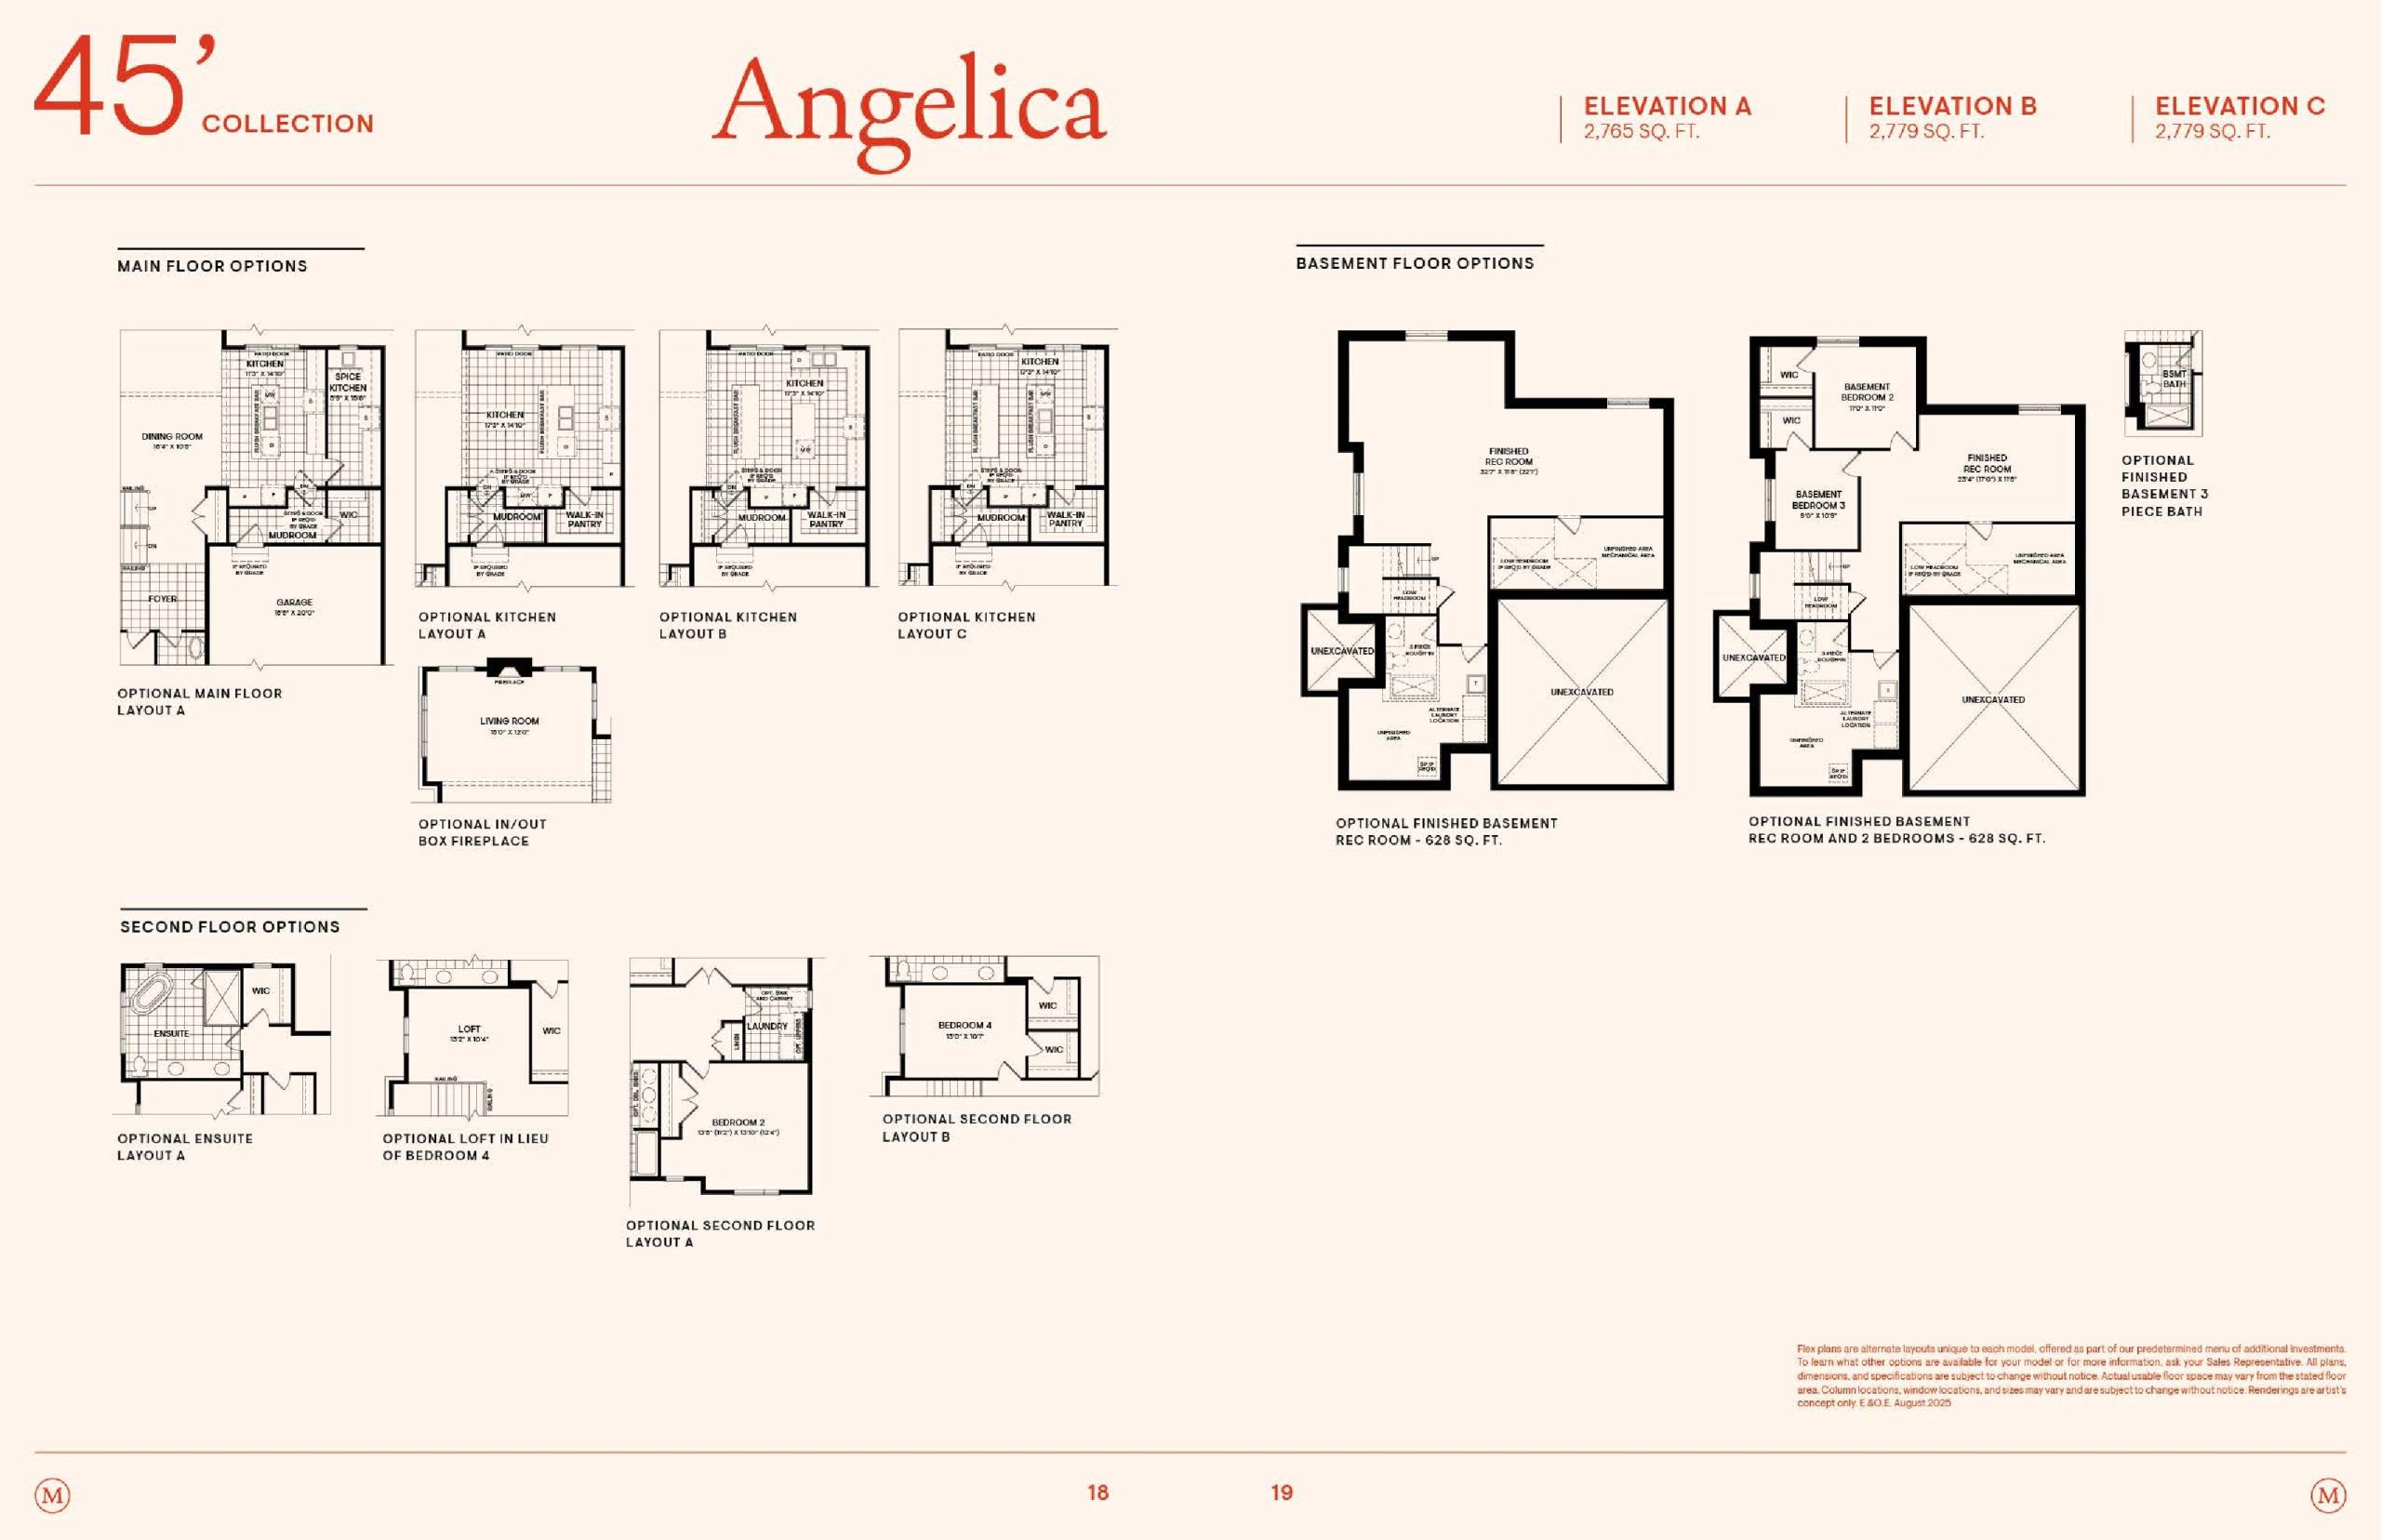
Angelica
For sale- 4.5 beds
- 2.5 baths
- 2,765 ft²
Pricing on request
View floor plan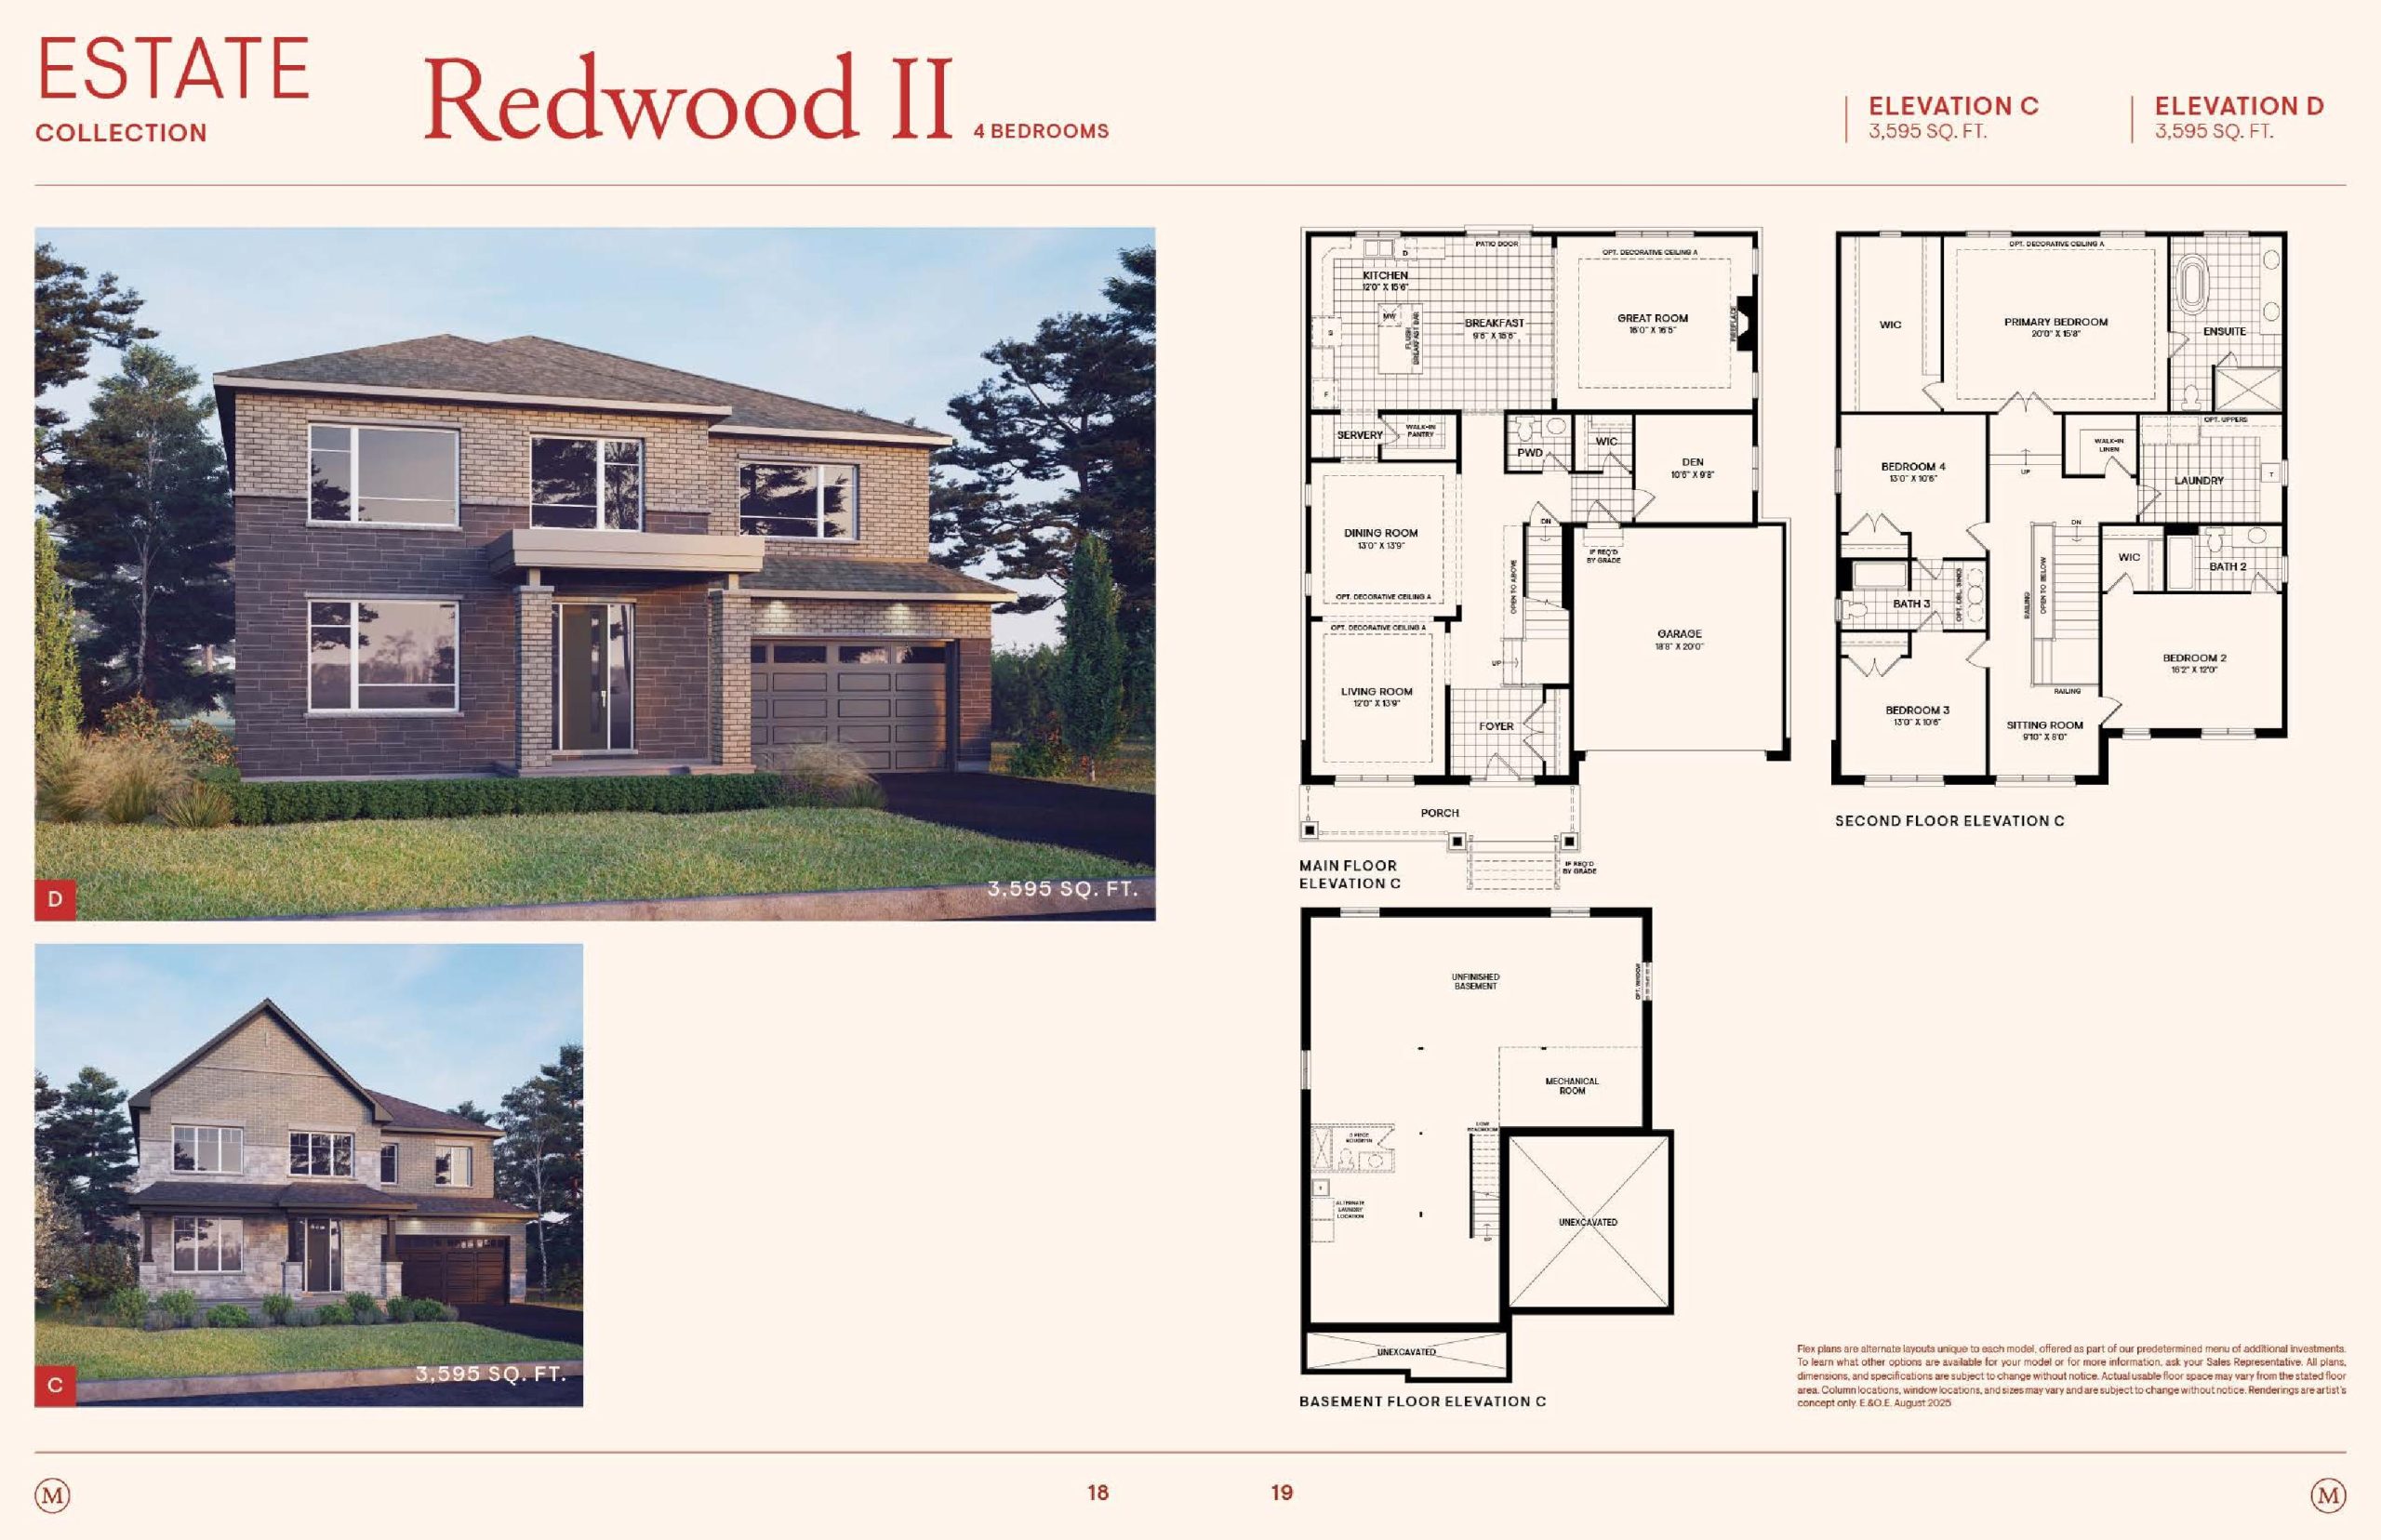
Redwood II (4 Bed) (Estate Collection)
For sale- 4.5 beds
- 3.5 baths
- 3,595 ft²
Pricing on request
View floor plan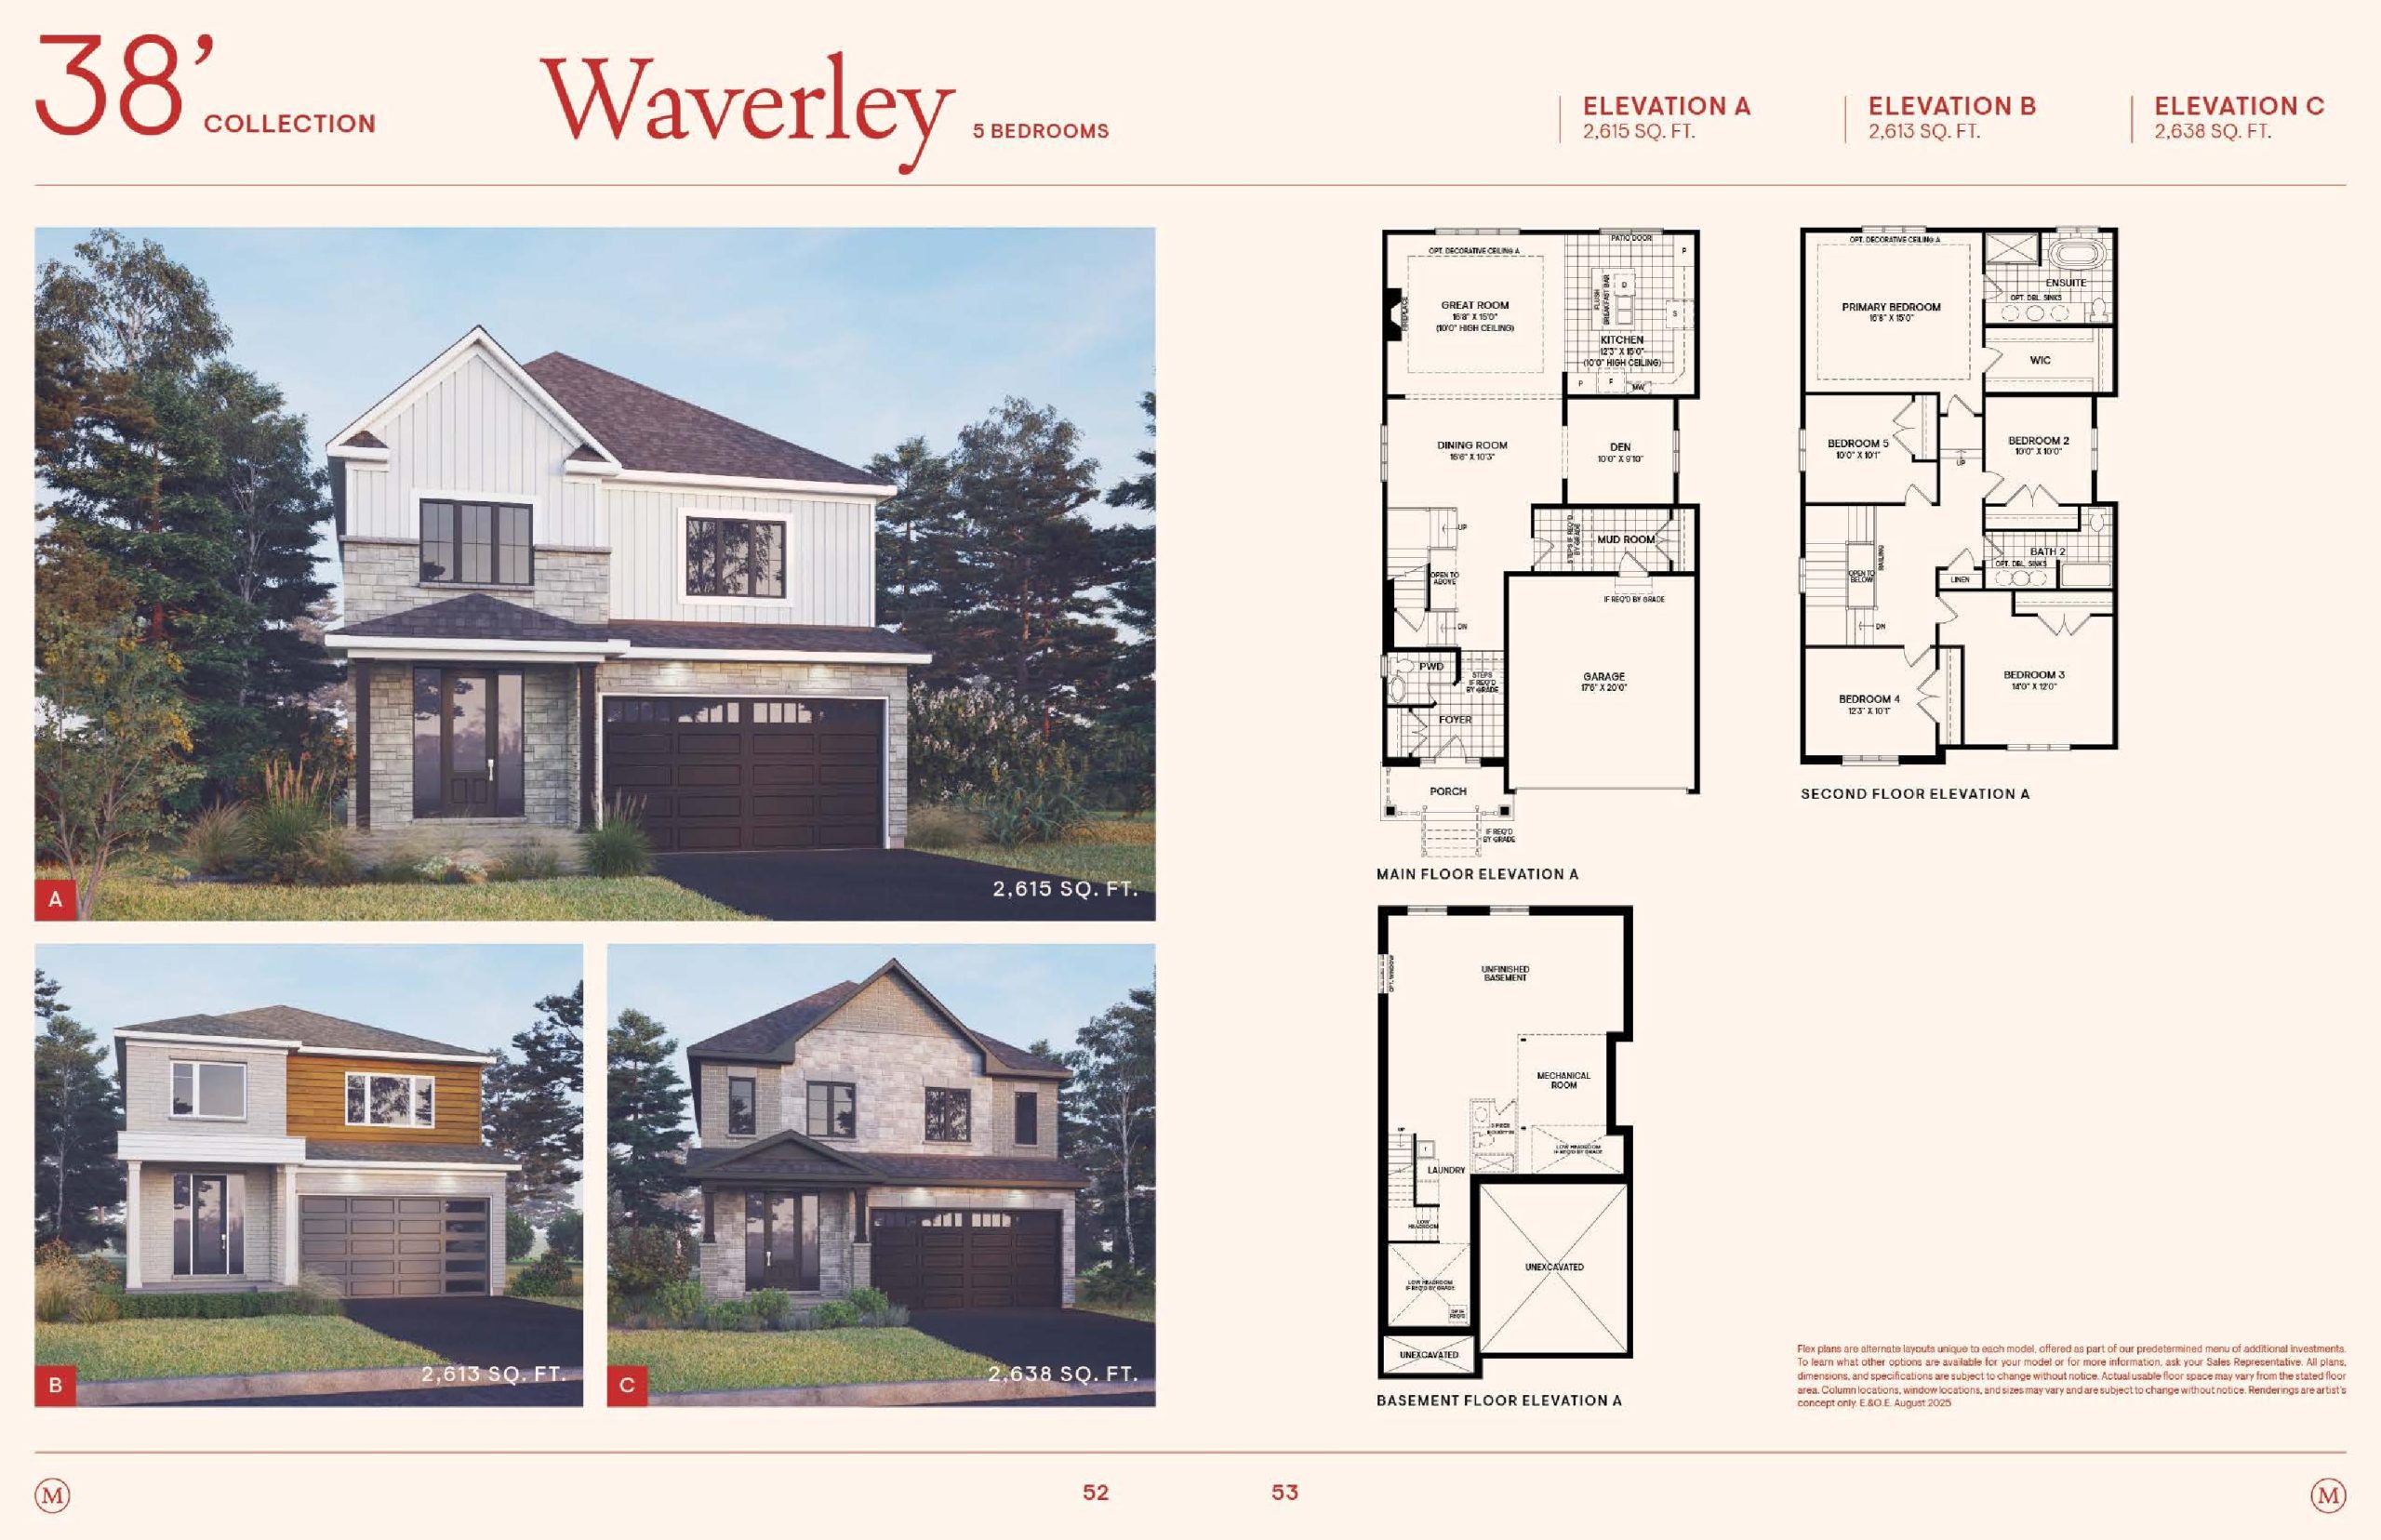
Waverley (5 Bed)
For sale- 5.5 beds
- 2.5 baths
- 2,615 ft²
Pricing on request
View floor plan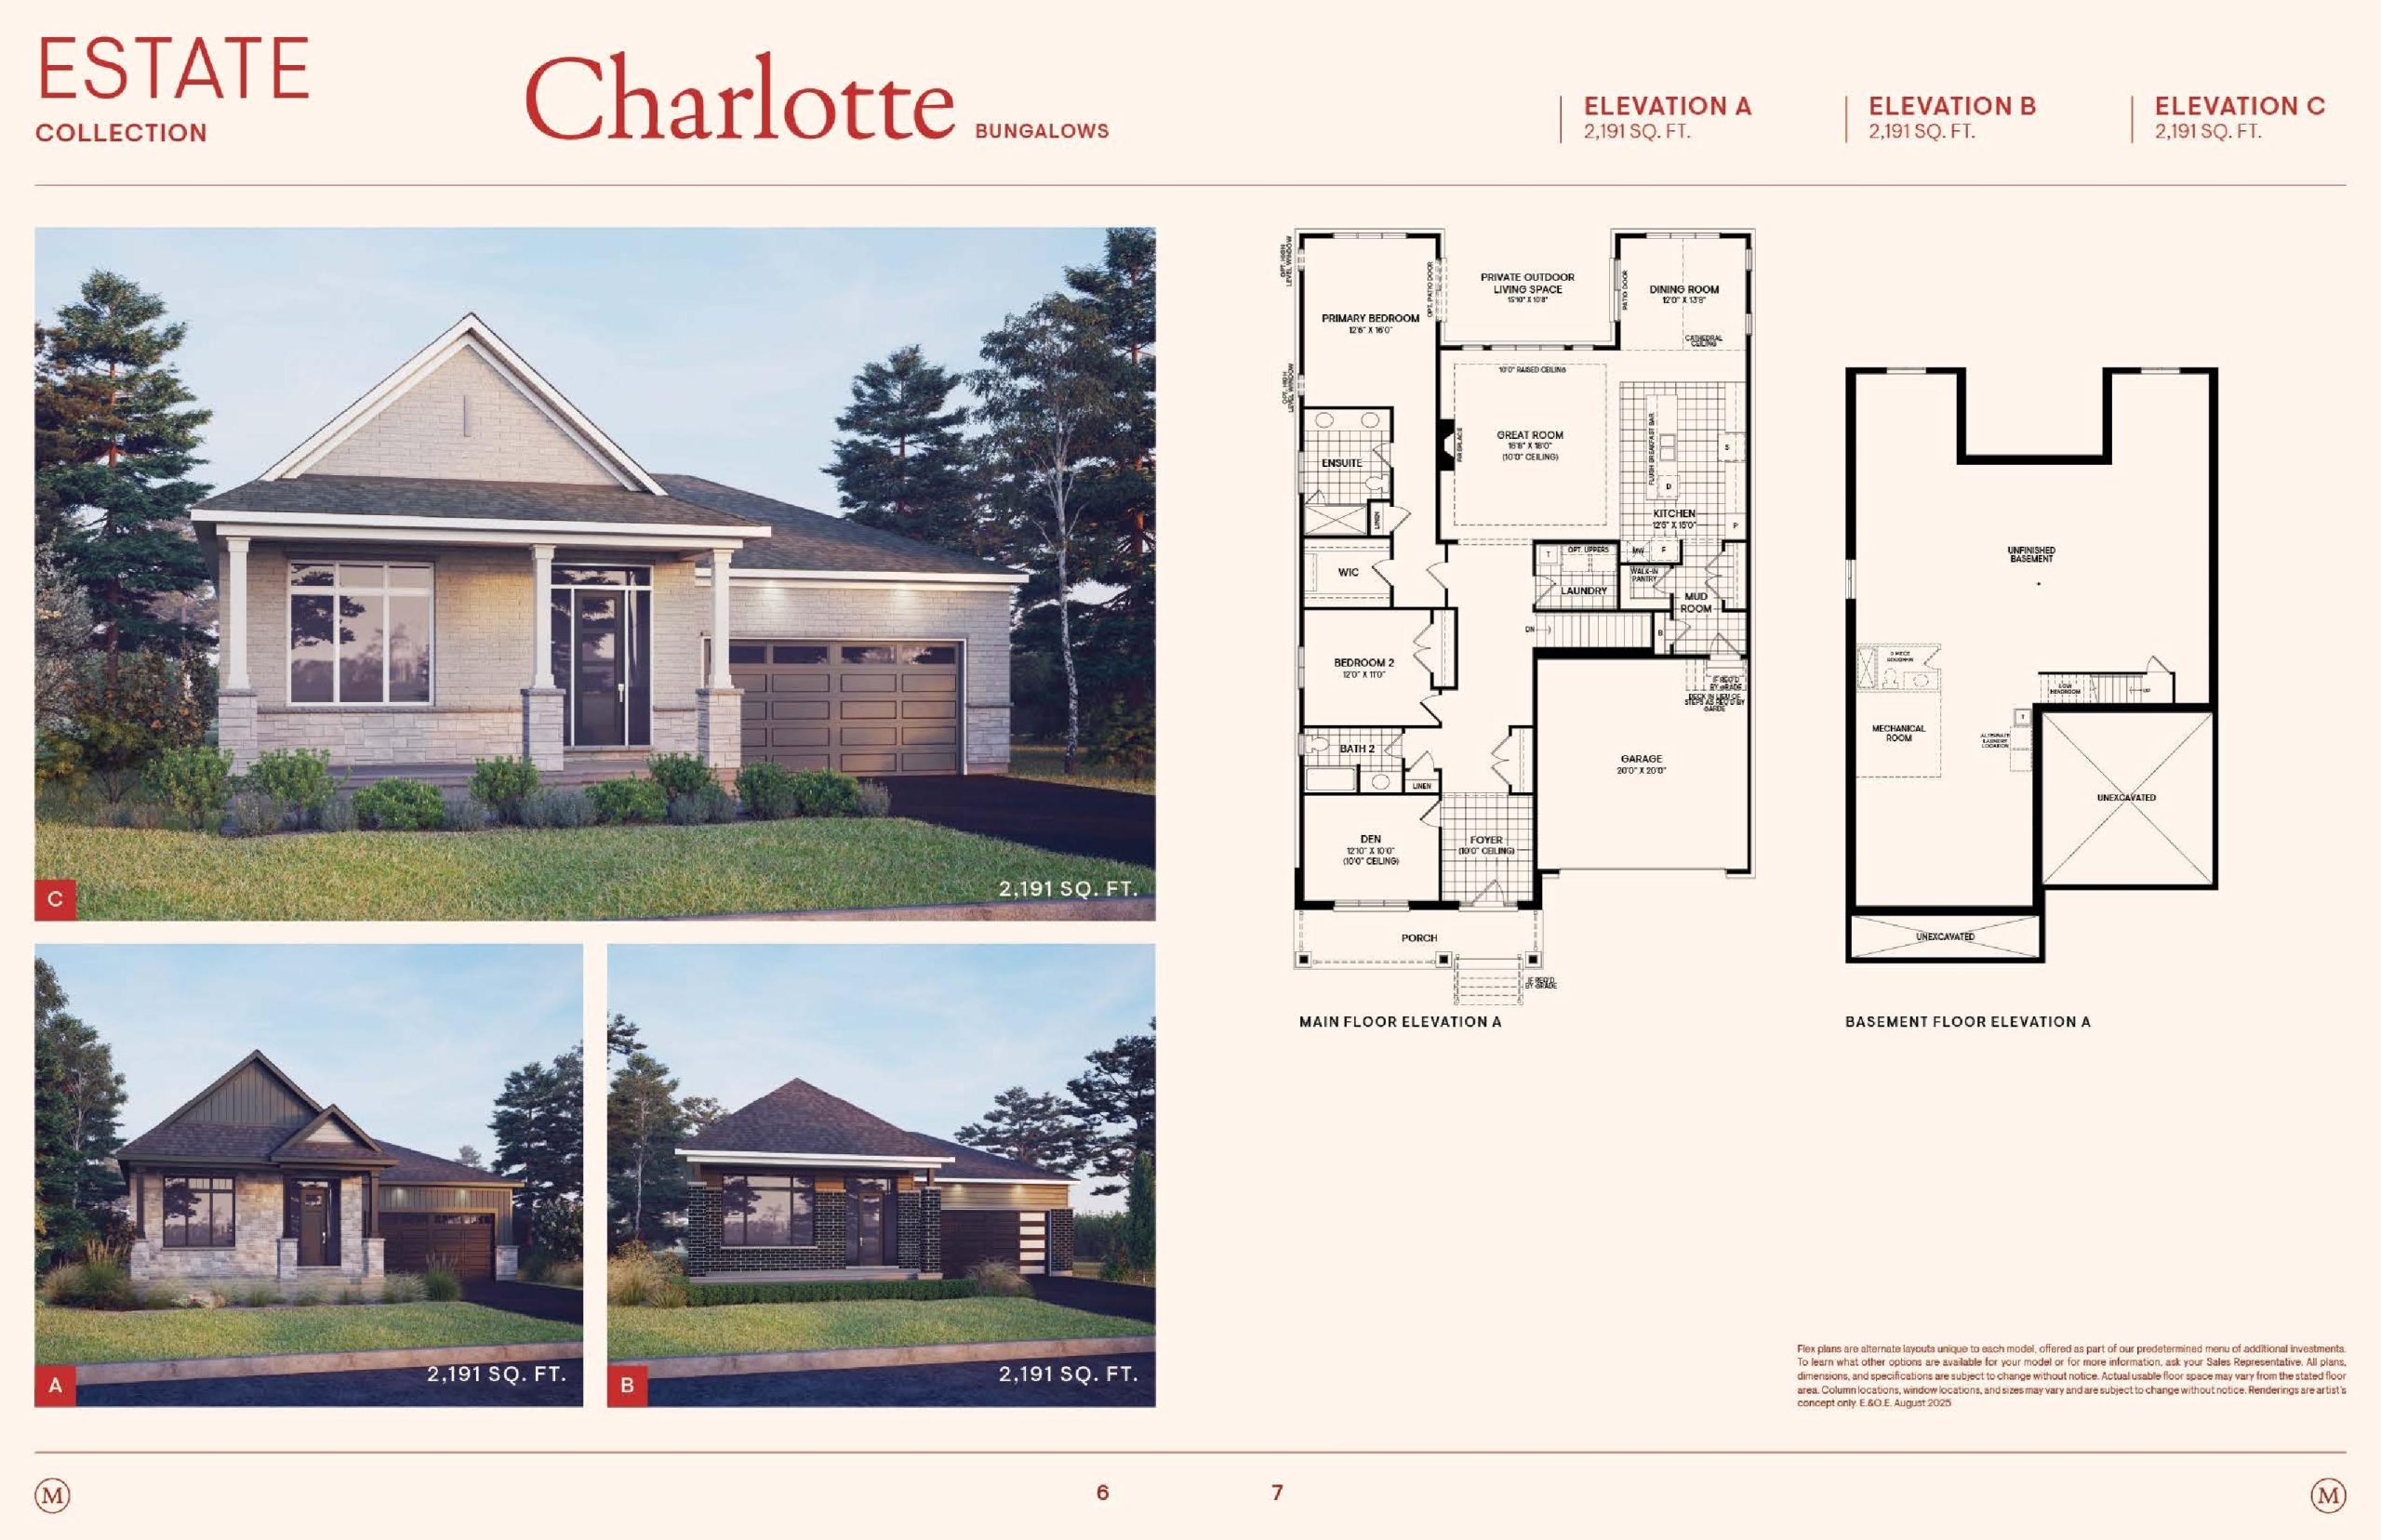
Charlotte (Estate Collection)
For sale- 2.5 beds
- 2 baths
- 2,191 ft²
Pricing on request
View floor plan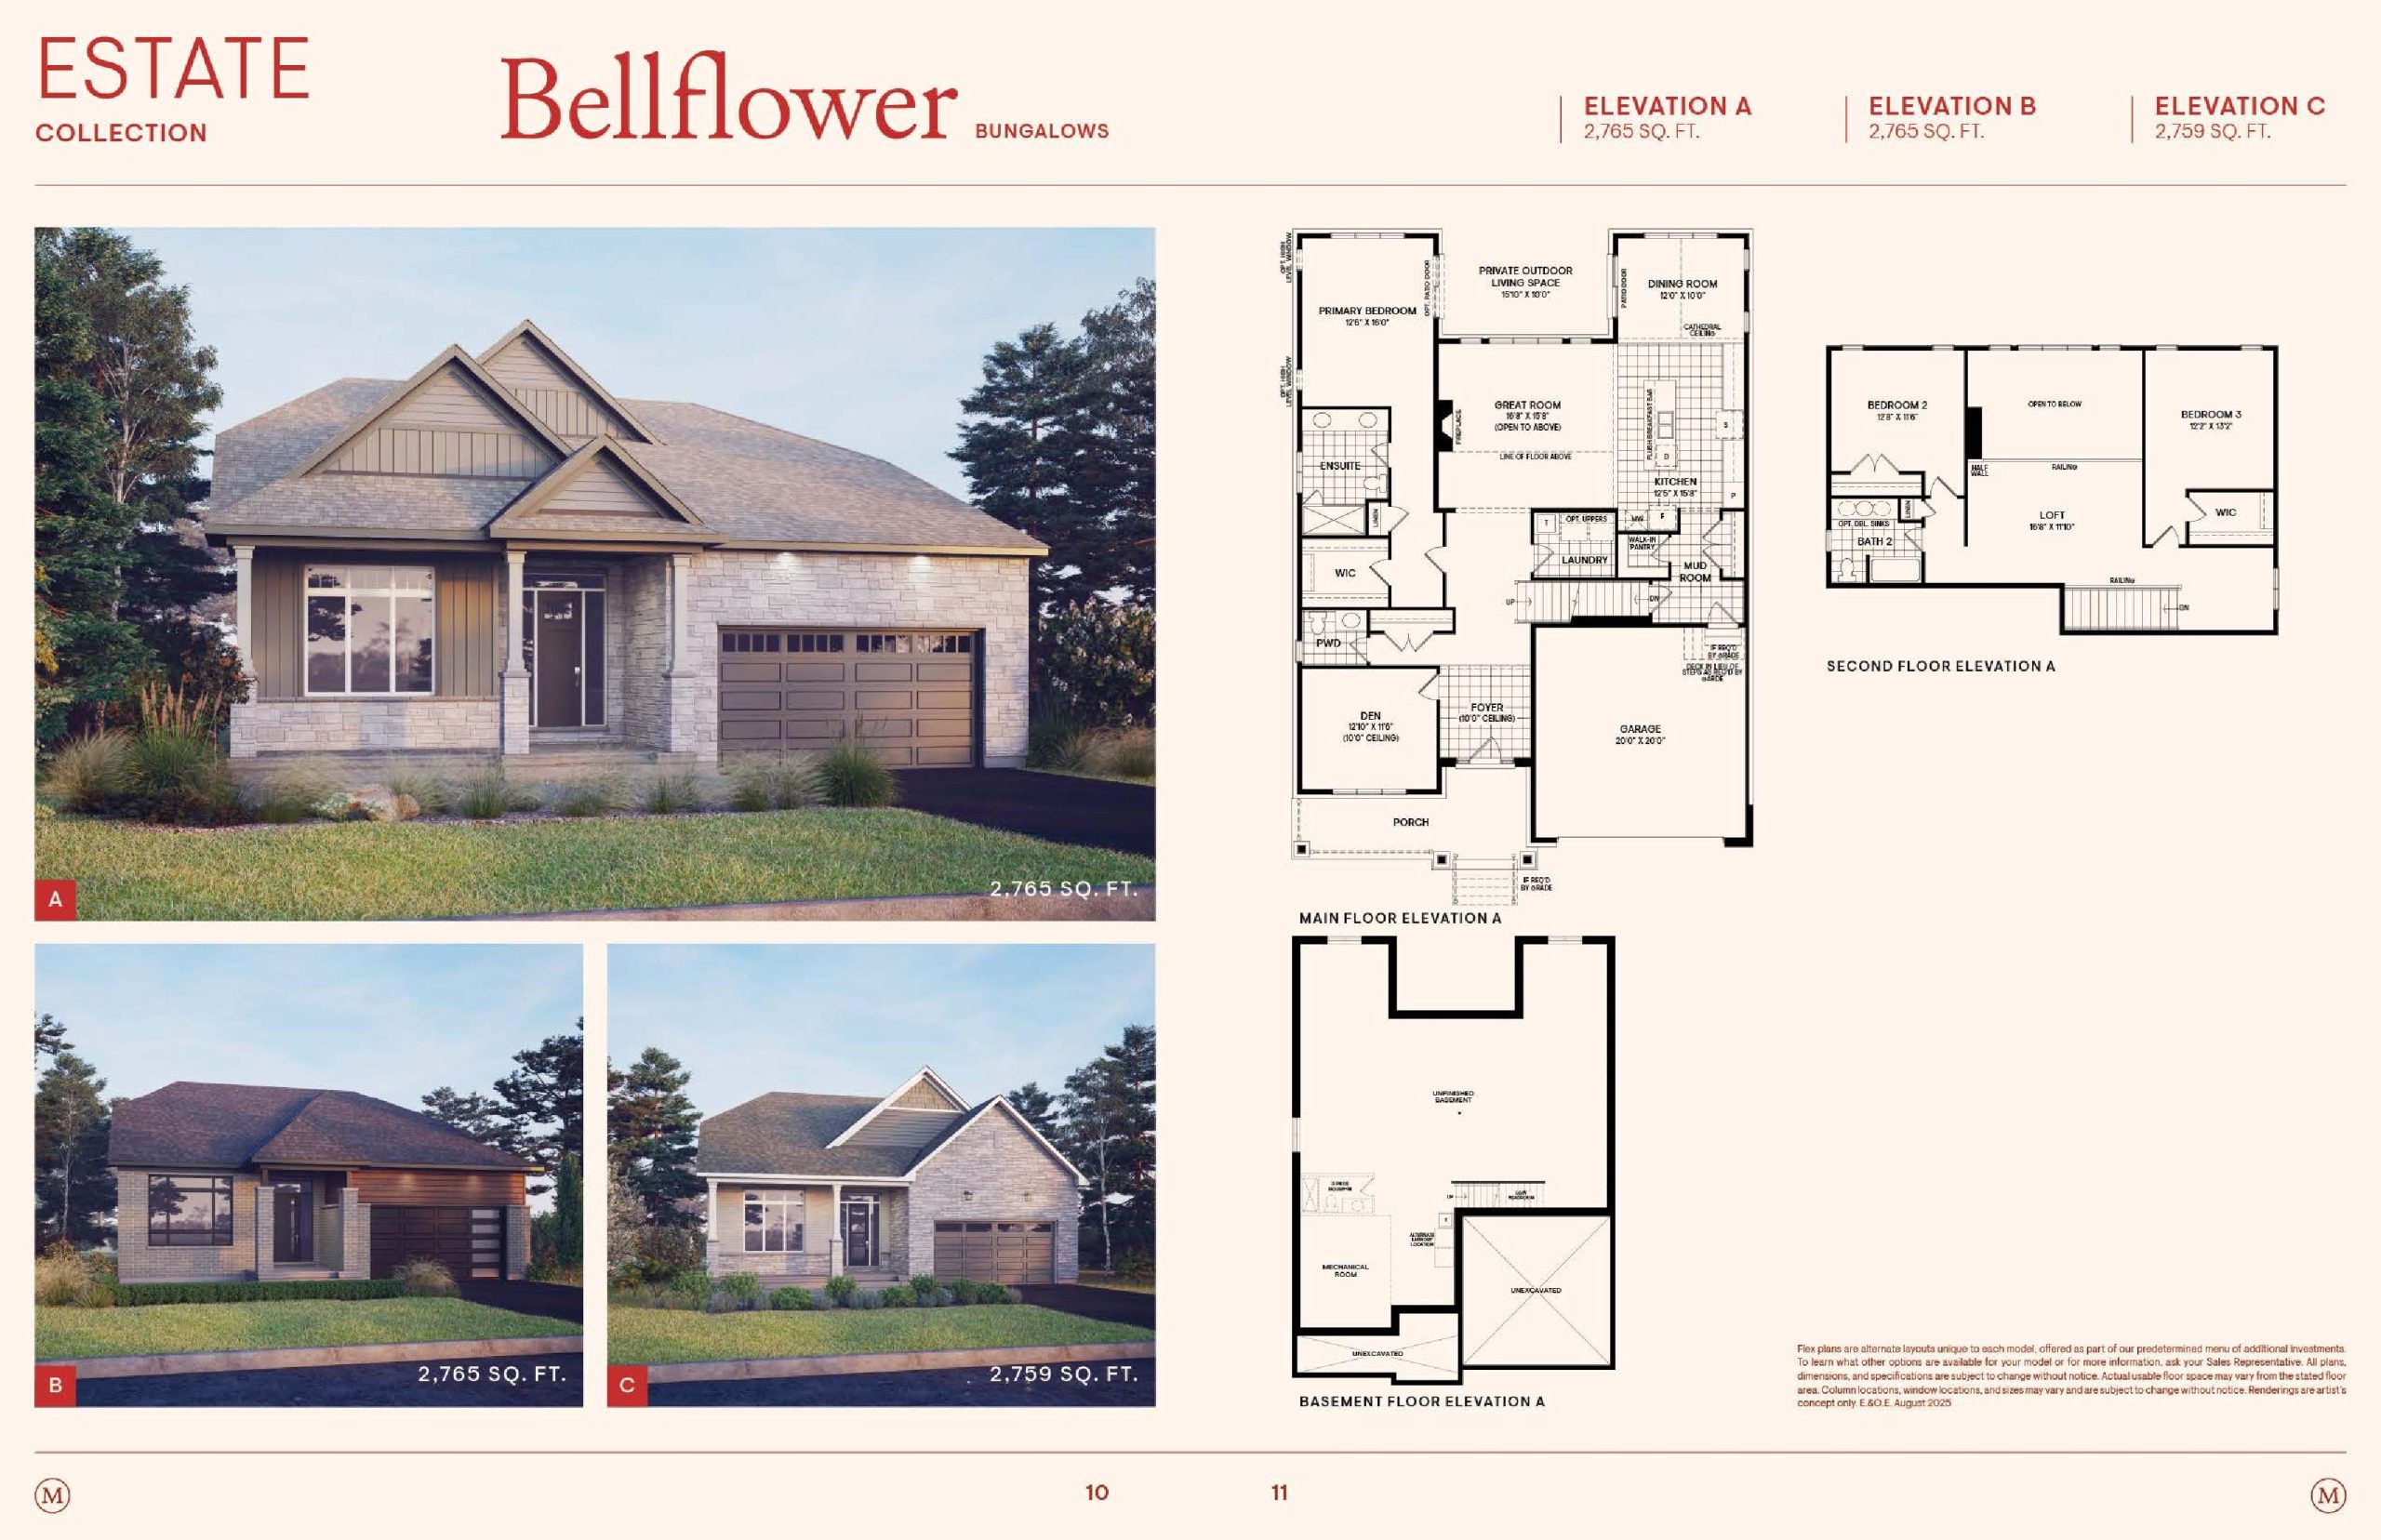
Bellflower (Estate Collection)
For sale- 3.5 beds
- 2.5 baths
- 2,765 ft²
Pricing on request
View floor plan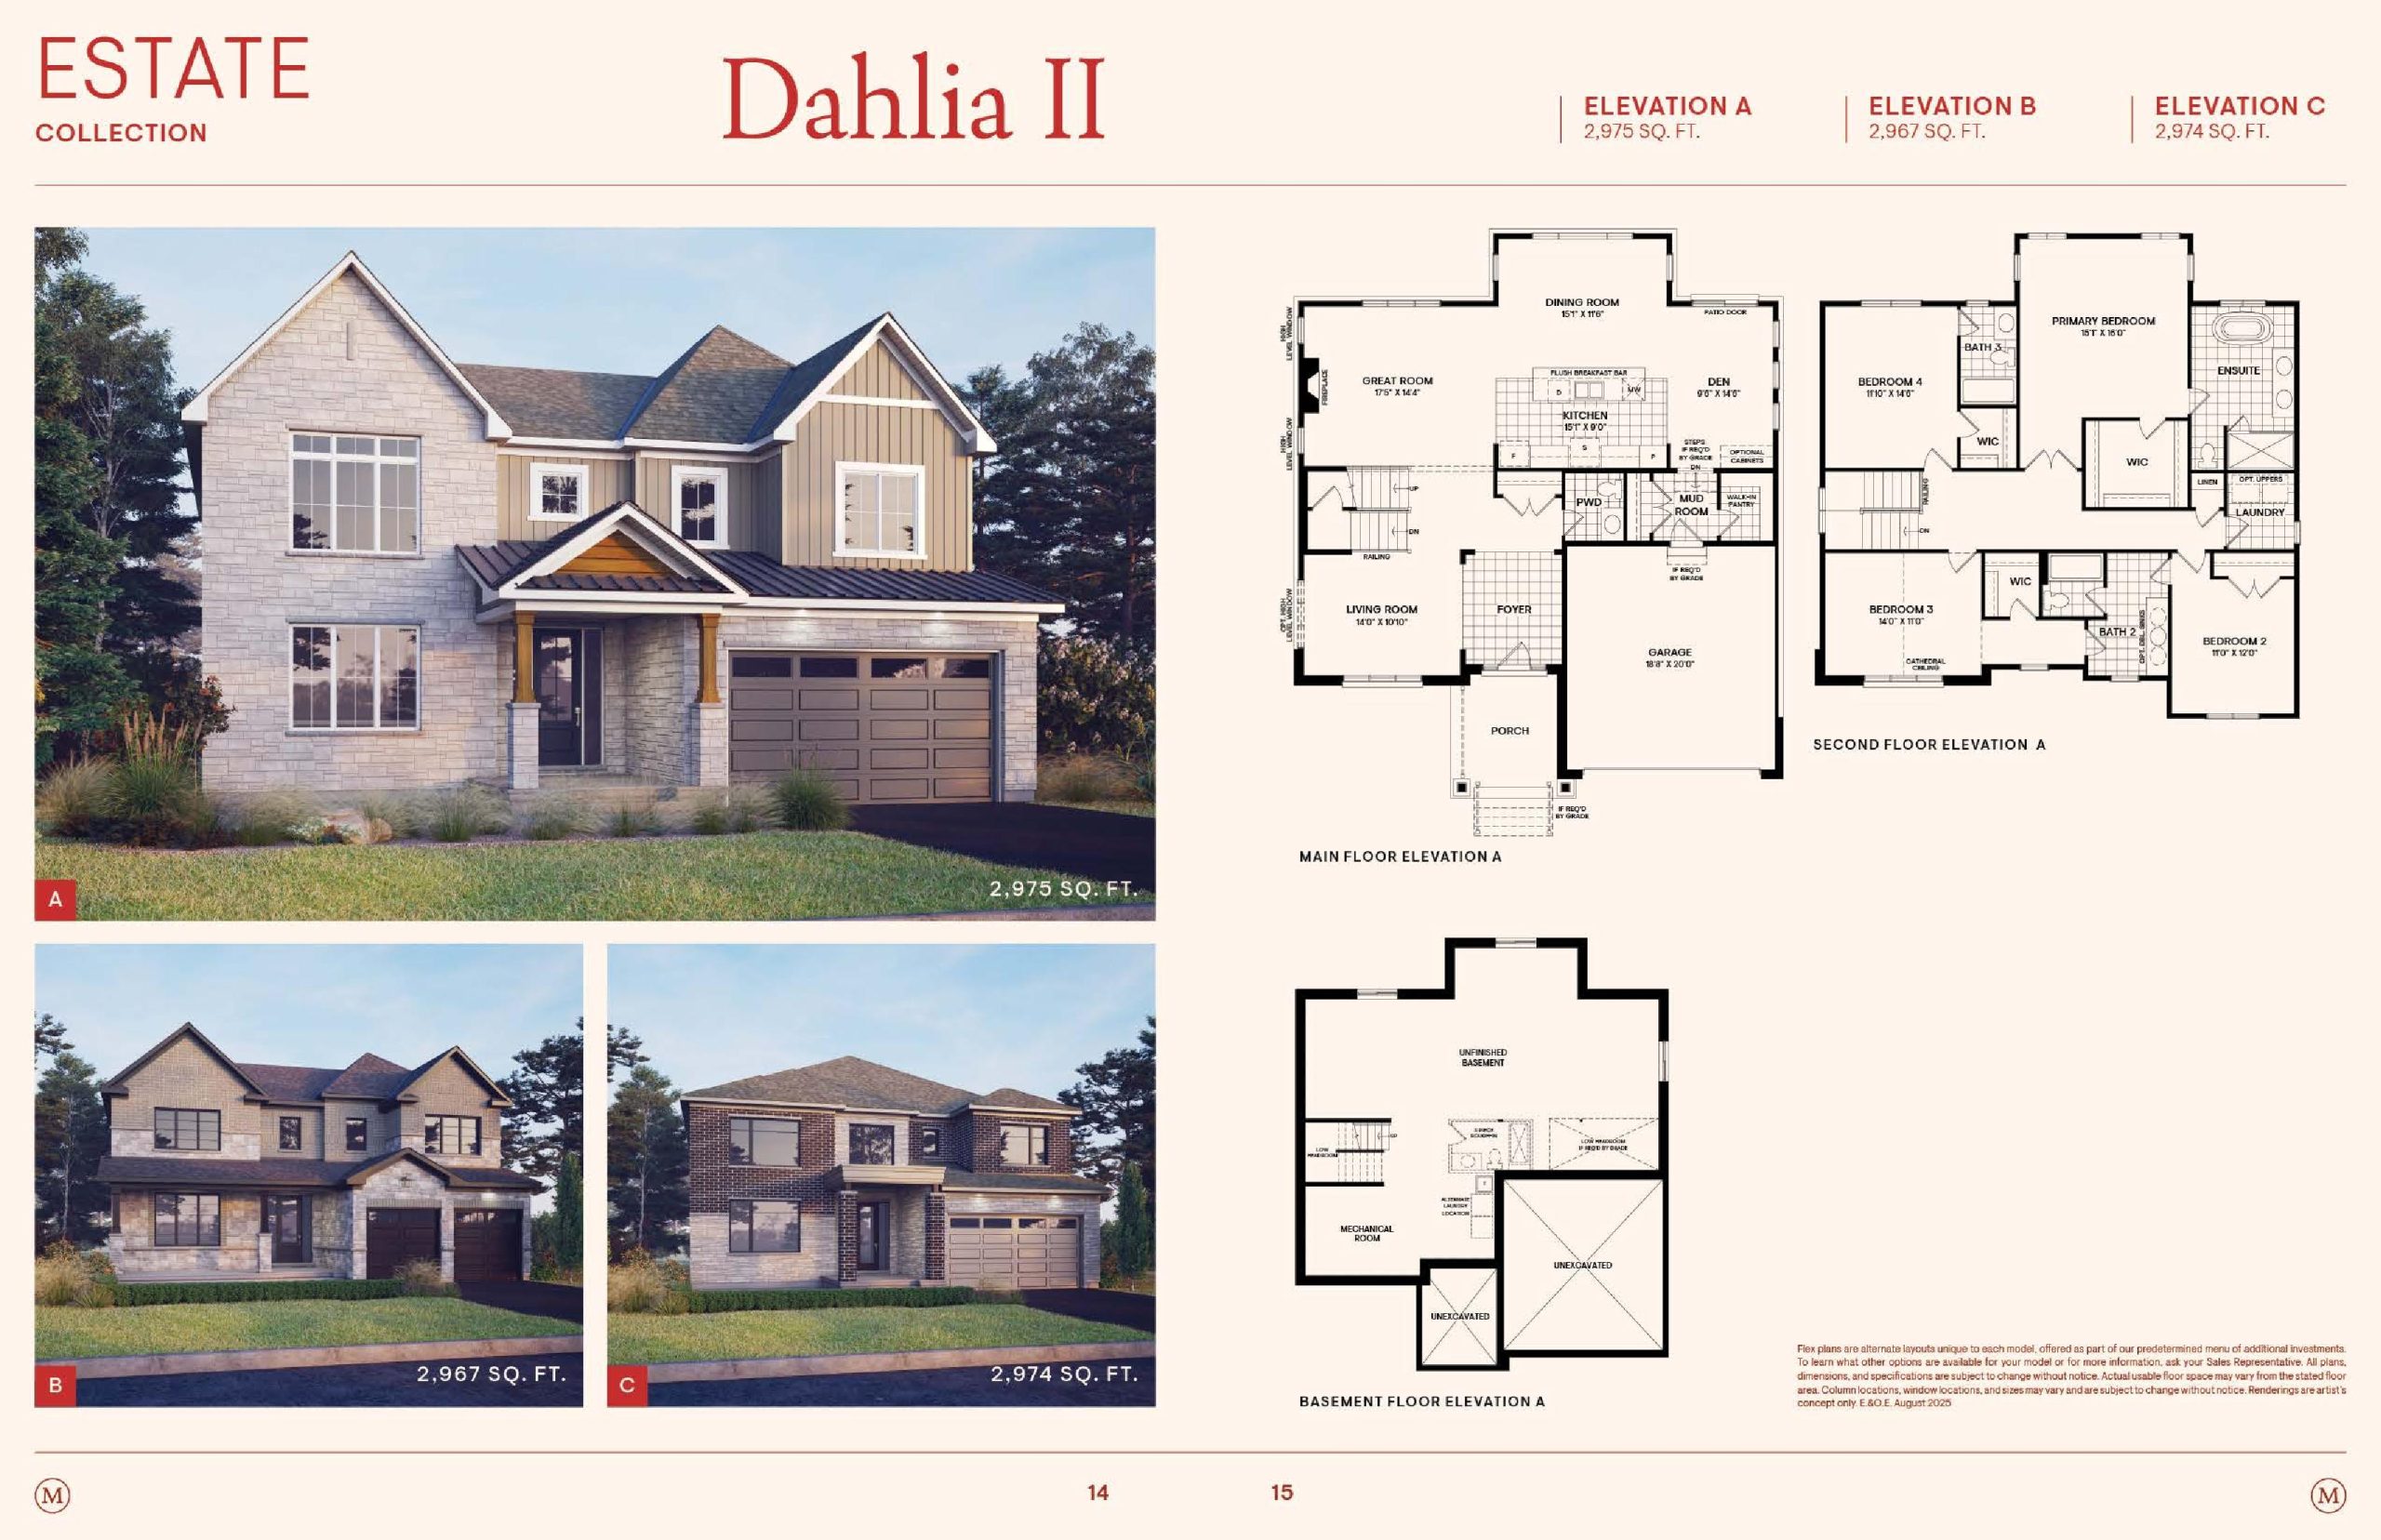
Dahlia II (Estate Collection)
For sale- 4.5 beds
- 3.5 baths
- 2,975 ft²
Pricing on request
View floor planFloor plans and pricing are set by the developer and subject to change without notice.
Location & neighbourhood
Explore the full location guide ↗Ottawa|108 Moretto Court
Loading the neighbourhood guide…
LOCAL MARKET INSIGHTS · SEP 2026
The market around Ottawa.
Understand the existing-home market alongside your new-home search. These completed-month observations cover the provider’s Ottawa geography across all property types. Builder prices and availability need a separate, current quote.
- Median sold price
- $642,345 +2.0% year over year
- Recorded sales
- 283 -6.0% year over year
- Active listings
- 1,613 958 new sale listings that month
- Listing days
- 37 days Provider’s listing-days measure
Compare the home and ownership type
Single-family is a broad catalogue category. Detached and semi-detached figures are shown separately as references; confirm the project’s exact home type.
| Property type | Median sold | Annual change | Sales | Active listings | Monthly rent |
|---|---|---|---|---|---|
| Detached homes | $850,000 | +9.3% | 107 | 394 | $3,50021 recorded rentals |
| Semi-detached homes | $765,000 | +4.8% | 17 | 112 | $3,20012 recorded rentals |
What this means for your search. Compare a similar home type first, then account for floor area, age, parking, maintenance fees and the future closing date. Changes in a monthly median also reflect which homes sold; they do not measure same-home appreciation. Recorded rents are historical resale observations, not projected rent for this development.
Explore price and rental history, sales activity, property-type filters and community comparisons in the full market report.
HouseSigma supplied aggregate export, captured 2026-10-24. Latest completed month: Sep 2026. Sale medians and annual price comparisons require at least 5 sales in each relevant month; rents require 5 rentals. Missing observations stay unavailable. These are resale figures, not project sales, appraisals or forecasts. Sources & methodology
Brochures, price lists & files
Project documents & portals
Access recorded brochures, floor plan packages, price lists, site maps and historical releases for Mahogany Phase 4 by Minto.
Brochure — Mahogany Phase 4
PDFUpdated Sep 17, 2025
Floor Plans (38' Bungalows Collection) — Mahogany Phase 4
PDFUpdated Sep 17, 2025
Floor Plans (38' Single) — Mahogany Phase 4
PDFUpdated Sep 17, 2025
Floor Plans (45' Bungalows Collection) — Mahogany Phase 4
PDFUpdated Sep 17, 2025
Floor Plans (45' Single) — Mahogany Phase 4
PDFUpdated Sep 17, 2025
Floor Plans (52' Bungalow Collection) — Mahogany Phase 4
PDFUpdated Sep 17, 2025
Floor Plans (52' Single) — Mahogany Phase 4
PDFUpdated Sep 17, 2025
Floor Plans (Estate Lot Collection and Bungalows) — Mahogany Phase 4
PDFUpdated Sep 17, 2025
Site Plan — Mahogany Phase 4
PDFUpdated Sep 17, 2025
Deposit Structure — Mahogany Phase 4 — September 2025
PDFUpdated Sep 17, 2025
Project details
Building & property details
- Selling status
- Selling
- Construction status
- Preconstruction
- Floor plans
- 45
Launch & timeline information
- Launching soon
- September 20, 2025
Additional information & categories
- Ownership types
- Freehold
- Low rise types
- Single Detached
- Master-planned community
- Ottawa
- Region / district
- Ottawa
- Mobility scores
- Walk Score 34 · Transit Score 14
- Google Maps
- View on Map ↗
Developed by
Minto
Explore the developers behind Mahogany Phase 4 by Minto. Team Arora provides independent guidance to help you compare home designs and confirm current pricing, availability and purchase details.
Request pricing & availability
Our team is here to help
Ask Team Arora about pricing, availability and incentives at Mahogany Phase 4 by Minto. We’ll help you compare the options and confirm the details with the builder.
Personalized help
Dedicated pre-construction experts to guide you, answer questions and help you choose the right plan.
Pricing & incentives
Understand recorded pricing, deposit schedules and the incentives to confirm with the builder.
Floor plans & brochures
Request available layouts and project materials to help you choose your next home.
Other projects in Ottawa
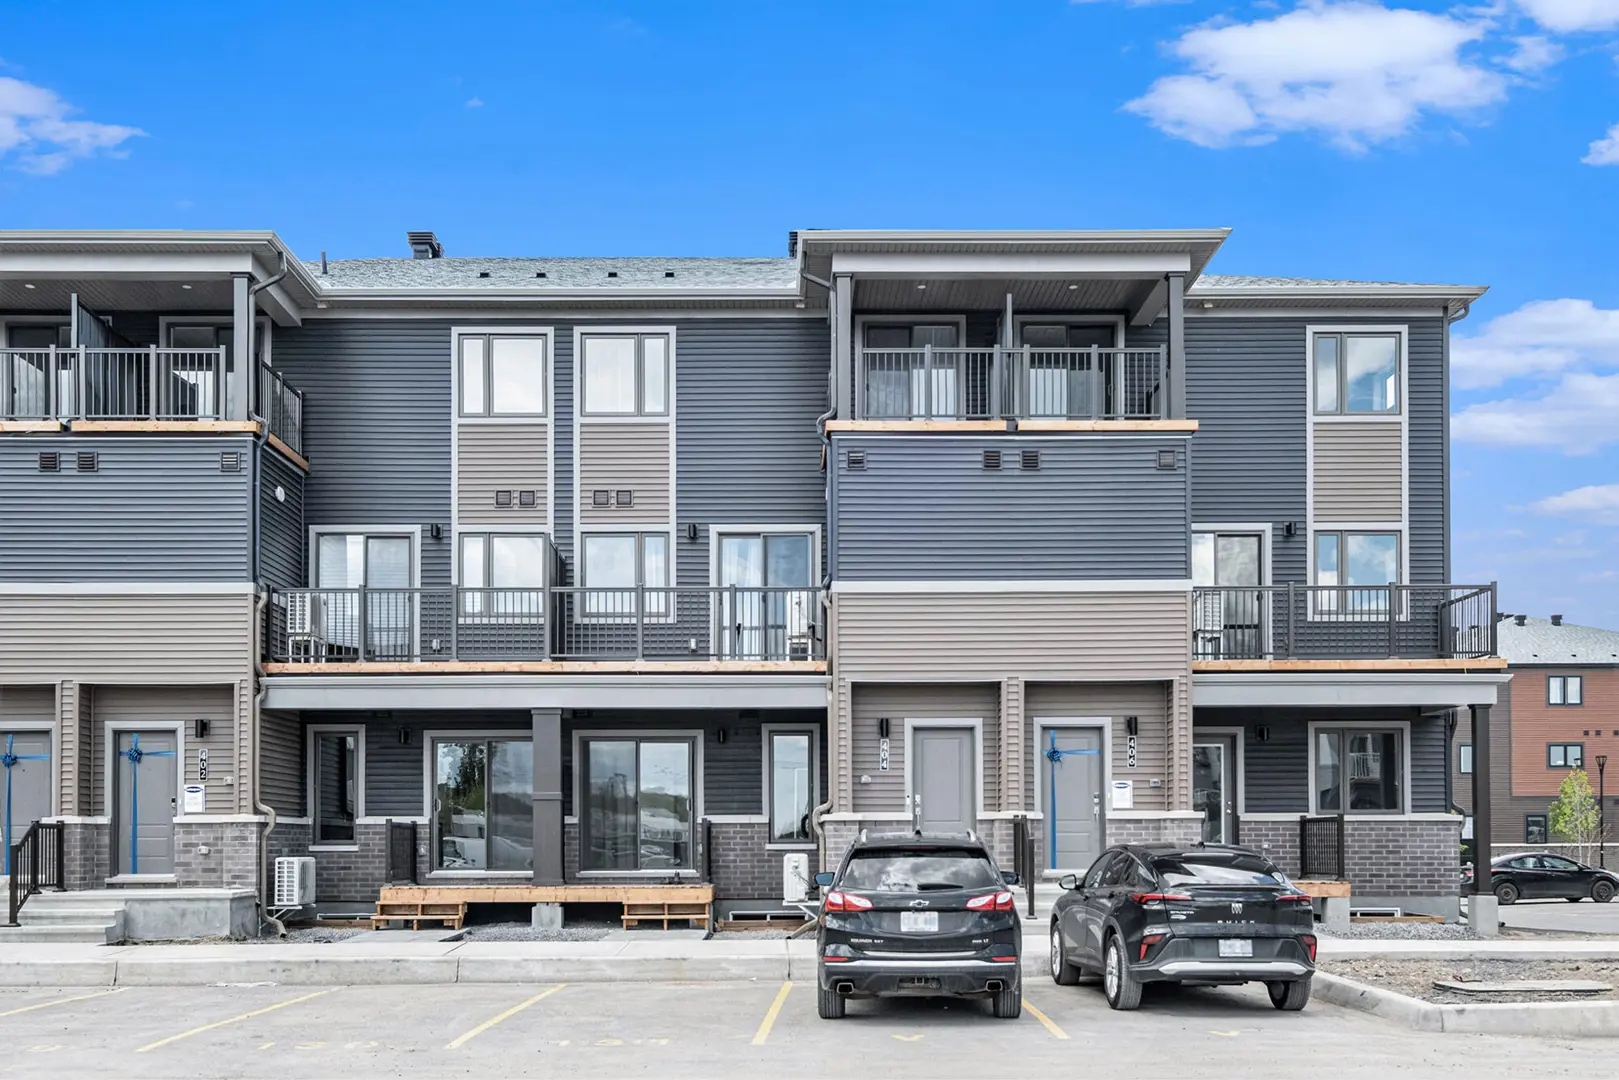
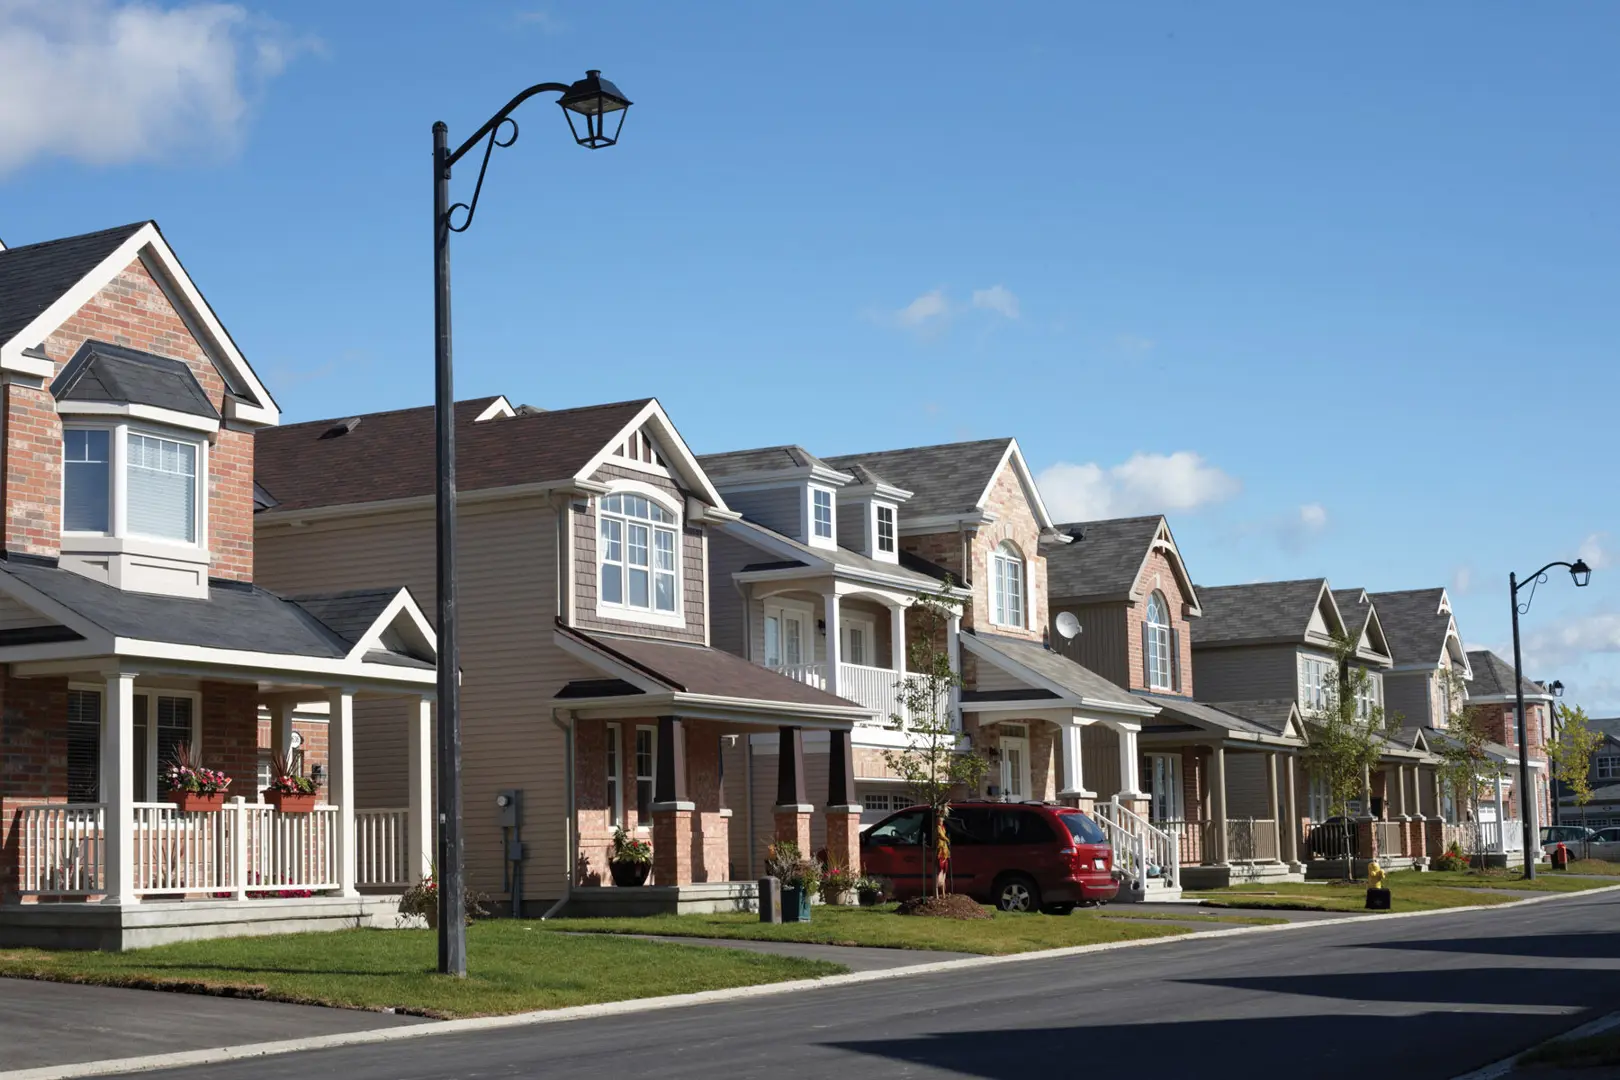
Ottawa, ON
Half Moon Bay
From $369,232
2–5 bedsCondo / Townhouse / Single Family Home
By Mattamy Homes Canada
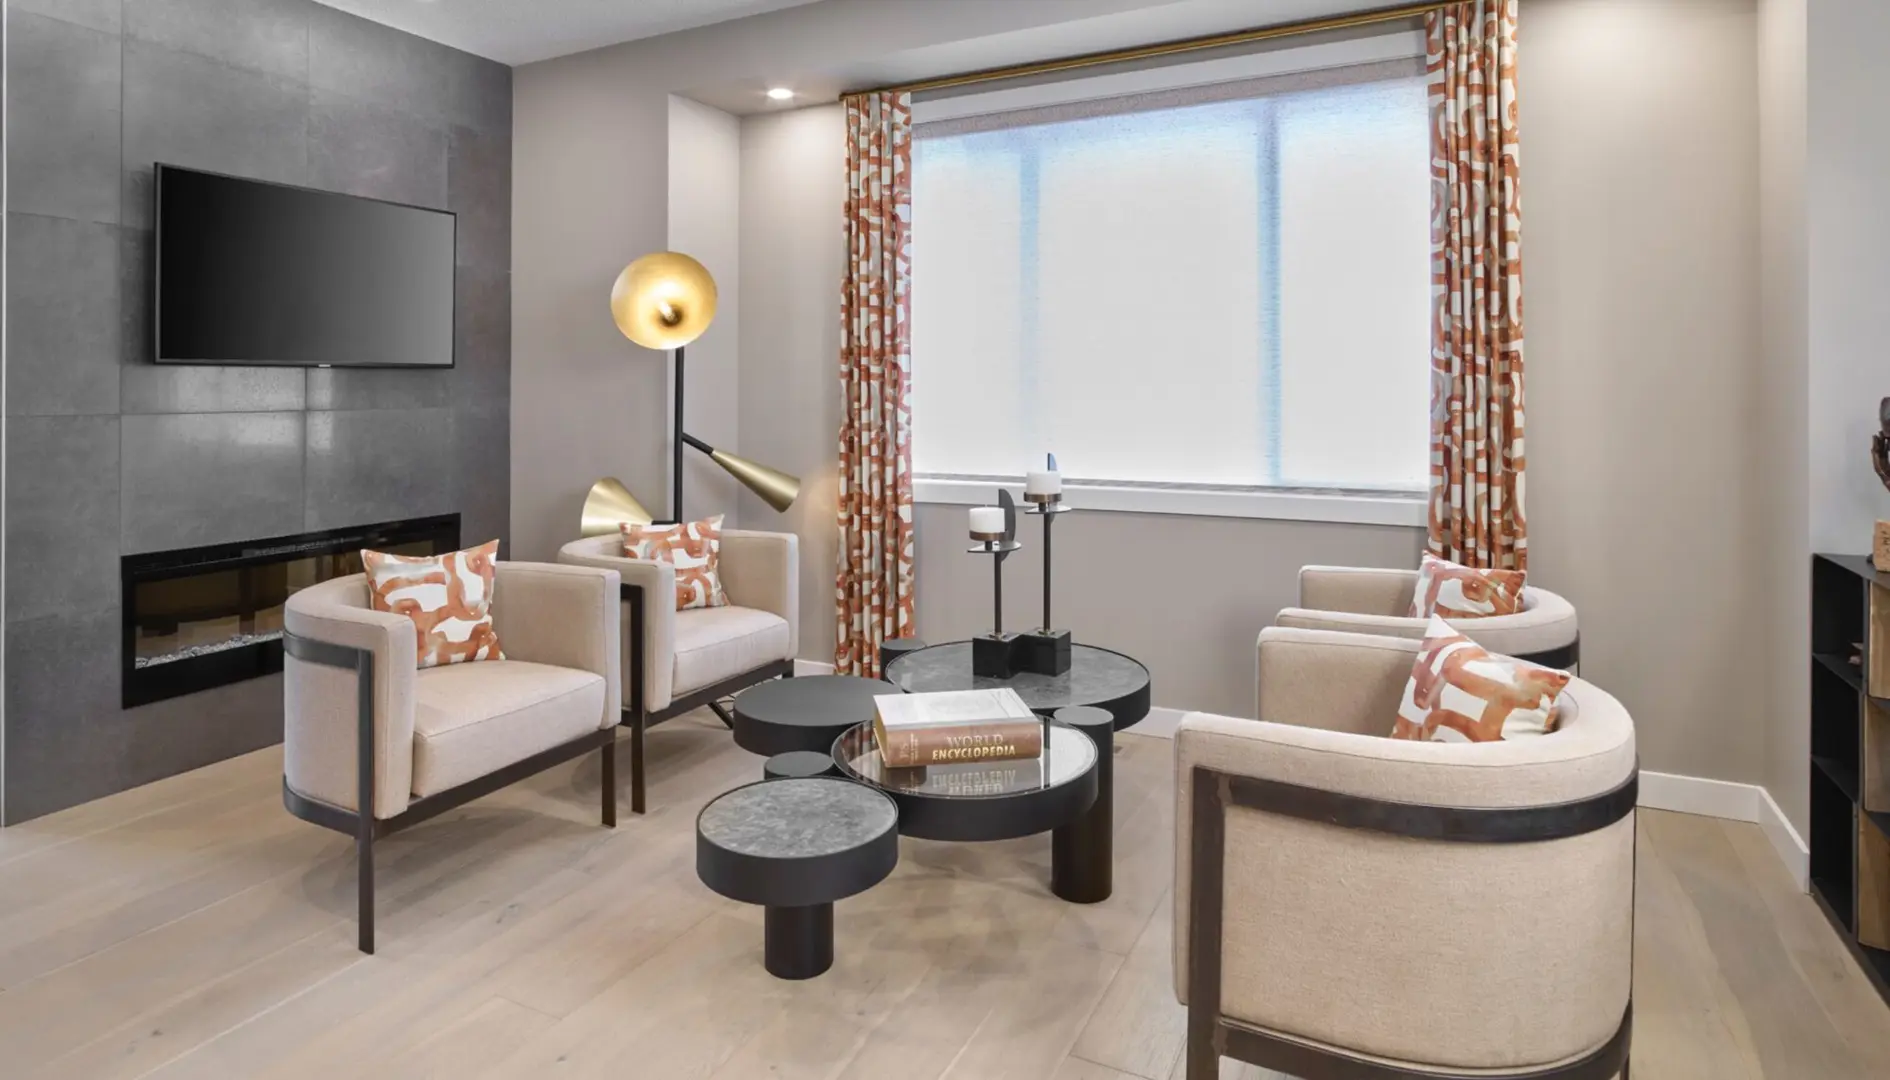
Ottawa, ON
Wateridge Village at Rockcliffe
From $503,531
2–4 bedsTownhouse / Single Family Home
By Mattamy Homes Canada