
Mahogany · Calgary, AB
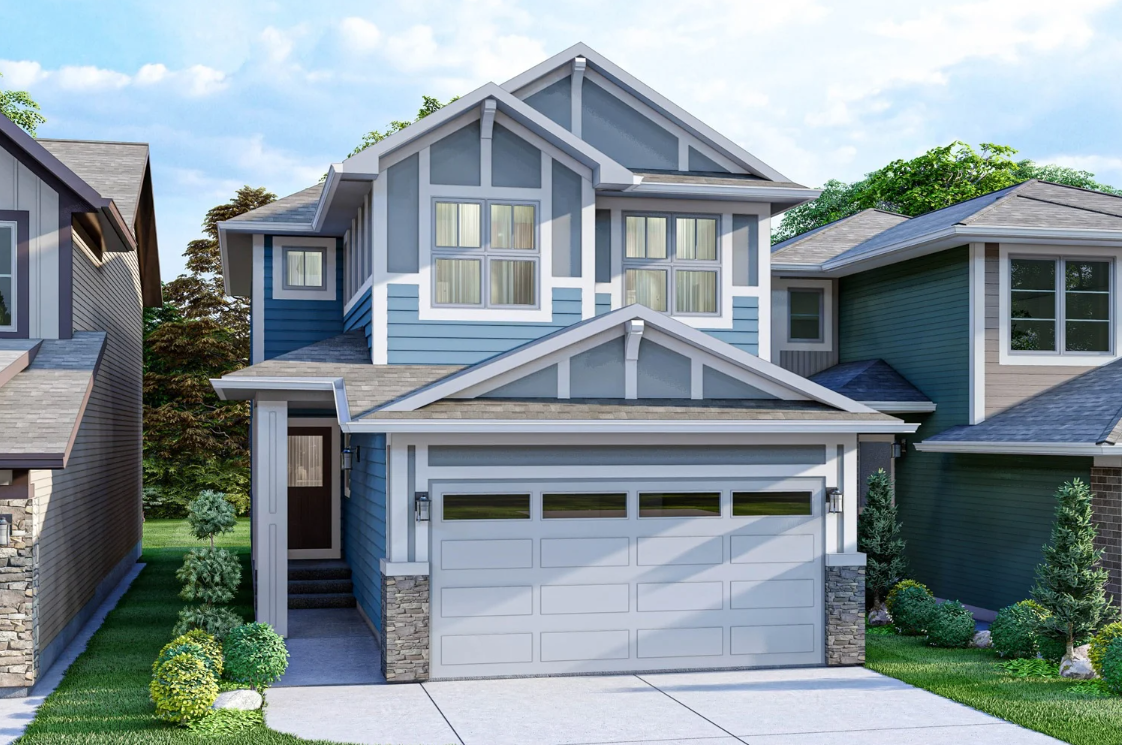
Collingwood floor plan.
Explore the recorded layout, price and features, then confirm the configuration with the builder.
For sale
4 bd · 3 ba · 2,235 ft² · Single family - Detached Two+ Story
Collingwood at Mahogany, 72 Magnolia Green SE, Calgary, AB T3M 3X8, Canada
Call us at 416-910-8923Source floor plan. Confirm dimensions and available configurations.
With the Collingwood, you can entertain in style. A large statement foyer leads to a sizeable kitchen with an optional spice kitchen or butler’s pantry. A bonus room on the second level offers privacy from the primary bedroom. Get five bedrooms with an optional primary bedroom on the main level. Downstairs, a full basement development option available with 1 or 2 bedrooms offers a private get-away for guests or family members. Source: Excel Homes
Prices, dimensions and features may vary and are subject to change. Floor plans are for illustrative purposes only.
- Plan
- Collingwood
- Type
- Single family - Detached Two+ Story
- Status
- For sale
- Size
- 2,235 ft²
- Project
- Mahogany
- Developer
- Excel Homes
Location
Calgary|Mahogany|72 Magnolia Green SE, Calgary, AB T3M 3X8, Canada
Interested in Collingwood at Mahogany?
Collingwood at
Mahogany
72 Magnolia Green SE, Calgary, AB T3M 3X8, Canada
Featuring the city’s largest freshwater lake with a private beach club, the award-winning community of Mahogany in southeast Calgary offers authentic year-round lakeside living. With over 265-acres of open space, extensive trails and two vi…
Explore this project
Other floor plans at Mahogany
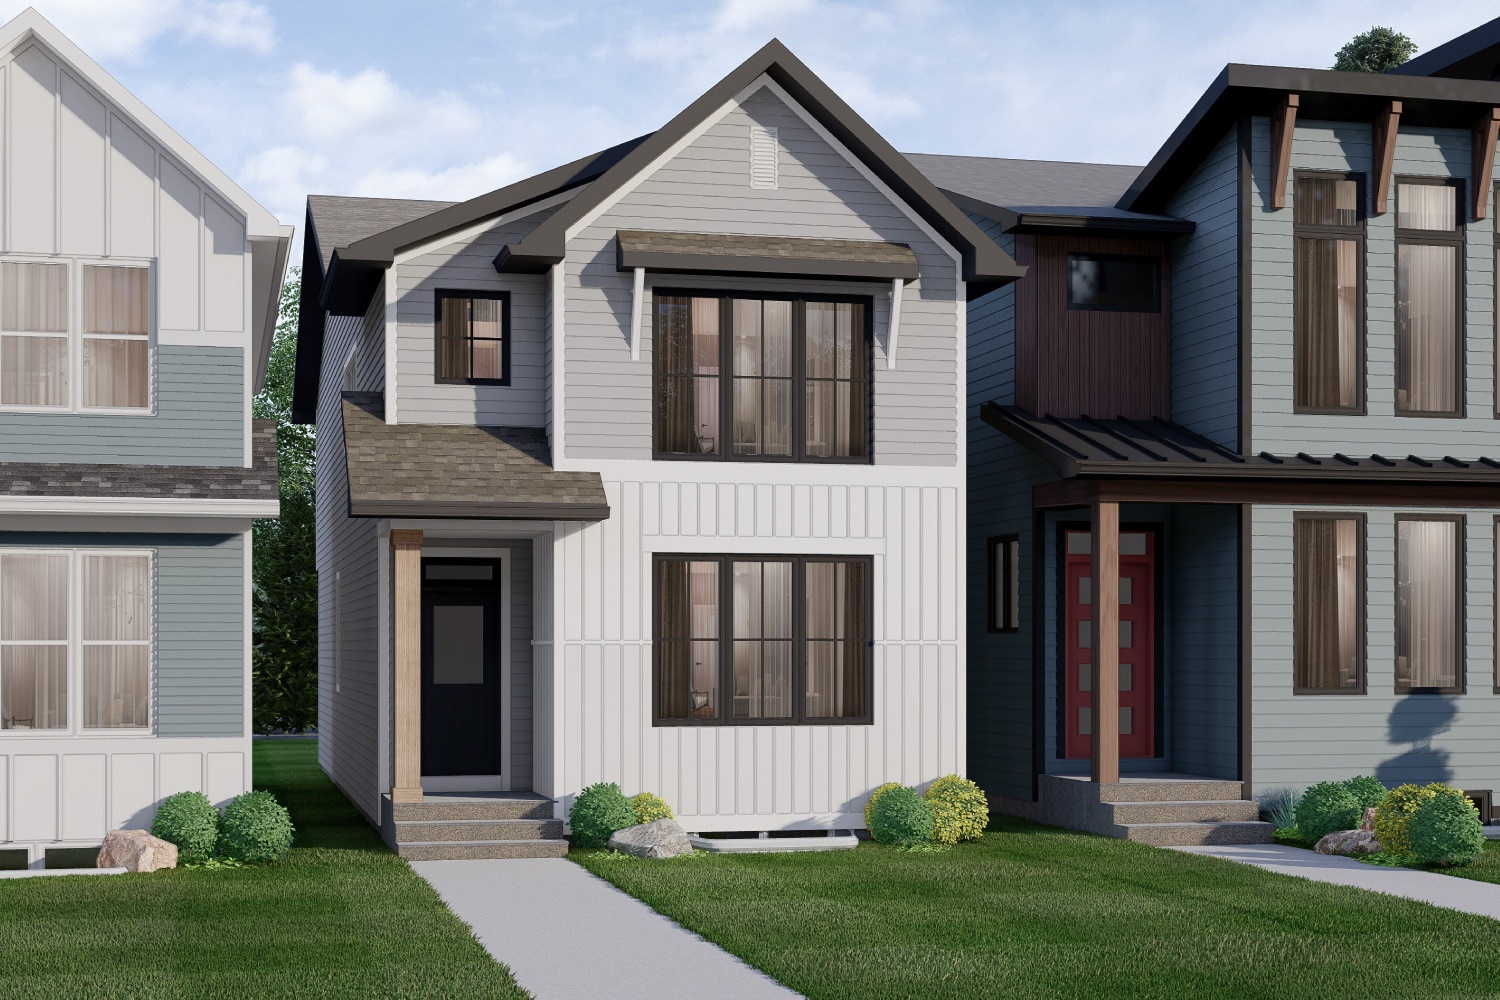
Berkley
For sale3 bd · 2 ba · 1,880 ft²
From the mid $600,000's
Stanley
For sale3 bd · 3 ba · 1,870 ft²
From the high $600,000's
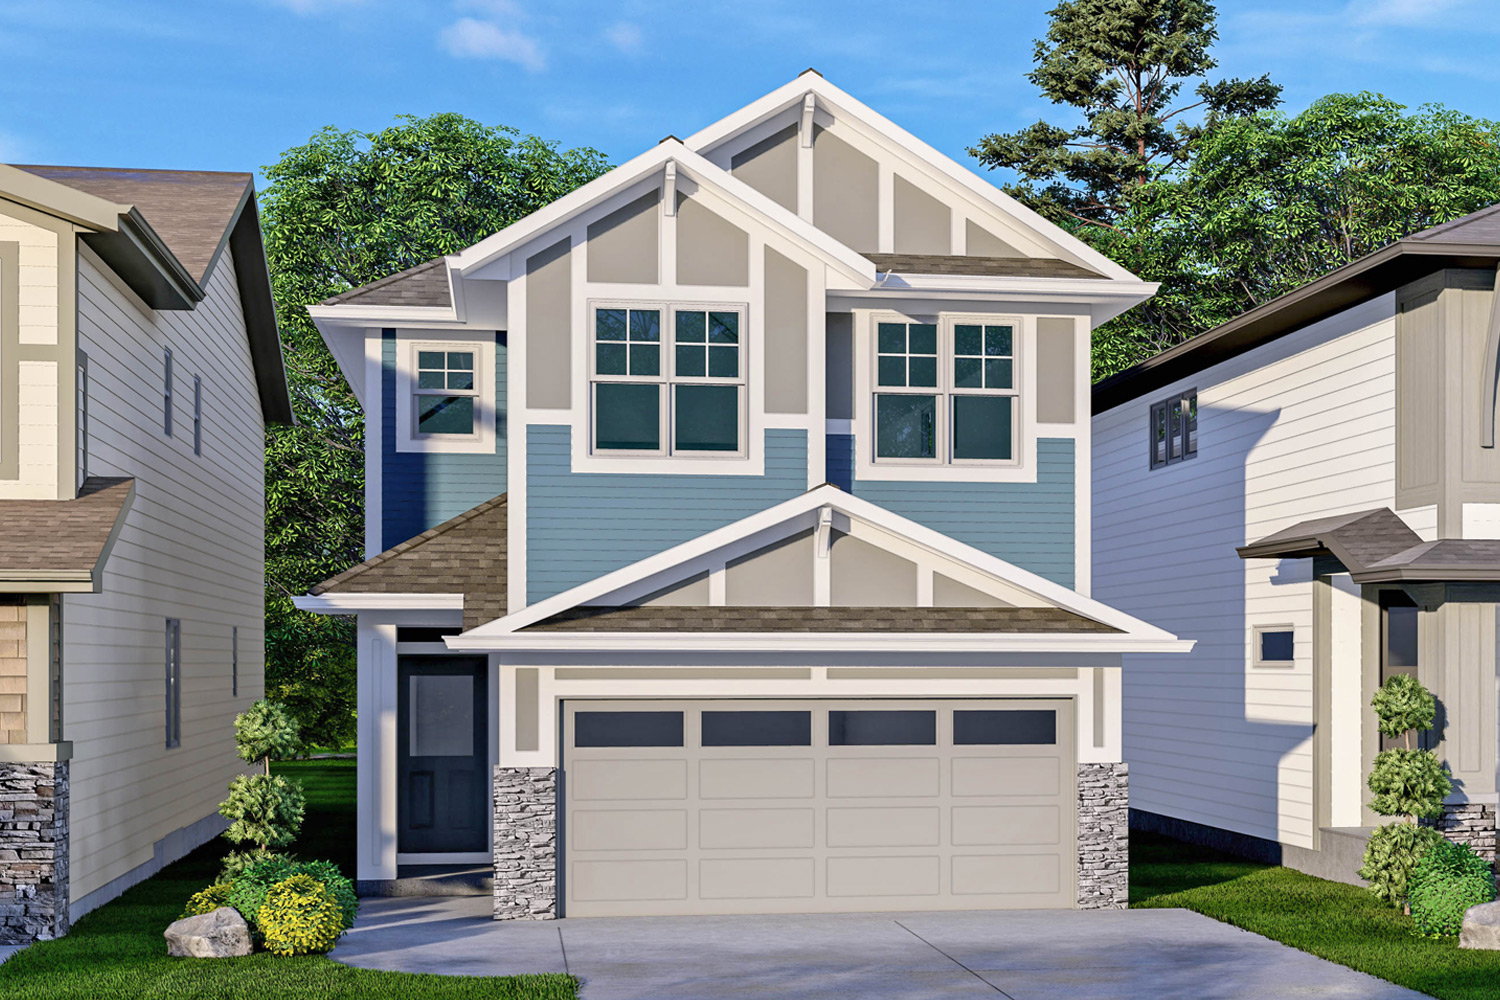
Newbrook
For sale4 bd · 3 ba · 2,274 ft²
From the low $700,000's
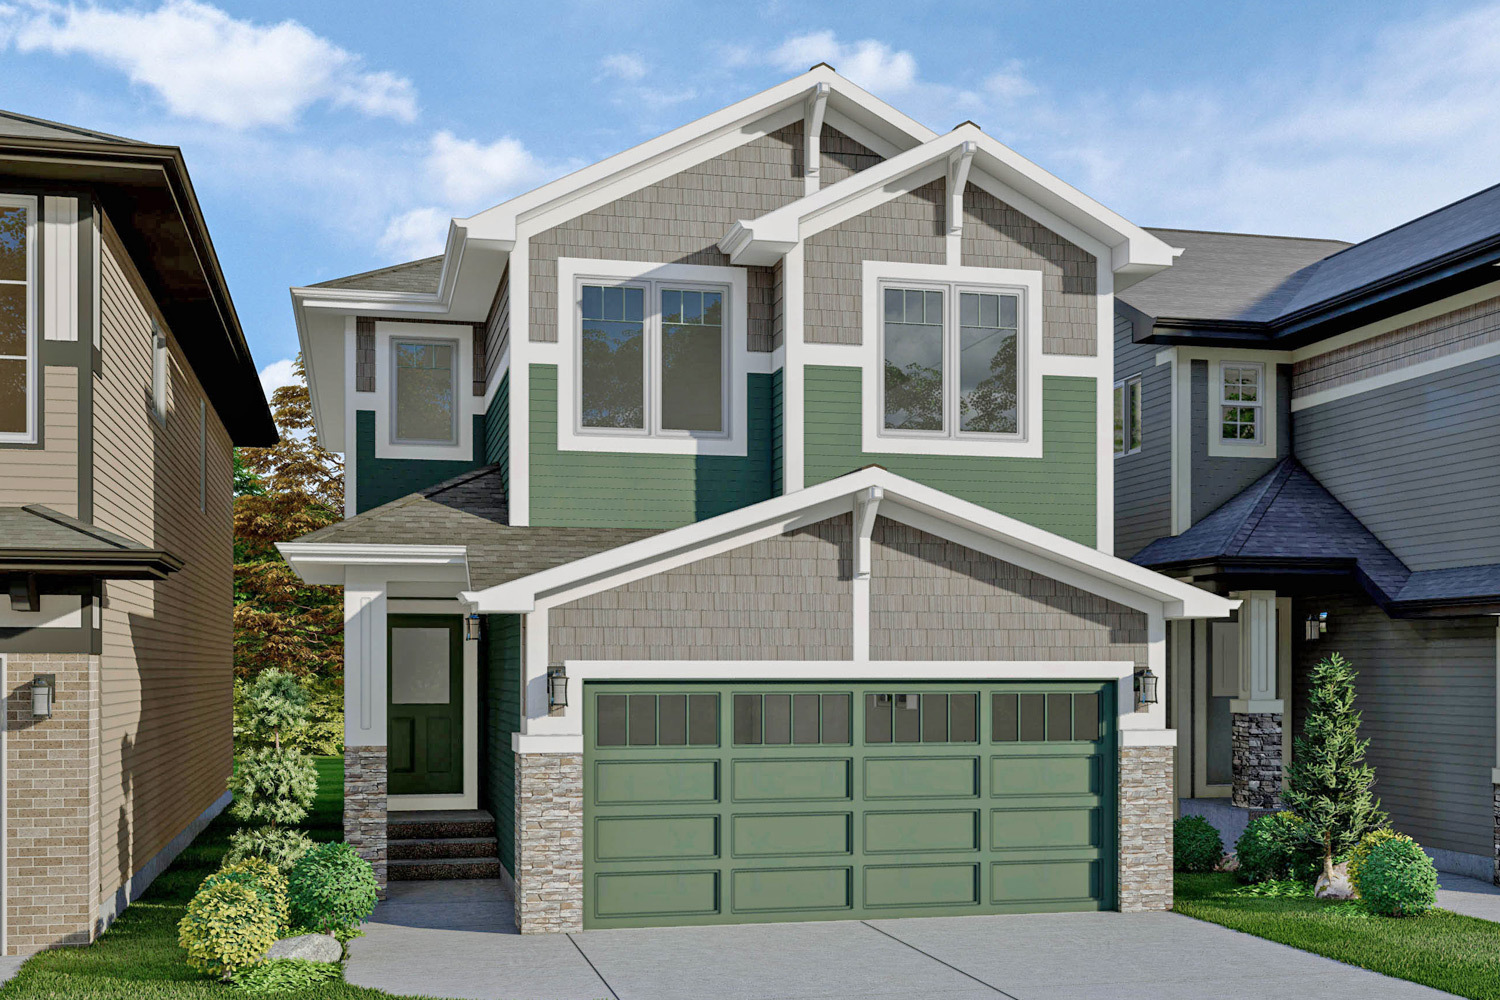
Collingwood II
For sale4 bd · 2 ba · 2,428 ft²
From the mid $700,000's
Bennett
For sale4 bd · 3 ba · 2,045 ft²
From the low $700,000's
Fleetwood
For sale3 bd · 3 ba · 2,137 ft²
From the low $700,000's