
Mahogany · Calgary, AB
Liona floor plan.
Explore the recorded layout, price and features, then confirm the configuration with the builder.
For sale
3 bd · 3 ba · 1,835 ft² · Single family - Detached Two+ Story
Liona at Mahogany, 184 Magnolia Terr SE, Calgary, AB T3M 2B6, Canada
Call us at 416-910-8923Source floor plan. Confirm dimensions and available configurations.
The Liona is built for entertaining, with a striking central kitchen and an airy floating landing that elevates the space. Thoughtful touches like a spacious mudroom and pocket office keep life running smoothly. Personalize your upstairs with a fourth bedroom or entertainment room, and make the basement your own with an extra bedroom or legal suite. Source: Hopewell Residential
Prices, dimensions and features may vary and are subject to change. Floor plans are for illustrative purposes only.
- Plan
- Liona
- Type
- Single family - Detached Two+ Story
- Status
- For sale
- Size
- 1,835 ft²
- Project
- Mahogany
- Developer
- Hopewell
Location
Calgary|Mahogany|184 Magnolia Terr SE, Calgary, AB T3M 2B6, Canada
Interested in Liona at Mahogany?
Liona at
Mahogany
184 Magnolia Terr SE, Calgary, AB T3M 2B6, Canada
Mahogany — Live lakeside with Hopewell With four seasons of play and a picture perfect Hopewell home, everyone is flocking to Mahogany. Canada’s Community of the year, Mahogany features a 63-acre fresh water lake, 21 acres of private beach…
Explore this project
Other floor plans at Mahogany
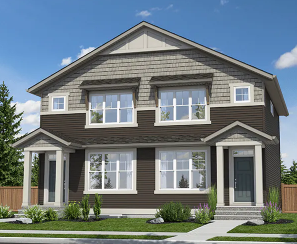
Zane
For sale3 bd · 3 ba · 1,260 ft²
From the mid $500,000's
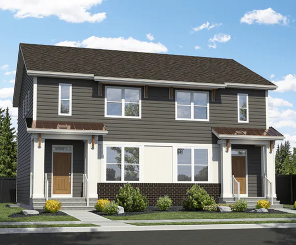
Cari
For sale3 bd · 3 ba · 1,264 ft²
From the high $500,000's
Cavelle
For sale3 bd · 3 ba · 1,288 ft²
From the low $600,000's
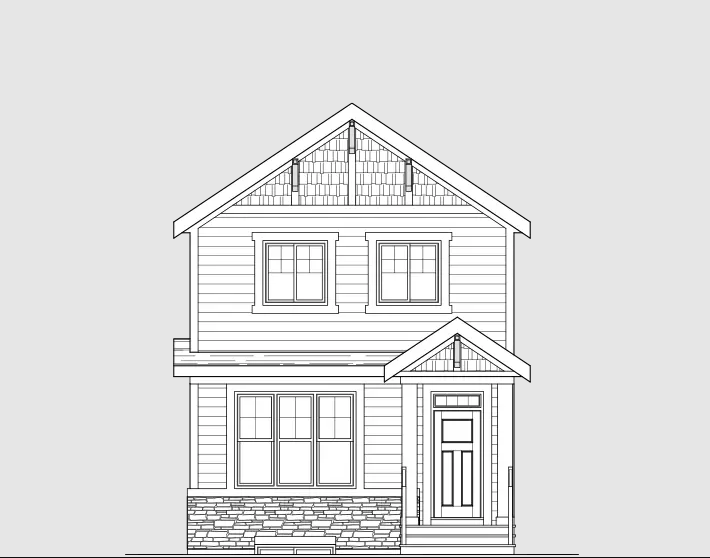
Heath
For sale3 bd · 3 ba · 1,686 ft²
From the mid $600,000's
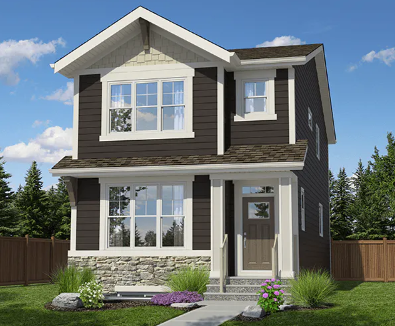
Almer
For sale3 bd · 2 ba · 1,850 ft²
From the high $600,000's
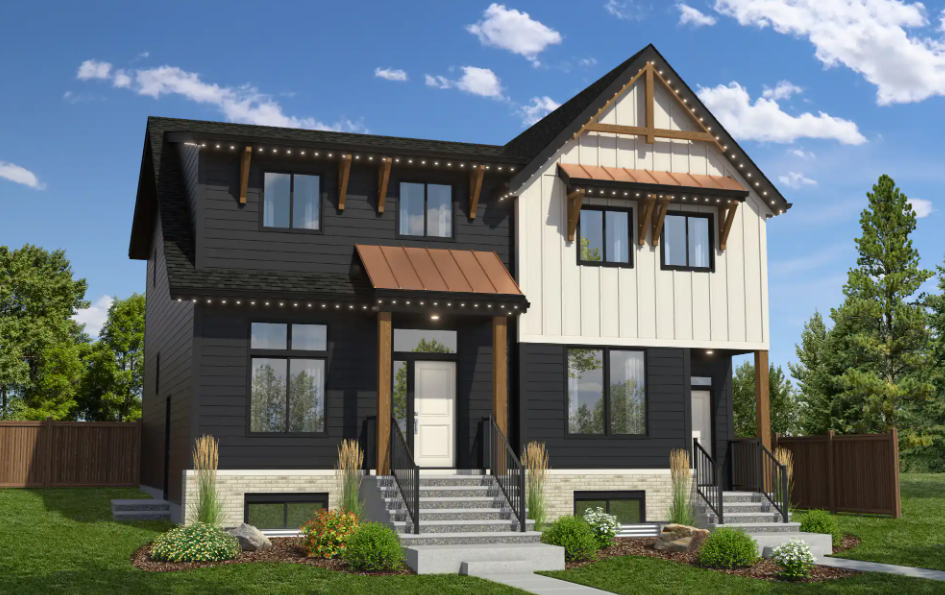
Joni
For sale3 bd · 3 ba · 1,720 ft²
From the mid $600,000's