
Mahogany · Calgary, AB
Callaghan floor plan.
Explore the recorded layout, price and features, then confirm the configuration with the builder.
For sale
4 bd · 3 ba · 3,092 ft² · Single family - Detached Two+ Story
Callaghan at Mahogany, 317 Marina Grove SE, Calgary, AB T3M 3A3, Canada
Call us at 416-910-8923Source floor plan. Confirm dimensions and available configurations.
Grand open-to-above great room detail featuring ceiling height gas fireplace Primary ensuite with soaker tub & dual vanities Upper level hosts 3 bedrooms, 2 bathrooms, a bonus room, a spacious laundry room, and a private ensuite for the primary bedroom Mud room with walk-in closet Source: Calbridge Homes
Prices, dimensions and features may vary and are subject to change. Floor plans are for illustrative purposes only.
- Plan
- Callaghan
- Type
- Single family - Detached Two+ Story
- Status
- For sale
- Size
- 3,092 ft²
- Project
- Mahogany
- Developer
- Calbridge Homes
Location
Calgary|Mahogany|317 Marina Grove SE, Calgary, AB T3M 3A3, Canada
Interested in Callaghan at Mahogany?
Callaghan at
Mahogany
317 Marina Grove SE, Calgary, AB T3M 3A3, Canada
Lakeside Living in Calgary Mahogany community in Calgary is a vibrant lakeside neighborhood with Calgary's largest freshwater lake, two private beaches, and over 74 acres of scenic wetlands. It offers a wide variety of outdoor activiti…
Explore this project
Other floor plans at Mahogany
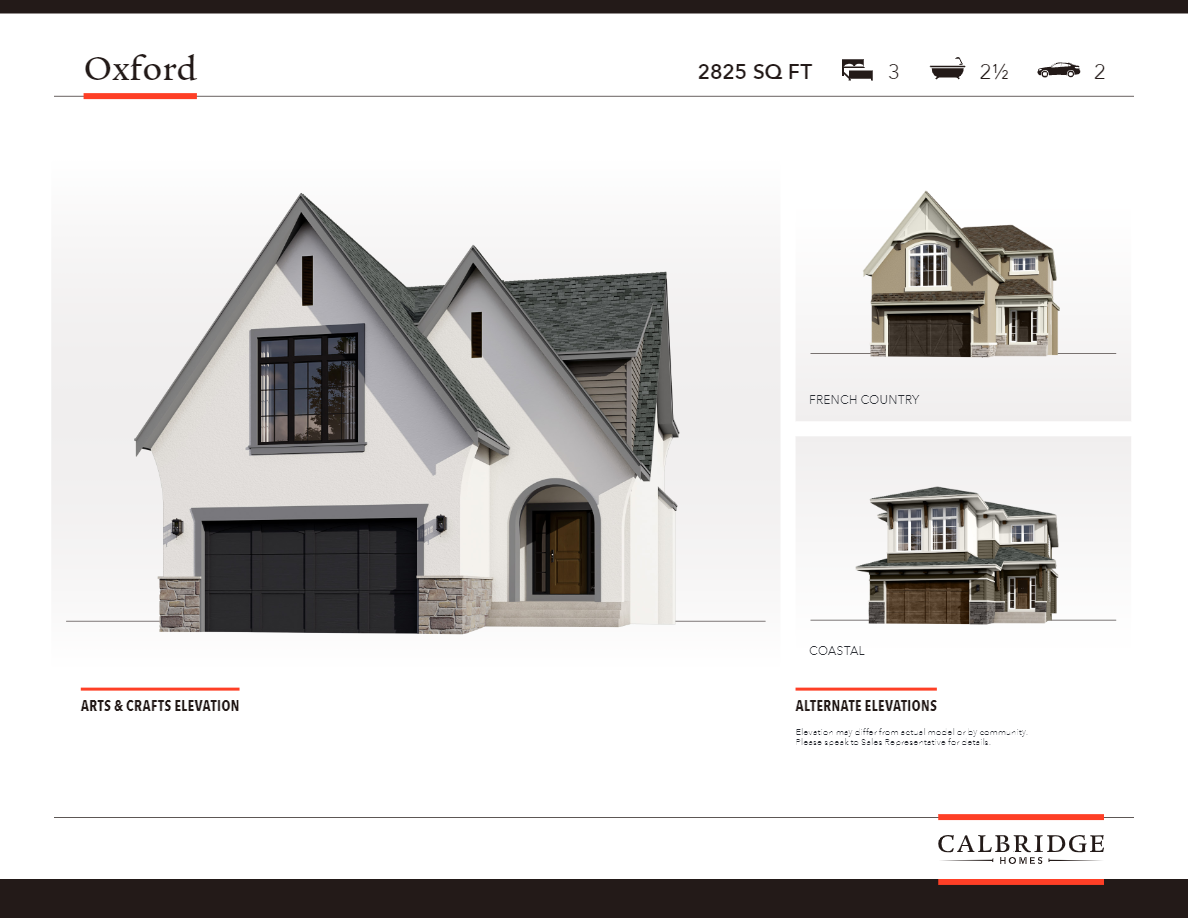
Oxford
For sale3 bd · 3 ba · 2,825 ft²
Last listed from $1,149,750
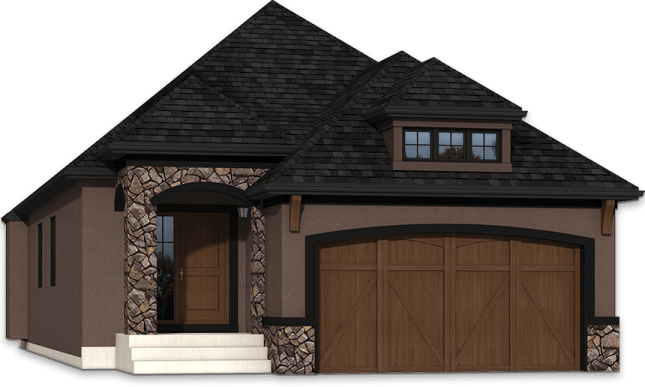
Manor
For sale1 bd · 2 ba · 1,457 ft²
Last listed from $1,150,000
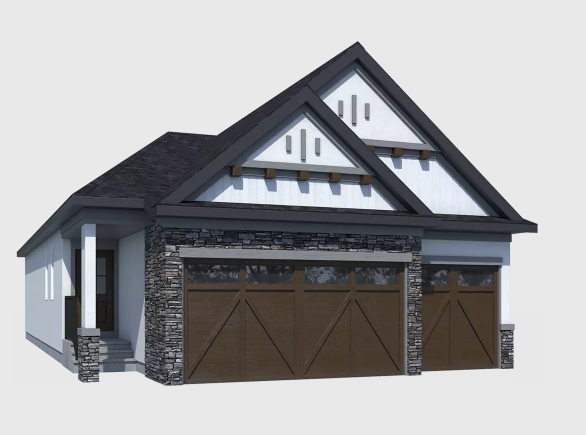
Dawson
For sale1 bd · 2 ba · 1,441 ft²
Last listed from $1,150,000
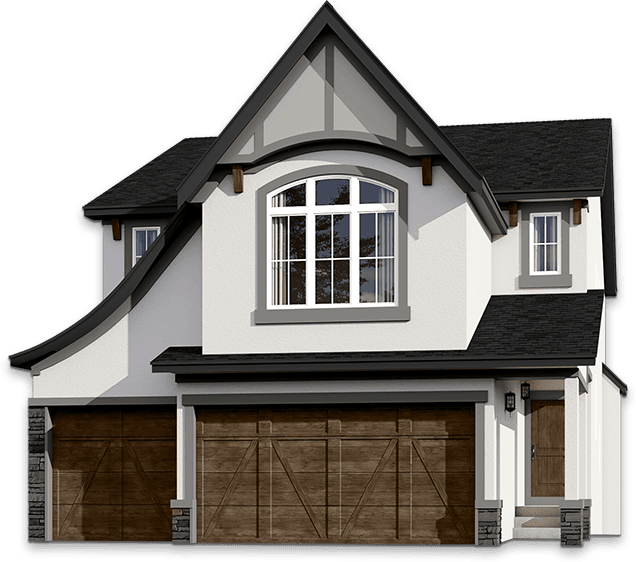
Oxford II
For sale3 bd · 3 ba · 2,818 ft²
Last listed from $1,169,280
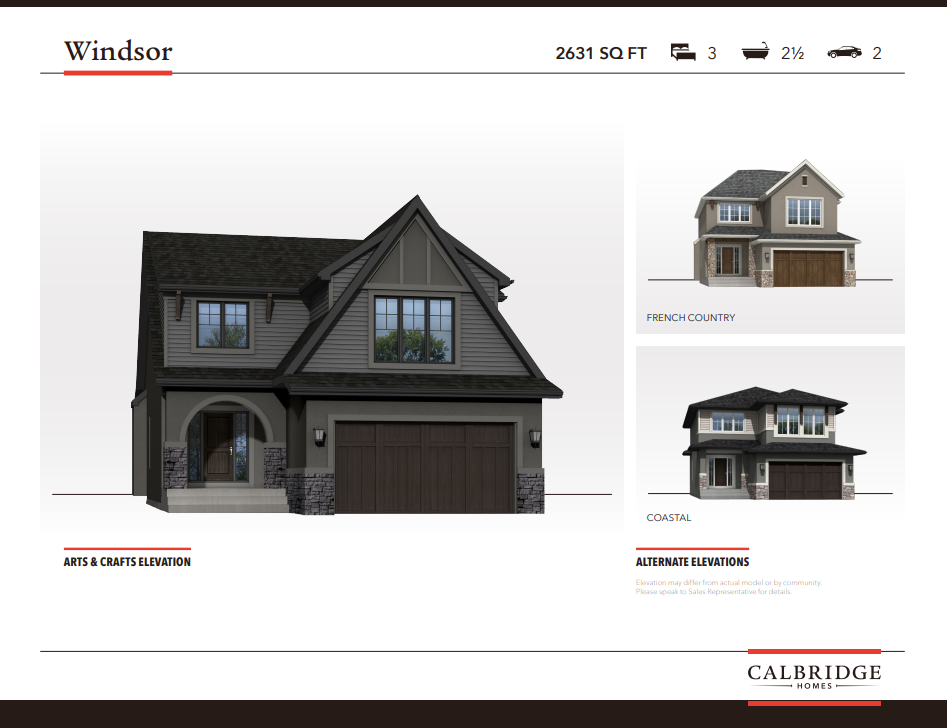
Windsor
For sale3 bd · 3 ba · 2,631 ft²
Last listed from $1,190,000
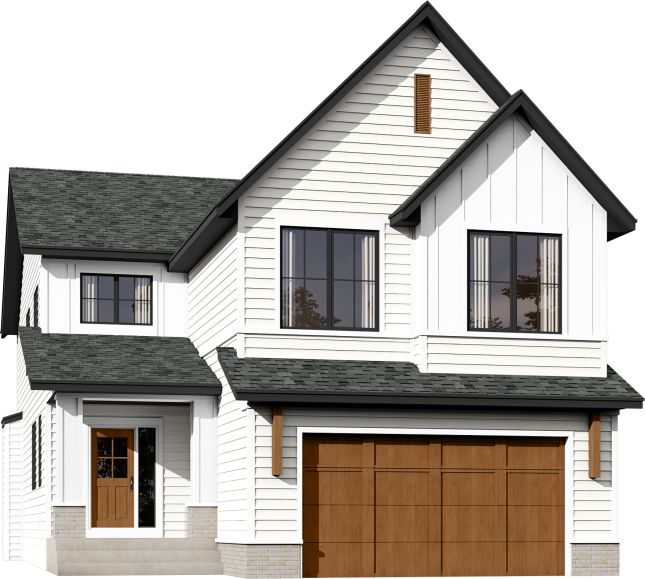
Verse
For sale3 bd · 3 ba · 2,613 ft²
Last listed from $1,200,000