
Mahogany · Calgary, AB
Boxwood floor plan.
Explore the recorded layout, price and features, then confirm the configuration with the builder.
For sale
3 bd · 3 ba · 2,983 ft² · Single family - Detached Two+ Story
Boxwood at Mahogany, 313 Marina Grove SE, Calgary, AB T3M 3A3, Canada
Call us at 416-910-8923Source floor plan. Confirm dimensions and available configurations.
Ideal for the modern family, featuring bright and generous living and work-from-home spaces Highlights: Spacious front-drive triple garage Gourmet kitchen, ideal for entertaining Large mudroom with direct access to the pantry and kitchen Convenient main floor home office Great room features a cozy gas fireplace and a wall of windows Bright, open concept dining room connects to the rear deck Primary bedroom includes spa-inspired ensuite and oversized walk-in closet Upper floor includes 4 bedrooms, dedicated tech space and laundry room Large upper floor main bath with separate tub and WC Ask about optional lower level development, including additional bedrooms Source: Baywest Homes
Prices, dimensions and features may vary and are subject to change. Floor plans are for illustrative purposes only.
- Plan
- Boxwood
- Type
- Single family - Detached Two+ Story
- Status
- For sale
- Size
- 2,983 ft²
- Project
- Mahogany
- Developer
- Baywest Homes
Location
Calgary|Mahogany|313 Marina Grove SE, Calgary, AB T3M 3A3, Canada
Interested in Boxwood at Mahogany?
Boxwood at
Mahogany
313 Marina Grove SE, Calgary, AB T3M 3A3, Canada
Incredible lake living in Calgary’s 5-time Community of the Year So many reasons to love living here. You’ll find more of everything you want and need in Mahogany, one of southeast Calgary’s most sought-after communities. Come home to exce…
Explore this project
Other floor plans at Mahogany
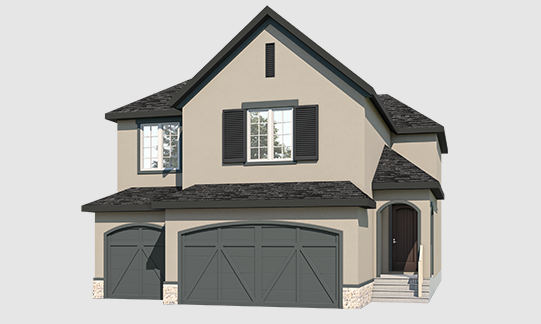
Gardenia
For sale4 bd · 3 ba · 3,091 ft²
From the low $1,000,000's
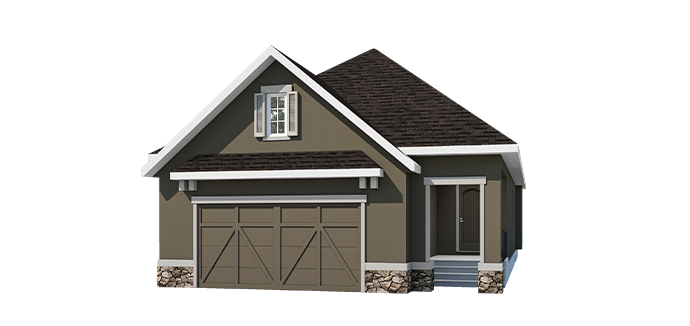
Jade
For sale1 bd · 2 ba · 1,530 ft²
From the low $1,000,000's
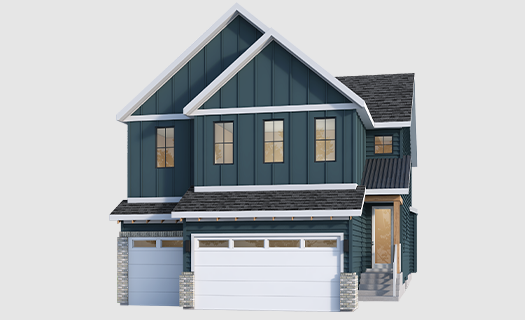
Rosebud
For sale3 bd · 3 ba · 2,580 ft²
From the low $1,000,000's
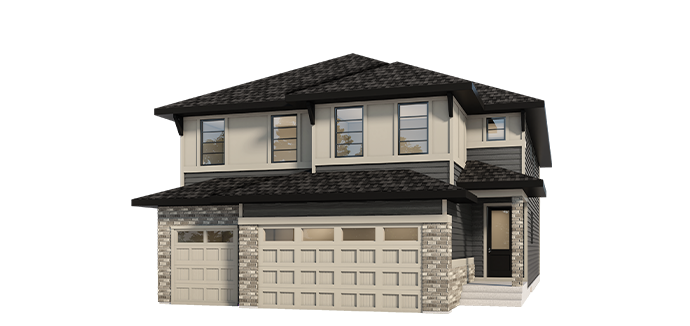
Henry 32
For sale3 bd · 3 ba · 2,737 ft²
From the low $1,000,000's
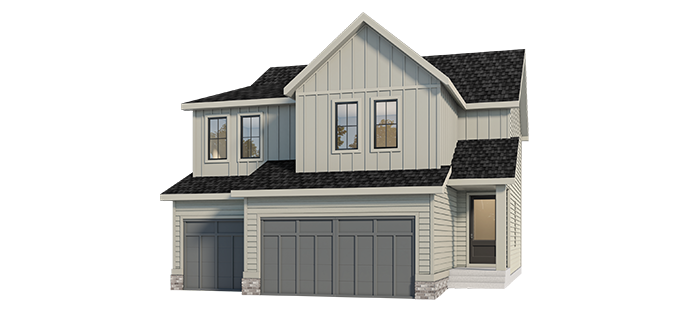
Camellia
For sale4 bd · 3 ba · 2,734 ft²
From the low $1,000,000's
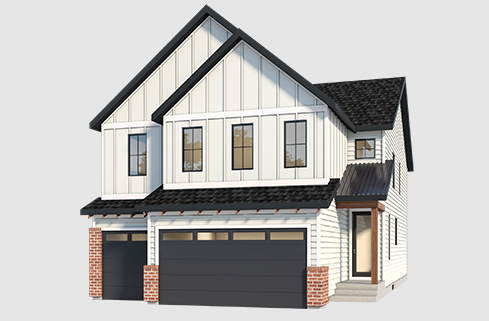
Rose
For sale3 bd · 3 ba · 2,853 ft²
From the low $1,000,000's