
Tzeachten 13, BC · Single Family Home
Malloway Village
Renderings and features may vary and are subject to change. Renderings are for illustrative purposes only.
A closer look at Malloway Village.
Selling|From $724,900 to $879,900
- Home type
- Single Family Home
- Price
- From $724,900 to $879,900
- Bedrooms
- 2
- Bathrooms
- 2 – 3
- Size
- 1,214 – 2,023 ft²
- Homes
- 109
- Storeys
- 0
- Avg. price / ft²
- $597
Chilliwack BC's Active Adult-Living Community Introducing Malloway Village, an exclusive collection of single- and two-level rancher homes. Located within a stylish aged 45+ gated community in Chilliwack, British Columbia. In the Sardis area, close to; shopping, physicians, dining, walking trails and entertainment. Our exceptional modern ranchers range from 1426 to 2023 square feet and are designed for your future retirement. Featuring spacious great rooms that connect to open designer kitchens, and exquisite primary bedrooms allowing ease of movement and lifestyle. Source: Malloway Village
Project information
6211 Chilliwack River Rd, Chilliwack, BC V2R 0M2, Canada
By Sutton West Coast Realty
Request informationFind the home that's right for you
5 homes available at Malloway Village
12 6211 Chilliwack River Road
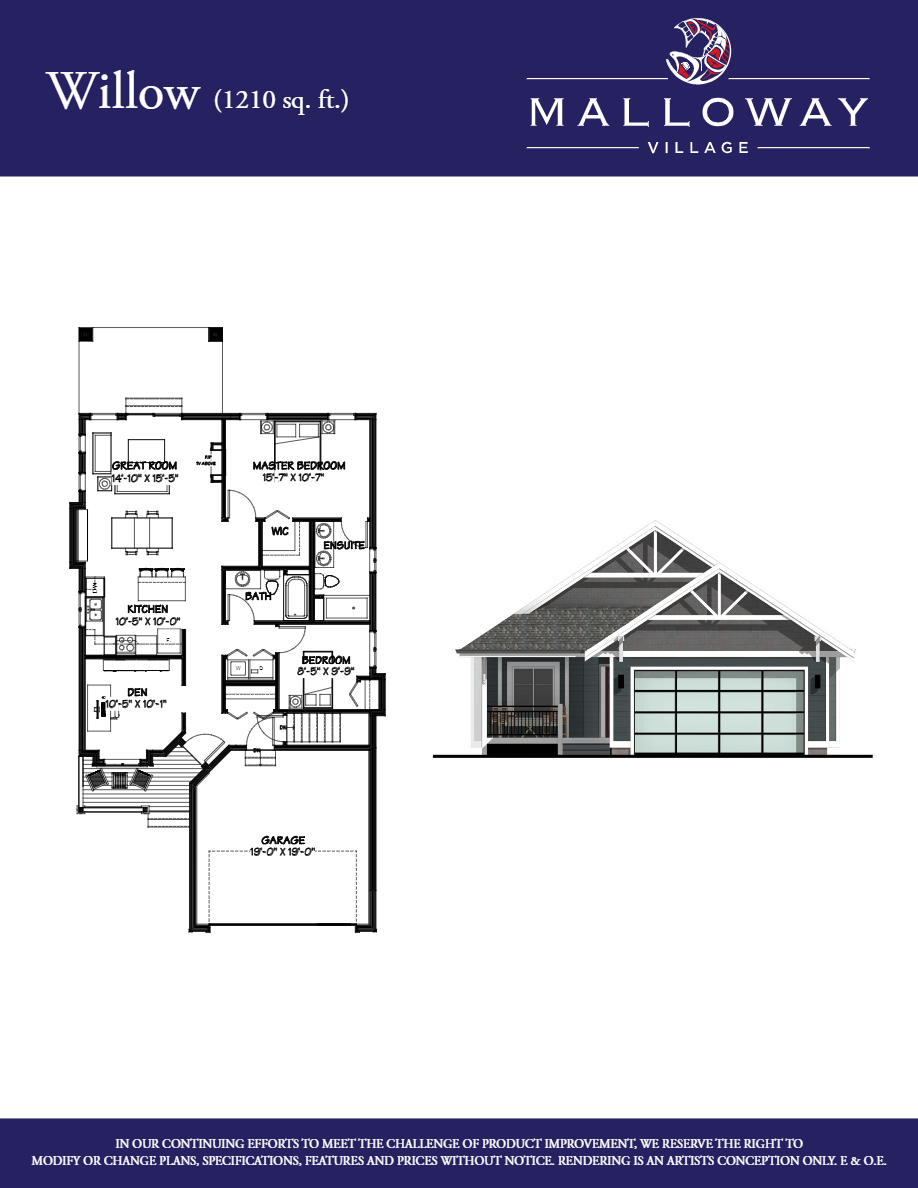
For sale2 bd · 2 ba · 1,214 ft²
$724,900
102 6211 Chilliwack River Road
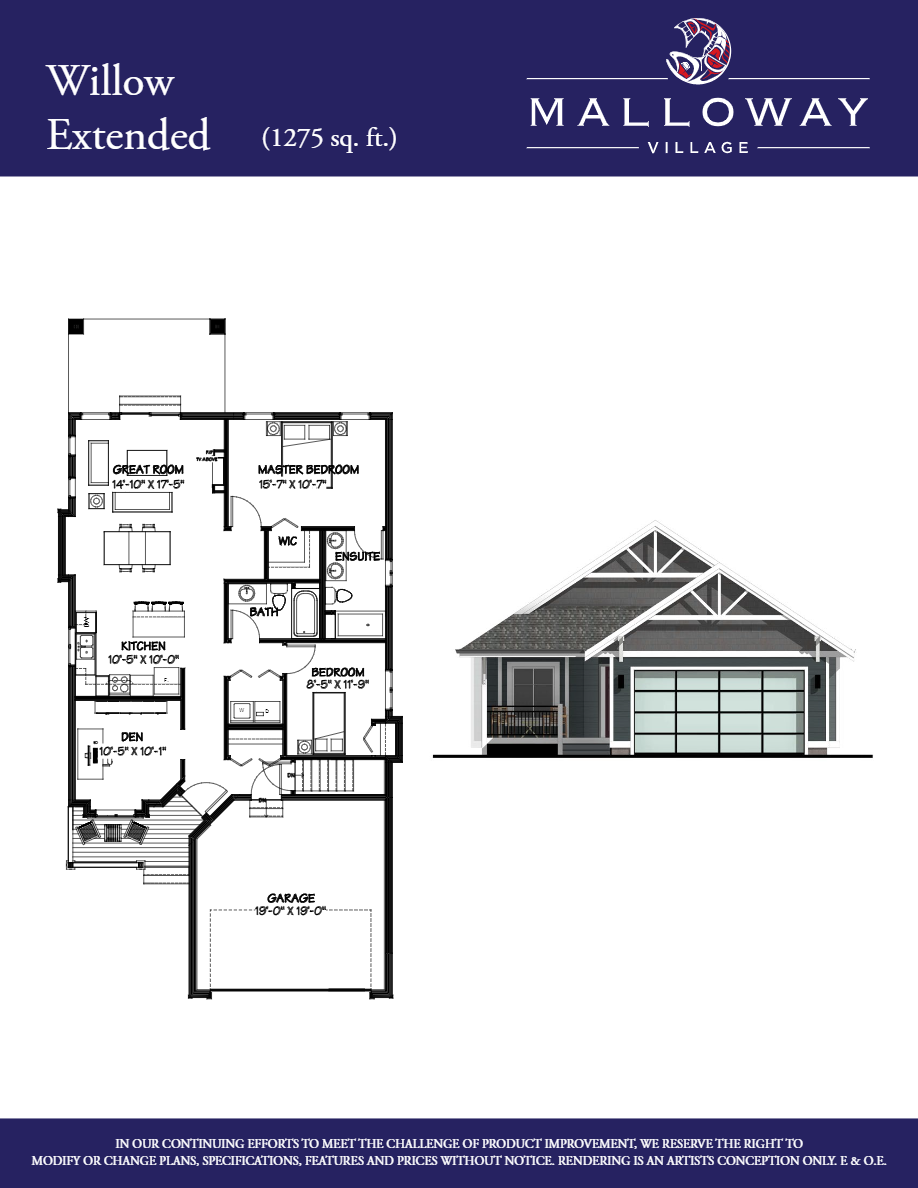
For sale2 bd · 2 ba · 1,316 ft²
$854,900
96 6211 Chilliwack River Road
For sale2 bd · 2 ba · 1,316 ft²
$854,900
98 6211 Chilliwack River Road
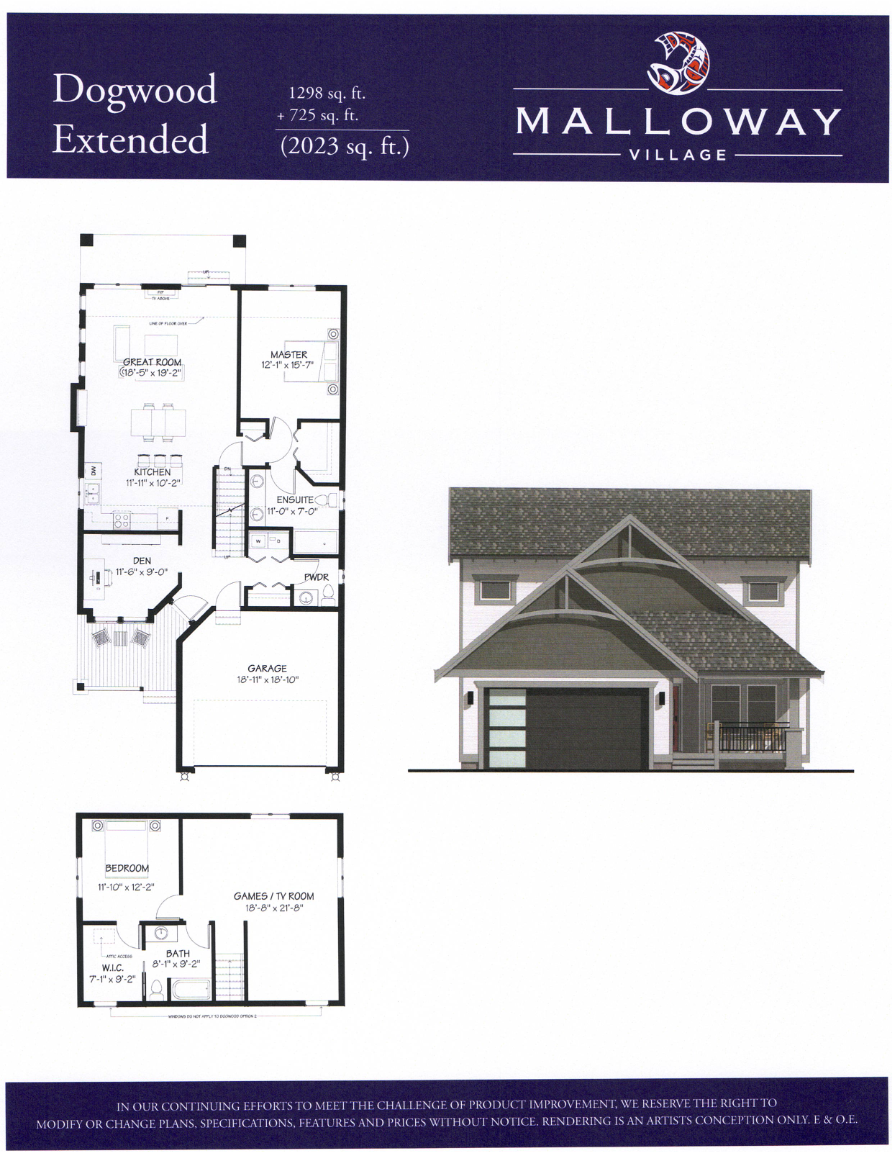
For sale2 bd · 3 ba · 2,023 ft²
$879,900
97 6211 Chilliwack River Road
For sale2 bd · 3 ba · 2,023 ft²
$879,900
Pricing, deposit & incentives
Pricing and fees
- Available unit price
- From $724,900 to $879,900
- Average price / ft²
- $597
- Percent sold
- 0%
Amenities
- Community Clubhouse
- Walking Trails
- RV Parking
Features & finishes
INTERIOR • Dramatic 12’ vaulted ceilings in great room area (except Dogwood) • 9’ ceilings throughout the remainder of home • Open floor plans with spacious den and flex space • Extensive use of quality laminate flooring • Attractive easy care vinyl flooring in bathrooms and laundry room • Quality carpet in bedrooms • Quality finish interior door hardware • Cozy custom fireplace • Quality plumbing fixtures throughout • Spacious master walk-in closet • Contemporary towel bars • Ensuite with shower and ceramic wall tile • Main bath with soaker tub and shower with ceramic wall tile • Appliance allowance of $2,500 • Water line to fridge • Pot lights throughout home • Contemporary swing doors throughout • Laundry counter above side by side washer/dryer in laundry room EXTERIOR • Duroid roof shingles with 30 year warranty • Large covered patios in front and back with fully fenced backyards • Durable vinyl siding • Underground sprinkler system in front yards and boulevards • Double car garage and driveway GOURMET KITCHEN • Custom solid maple shaker style cabinets with large crown molding • Glass tile backsplash insert and hand set subway tile backsplash • Convenient island or breakfast bar • Double undermount stainless steel sink with upgraded faucet • Soft close drawers throughout ADDITIONAL COMFORT FEATURES • Roughed in vacuum system • Prewired for security system • Remote control garage door opener • Hardwired smoke and carbon monoxide detectors • Use of Malloway Clubhouse • State of the art geothermal air conditioning and heating system • Roughed in for electric car plug-ins EASE OF LIVING • All interior thresholds are wheelchair accessible • Control valves are installed on all shower faucets • Reinforced for grab bars in tub and showers • Comfort height toilet • Wide hallways • Wheelchair or walker accessible doorways • Electrical plug-ins raised • Light switches lower • Electrical socket behind toilet for power lift if required • Shower controls in en suite bathrooms offset • Cabinets and counters may be lowered for ease of living UPGRADES OFFERED • In addition to our standard home features, all properties can be upgraded to include the following: - Laminate in place of carpet in bedroom - Quartz countertops - Soft Close kitchen cupboards - Ceiling fan in master bedroom - Grab bar in shower - Hinged glass shower door - Crown molding in bedroom - Crown molding in main area - Lazy susan - Bank of drawers instead of cupboards - Roll out shelf - Garburator
Our team is here to help
Register to receive the latest updates on pricing, availability and incentives at Malloway Village — before they reach the public.
Personalized help
Dedicated pre-construction experts to guide you, answer questions and help you choose the right plan.
VIP pricing & incentives
First access to launch pricing, deposit structures and developer incentives.
Floor plans & brochures
Get the full plan set, pricing sheets and project brochure delivered to your inbox.
Floor plans (2)
Plans available at Malloway Village. Register for the full plan set with current pricing.
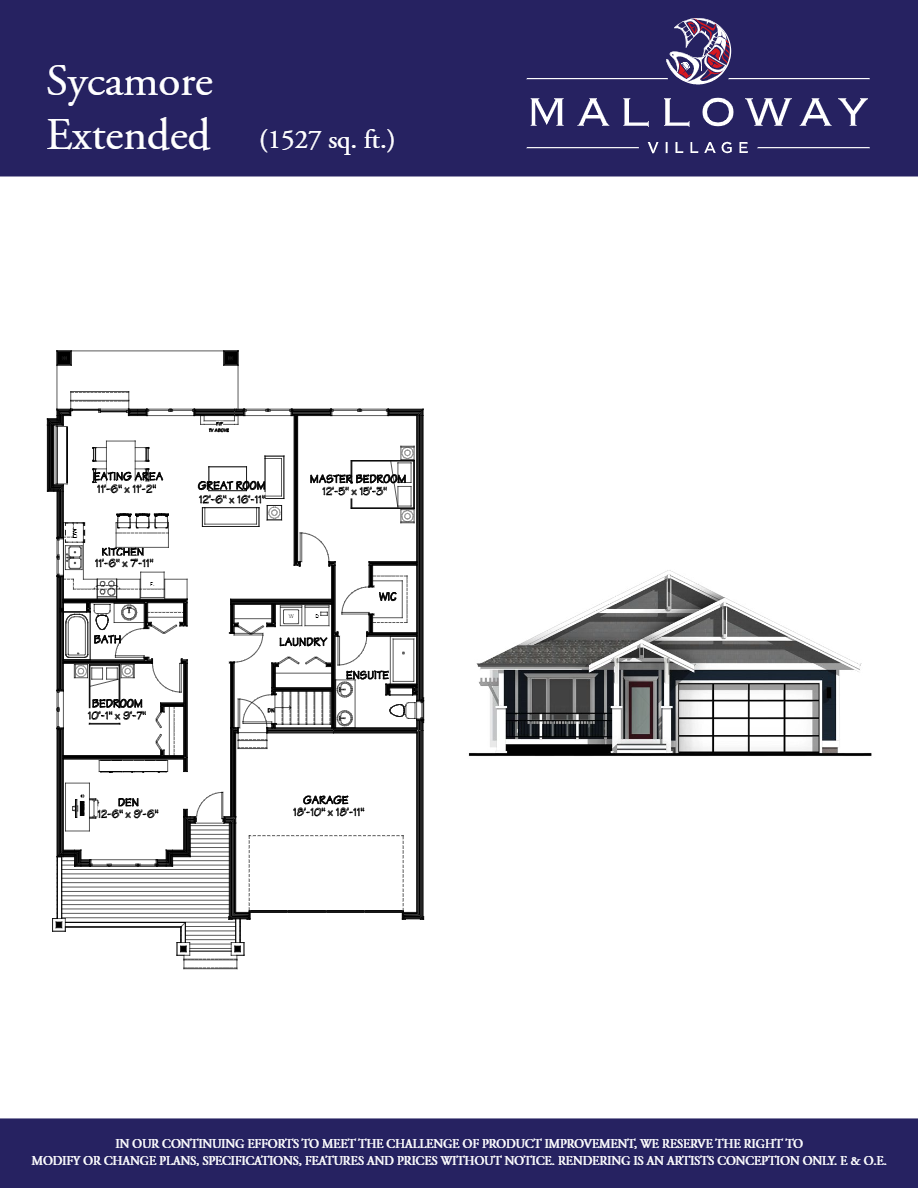
Sycamore
For sale2 bd · 2 ba · 1,426 ft²
Last listed from $549,900
Dogwood
For sale2 bd · 3 ba · 1,900 ft²
Last listed from $599,900
Floor plans and pricing are set by the developer and subject to change without notice.
Location & neighbourhood
Explore the full location guide ↗Tzeachten 13|6211 Chilliwack River Rd, Chilliwack, BC V2R 0M2, Canada
Loading the neighbourhood guide…
Project details
- Selling status
- Selling
- Construction status
- Construction
- Ownership
- Freehold
- Homes
- 109
- Storeys
- 0
- Floor plans
- 2
- Ceiling height
- From 9'0" to 12'0"
- Avg. price / ft²
- $597
Developed by
Sutton West Coast Realty
Based in Vancouver, British Columbia
Our pre-construction team works directly with the developer to give registered buyers first access to floor plans, pricing and incentives at Malloway Village.
Get VIP access
