Whitby, ON · Townhouse
Manors on Mayfield
Project information updated: Confirm current pricing and availability with the builder.
Renderings and features may vary and are subject to change. Renderings are for illustrative purposes only.
A closer look at Manors on Mayfield.
Incentives available- Home type
- Townhouse
- Price range
- From $934,000 to $1,093,000
- Bedrooms
- 3 – 4
- Bathrooms
- 3 – 4
- Interior size
- 1,786 – 2,149 ft²
- Estimated occupancy
- Jul 2027
Heart of the city
Elegant, modern homes rooted in History.
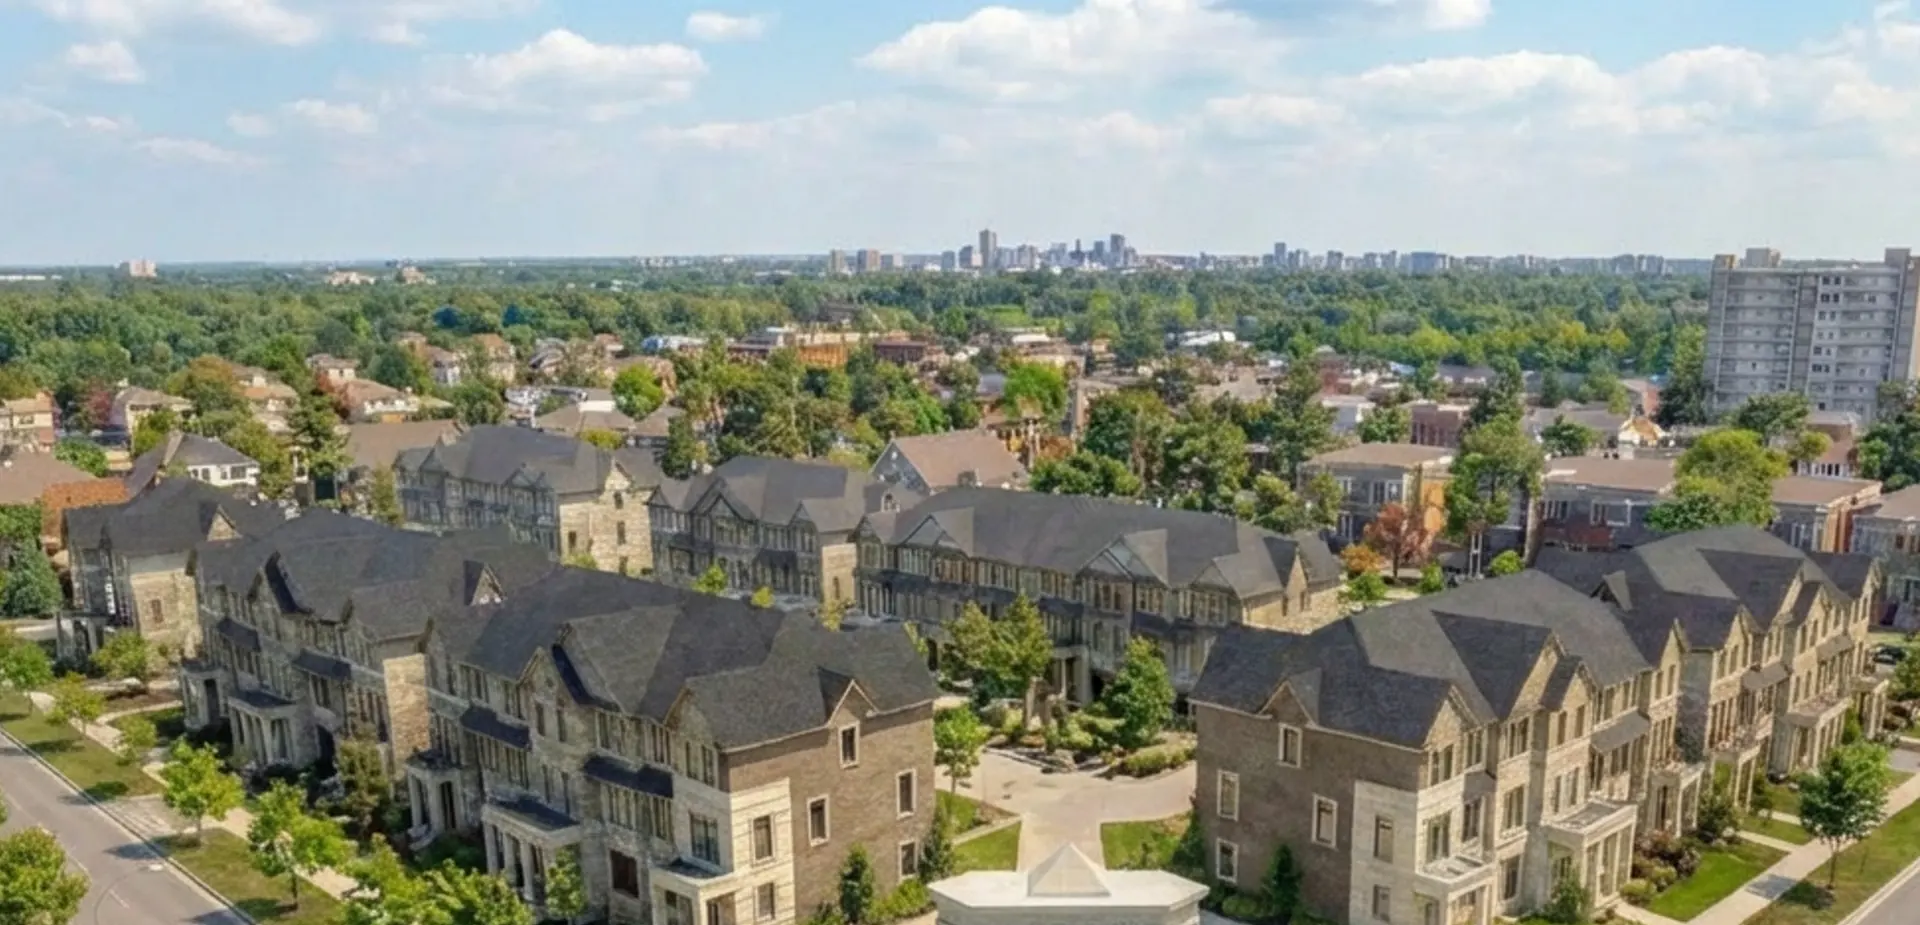
Manors on Mayfield is located in the heart of the city on the historic formal grounds of the Mayfield House (Circa 1845). Nestled behind the Durham Region Headquarters, surrounded by a fully developed community filled with small town charm and futuristic nature.
Project information
780 Garden St, Whitby, ON L1N 8P2, Canada
Move in 2027
By Sakmet Developments
Pricing, deposit & incentives
Pricing and fees
- Available unit price
- From $934,000 to $1,093,000
- Average price / ft²
- $515
Deposit structure
| When | Amount |
|---|---|
| With Agreement | $5,000 |
| In 30 Days | $3,000 |
| In 90 Days | $3,000 |
| In 120 Days | $3,000 |
| On 150 Days | $3,000 |
| On 180 Days | $3,000 |
| On 210 Days | $5,000 |
| On 240 Days | $3,000 |
| On 270 Days | $3,000 |
$3,000 Monthly Up to Closing
Recorded incentives
Bonus package included
- Hardwood throughout including bedrooms
- Wood oak staircase & metal pickets throughout
- 12x24 tiles as per fine features
- Stone countertops throughout
- Appliances included
Incentives included
- RBC, BMO & TD Bank mortgage program options included
- Free assignment
- Secondary ground floor cabinetry & appliances & basement bedroom with storage space (Estate & Mayfield models only)
- Easy deposit schedule
Floor plans (8)
Compare home designs at Manors on Mayfield. Open a plan to explore its layout, dimensions and recorded pricing.
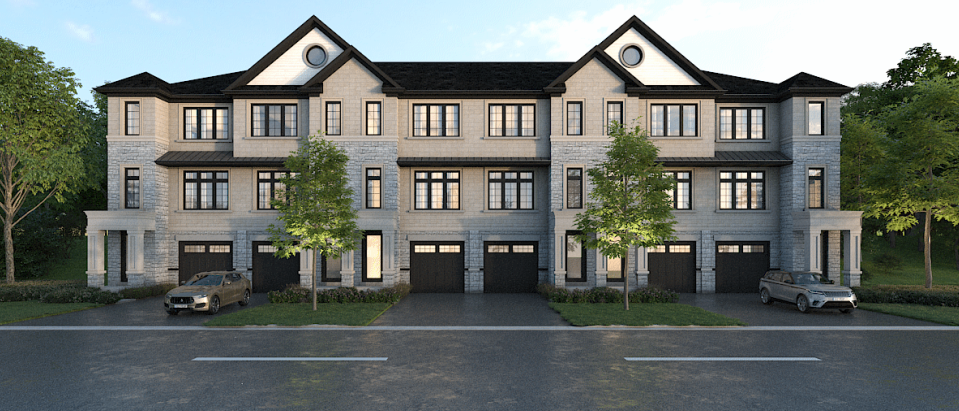
Mayfield Series - End Corner Unit Townhome
For sale- 3 beds
- 3 baths
- 1,794 ft²
From $934,000
View floor planPlan image coming soon
Heritage Series - Interior Townhome
For sale- 3 beds
- 3 baths
- 2,082 ft²
From $980,000
View floor plan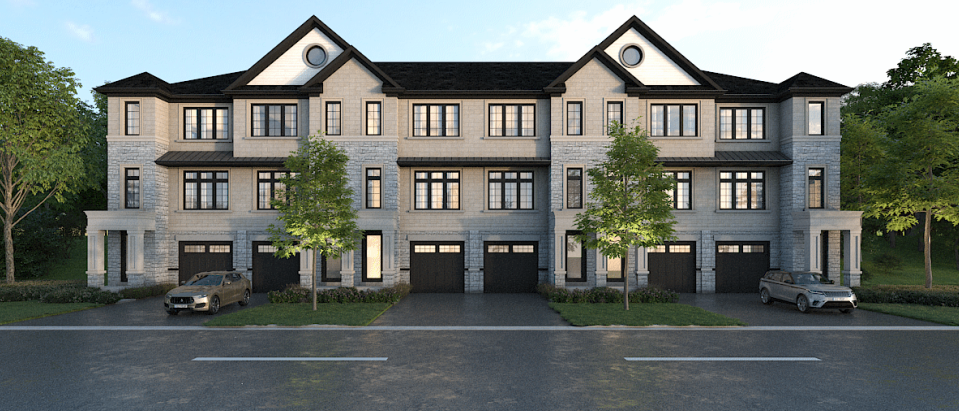
Mayfield Series - Interior Townhome (BSMT INCL.)
For sale- 3 beds
- 4 baths
- 1,786 ft²
From $982,000
View floor plan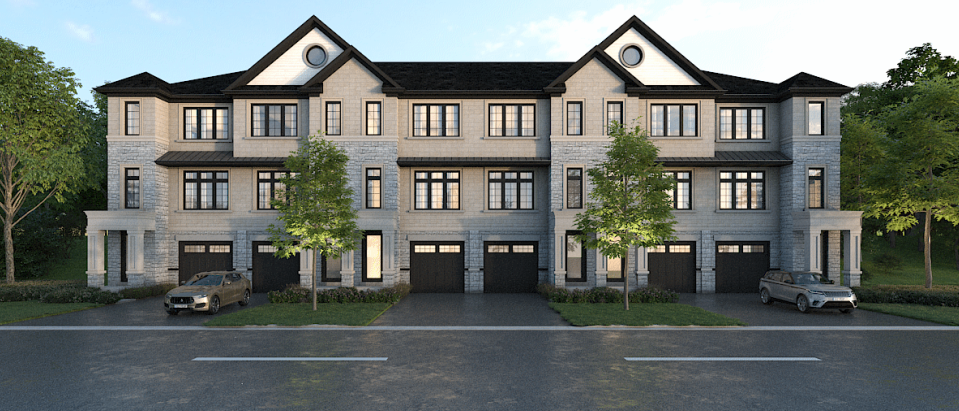
Mayfield Series - Interior Townhome
For sale- 3 beds
- 3 baths
- 1,786 ft²
From $986,000
View floor planPlan image coming soon
Heritage Series - End Corner Unit Townhome
For sale- 3 beds
- 3 baths
- 2,149 ft²
From $998,000
View floor plan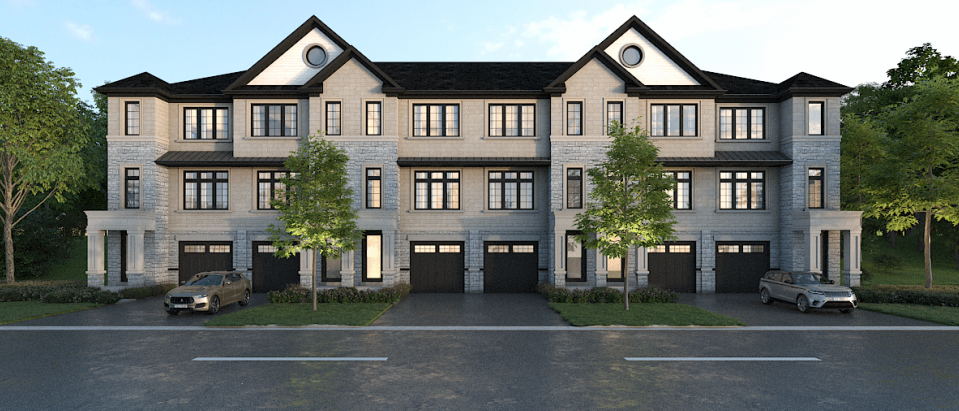
Mayfield Series - End Corner Unit Townhome (BSMT INCL.)
For sale- 3 beds
- 4 baths
- 1,794 ft²
From $998,000
View floor planFloor plans and pricing are set by the developer and subject to change without notice.
Amenities
4 recorded amenities
- Courtyard
- Green Spaces
- EV Charging Station
- Ample Parking
Features & finishes
Explore the details by category. Features and inclusions vary by model; confirm the specifications for your selected home with the builder.
Full specifications
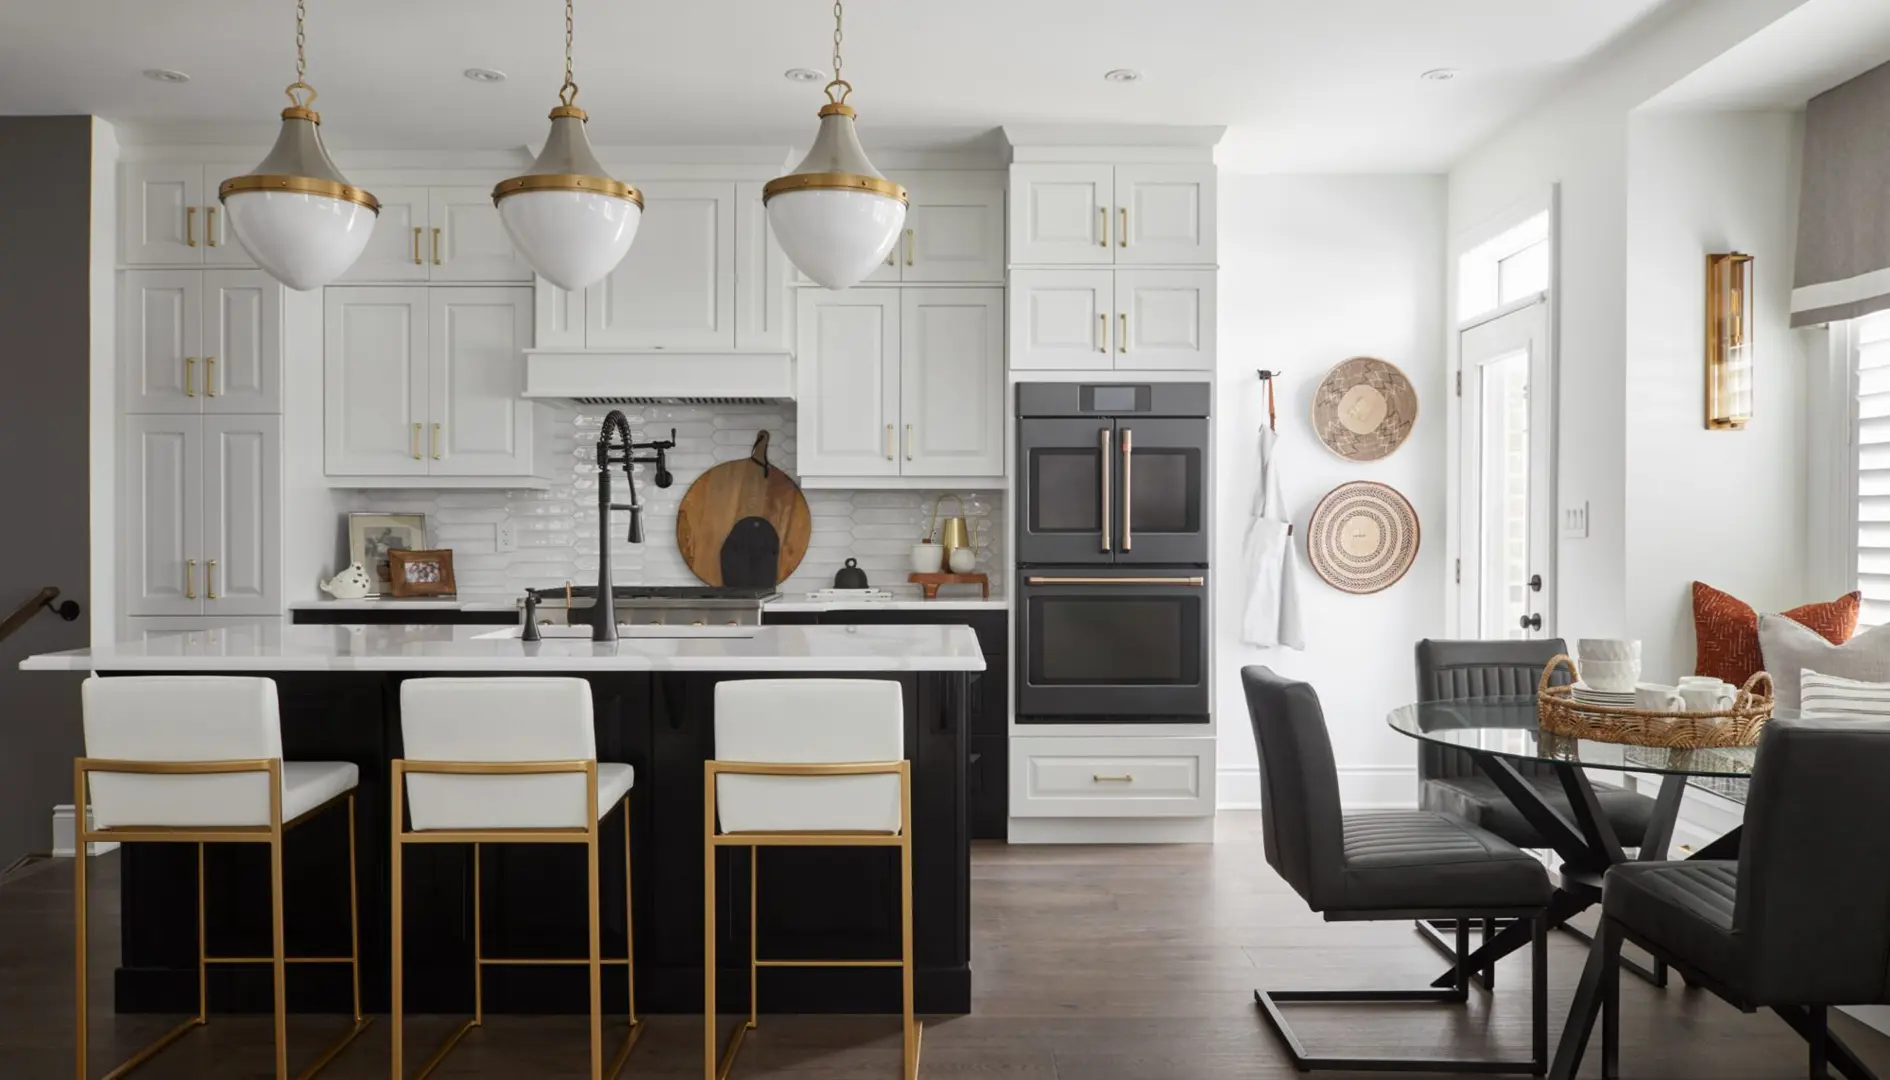
Each home at Manors on Mayfield is thoughtfully designed with premium finishes and modern touches to elevate your living experience. Enjoy engineered hardwood flooring throughout, including in the bedrooms, and elegant oak staircases that add timeless charm. The stone countertops in kitchens and bathrooms provide both style and durability, while 12x24 premium tiles add a sophisticated touch. For your convenience, appliances are included, making move-in day stress-free. Plus, take advantage of exclusive bonuses like finished basements for extra living space and a free assignment option for added flexibility. Every detail has been carefully chosen to offer both luxury and practicality, creating the perfect place to call home.
Estate collection
The Estate Collection is a grand 3-story townhome spanning approximately 2,104 sq. ft., designed for both flexibility and luxury. The main floor features a family room with an optional wet bar, creating a perfect space for relaxation or entertaining. It also provides access to the basement, which can be finished to include an optional bathroom and additional storage space. The second floor offers an expansive layout with a modern
kitchen and dining area, complete with stone countertops, a walk-in pantry, and 12x24 ceramic tiles. The living room features access to a second-floor balcony, ideal for enjoying the outdoors, while a convenient powder room and additional storage complete this level. The third floor includes a primary bedroom suite with a 5-piece ensuite, along with two additional bedrooms, a full bathroom, and a stacked laundry area for added convenience.
Heritage collection
The Heritage Collection is a 3-story townhome offering approximately 2,082 sq. ft. of meticulously designed living space. The ground floor features a recreation room, ideal for a family lounge, playroom, or gym, with direct access to the garage and additional storage space. The second floor serves as the hub of the home, boasting a modern open-concept kitchen, a spacious living and dining area, and 9 ft. ceilings that enhance the sense of space and light. The kitchen includes stone countertops, custom cabinetry, and 12x24 ceramic tiles, flowing seamlessly into the dining area. The third floor is dedicated to restful living, featuring a primary bedroom with a walk-in closet and ensuite bathroom, two additional bedrooms, a shared full bathroom, and a convenient laundry area. This collection is ideal for families seeking functional spaces with elegant finishes.
Mayfield collection
The Mayfield Collection is a 3-story townhome offering approximately 1,786 sq. ft. of practical and modern living space. The ground floor includes a great room with the option of a wet bar, providing access to both the backyard and the basement, which can be finished to include an optional bathroom and additional storage space. The second floor features an open-concept kitchen and dining area, complete with stone countertops, a breakfast bar, and smooth 9 ft. ceilings. Adjacent to the kitchen is the living room, which opens onto a spacious secondfloor balcony, perfect for outdoor entertaining. This level also includes a powder room and additional storage. The third floor is designed for privacy and comfort, featuring a primary bedroom with an ensuite bathroom, two additional bedrooms, a shared full bathroom, and a stacked laundry area for added convenience. The Mayfield Collection offers flexibility and style, making it ideal for modern families.
Location & neighbourhood
Explore the full location guide ↗Whitby|780 Garden St, Whitby, ON L1N 8P2, Canada
Loading the neighbourhood guide…
LOCAL MARKET INSIGHTS · SEP 2026
The market around Whitby.
Understand the existing-home market alongside your new-home search. These completed-month observations cover the provider’s Whitby geography across all property types. Builder prices and availability need a separate, current quote.
- Median sold price
- $850,000 -2.0% year over year
- Recorded sales
- 94 -23.6% year over year
- Active listings
- 450 325 new sale listings that month
- Listing days
- 25 days Provider’s listing-days measure
Compare the home and ownership type
Use the matching resale category as context for size, location and ownership costs.
| Property type | Median sold | Annual change | Sales | Active listings | Monthly rent |
|---|---|---|---|---|---|
| Freehold townhomes | $780,000 | -1.9% | 19 | 75 | $3,05020 recorded rentals |
What this means for your search. Compare a similar home type first, then account for floor area, age, parking, maintenance fees and the future closing date. Changes in a monthly median also reflect which homes sold; they do not measure same-home appreciation. Recorded rents are historical resale observations, not projected rent for this development.
Explore price and rental history, sales activity, property-type filters and community comparisons in the full market report.
HouseSigma supplied aggregate export, captured 2026-10-24. Latest completed month: Sep 2026. Sale medians and annual price comparisons require at least 5 sales in each relevant month; rents require 5 rentals. Missing observations stay unavailable. These are resale figures, not project sales, appraisals or forecasts. Sources & methodology
Project details
Building & property details
- Selling status
- Selling
- Construction status
- Preconstruction
- Homes
- 41
- Storeys
- 3
- Floor plans
- 8
- Ceiling height
- Up to 9'0"
Launch & timeline information
- Avg. price / ft²
- $515/sq ft
- Construction started
- 2025
- Estimated completion
- Jul 2027
Additional information & categories
- Ownership types
- Freehold
- Google Maps
- View on Map ↗
Developed by
Sakmet Developments
Based in Toronto, Ontario
Explore the developers behind Manors on Mayfield. Team Arora provides independent guidance to help you compare home designs and confirm current pricing, availability and purchase details.
Request pricing & availability
Our team is here to help
Ask Team Arora about pricing, availability and incentives at Manors on Mayfield. We’ll help you compare the options and confirm the details with the builder.
Personalized help
Dedicated pre-construction experts to guide you, answer questions and help you choose the right plan.
Pricing & incentives
Understand recorded pricing, deposit schedules and the incentives to confirm with the builder.
Floor plans & brochures
Request available layouts and project materials to help you choose your next home.
Other projects in Whitby

Whitby, ON
Mirra Towns at Brooklin Vue
From $599,900
2–4 bedsTownhouse / Single Family Home
By Treasure Hill