Maple Grove at River Mill · Cambridge, ON
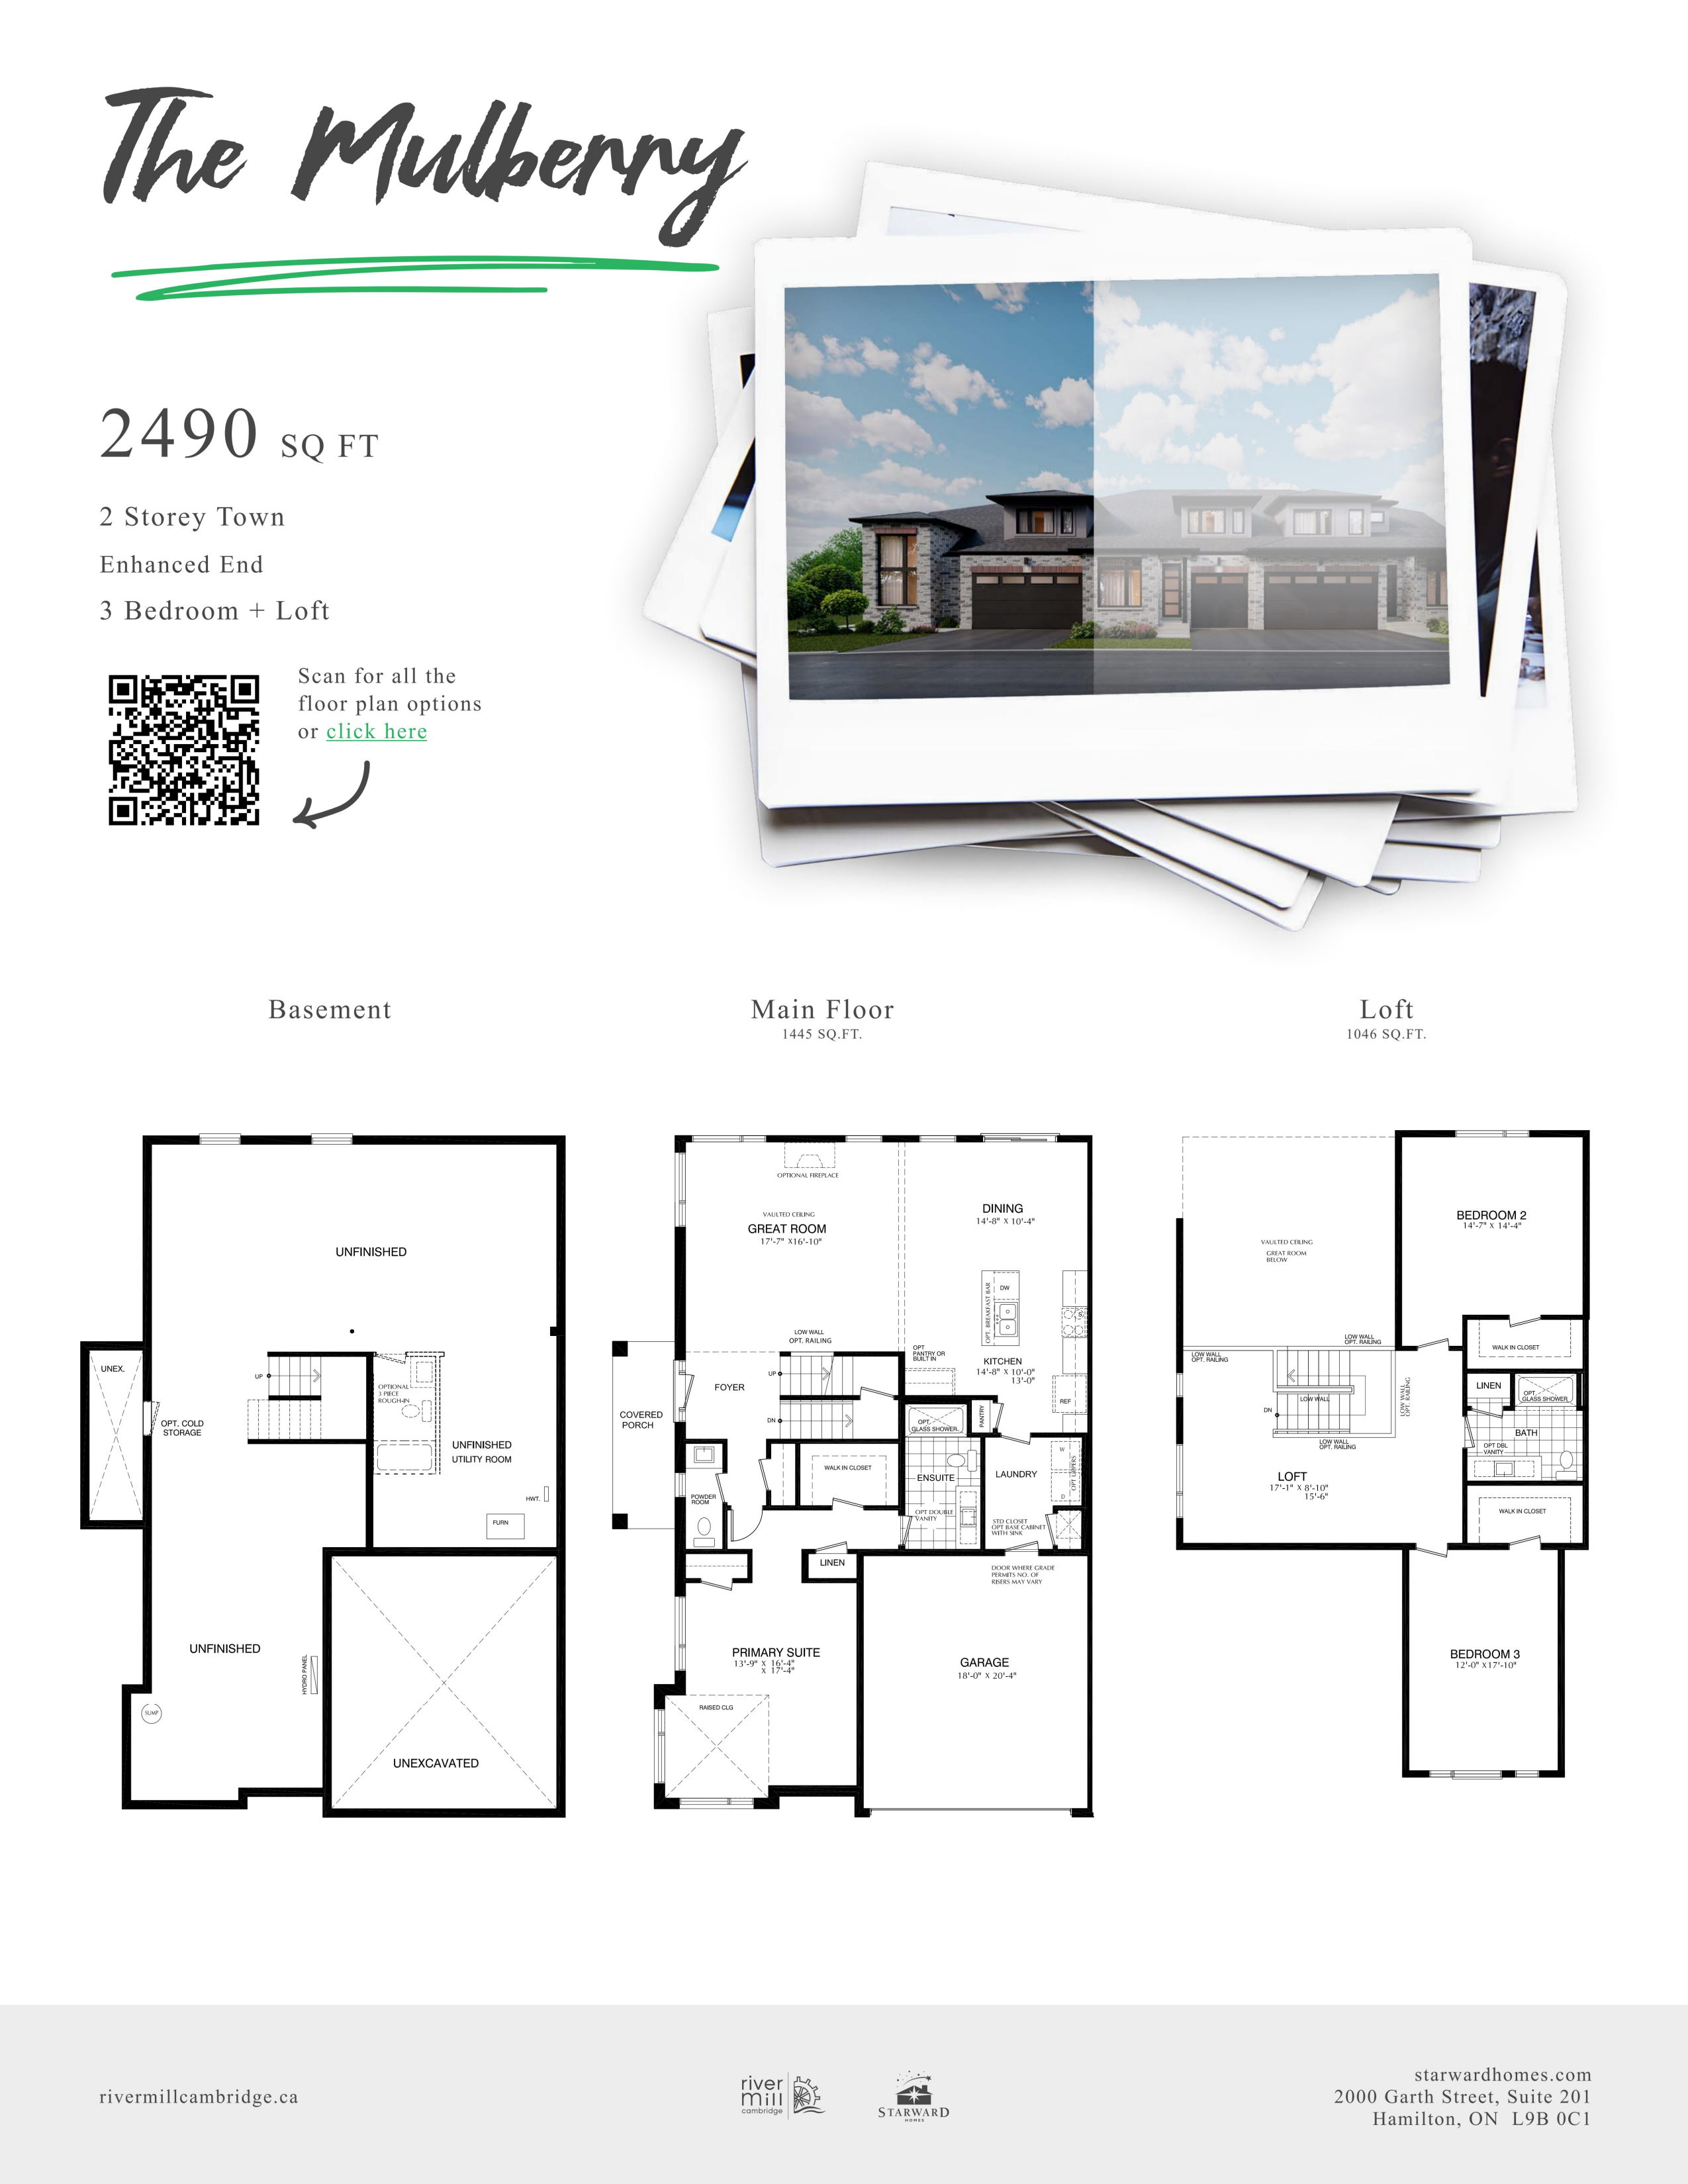
The Trillium floor plan.
Source snapshot compiled: Saved source data; confirm current pricing and availability with the builder.
Explore the recorded layout, price and features, then confirm the configuration with the builder.
For sale
3 bd · 3 ba · 2,460 ft² · Townhouse - Two+ Story
The Trillium at Maple Grove at River Mill, Maple Grove Rd, Cambridge, ON, Canada
Call us at 416-910-8923Source floor plan. Confirm dimensions and available configurations.
2460SqFt 2 Storey Town Enhanced End 3 Bedroom + Loft Source: River Mill
Prices, dimensions and features may vary and are subject to change. Floor plans are for illustrative purposes only.
- Plan
- The Trillium
- Type
- Townhouse - Two+ Story
- Status
- For sale
- Bedrooms
- 3
- Bathrooms
- 3
- Size
- 2,460 ft²
- Project
- Maple Grove at River Mill
- Developer
- Starward Homes
Location
Cambridge|Maple Grove at River Mill|Maple Grove Rd, Cambridge, ON, Canada
Interested in The Trillium at Maple Grove at River Mill?
The Trillium at
Maple Grove at River Mill
Maple Grove Rd, Cambridge, ON, Canada
Life Framed by Nature. Nestled within the River Mill Master Planned Community, Maple Grove in Cambridge invites you to live where nature, connection, and comfort flow together effortlessly. Here, modern living feels timeless — like flipping…
Explore this project