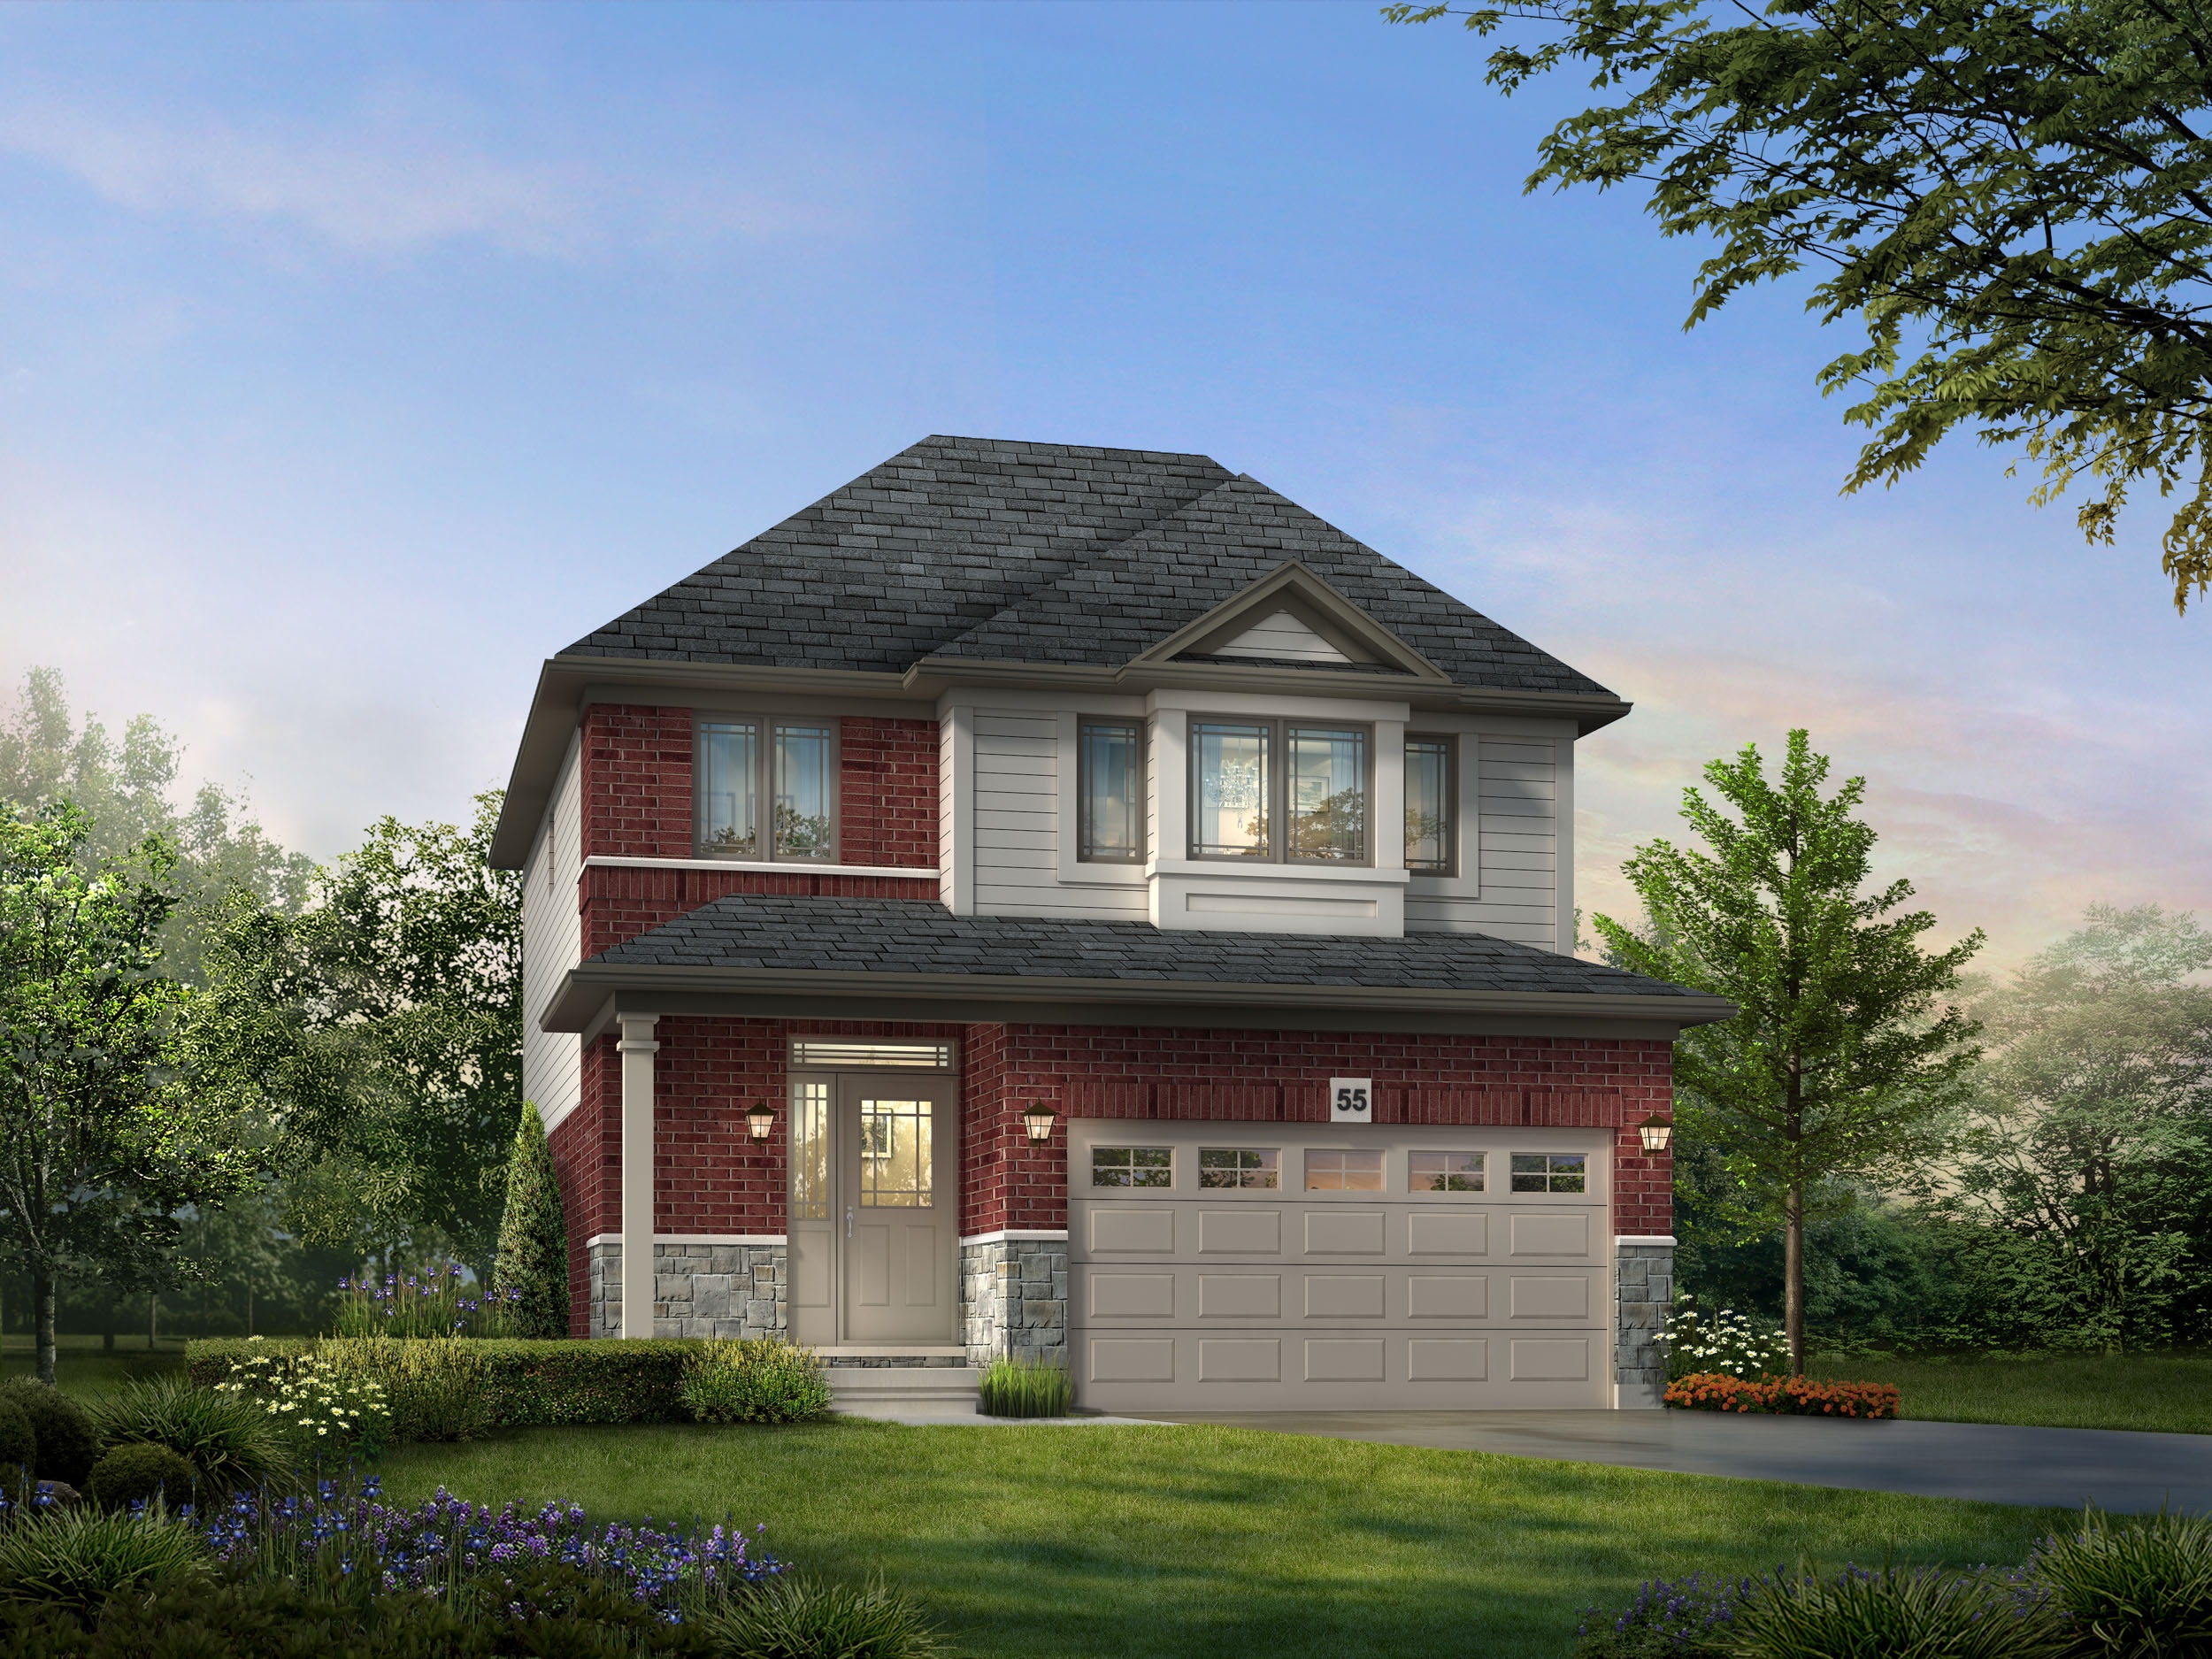
Maplewood Park · Hamilton, ON
Westbrook Semi floor plan.
Explore the recorded layout, price and features, then confirm the configuration with the builder.
For sale
3 bd · 3 ba · 1,700 ft² · Single family - Semi-Detached Two Story
Westbrook Semi at Maplewood Park, Carlson Street & Highland Rd W, Hamilton, ON L8J 3W1, Canada
Call us at 416-910-8923Source floor plan. Confirm dimensions and available configurations.
The Westbrook combines generous space with thoughtful design, offering 3 bedrooms and 2.5 baths for comfortable modern living. The main floor features a functional layout with a dedicated dining area and a versatile kitchen, while the second floor includes a large main bedroom and flexible bedroom arrangements. For added customization, you can choose an optional lower level or expand to a four-bedroom layout to suit your needs. Source: Losani Homes
Prices, dimensions and features may vary and are subject to change. Floor plans are for illustrative purposes only.
- Plan
- Westbrook Semi
- Type
- Single family - Semi-Detached Two Story
- Status
- For sale
- Size
- 1,700 ft²
- Project
- Maplewood Park
- Developer
- Losani Homes
Location
Hamilton|Maplewood Park|Carlson Street & Highland Rd W, Hamilton, ON L8J 3W1, Canada
Interested in Westbrook Semi at Maplewood Park?
Westbrook Semi at
Maplewood Park
Carlson Street & Highland Rd W, Hamilton, ON L8J 3W1, Canada
Modern Living, Timeless Style Find your perfect home at Maplewood Park — where classic charm meets modern comfort, just steps from the park. Life Next to the Park If the Park isn’t a sweet enough deal, homes at Maplewood Park are even mor…
Explore this project