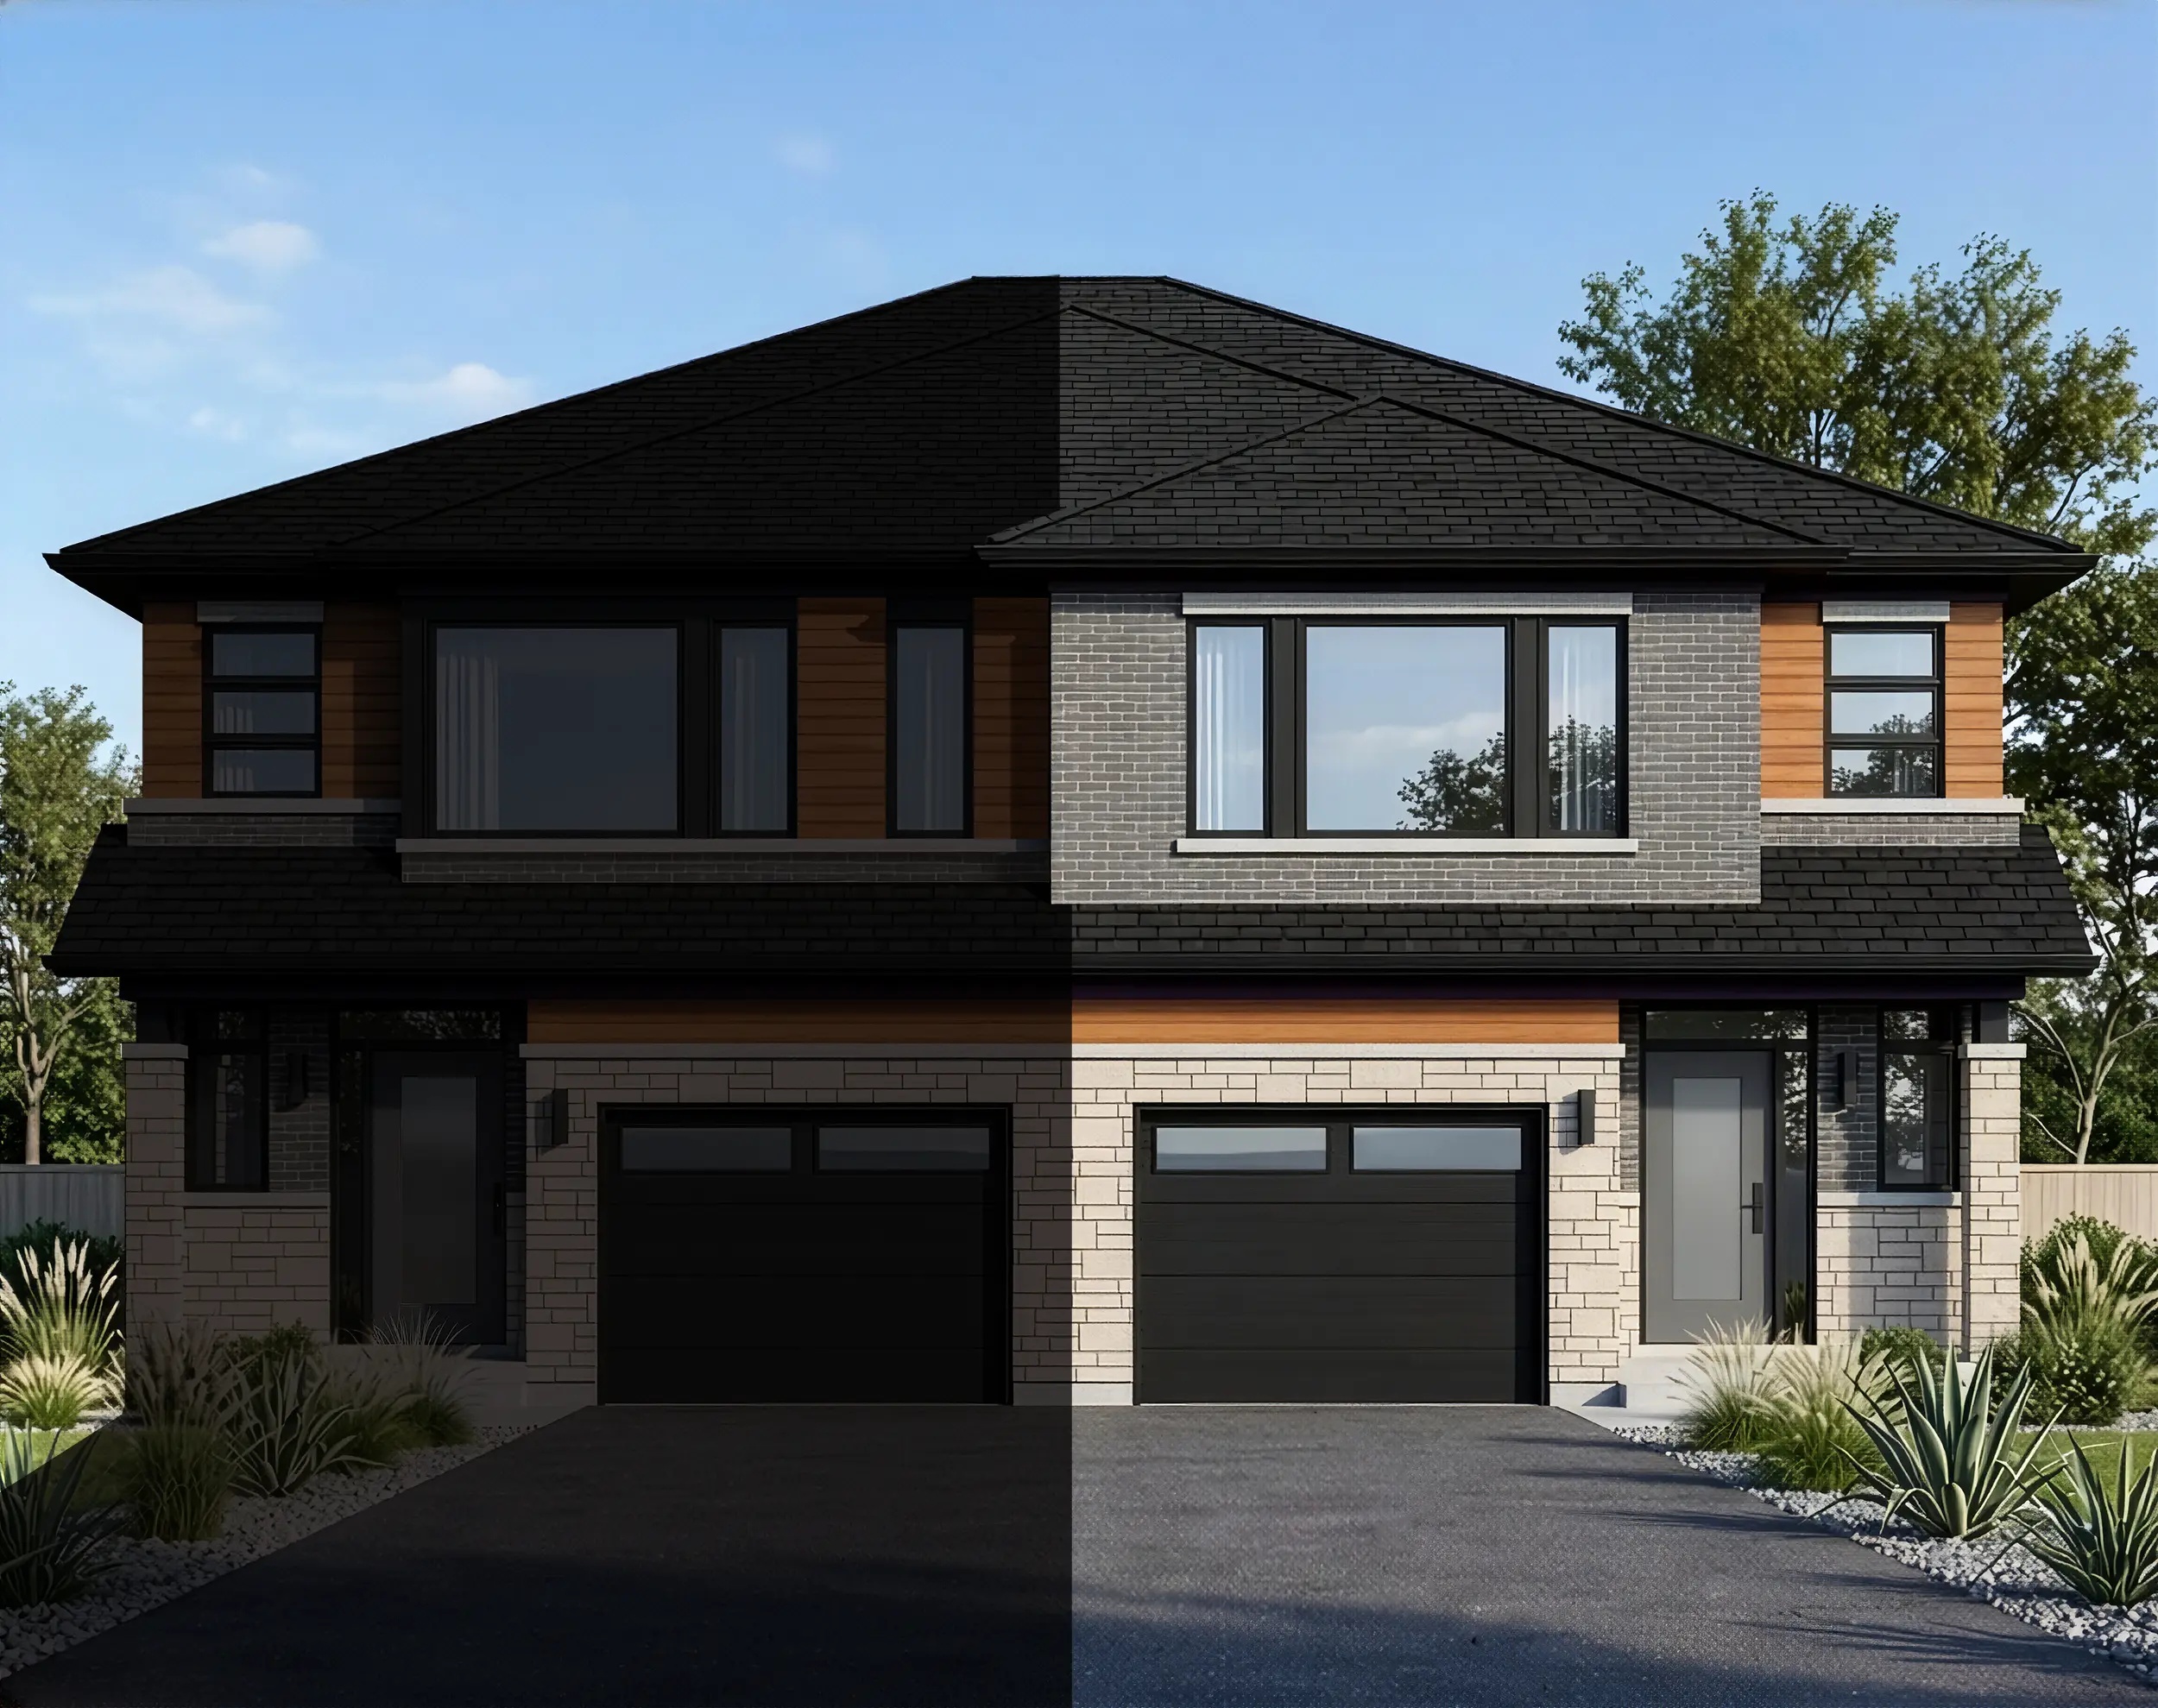
Maplewood Park · Hamilton, ON
Gardenia floor plan.
Explore the recorded layout, price and features, then confirm the configuration with the builder.
For sale
3 bd · 3 ba · 1,519 ft² · Single family - Detached Two+ Story
Gardenia at Maplewood Park, Carlson Street & Highland Rd W, Hamilton, ON L8J 3W1, Canada
Call us at 416-910-8923Source floor plan. Confirm dimensions and available configurations.
Gardenia is a single family - detached two+ story home at Maplewood Park in Hamilton, ON. Register for details to receive the full floor plan, pricing and availability.
Prices, dimensions and features may vary and are subject to change. Floor plans are for illustrative purposes only.
- Plan
- Gardenia
- Type
- Single family - Detached Two+ Story
- Status
- For sale
- Size
- 1,519 ft²
- Project
- Maplewood Park
- Developer
- Losani Homes
Location
Hamilton|Maplewood Park|Carlson Street & Highland Rd W, Hamilton, ON L8J 3W1, Canada
Interested in Gardenia at Maplewood Park?
Gardenia at
Maplewood Park
Carlson Street & Highland Rd W, Hamilton, ON L8J 3W1, Canada
Modern Living, Timeless Style Find your perfect home at Maplewood Park — where classic charm meets modern comfort, just steps from the park. Life Next to the Park If the Park isn’t a sweet enough deal, homes at Maplewood Park are even mor…
Explore this project