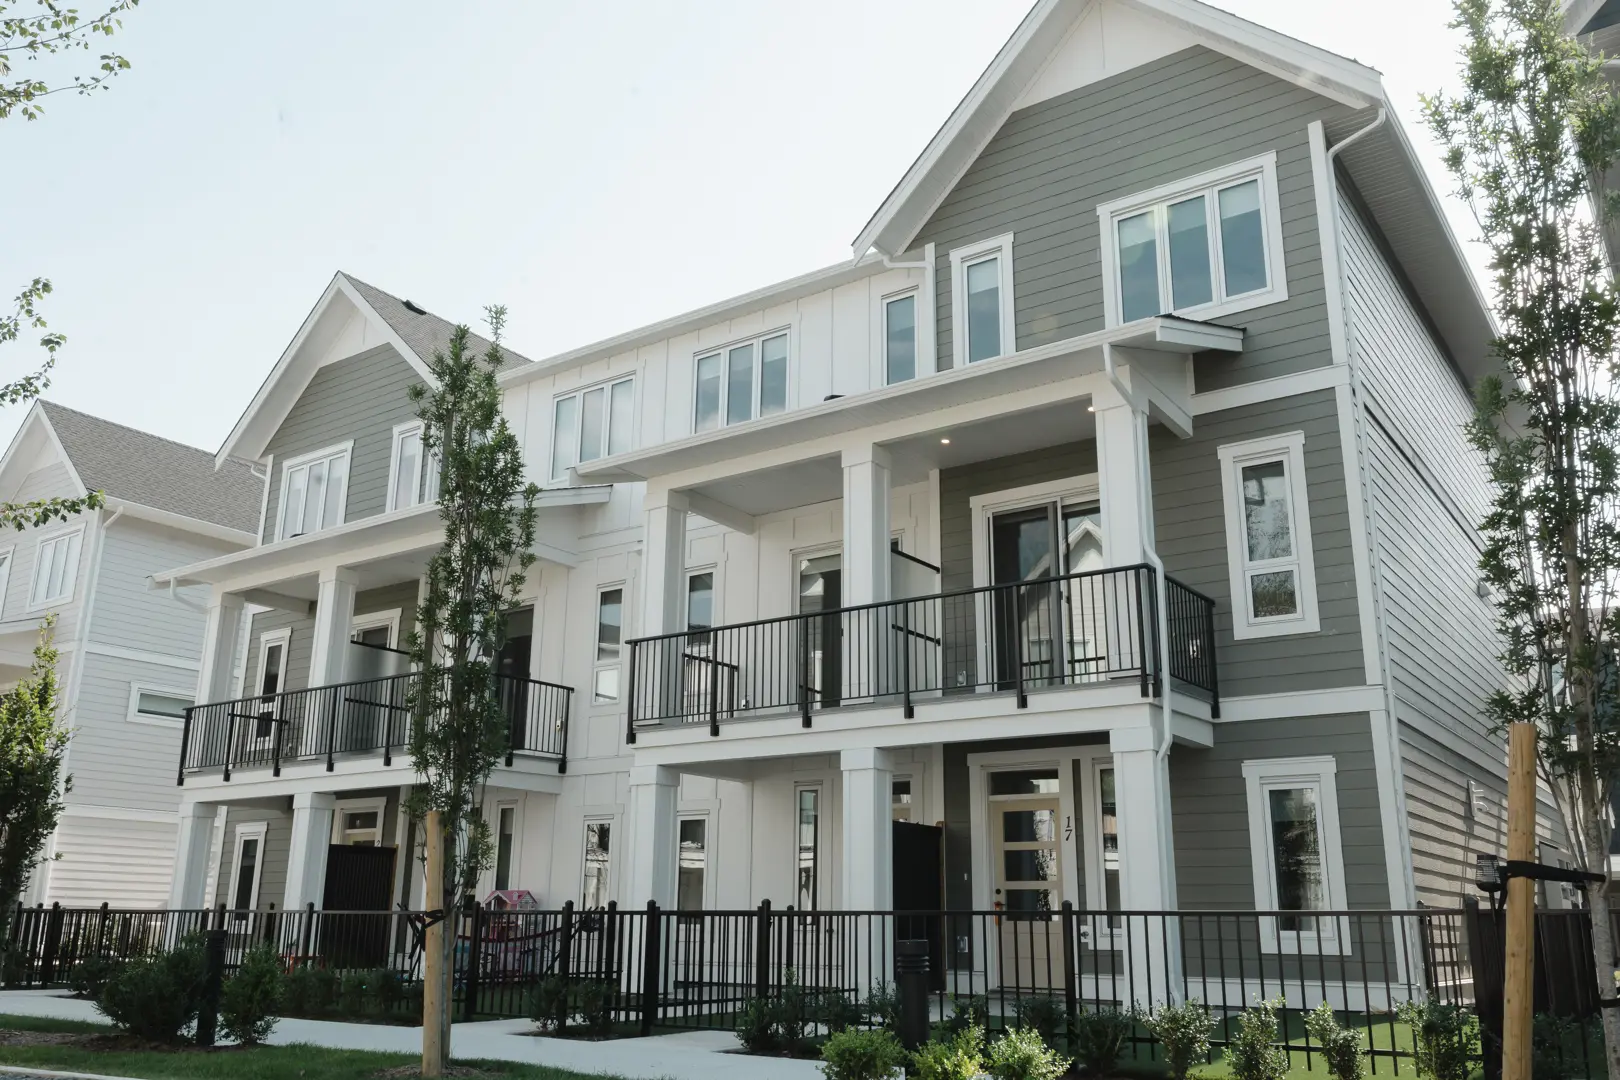
Chilliwack, BC · Single Family Home
Marble Hill
Renderings and features may vary and are subject to change. Renderings are for illustrative purposes only.
A closer look at Marble Hill.
Selling|From $1,099,000 to $1,299,900
- Home type
- Single Family Home
- Price
- From $1,099,000 to $1,299,900
- Bedrooms
- 3 – 6
- Bathrooms
- 3 – 5
- Size
- 3,429 – 4,450 ft²
- Homes
- 10
- Storeys
- 0
- Avg. price / ft²
- $323
Marble Hill is a luxury community of custom single-family residences nestled in the lush, forested hillsides of Chilliwack. Each home features distinctive contemporary architecture, spacious open-concept layouts with high ceilings, and large windows that invite in natural light and breathtaking mountain views, creating a seamless connection between indoor comfort and the great outdoors. Source: Noura Homes
Project information
7138 Marble Hill Rd, Chilliwack, BC V4Z 1J5, Canada
By Noura Homes
Request informationFind the home that's right for you
3 homes available at Marble Hill
Quick move-in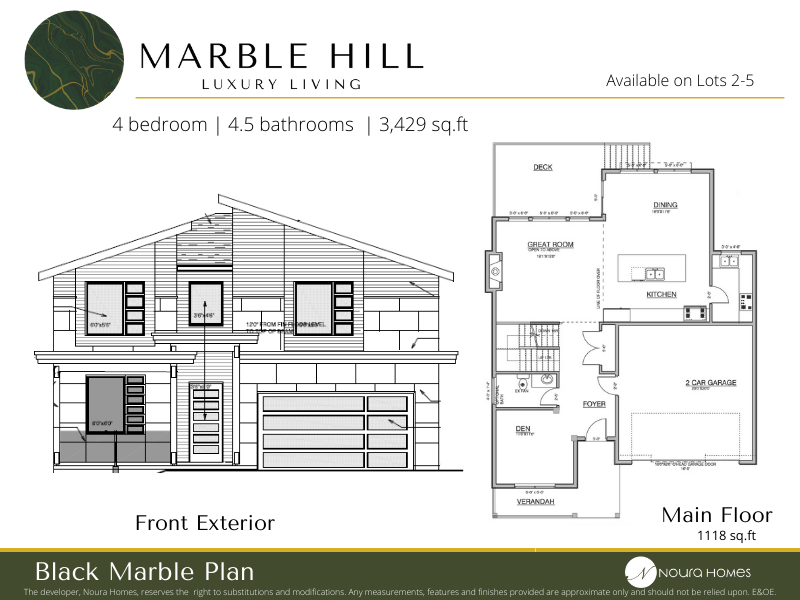
2 7138 MARBLE HILL ROAD
For sale5 bd · 4 ba · 3,429 ft²
$1,099,000
Quick move-in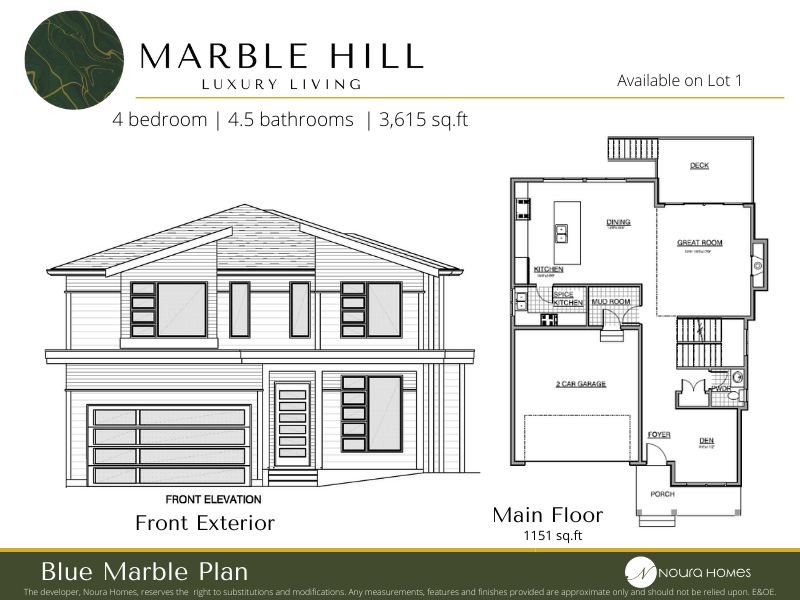
1 7138 MARBLE HILL ROAD
For sale6 bd · 5 ba · 3,615 ft²
$1,175,000
Quick move-in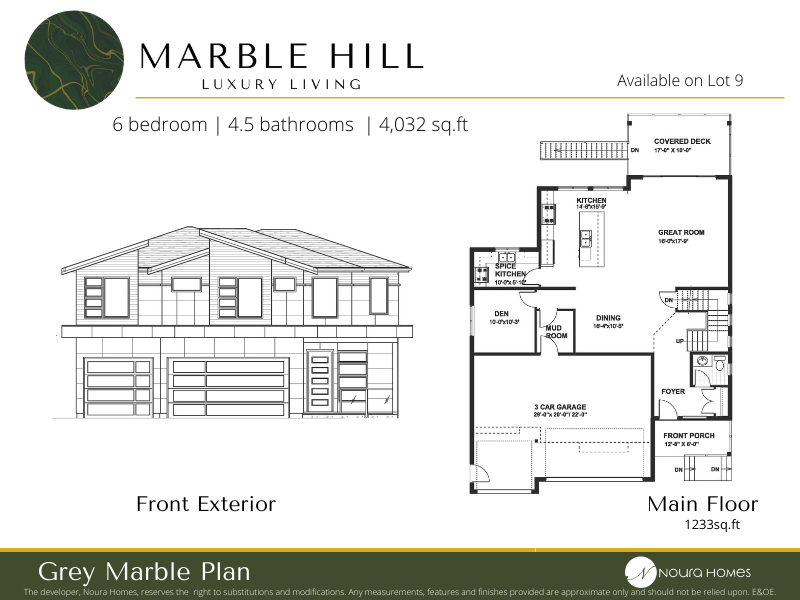
9 7138 MARBLE HILL ROAD
For sale6 bd · 5 ba · 4,028 ft²
$1,299,900
For sale
Pricing, deposit & incentives
Pricing and fees
- Available unit price
- From $1,099,000 to $1,299,900
- Average price / ft²
- $323
- Percent sold
- 0%
Features & finishes
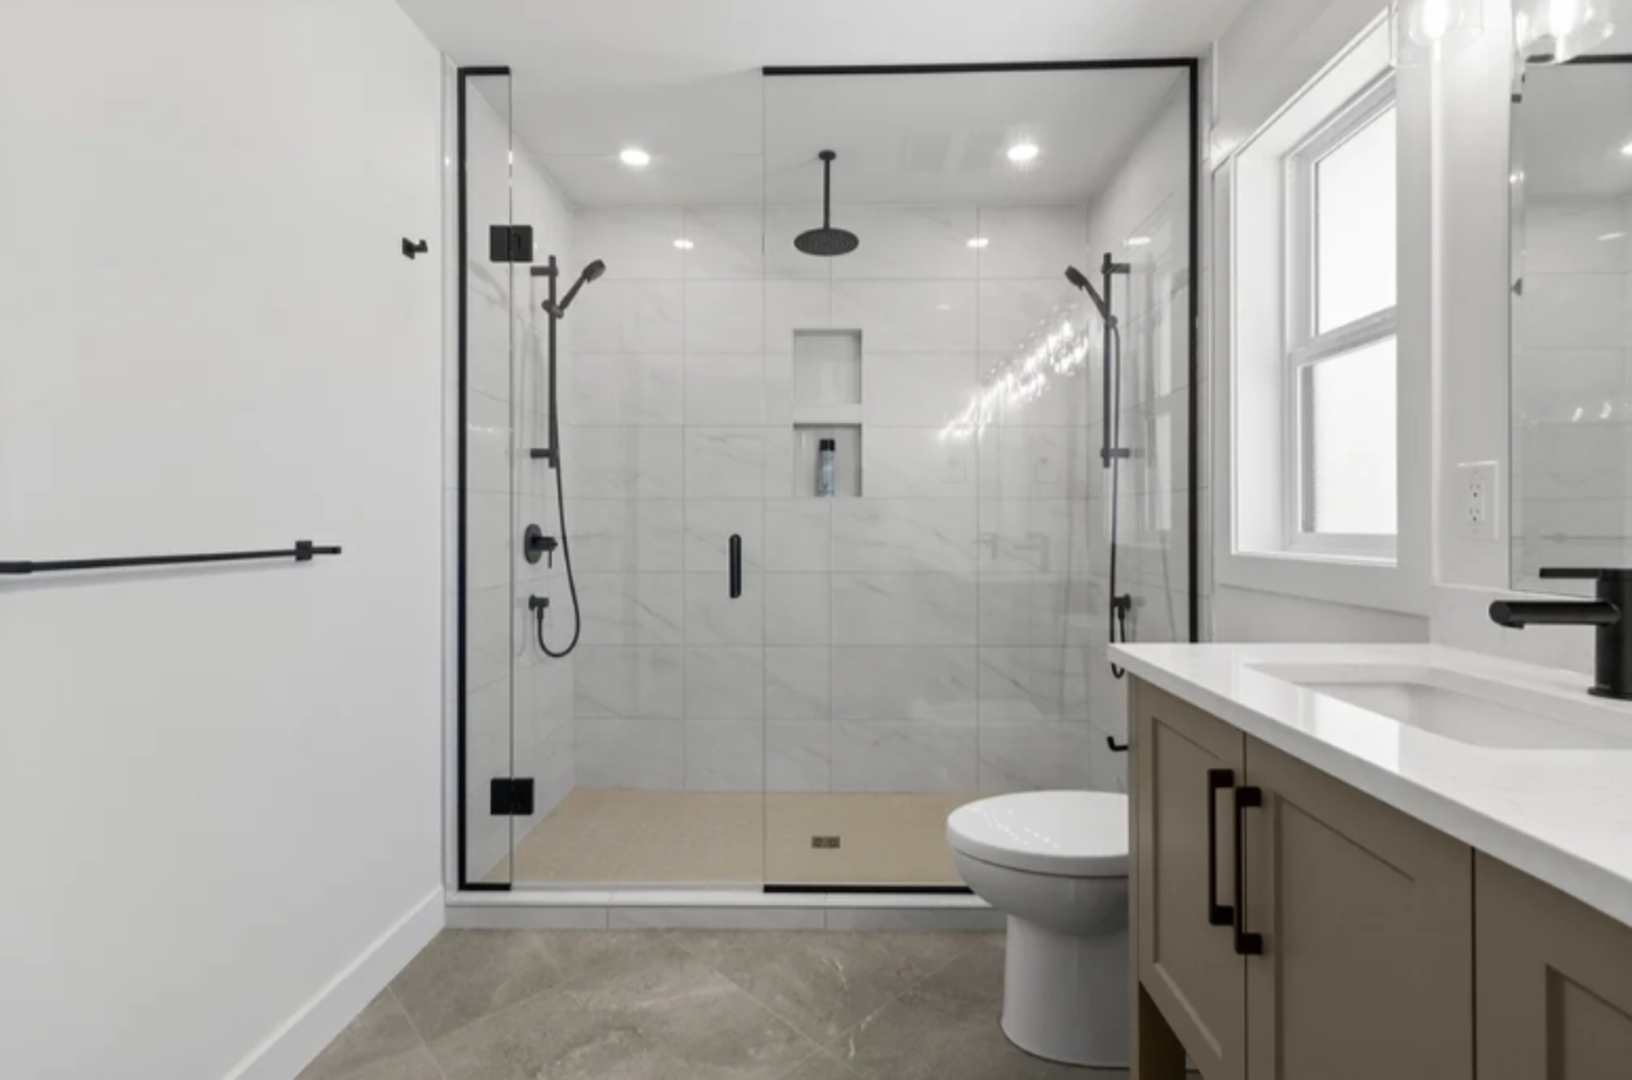
ELEGANT INTERIORS • Modern open-concept interiors Elevated living space with 10' ceiling on main floor • Easy-to-maintain engineered hardwood flooring • Cozy and elegant gas fireplace • Designer wall, accent, and trim paints • Window casings and baseboards • Wood-finished railings with metal spindles • Pot lights throughout main and upper floors DURABLE EXTERIORS • Elegant west coast modern architecture • Beautiful and professional landscaping • Large veranda, deck and back patio* • Premium easy-care vinyl siding • Cedar fencing with latched side gate • Brushed smooth concrete driveway GOURMET KITCHEN • Spacious designer kitchen for the in-house chef • Flawless and d?rable quartz countertop Clean and simple shaker cabinets • Oversized quartz island • Double-bowl sink with garburator • Easy to maintain quartz tile backsplash • Option to include a spice kitchen • Pot lights throughout main and upper floors INSPIRING BATHROOM • Indulgent ensuite bathroom with a deluxe handheld/rain shower • Seamless quartz countertop • Luxury frameless shower in master bath with glass doors and tile shower EXTRAORDINARY LIVING • 2-car garage with insulated door • Air conditioner or energy saving heat pump, alarm system and central vacuum rough in • Cat5 pre-wired in all bedrooms, living, family room and den • Energy saving Navien tankless hot water system • 2X6 Construction with R-20 insulation walls, R-40 insulation in attics • Energy star Low "E" glass, double glazed windows • High efficiency natural gas furnace with ducting IMMACULATELY FINISHED BASEMENT • Durable laminate flooring throughout • Spacious recreation room • Full 4-piece bathroom includes tub with tile surround and floors • 1-bedroom plus 4-piece bathroom • Opportunity to upgrade to legal suite which includes: o Designer kitchen cabinets o Separate entrance o Large windows to allow or natural light PIECE OF MIND 2-5-10 WARRANTY • 2 years Material and labour • 5 years Building Envelope • 10 years Structural Defects
Our team is here to help
Register to receive the latest updates on pricing, availability and incentives at Marble Hill — before they reach the public.
Personalized help
Dedicated pre-construction experts to guide you, answer questions and help you choose the right plan.
VIP pricing & incentives
First access to launch pricing, deposit structures and developer incentives.
Floor plans & brochures
Get the full plan set, pricing sheets and project brochure delivered to your inbox.
Floor plans (6)
Plans available at Marble Hill. Register for the full plan set with current pricing.
Black Marble
For sale3 bd · 3 ba · 3,429 ft²
Last listed from $1,399,999
Blue Marble
For sale4 bd · 4 ba · 3,615 ft²
Last listed from $1,399,999
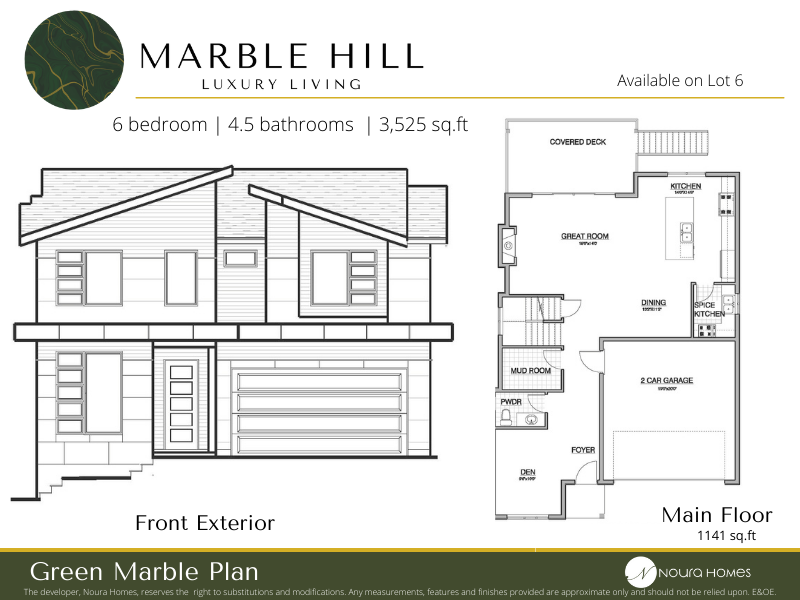
Green Marble
For sale6 bd · 4 ba · 3,525 ft²
Last listed from $1,465,000
Grey Marble
For sale6 bd · 4 ba · 4,032 ft²
Pricing coming soon
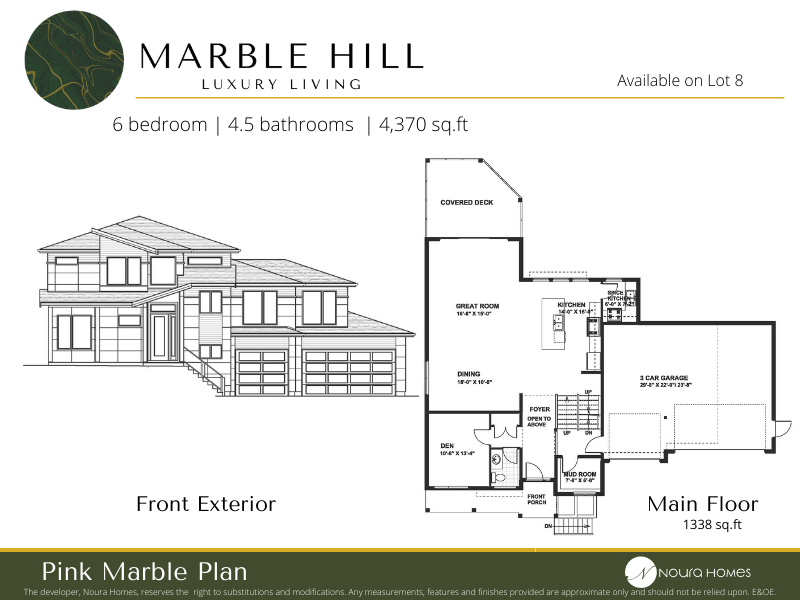
Pink Marble
For sale5 bd · 4 ba · 4,370 ft²
Pricing coming soon
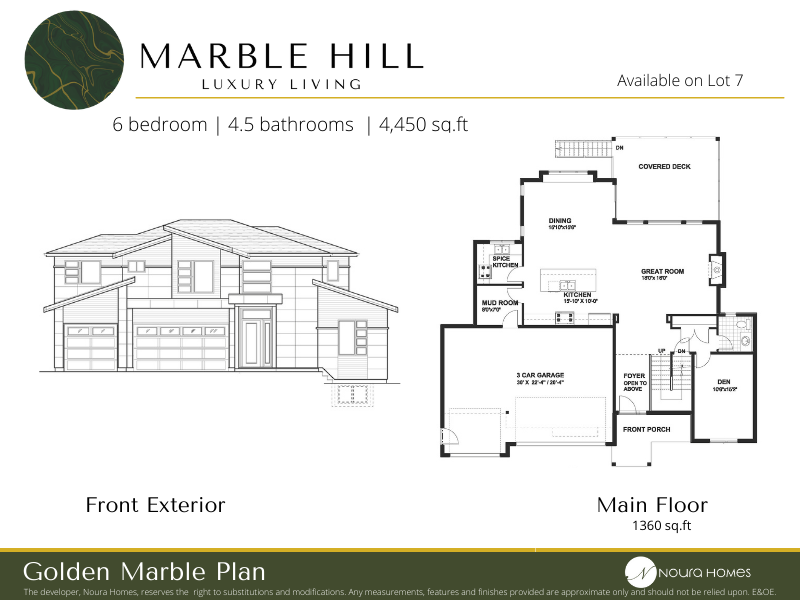
Golden Marble
For sale5 bd · 4 ba · 4,450 ft²
Pricing coming soon
Floor plans and pricing are set by the developer and subject to change without notice.
Location
Chilliwack|7138 Marble Hill Rd, Chilliwack, BC V4Z 1J5, Canada
Project details
- Selling status
- Selling
- Construction status
- Construction
- Sales started
- Jul 26 2022
- Construction started
- Spring 2022
- Ownership
- Freehold
- Homes
- 10
- Storeys
- 0
- Floor plans
- 6
- Ceiling height
- Up to 10'0"
- Avg. price / ft²
- $323
Developed by
Noura Homes
Based in Coquitlam, British Columbia
Our pre-construction team works directly with the developer to give registered buyers first access to floor plans, pricing and incentives at Marble Hill.
Get VIP access
Other projects in Chilliwack
Chilliwack, BC
Parkside Homes at Iron Horse
From $1,299,900
5–6 bedsSingle Family Home
By Pacific Peak Homes

