
Mari at Williamsburg · Kitchener, ON
Alta - Elev. A floor plan.
Project information updated: Confirm current pricing and availability with the builder.
Explore the recorded layout, price and features, then confirm the configuration with the builder.
For sale
3 bd · 3 ba · 1,700 ft² · Single family - Detached Two+ Story
Alta - Elev. A at Mari at Williamsburg, Abram Clemens St & Anton Cres, Kitchener, ON N2R 0T8, Canada
Call us at 416-910-8923Source floor plan. Confirm dimensions and available configurations.
Alta - Elev. A is a 3-bedroom, 3-bathroom, single family - detached two+ story floor plan (1,700 sq ft) at Mari at Williamsburg in Kitchener, ON. Register for details to receive the full floor plan package, current pricing and availability.
Prices, dimensions and features may vary and are subject to change. Floor plans are for illustrative purposes only.
- Plan
- Alta - Elev. A
- Type
- Single family - Detached Two+ Story
- Status
- For sale
- Bedrooms
- 3
- Bathrooms
- 3
- Size
- 1,700 ft²
- Project
- Mari at Williamsburg
- Developer
- Fusion Homes
Location
Kitchener|Mari at Williamsburg|Abram Clemens St & Anton Cres, Kitchener, ON N2R 0T8, Canada
Interested in Alta - Elev. A at Mari at Williamsburg?
Alta - Elev. A at
Mari at Williamsburg
Abram Clemens St & Anton Cres, Kitchener, ON N2R 0T8, Canada
Designed with connection at its core, Mari caters to individuals seeking space, style, and substance. At Mari, you’ll find more than a place to live – you’ll find a locale rooted in community.
Explore this project
Other floor plans at Mari at Williamsburg
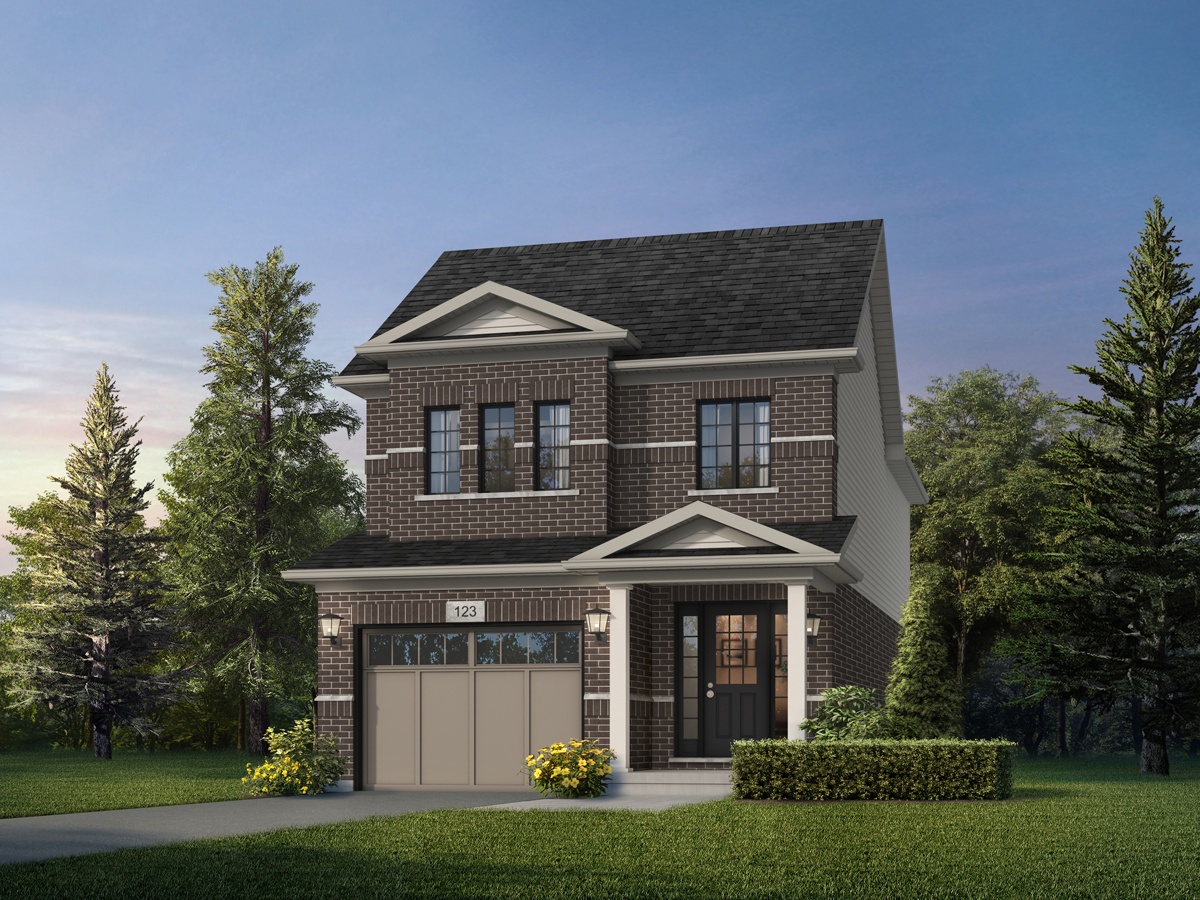
Alta - Elev. B
For sale- 3 beds
- 3 baths
- 1,700 ft²
From $824,900
View floor plan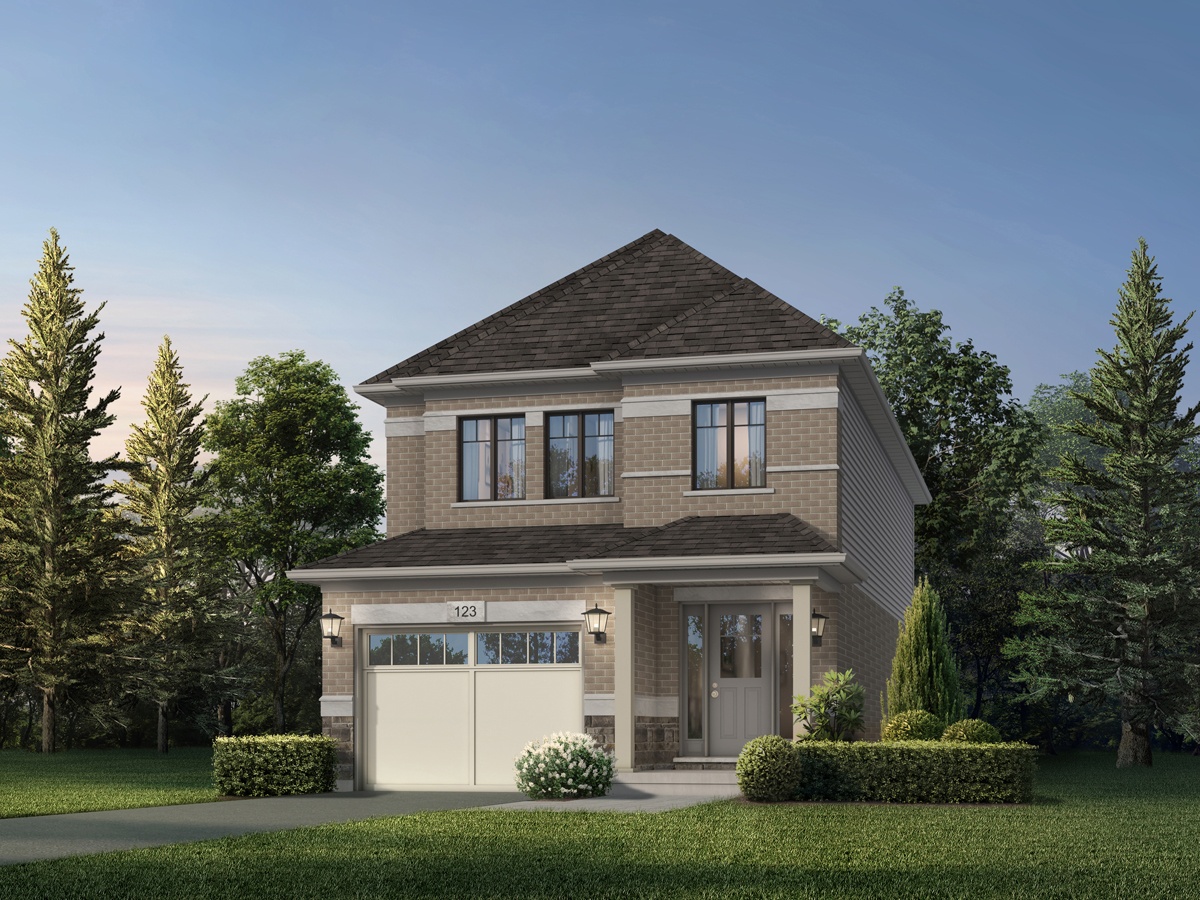
Alta - Elev. D
For sale- 3 beds
- 3 baths
- 1,700 ft²
From $834,900
View floor plan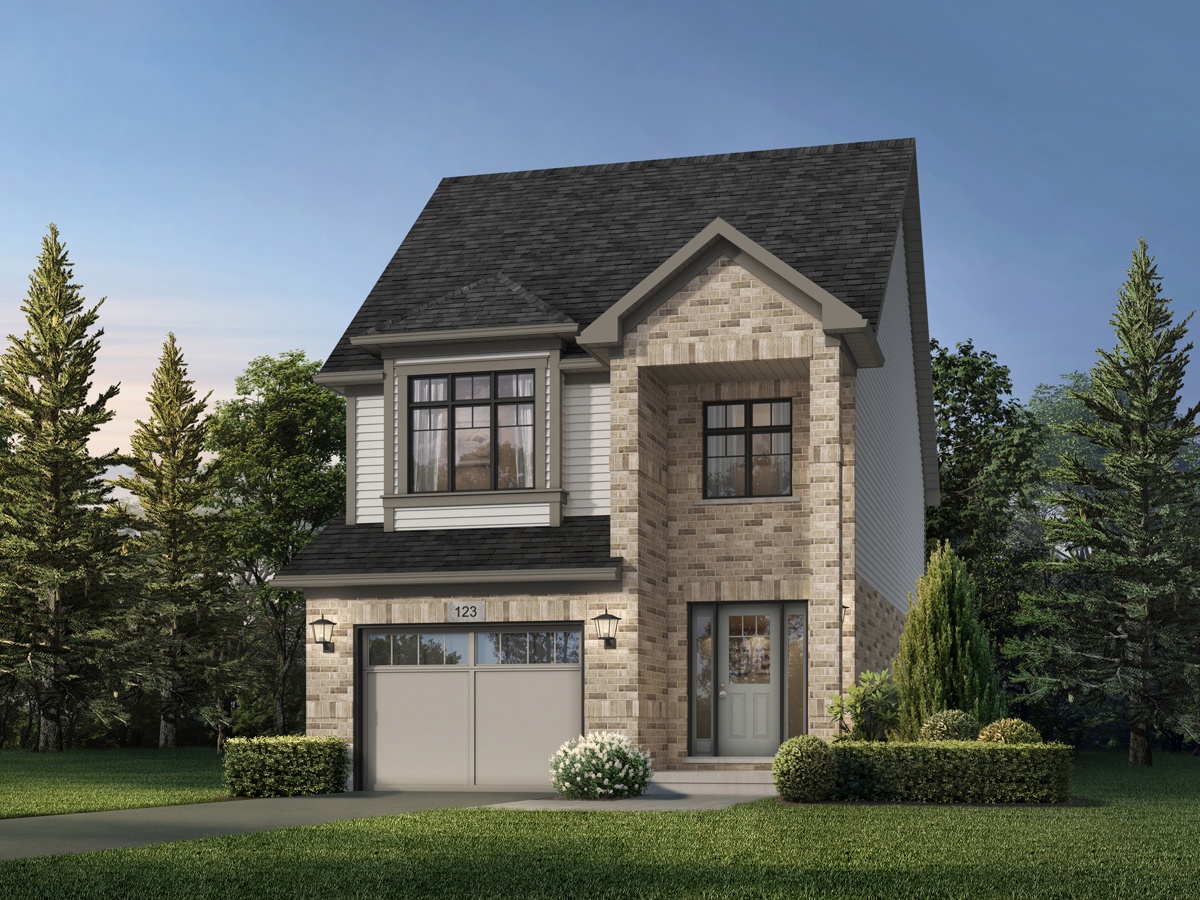
Kade - Elev. A
For sale- 3 beds
- 3 baths
- 1,850 ft²
From $849,900
View floor plan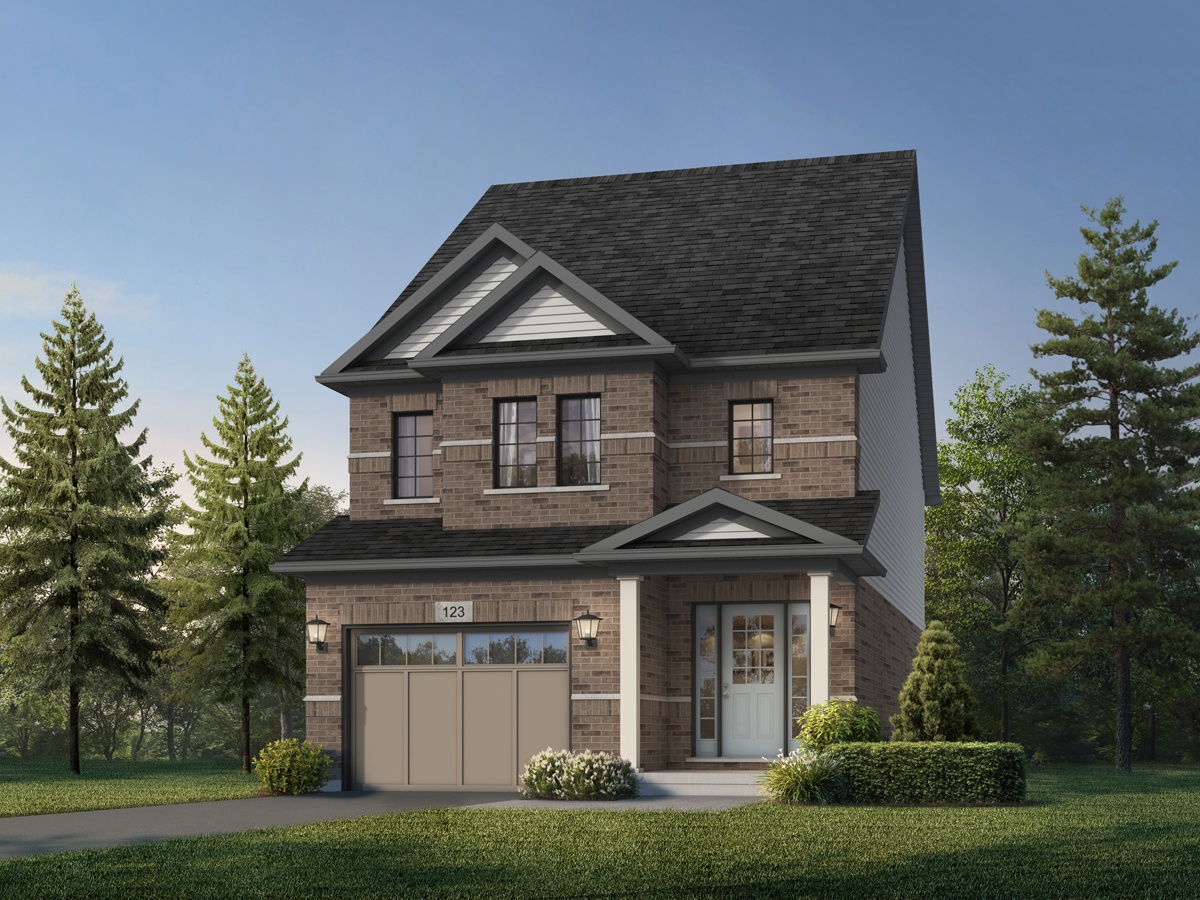
Kade - Elev. B
For sale- 3 beds
- 3 baths
- 1,850 ft²
From $859,900
View floor plan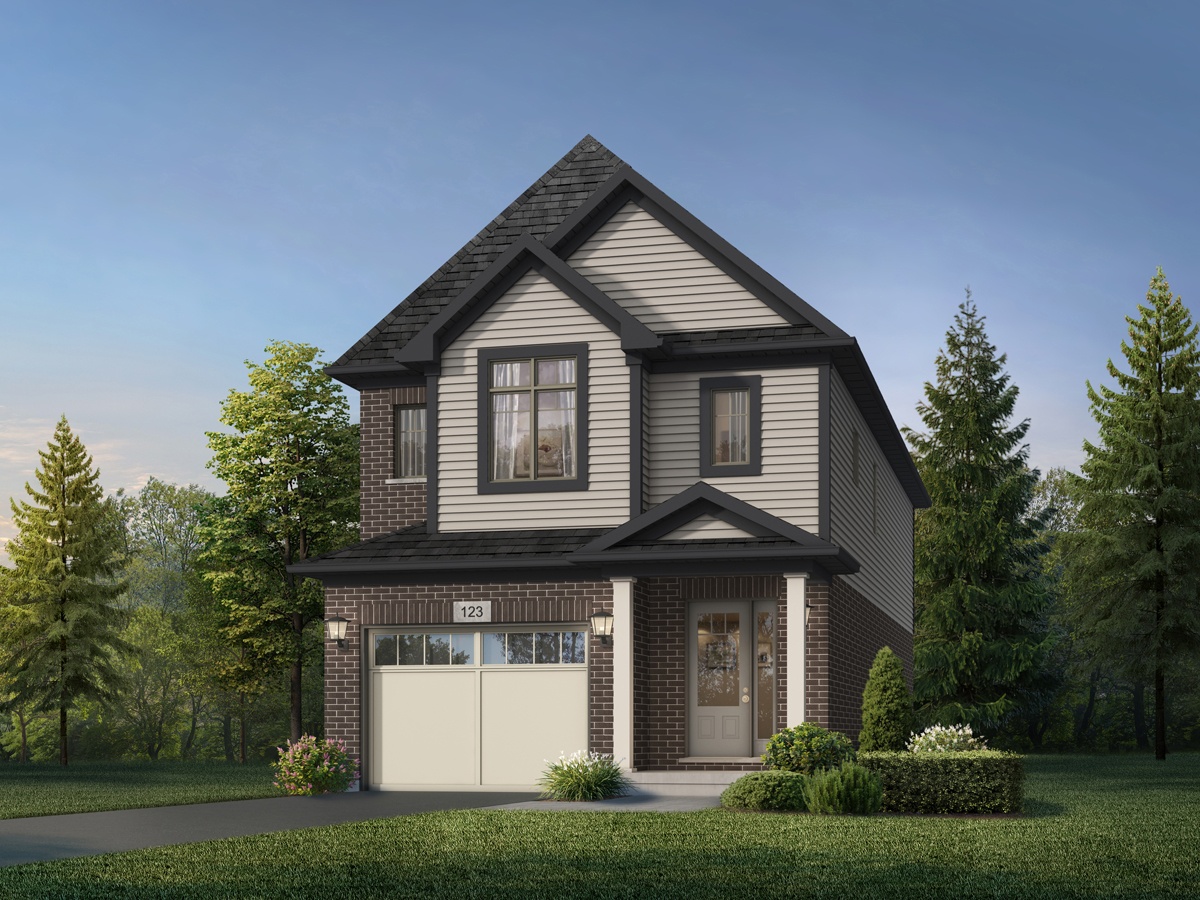
Shay - Elev. A
For sale- 3 beds
- 3 baths
- 1,890 ft²
From $859,900
View floor plan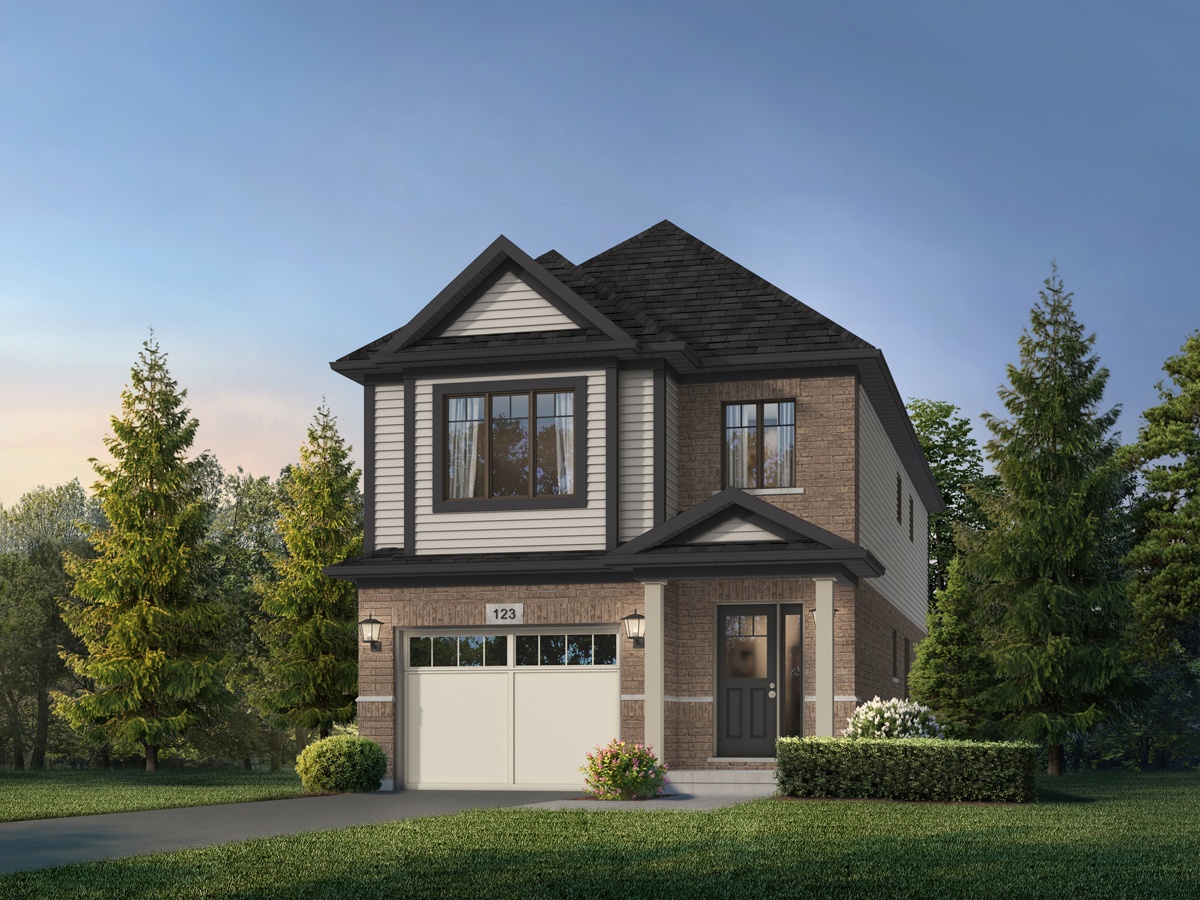
Kyra - Elev. A
For sale- 3 beds
- 3 baths
- 1,900 ft²
From $859,900
View floor plan