
Marquis Ravine · Edmonton, AB
Laurier 24' floor plan.
Explore the recorded layout, price and features, then confirm the configuration with the builder.
For sale
2 bd · 2 ba · 1,192 ft² · Single family - Bungalow
Laurier 24' at Marquis Ravine, 173 Ave NE & 5 St NE, Edmonton, AB T5Y 6E4, Canada
Call us at 416-910-8923Source floor plan. Confirm dimensions and available configurations.
Meet the Laurier—a bright, beautifully balanced bungalow-style home that makes life feel a little easier the moment you walk in. With 1,192 sq. ft., 2 bedrooms, and 2 bathrooms, this design is all about comfort without compromise: just the right amount of space to stretch out, entertain, and truly settle in. Whether you’re starting a new chapter, simplifying into something smarter, or looking for a home that feels welcoming from day one, the Laurier wraps everyday living in a cozy, confident feel. Exterior & floor plan highlights: The Laurier’s exterior presents a charming, modern street presence with clean rooflines and welcoming front entry details that feel both polished and approachable—exactly the kind of home you’re excited to pull up to at the end of the day. Inside, the Main Floor (Standard – 1,192 sq. ft.) is arranged for easy, natural flow—designed to keep daily routines simple while still offering comfortable private spaces for bedrooms and baths. Looking ahead, the plan options let you shape the home around your life: the Basement Development Option (851 sq. ft.) adds flexible lower-level living space for movie nights, hobbies, or guests, while the Basement Suite Option (851 sq. ft.) is thoughtfully laid out for added independence—ideal for extended family, visitors, or creating a smart space that can support your future plans. Source: Landmark Homes
Prices, dimensions and features may vary and are subject to change. Floor plans are for illustrative purposes only.
- Plan
- Laurier 24'
- Type
- Single family - Bungalow
- Status
- For sale
- Bedrooms
- 2
- Bathrooms
- 2
- Size
- 1,192 ft²
- Project
- Marquis Ravine
- Developer
- Landmark Homes
Location
Edmonton|Marquis Ravine|173 Ave NE & 5 St NE, Edmonton, AB T5Y 6E4, Canada
Interested in Laurier 24' at Marquis Ravine?
Laurier 24' at
Marquis Ravine
173 Ave NE & 5 St NE, Edmonton, AB T5Y 6E4, Canada
New Homes for Sale Northeast Edmonton. Welcome to Marquis, a new community in Northeast Edmonton where nature and modern living come together. Perfectly situated near the North Saskatchewan River, Marquis offers a lifestyle that balances pe…
Explore this project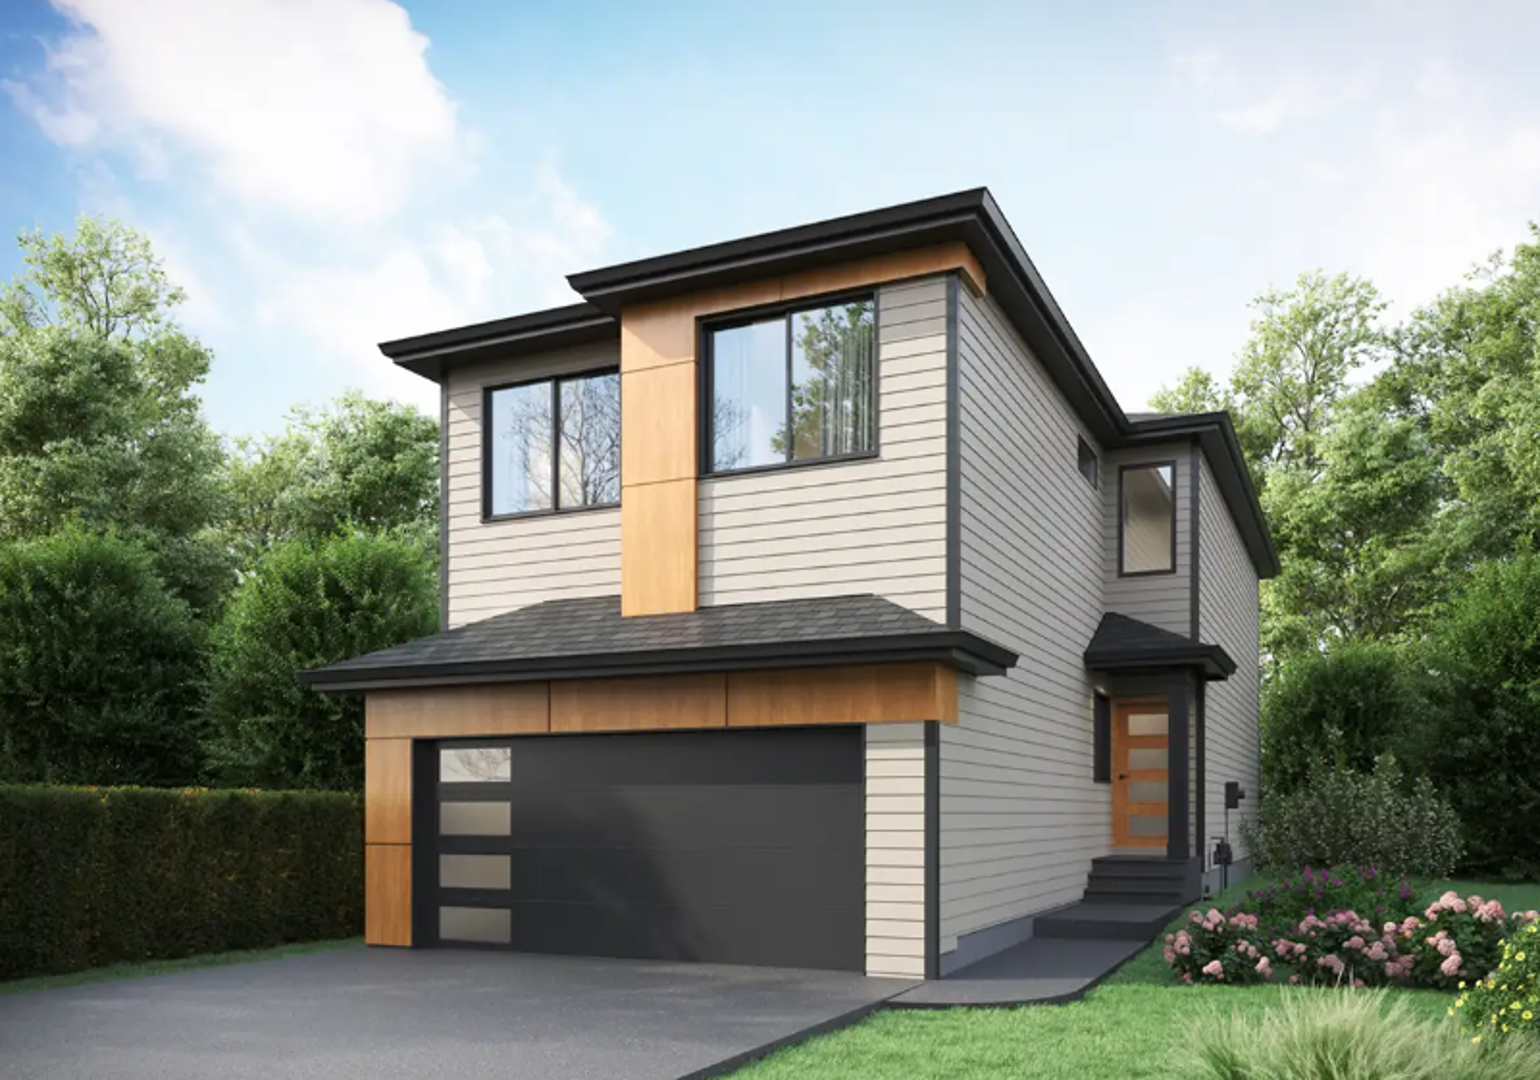
Other floor plans at Marquis Ravine
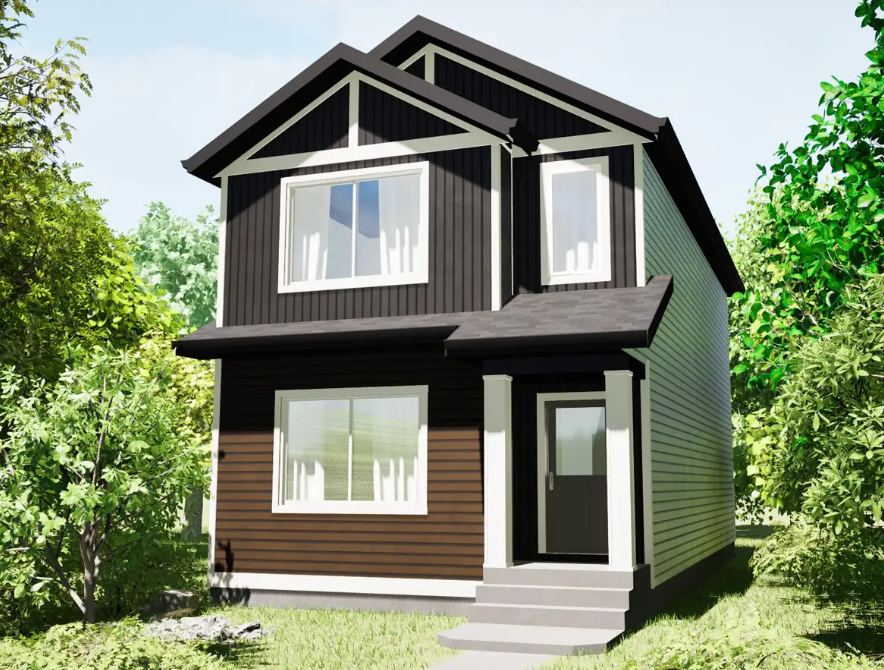
Waterdale 18'
For sale- 3 beds
- 3 baths
- 1,288 ft²
From $480,000
View floor plan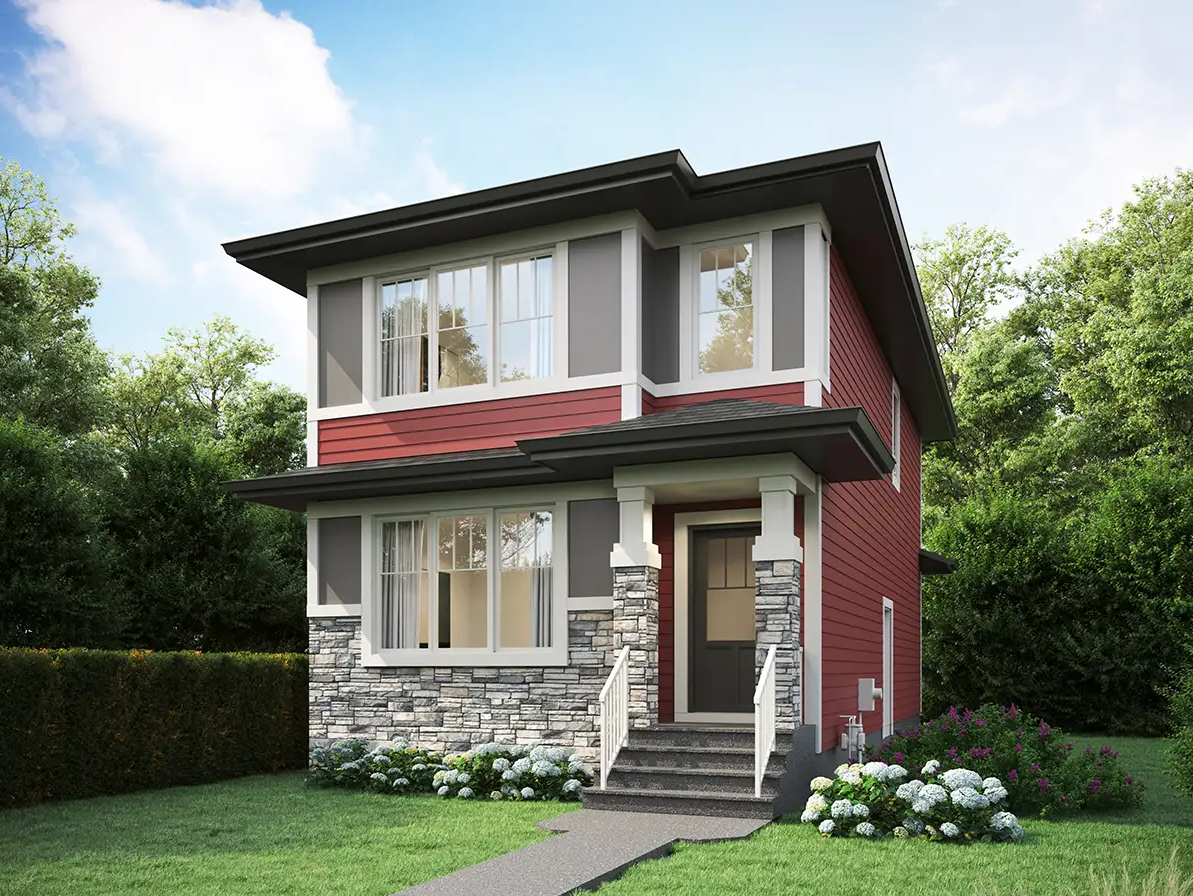
Fairmont 18'
For sale- 4 beds
- 2 baths
- 1,490 ft²
From $500,000
View floor plan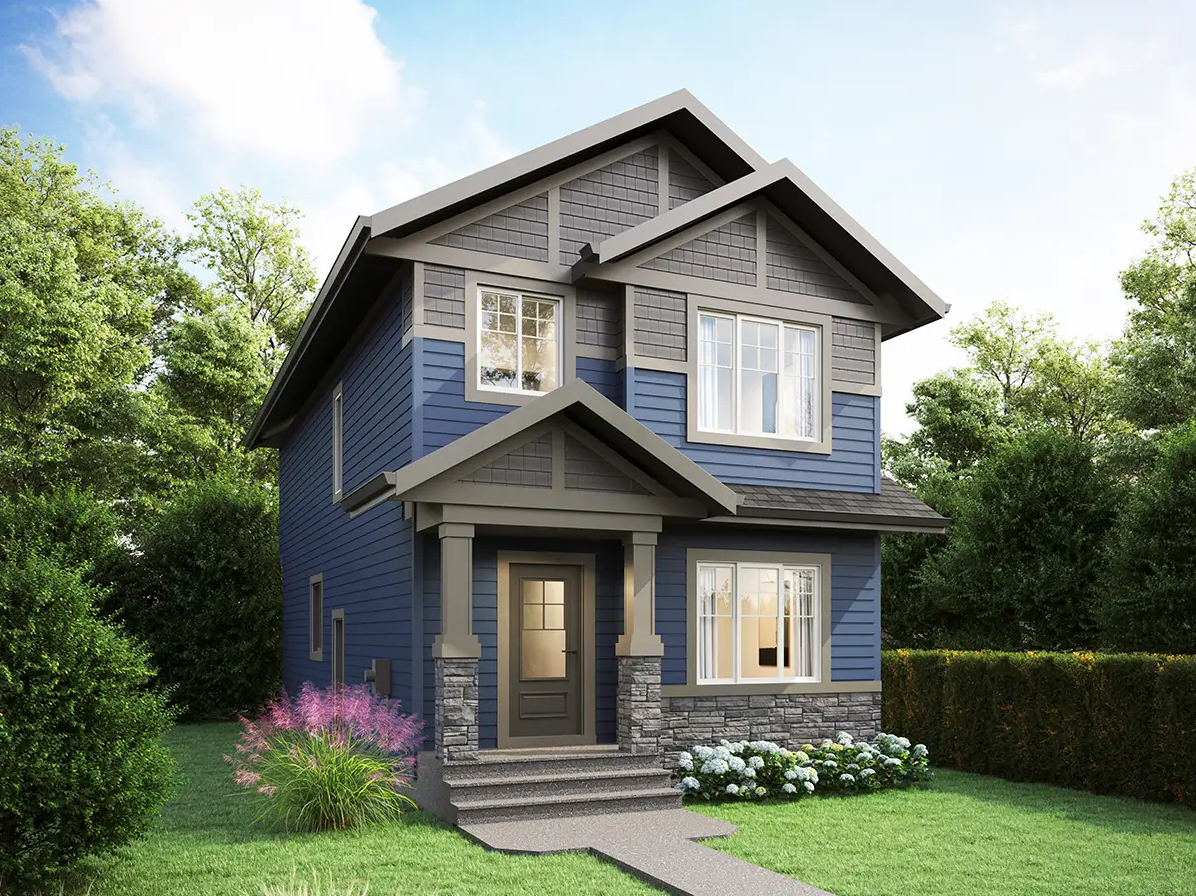
Fort 20'
For sale- 3 beds
- 2 baths
- 1,669 ft²
From $525,000
View floor plan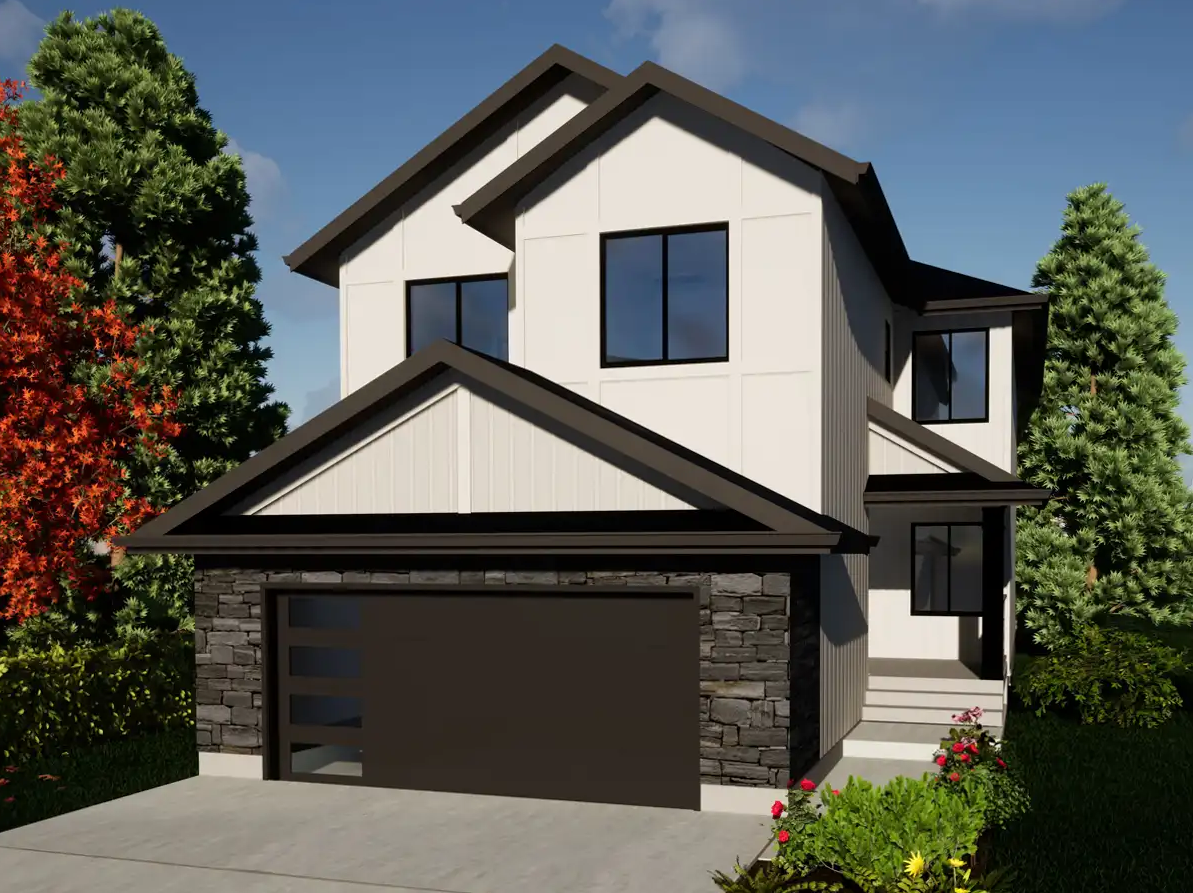
Everest 26'
For sale- 3 beds
- 2 baths
- 2,327 ft²
Pricing coming soon
View floor plan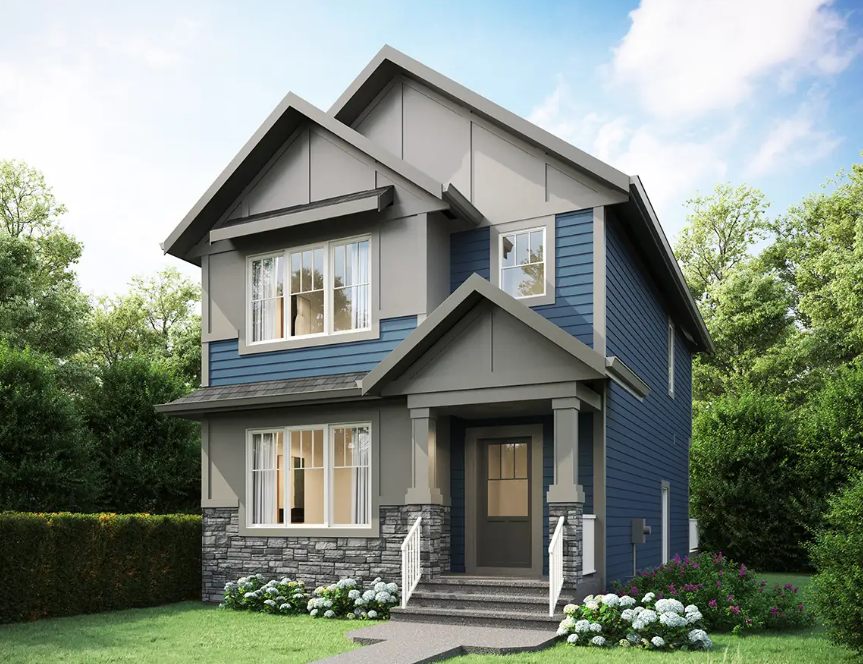
Valley 22'
For sale- 3 beds
- 3 baths
- 1,624 ft²
Pricing coming soon
View floor plan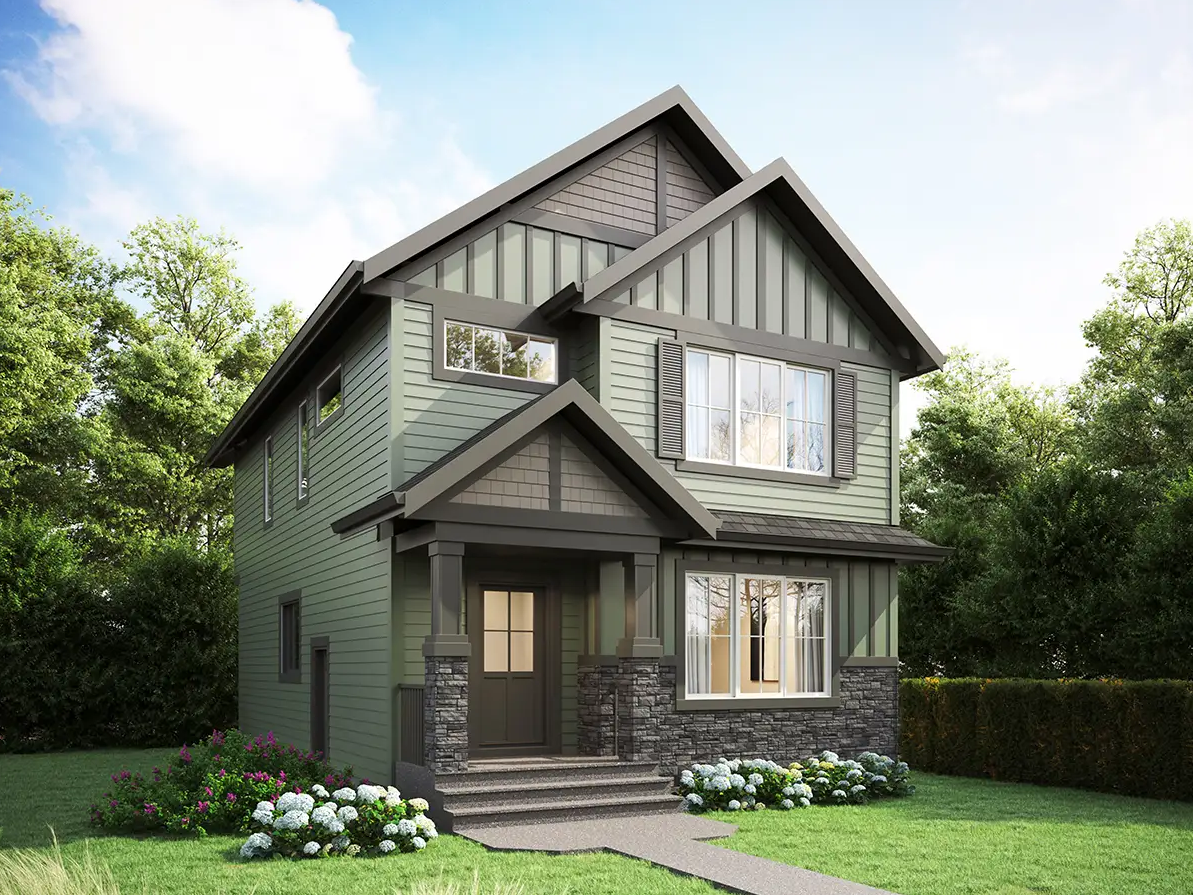
Canyon 24'
For sale- 3 beds
- 3 baths
- 1,840 ft²
Pricing coming soon
View floor plan