
Marquis Ravine · Edmonton, AB
Waltderdale 20' floor plan.
Explore the recorded layout, price and features, then confirm the configuration with the builder.
For sale
3 bd · 3 ba · 1,398 ft² · Single family - Detached Two+ Story
Waltderdale 20' at Marquis Ravine, 173 Ave NE & 5 St NE, Edmonton, AB T5Y 6E4, Canada
Call us at 416-910-8923Source floor plan. Confirm dimensions and available configurations.
Discover the charm of the Walterdale, a beautifully designed 1409 sq. ft. home offering the perfect blend of comfort and functionality. With 3 spacious bedrooms and 2.5 bathrooms, this thoughtfully laid-out floor plan is ideal for families seeking a stylish, low-maintenance lifestyle. Source: Landmark Homes
Prices, dimensions and features may vary and are subject to change. Floor plans are for illustrative purposes only.
- Plan
- Waltderdale 20'
- Type
- Single family - Detached Two+ Story
- Status
- For sale
- Bedrooms
- 3
- Bathrooms
- 3
- Size
- 1,398 ft²
- Project
- Marquis Ravine
- Developer
- Landmark Homes
Location
Edmonton|Marquis Ravine|173 Ave NE & 5 St NE, Edmonton, AB T5Y 6E4, Canada
Interested in Waltderdale 20' at Marquis Ravine?
Waltderdale 20' at
Marquis Ravine
173 Ave NE & 5 St NE, Edmonton, AB T5Y 6E4, Canada
New Homes for Sale Northeast Edmonton. Welcome to Marquis, a new community in Northeast Edmonton where nature and modern living come together. Perfectly situated near the North Saskatchewan River, Marquis offers a lifestyle that balances pe…
Explore this project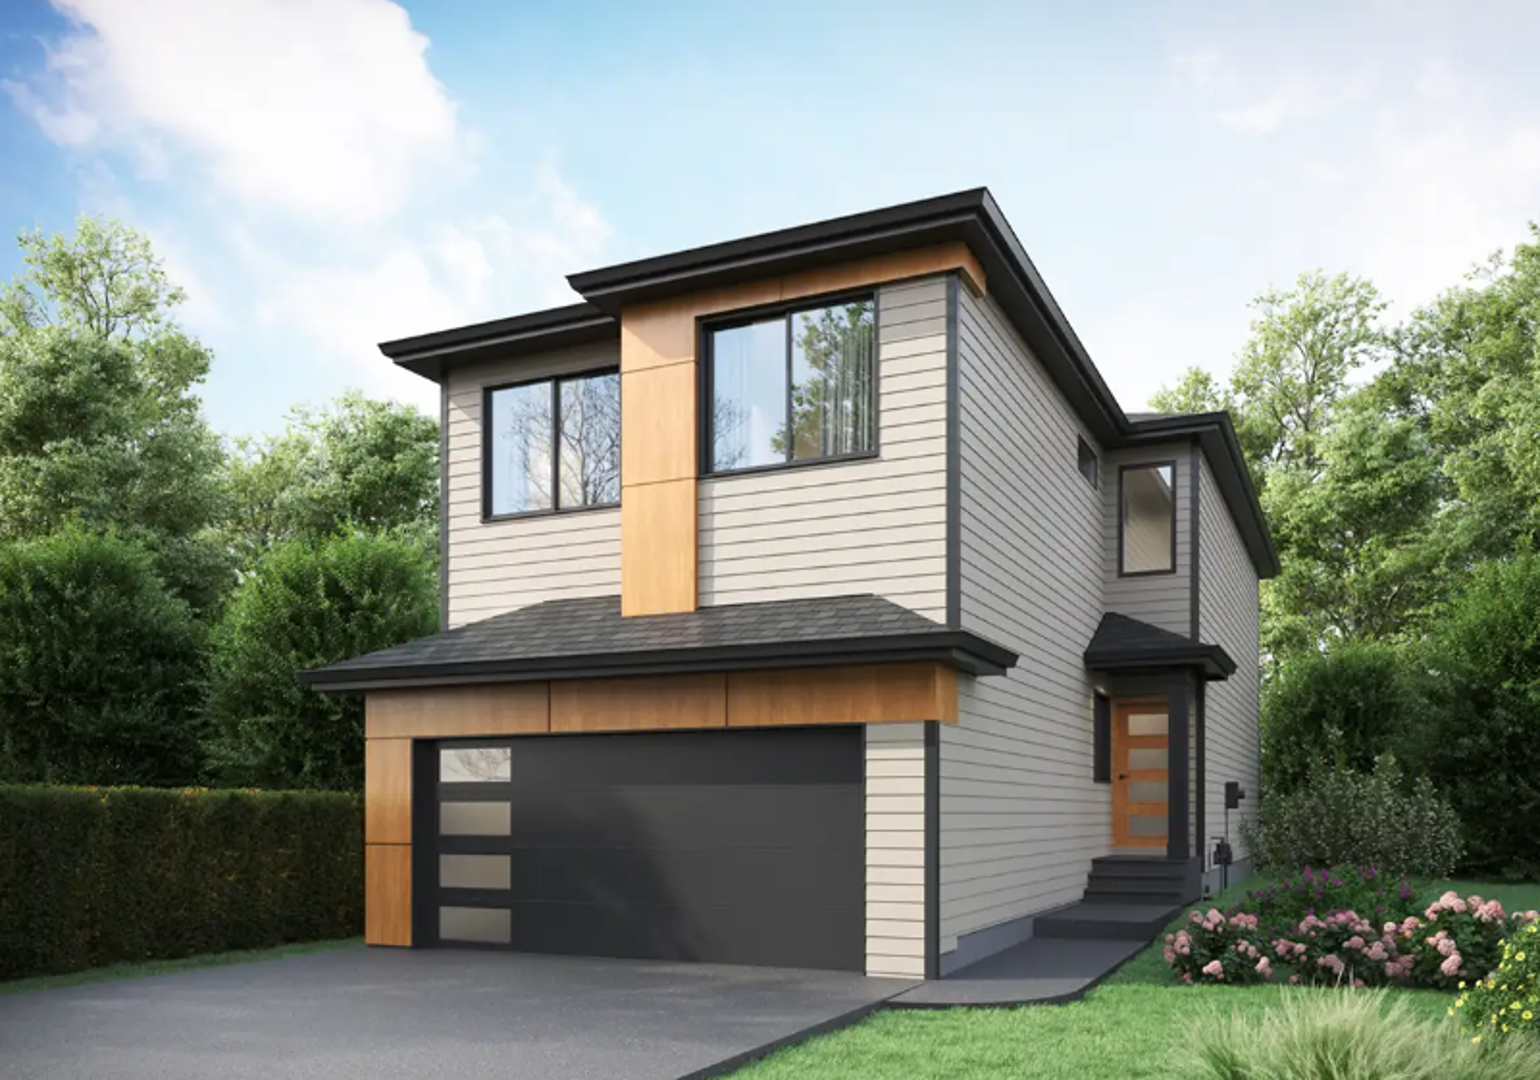
Other floor plans at Marquis Ravine
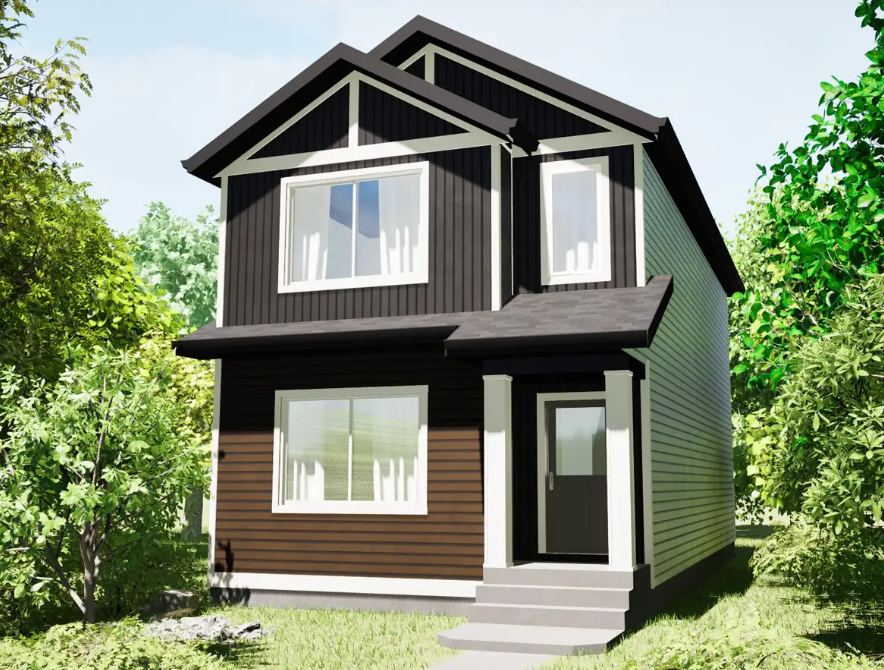
Waterdale 18'
For sale- 3 beds
- 3 baths
- 1,288 ft²
From $480,000
View floor plan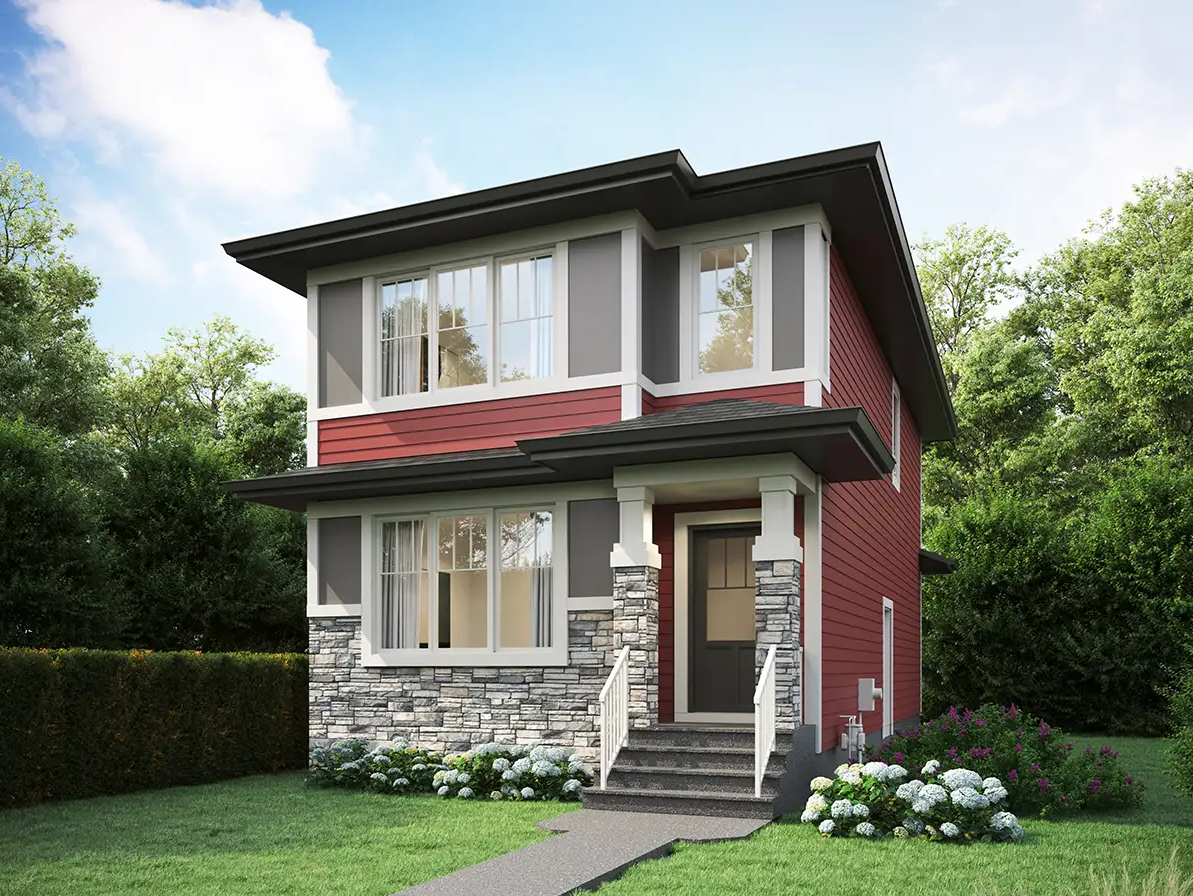
Fairmont 18'
For sale- 4 beds
- 2 baths
- 1,490 ft²
From $500,000
View floor plan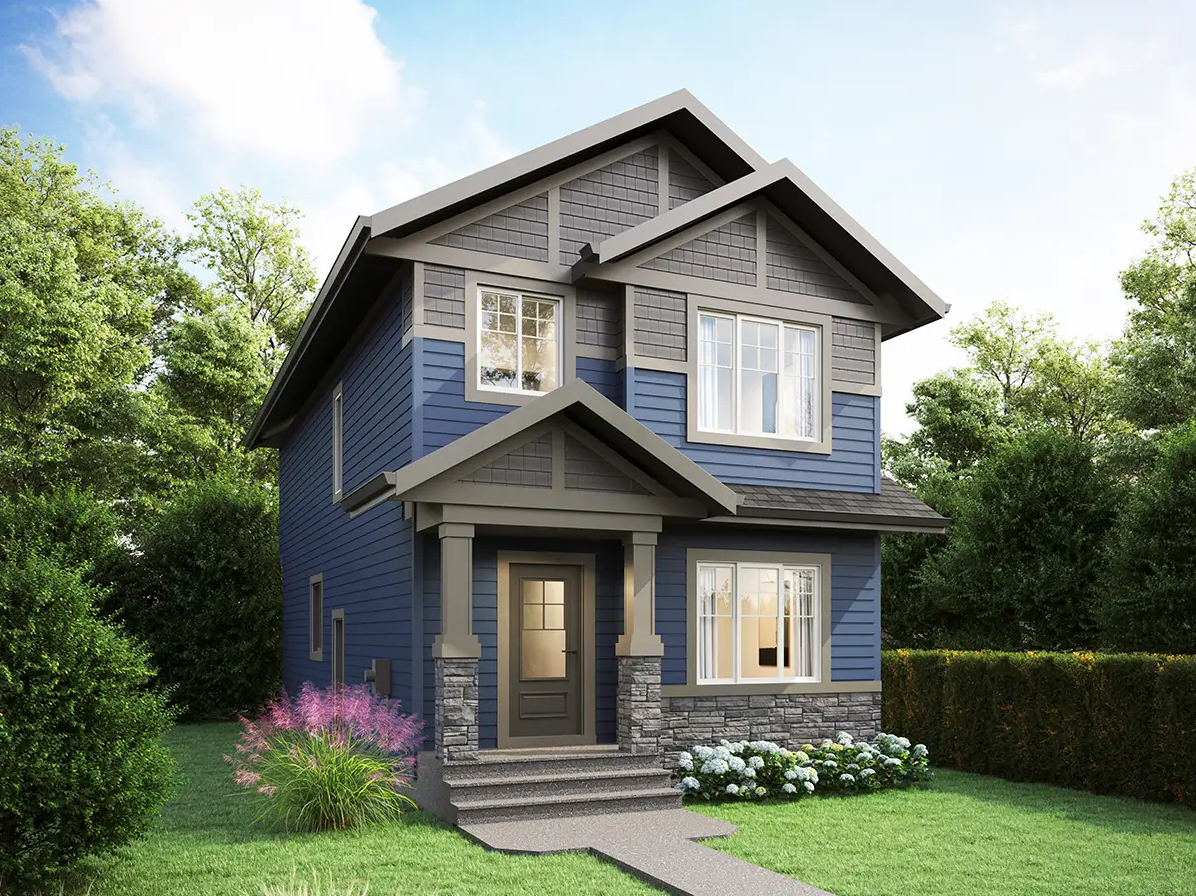
Fort 20'
For sale- 3 beds
- 2 baths
- 1,669 ft²
From $525,000
View floor plan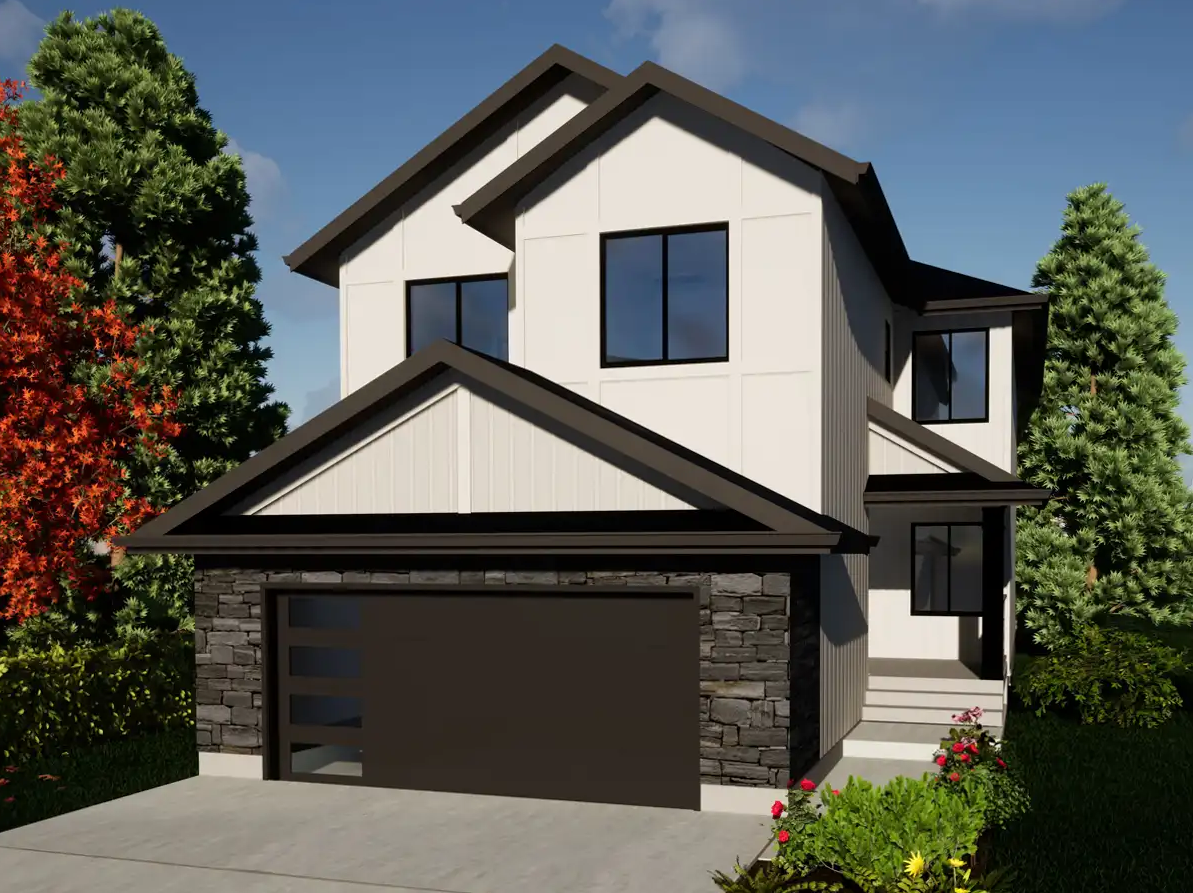
Everest 26'
For sale- 3 beds
- 2 baths
- 2,327 ft²
Pricing coming soon
View floor plan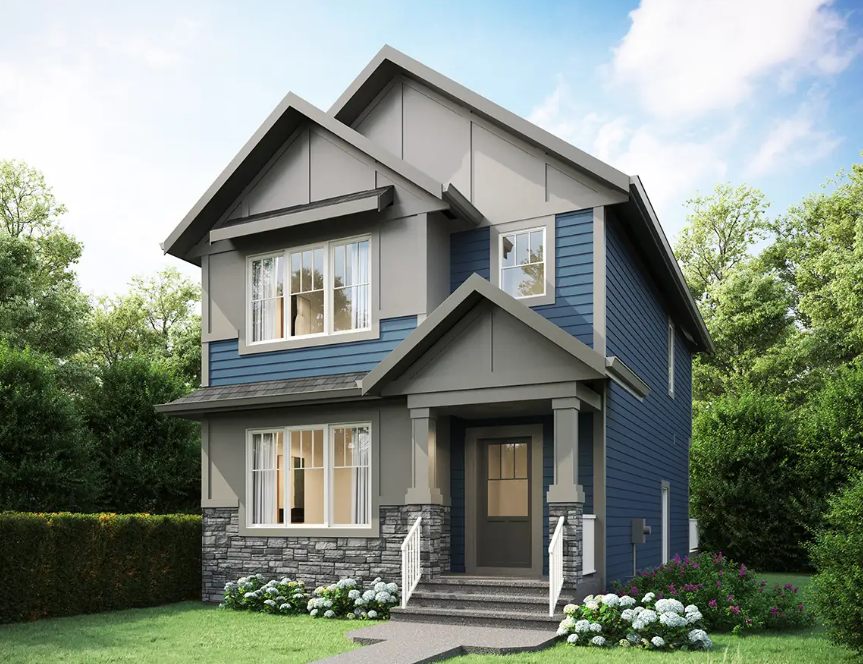
Valley 22'
For sale- 3 beds
- 3 baths
- 1,624 ft²
Pricing coming soon
View floor plan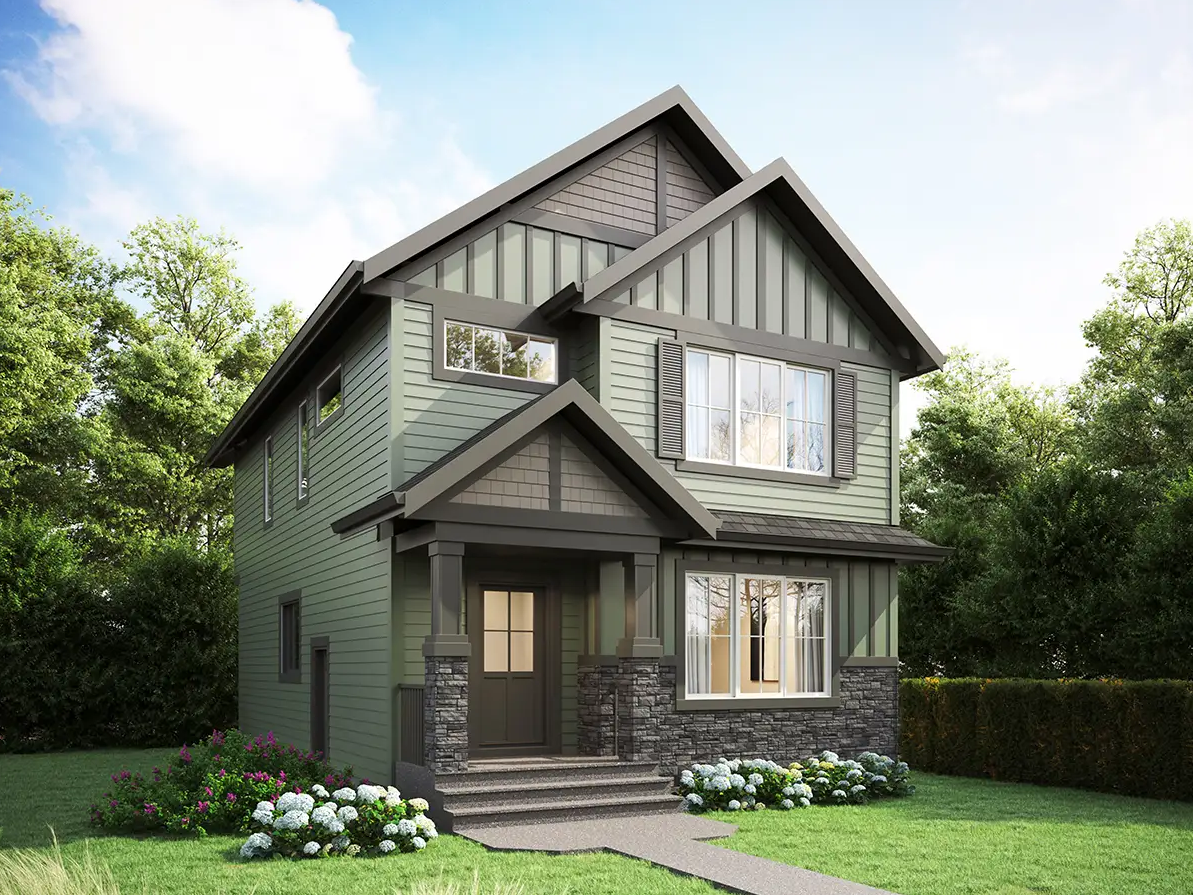
Canyon 24'
For sale- 3 beds
- 3 baths
- 1,840 ft²
Pricing coming soon
View floor plan