
Marquis Series at Hazel Glenn · Cambridge, ON
T2 Corner floor plan.
Explore the recorded layout, price and features, then confirm the configuration with the builder.
For sale
3 bd · 3 ba · 1,511 ft² · Townhouse - Two+ Story
T2 Corner at Marquis Series at Hazel Glenn, Dundas St S & Attwater Dr, Cambridge, ON N1R 5S2, Canada
Call us at 416-910-8923Source floor plan. Confirm dimensions and available configurations.
T2 Corner is a 3-bedroom, 3-bathroom, townhouse - two+ story floor plan (1,511 sq ft) at Marquis Series at Hazel Glenn in Cambridge, ON. Register for details to receive the full floor plan package, current pricing and availability.
Prices, dimensions and features may vary and are subject to change. Floor plans are for illustrative purposes only.
- Plan
- T2 Corner
- Type
- Townhouse - Two+ Story
- Status
- For sale
- Bedrooms
- 3
- Bathrooms
- 3
- Size
- 1,511 ft²
- Project
- Marquis Series at Hazel Glenn
- Developer
- Treasure Hill
Location
Cambridge|Marquis Series at Hazel Glenn|Dundas St S & Attwater Dr, Cambridge, ON N1R 5S2, Canada
Interested in T2 Corner at Marquis Series at Hazel Glenn?
T2 Corner at
Marquis Series at Hazel Glenn
Dundas St S & Attwater Dr, Cambridge, ON N1R 5S2, Canada
The Marquis Series at Hazel Glenn Is a Spectacular New Collection of Townhomes Located off Highway 8 in Cambridge. These homes feature premier craftsmanship, spacious and thoughtfully designed layouts, and high-end finishes. These are homes…
Explore this project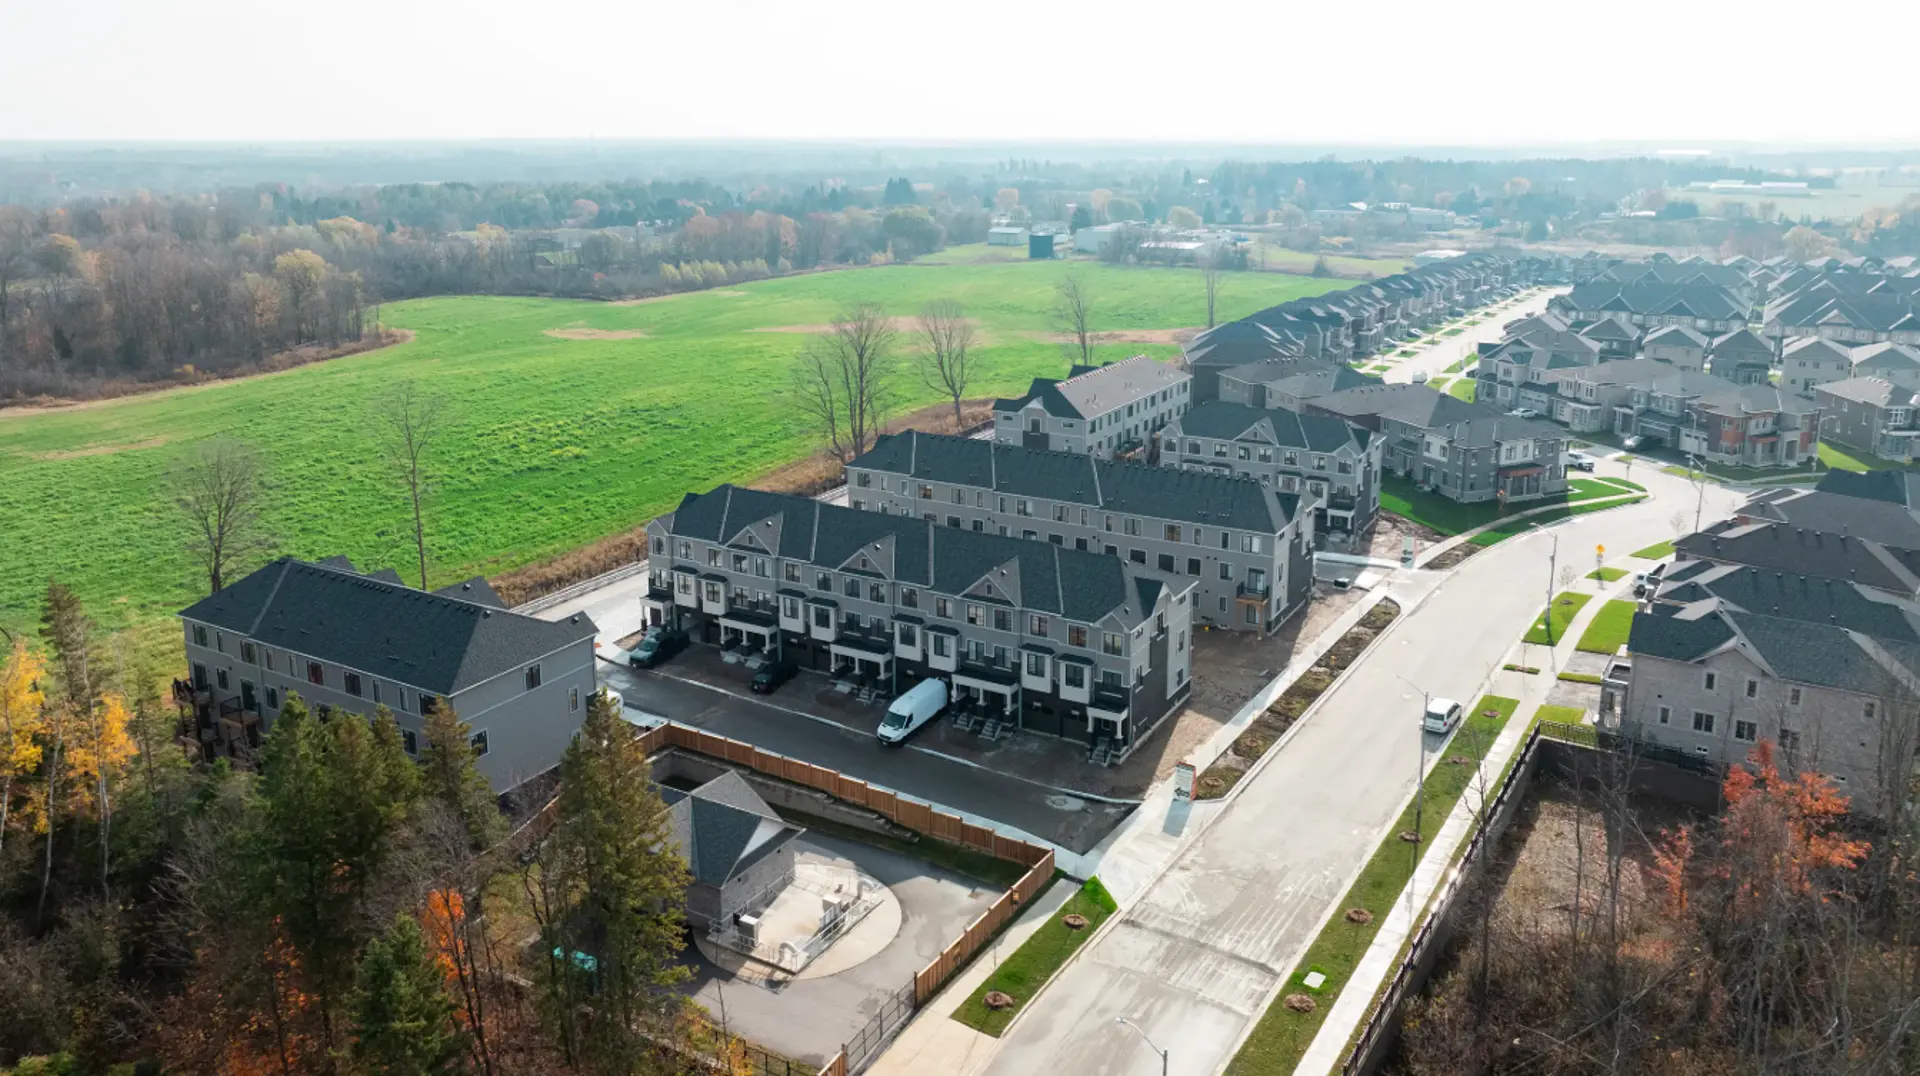
Other floor plans at Marquis Series at Hazel Glenn
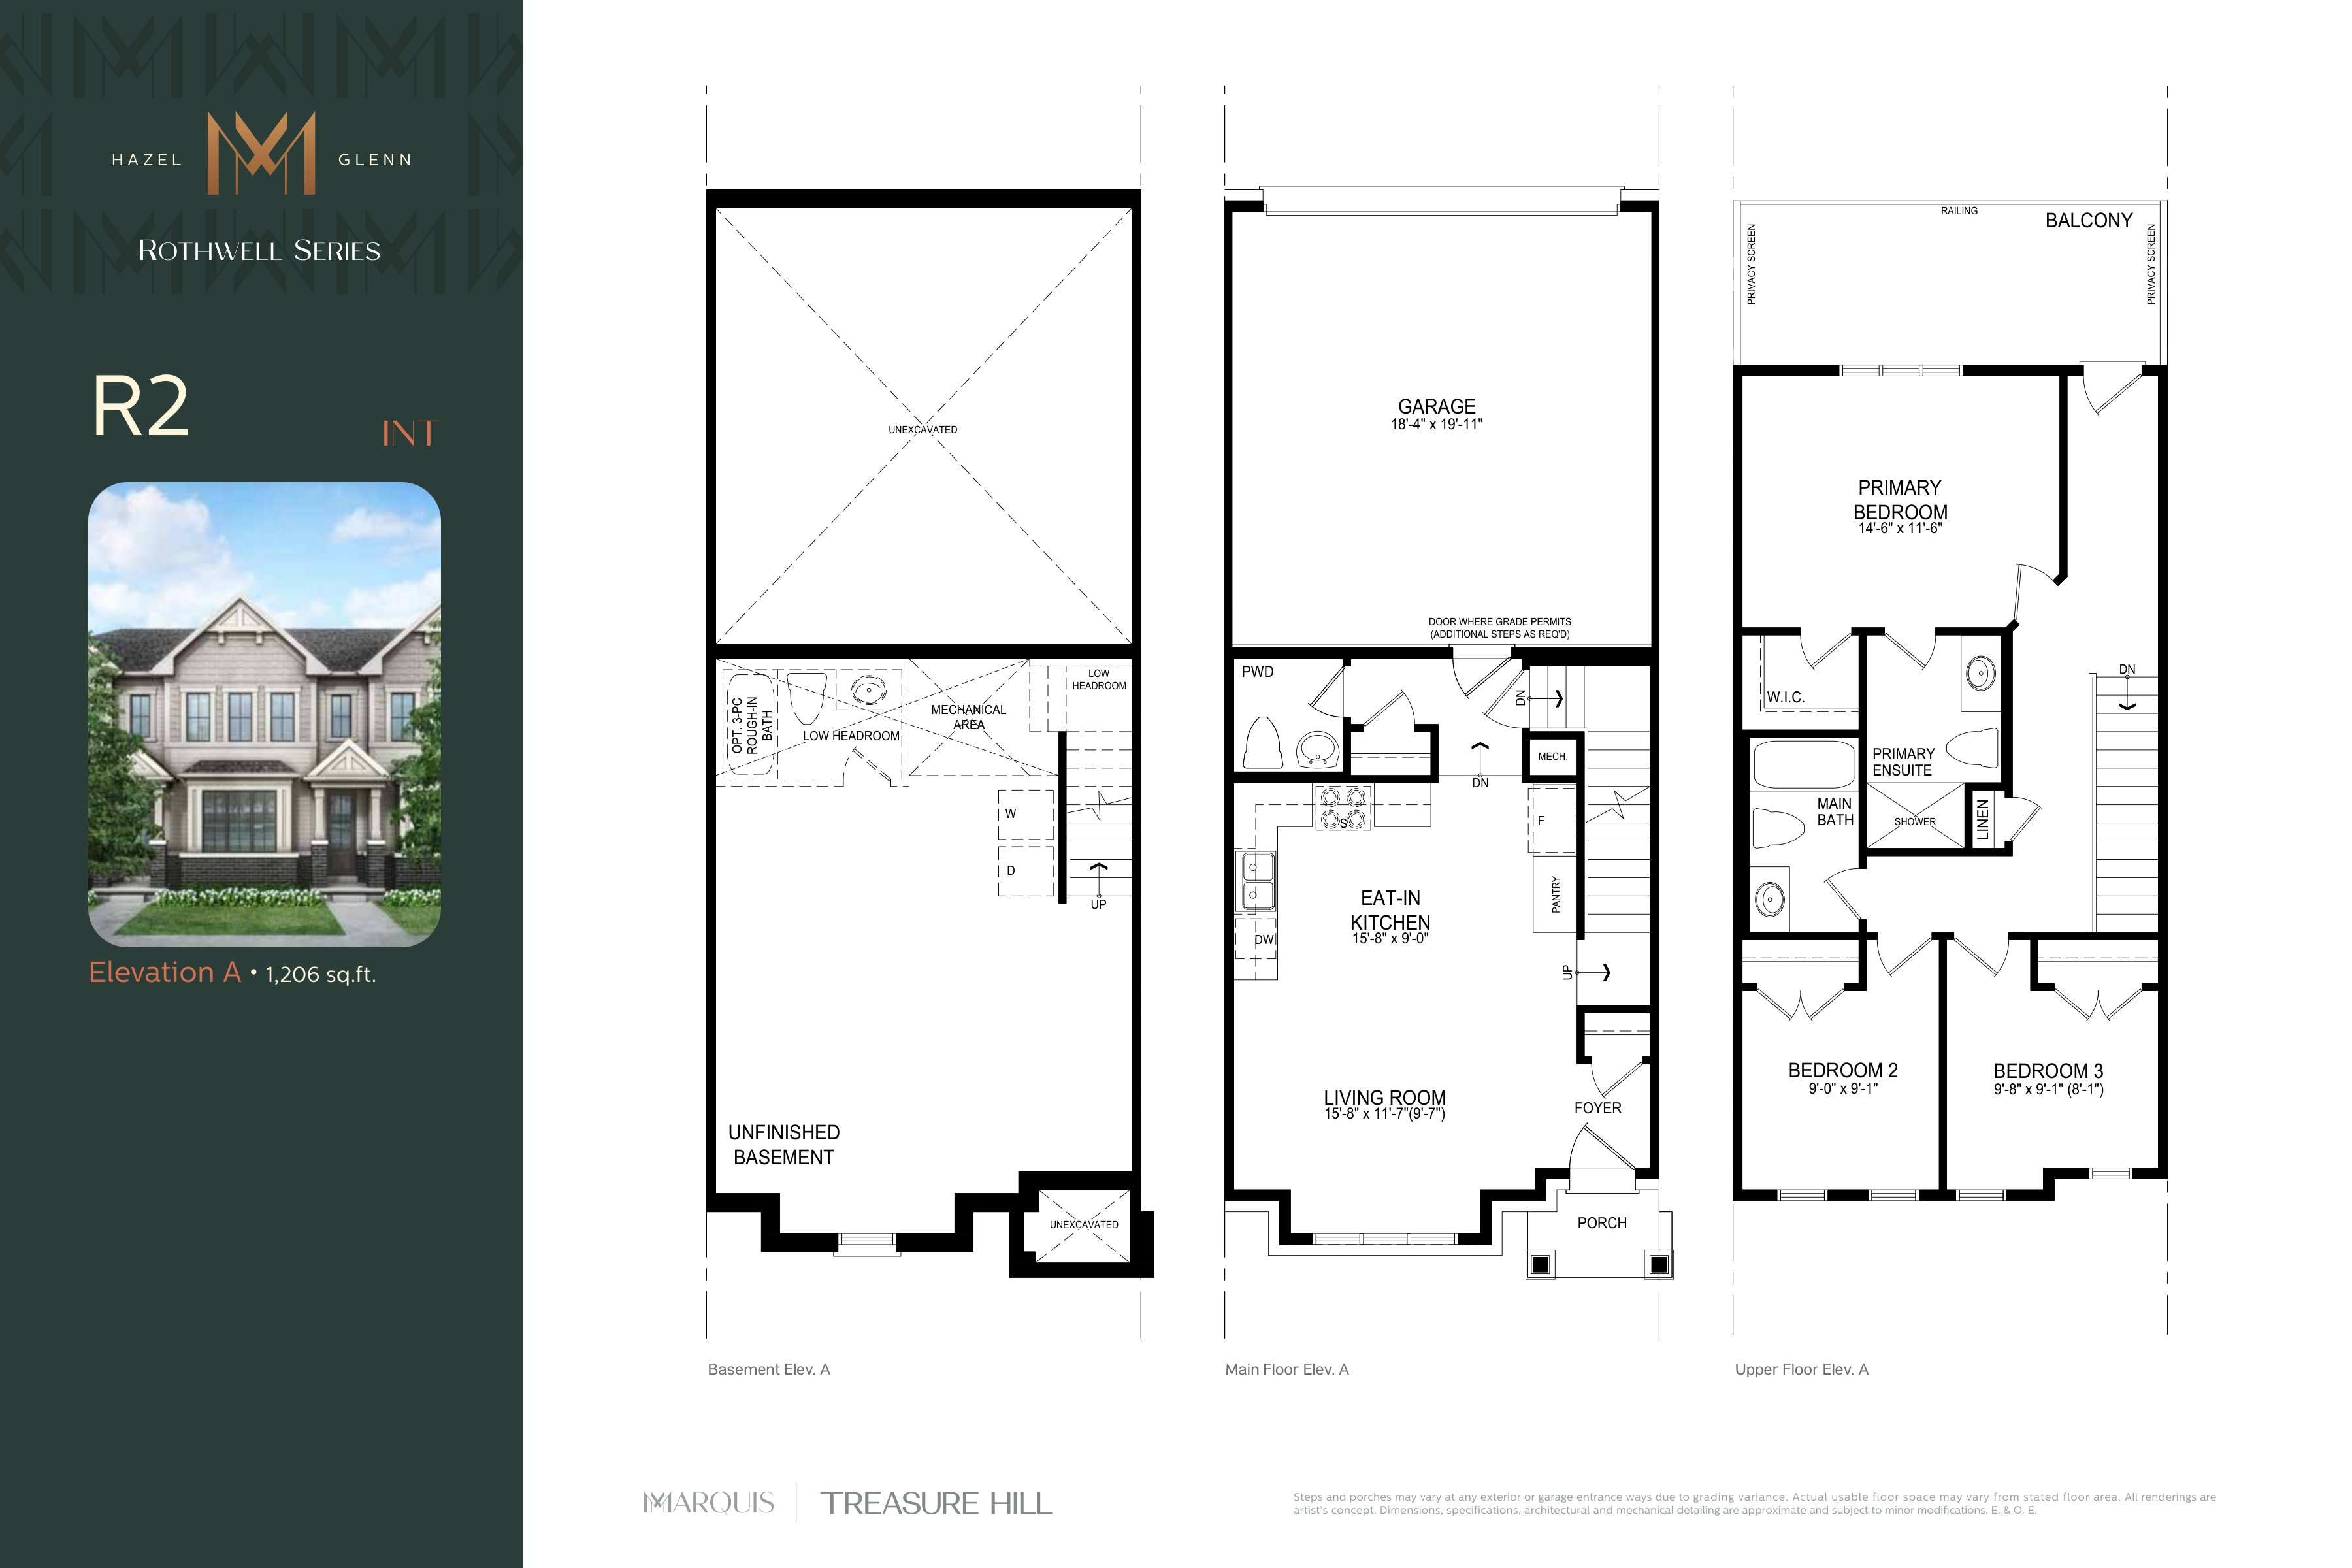
R2 Interior
For sale- 3 beds
- 3 baths
- 1,206 ft²
From $619,381
View floor plan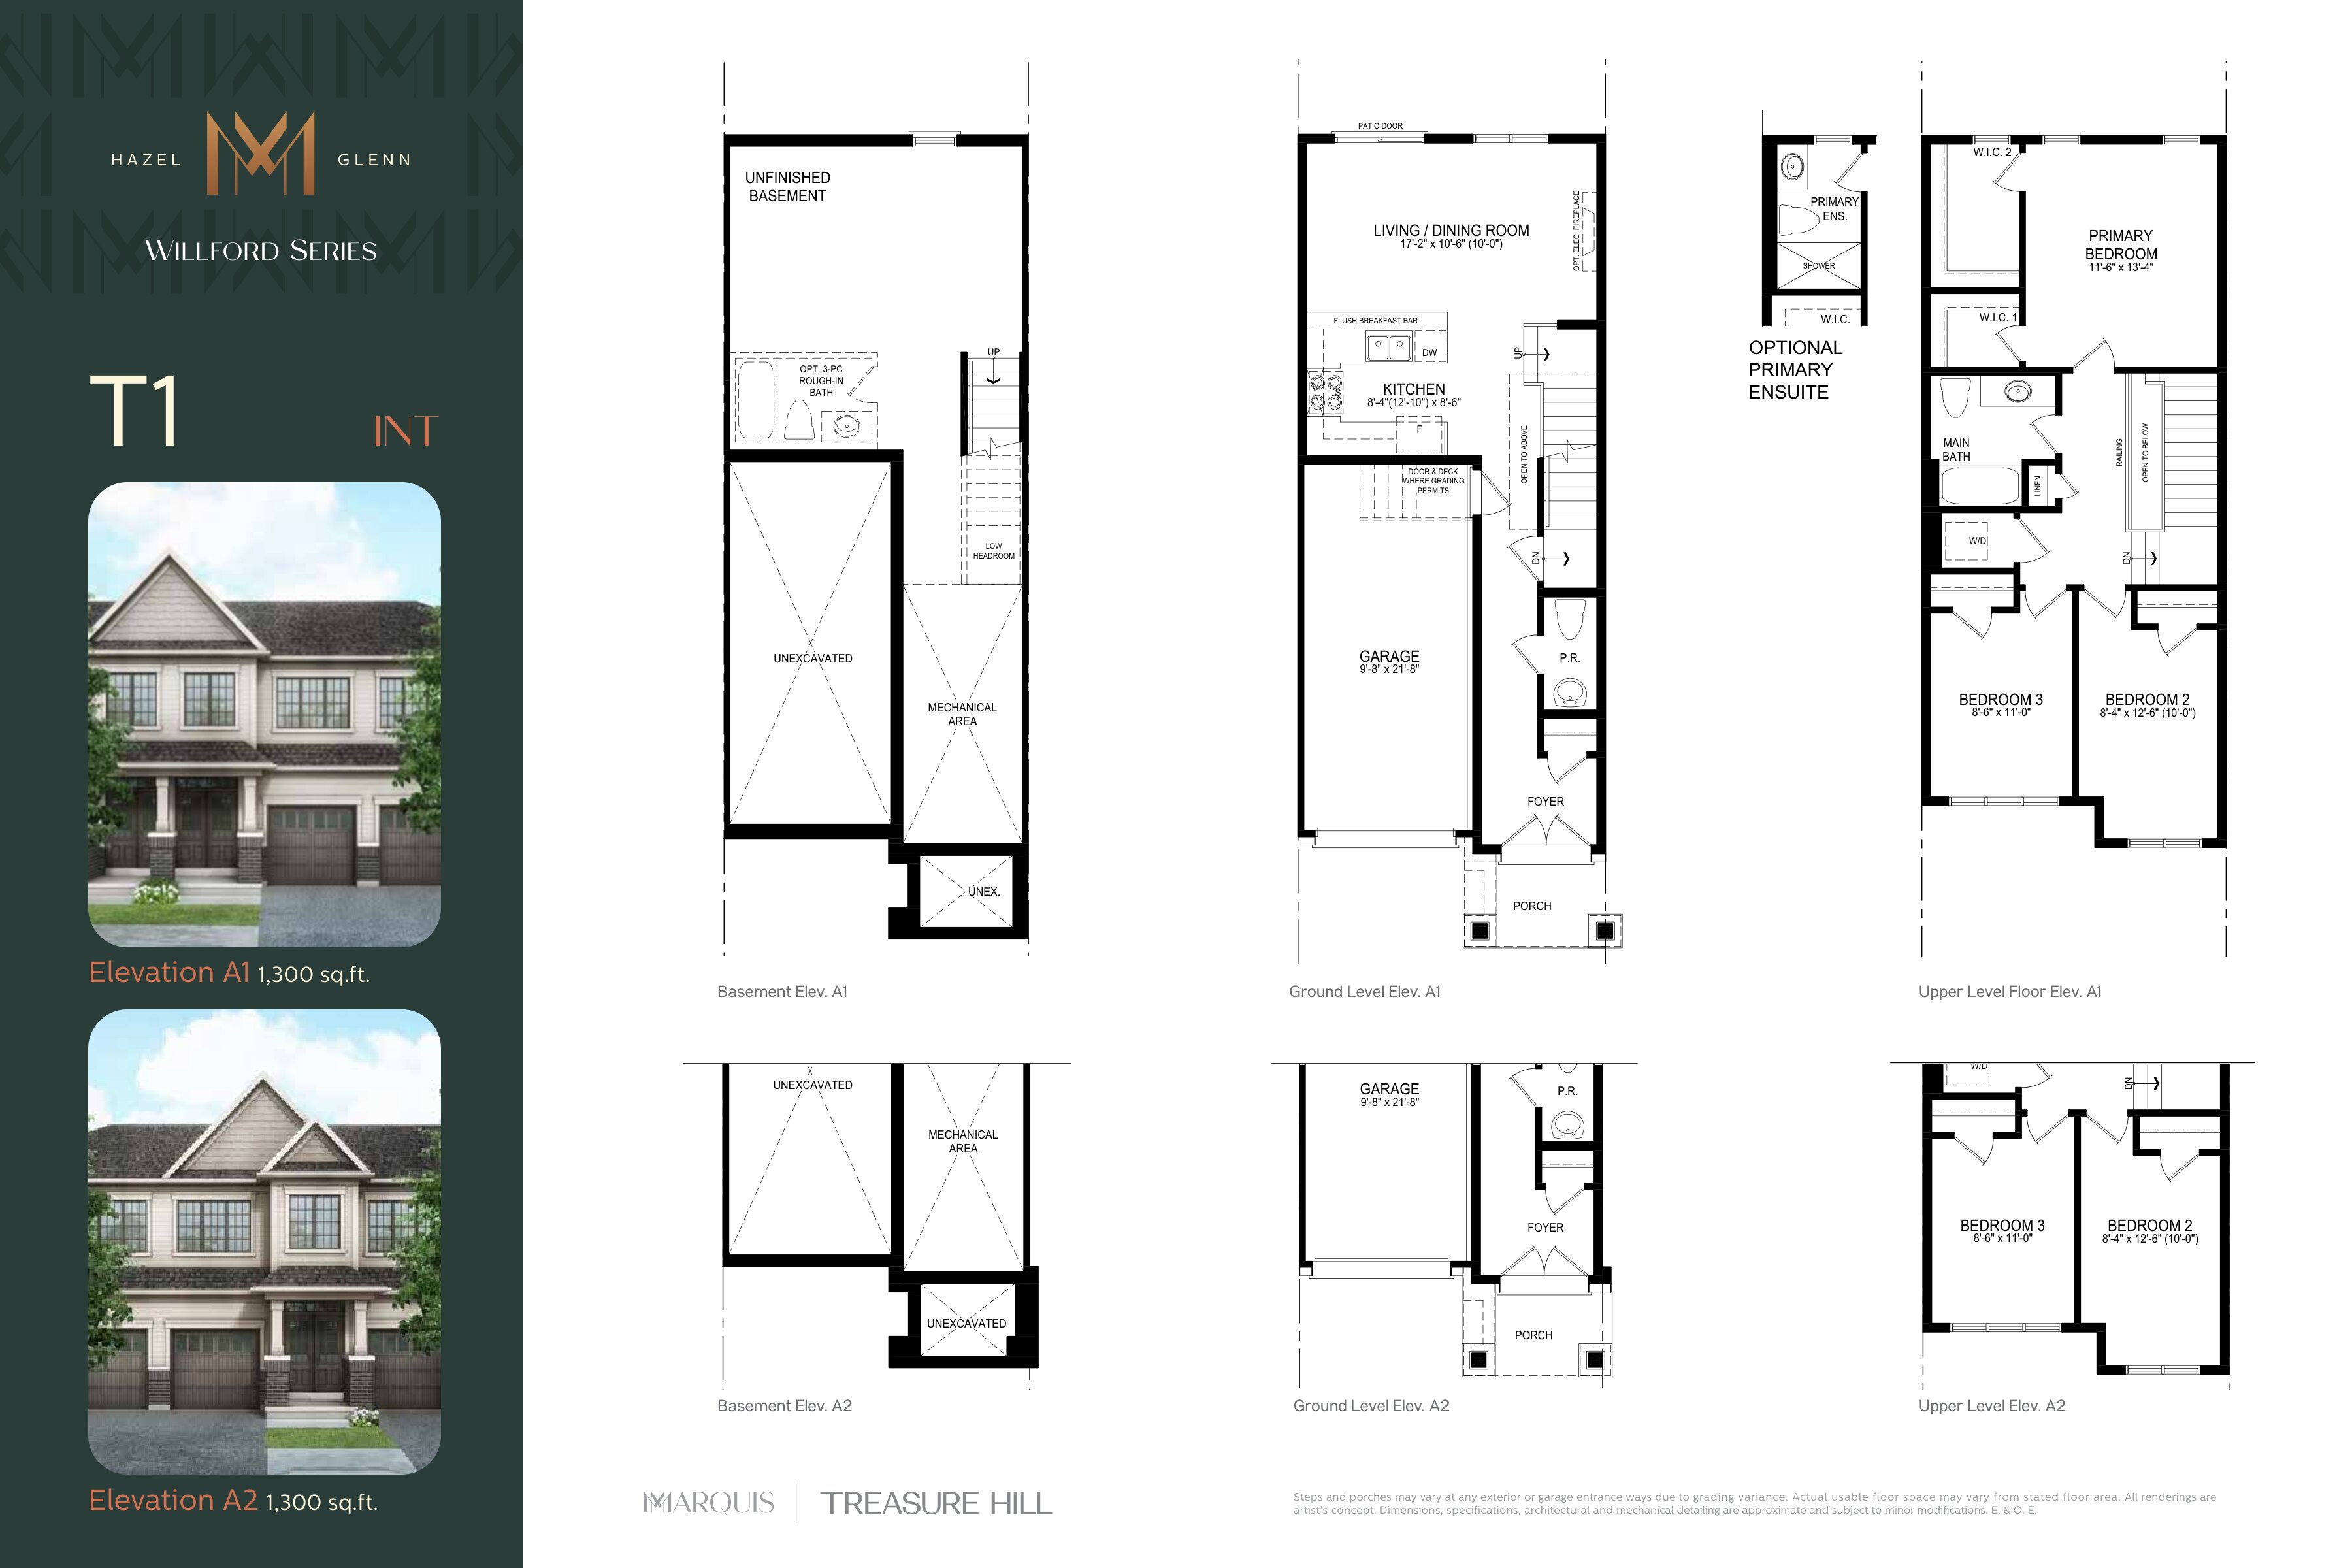
T1 Interior
For sale- 3 beds
- 2 baths
- 1,300 ft²
From $622,920
View floor plan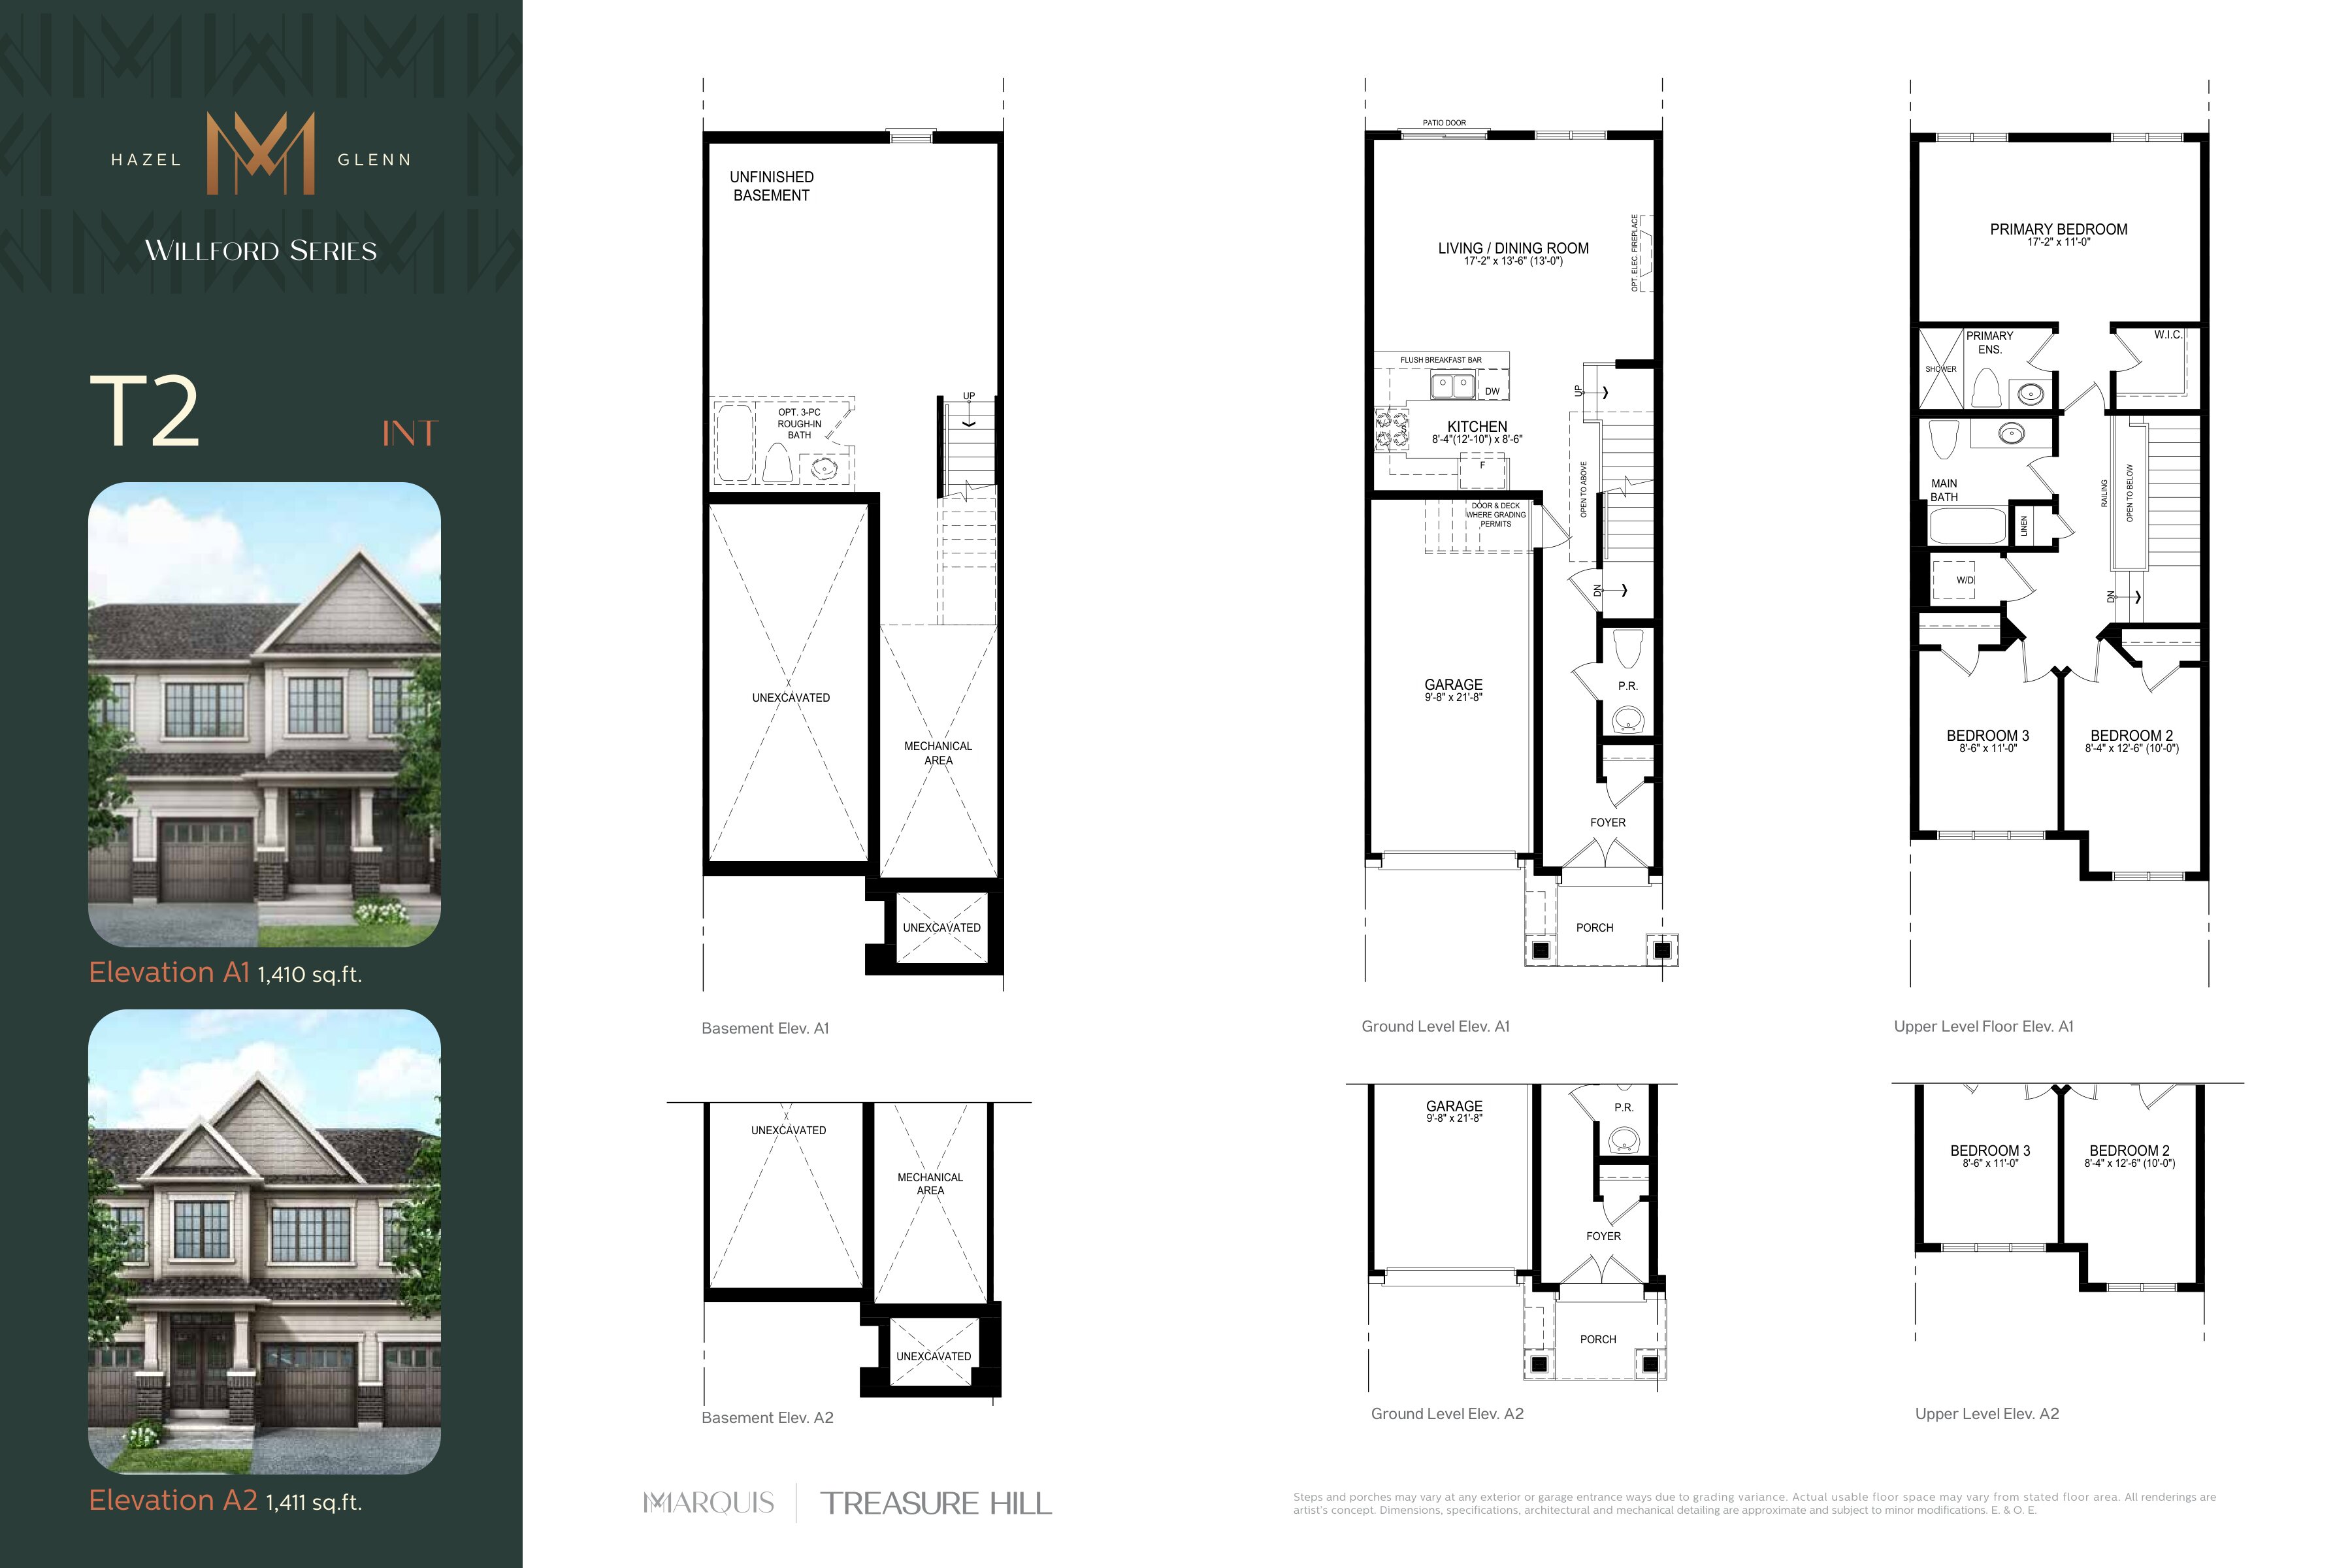
T2 Interior
For sale- 3 beds
- 3 baths
- 1,410 ft²
From $649,469
View floor plan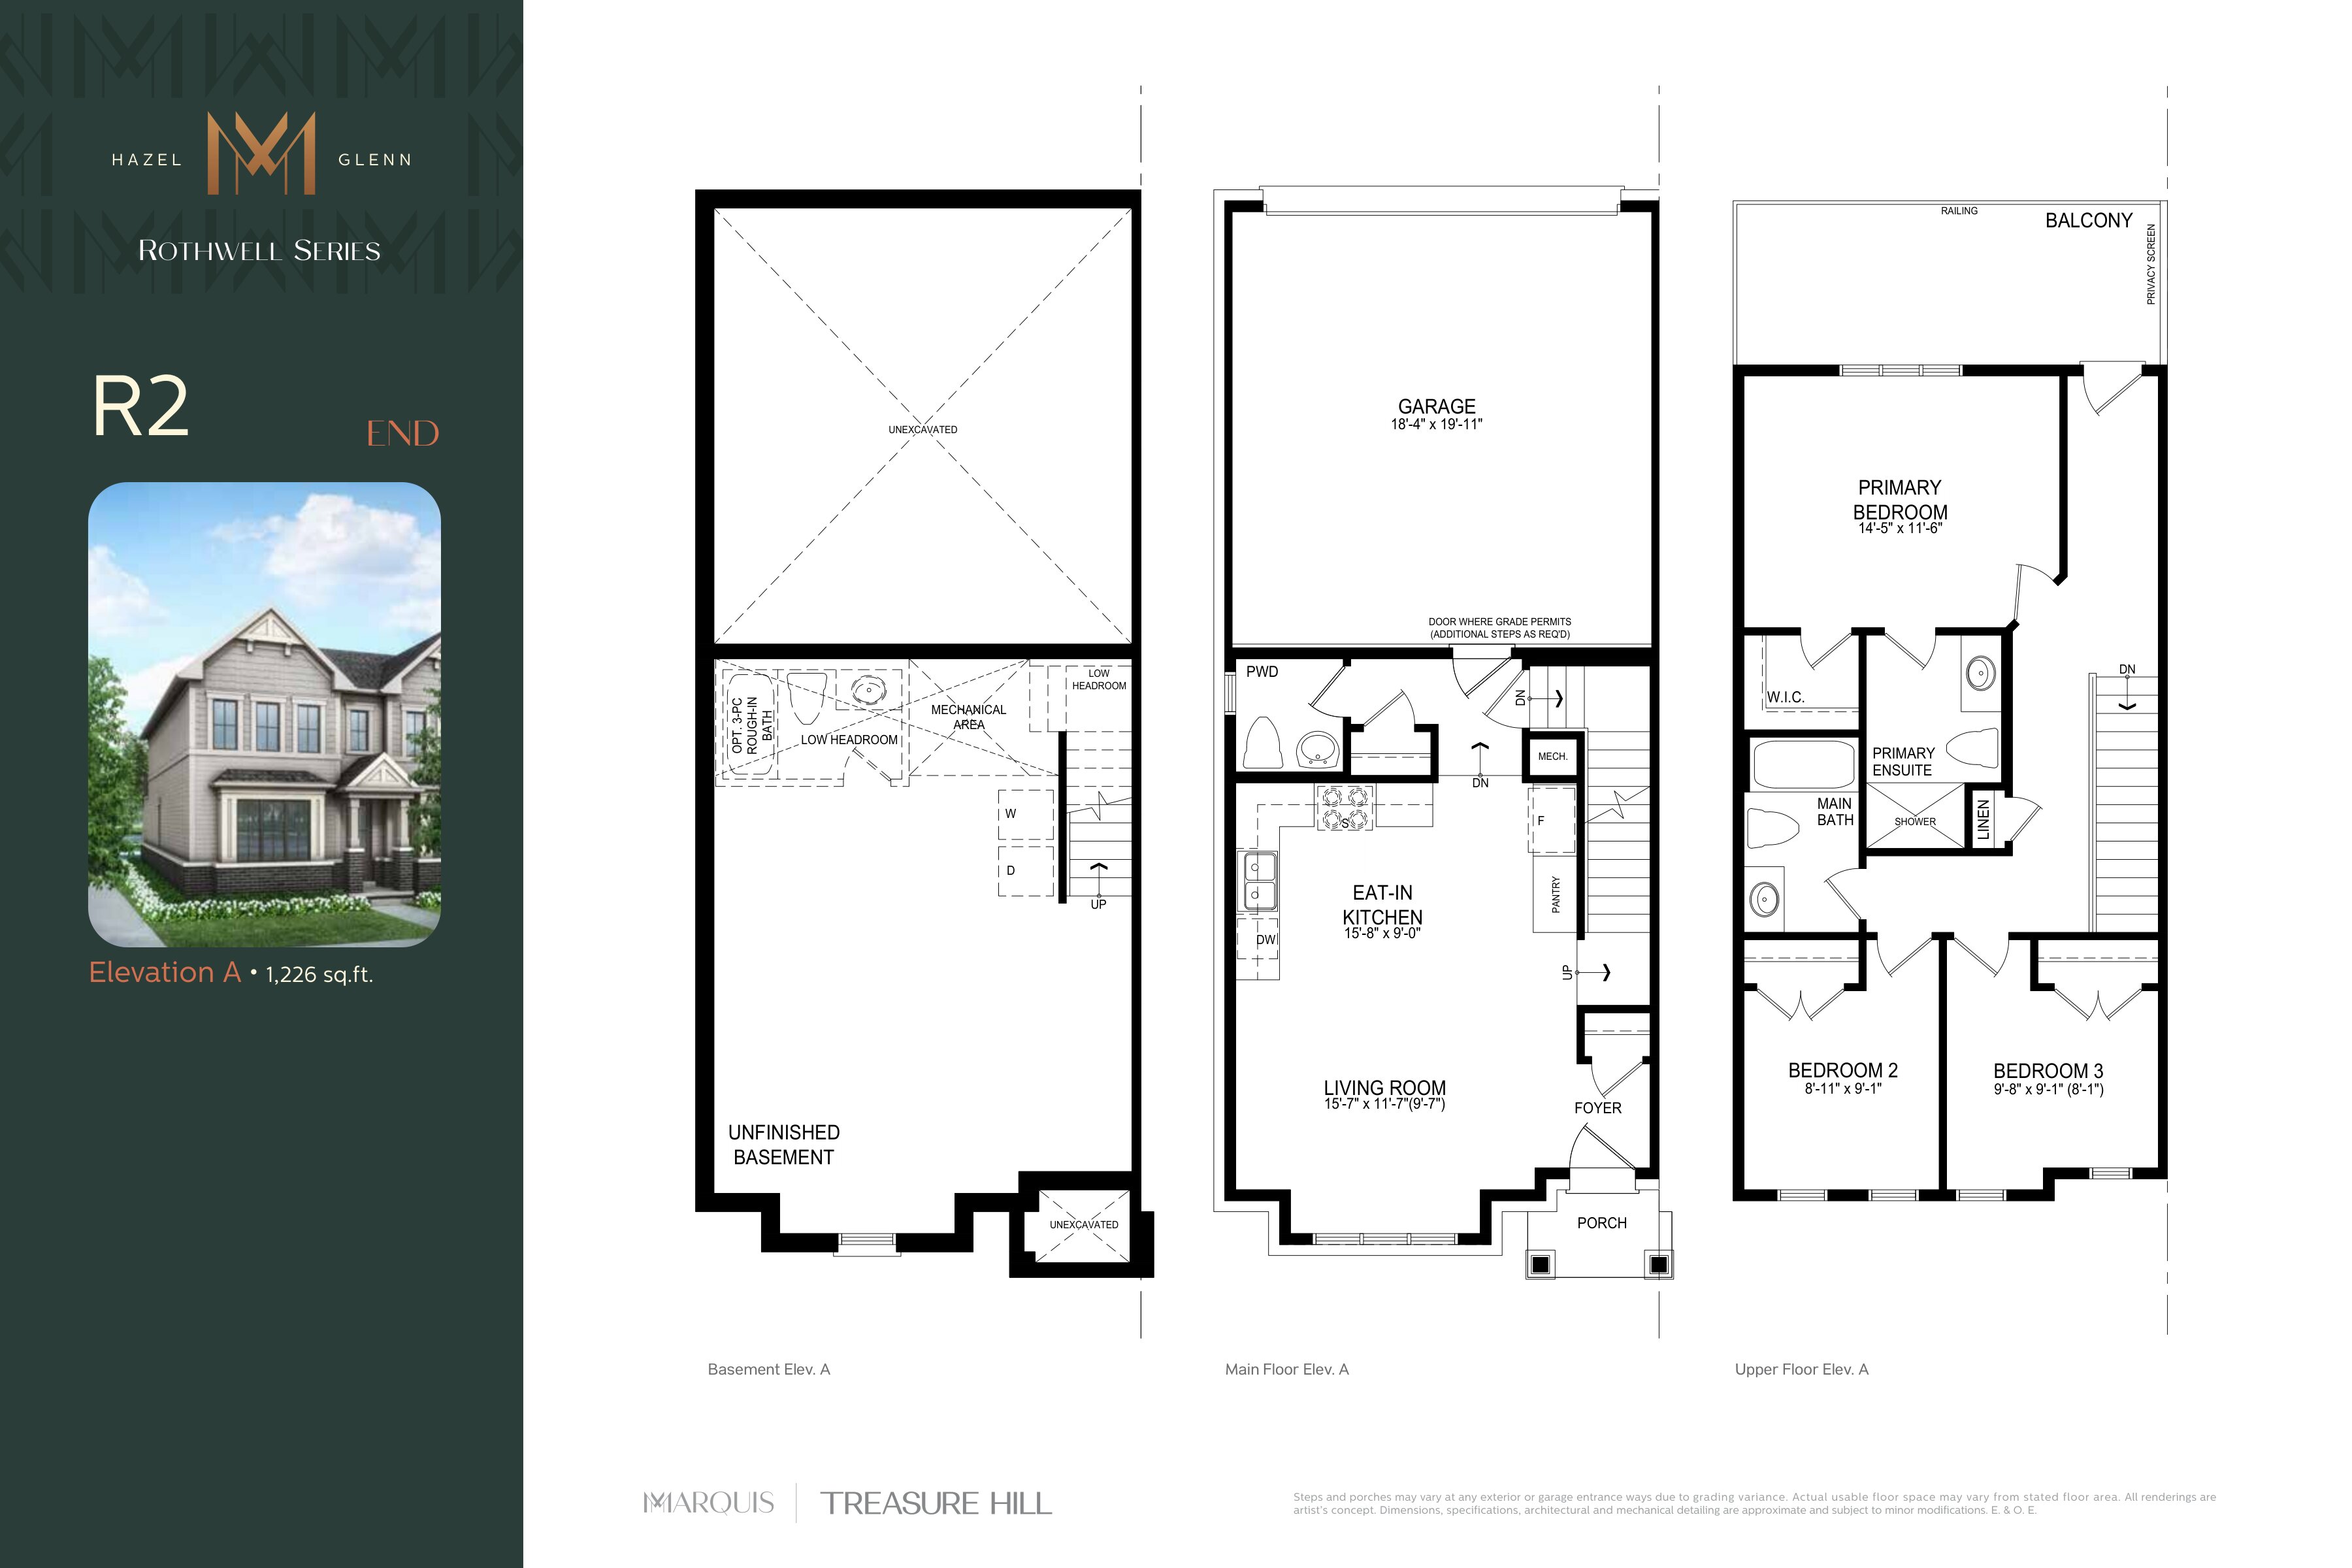
R2 End
For sale- 3 beds
- 3 baths
- 1,226 ft²
From $658,319
View floor plan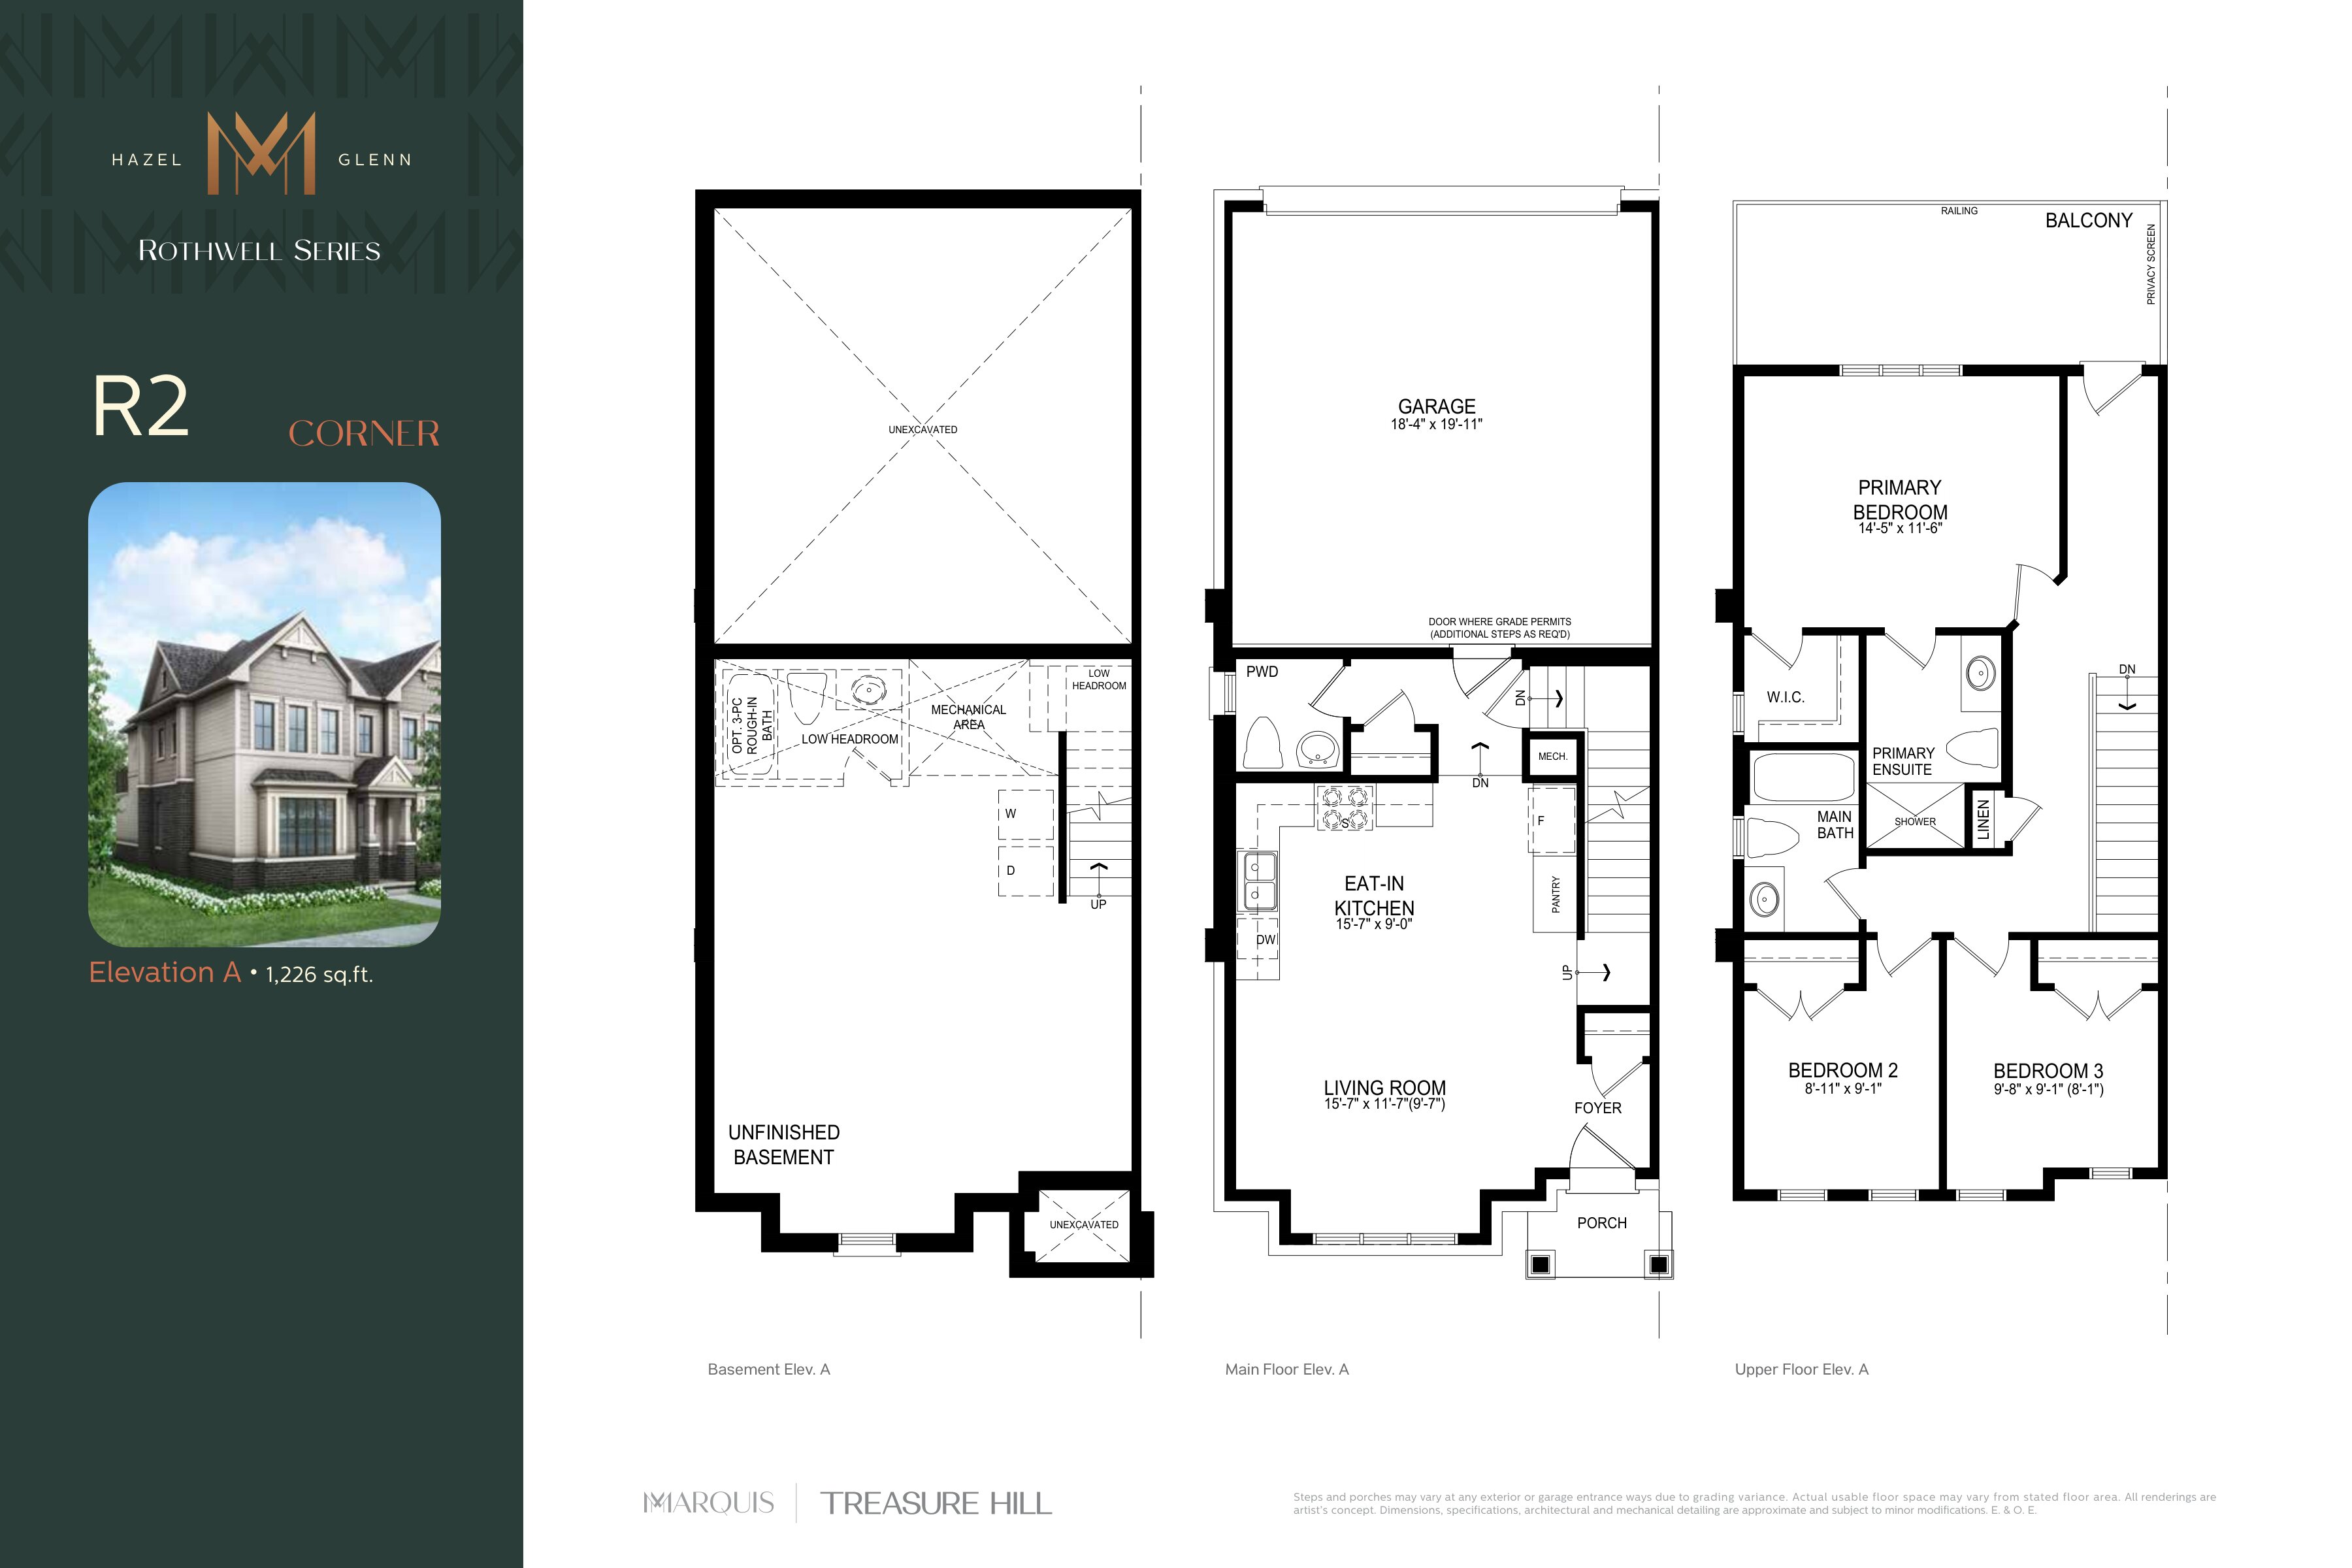
R2 Corner
For sale- 3 beds
- 3 baths
- 1,226 ft²
From $667,168
View floor plan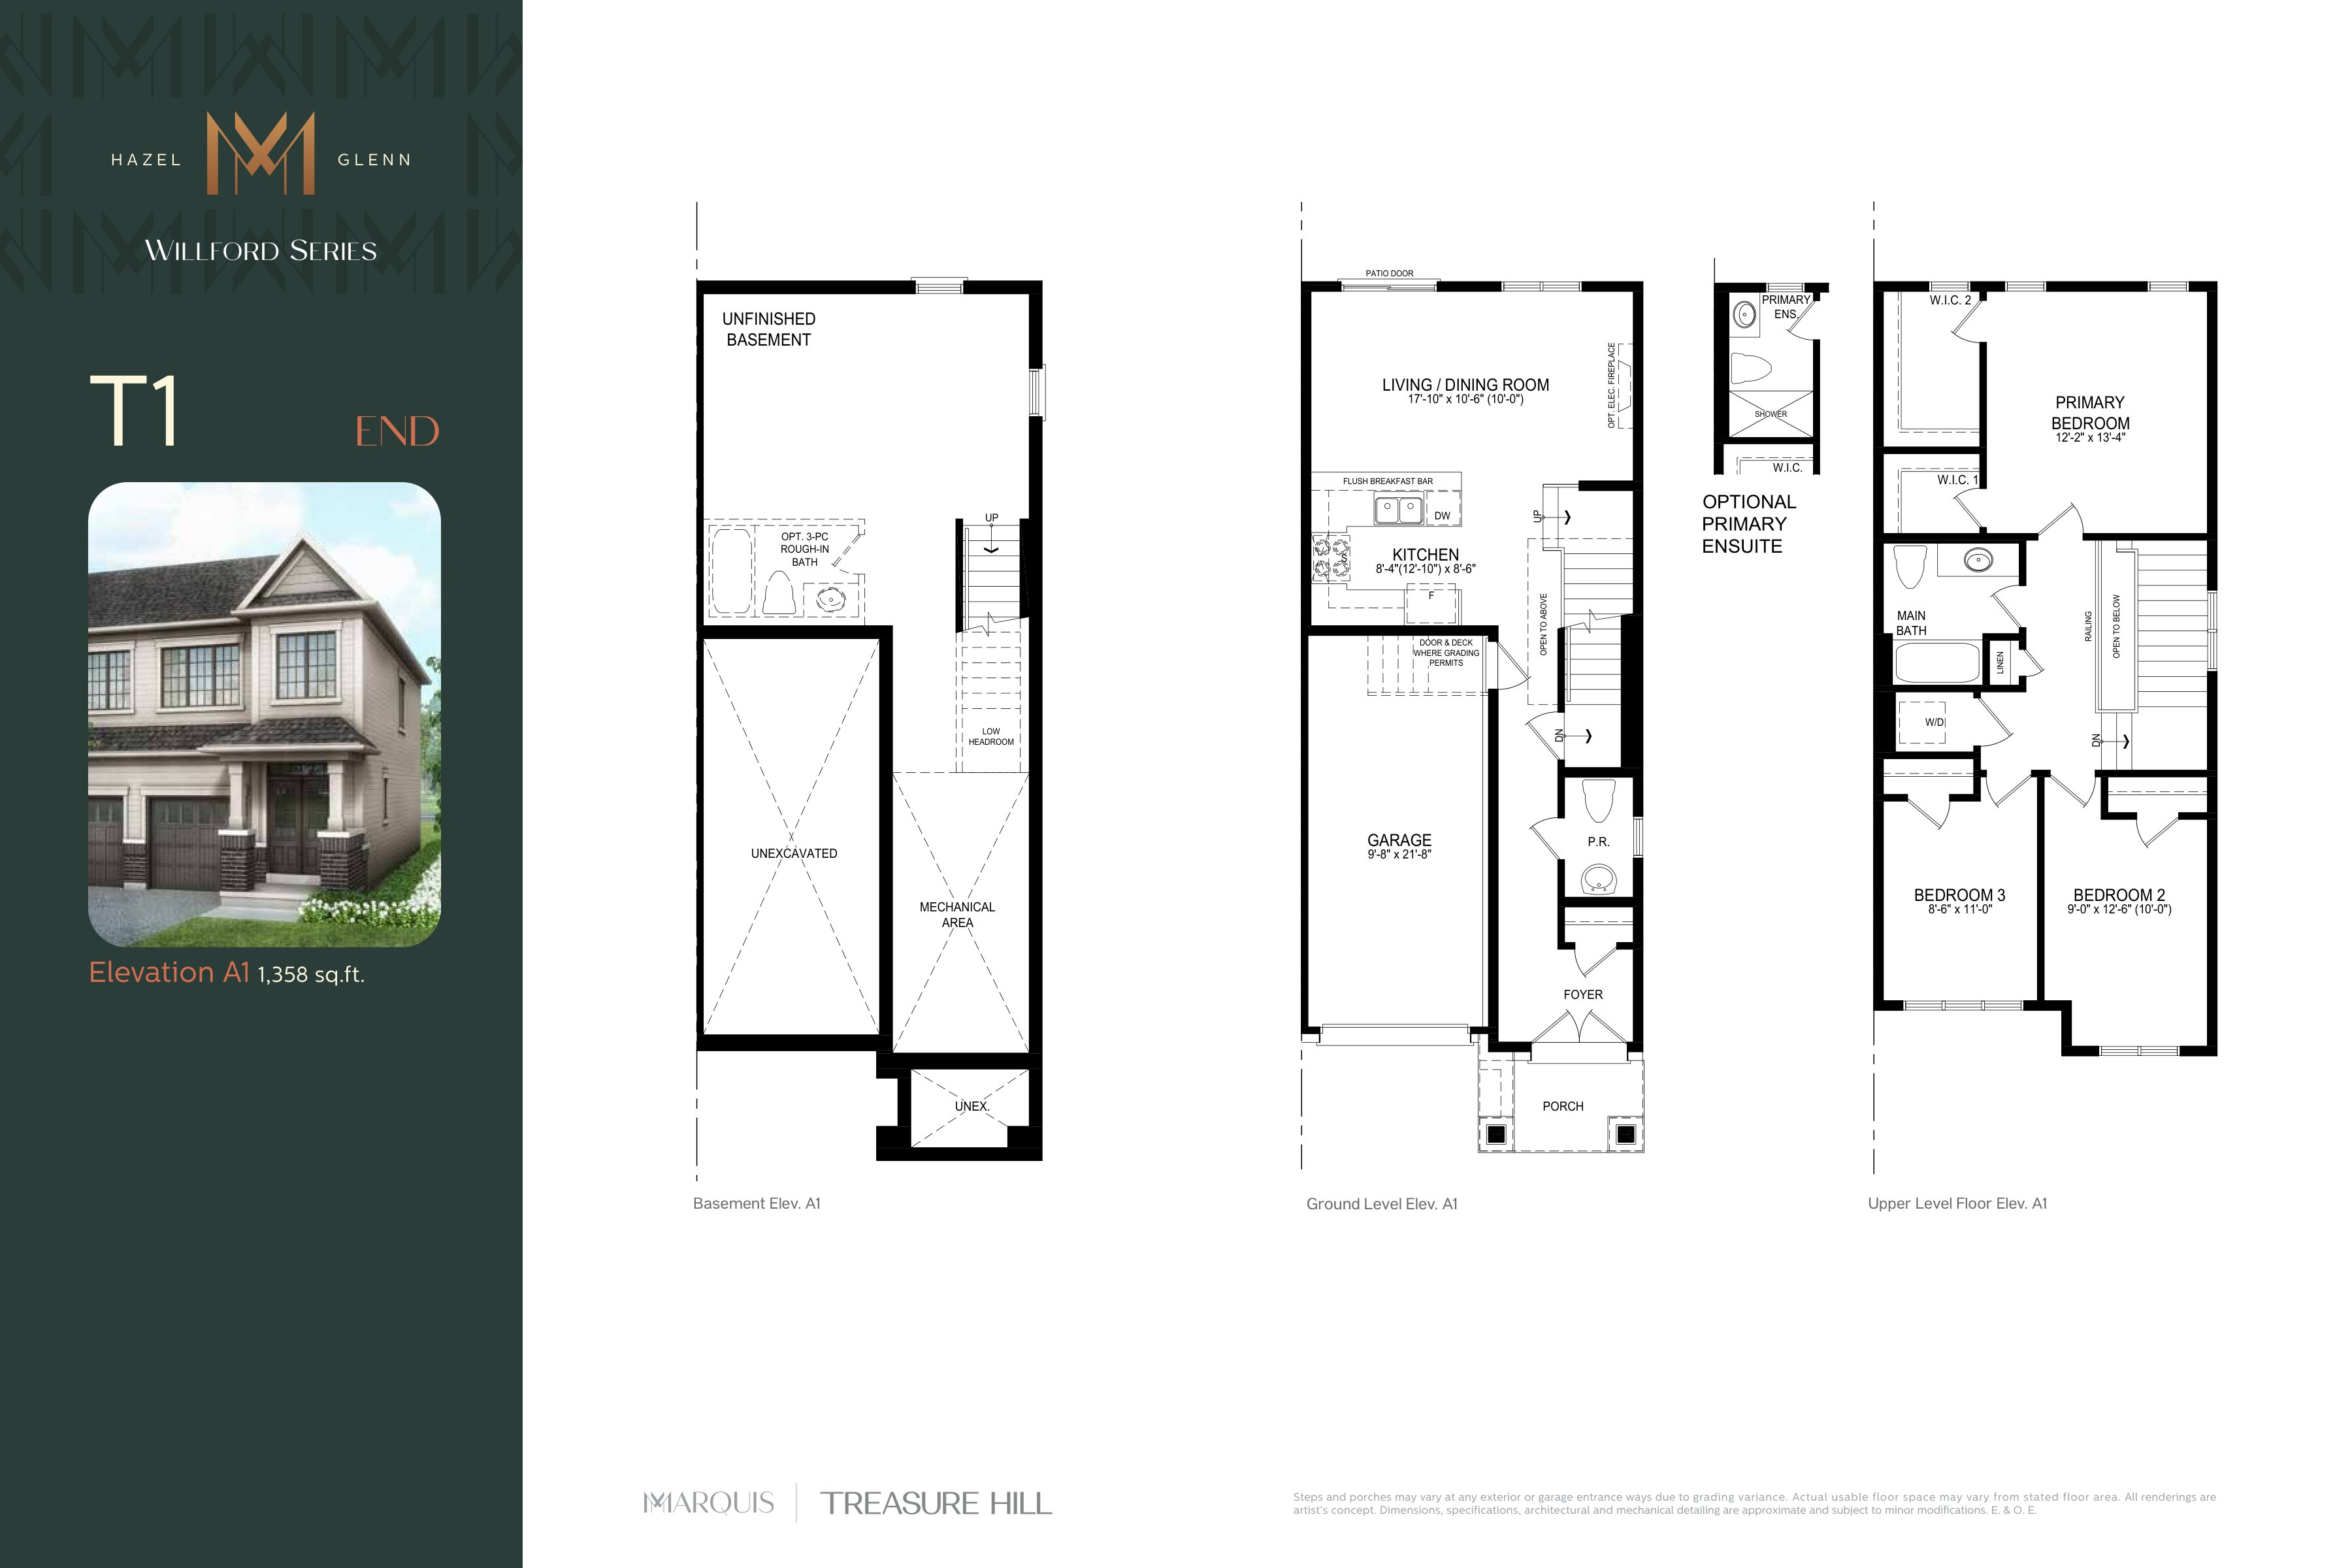
T1 End
For sale- 3 beds
- 2 baths
- 1,358 ft²
From $693,717
View floor plan