
Edmonton, AB
Chappelle Gardens
From $380,000
1–7 bedsTownhouse / Single Family Home
By Brookfield Residential
Edmonton, AB · Townhouse / Single Family Home
Renderings and features may vary and are subject to change. Renderings are for illustrative purposes only.
Selling|From $300,000 to $613,540|Incentives available
The Future of Northeast Edmonton: Innovative Living Meets Natural Connectivity Welcome to Marquis, Edmonton’s newest and most forward-thinking community in the Northeast. Located perfectly at the intersection of 167 Avenue and Anthony Henday Drive, Marquis is designed for those who want to be at the forefront of urban evolution. This isn’t just a neighborhood; it’s an innovative ecosystem featuring expansive parks, multi-use outdoor spaces, and a layout that prioritizes community gathering. Pacesetter Homes is leading the way in Marquis with a diverse collection of front-attached, duplex, townhome, and laned residences. Source: Pacesetter Homes
540 176 Ave NE, Edmonton, AB T5Y 6E4, Canada
By Pacesetter Homes
Request information38 homes available at Marquis
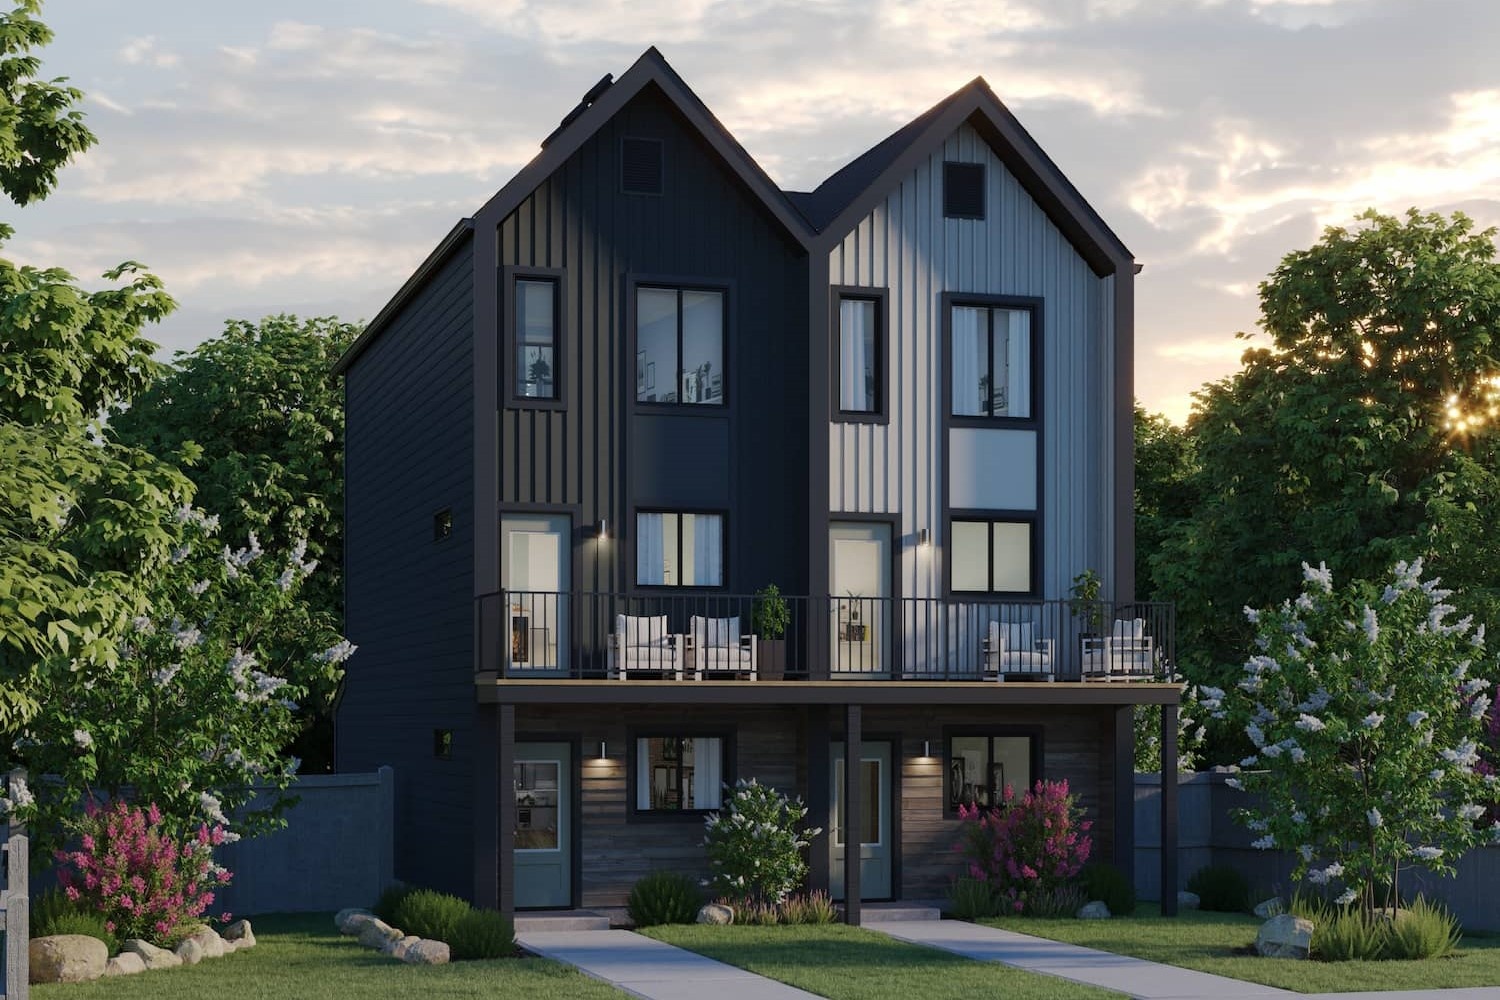
3 bd · 3 ba · 1,288 ft²
$349,997
3 bd · 3 ba · 1,182 ft²
$349,997
3 bd · 3 ba · 1,288 ft²
$349,997
3 bd · 3 ba · 1,288 ft²
$349,997
3 bd · 3 ba · 1,288 ft²
$349,997
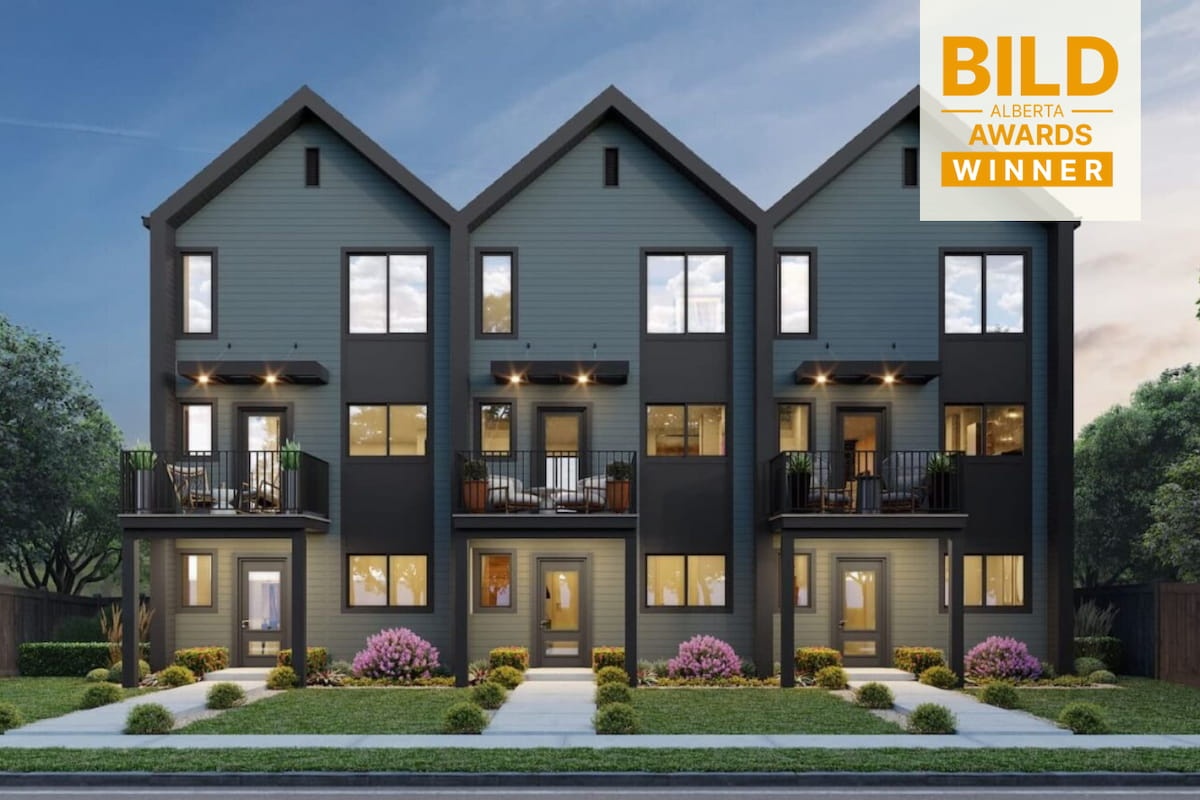
3 bd · 3 ba · 1,424 ft²
$379,997
3 bd · 3 ba · 1,424 ft²
$379,997
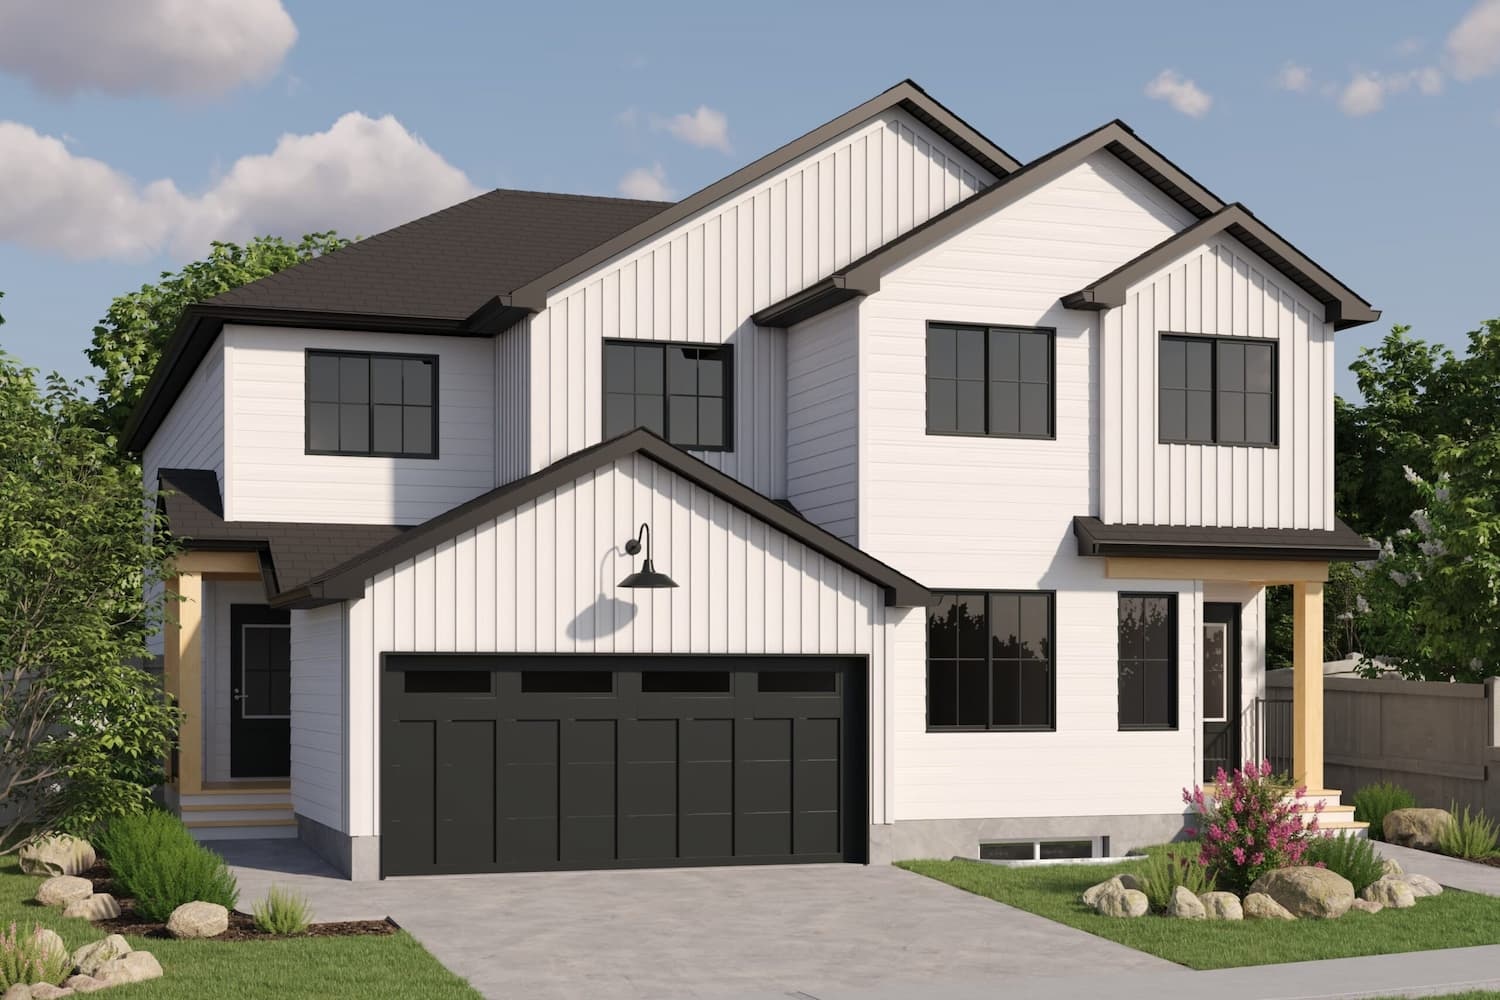
3 bd · 3 ba · 1,390 ft²
$399,997
3 bd · 3 ba · 1,182 ft²
$410,242
3 bd · 3 ba · 1,182 ft²
$410,522
3 bd · 3 ba · 1,182 ft²
$410,522
3 bd · 3 ba · 1,288 ft²
$419,394
3 bd · 3 ba · 1,288 ft²
$419,394
3 bd · 3 ba · 1,288 ft²
$419,602
3 bd · 3 ba · 1,288 ft²
$419,650
3 bd · 3 ba · 1,288 ft²
$419,923
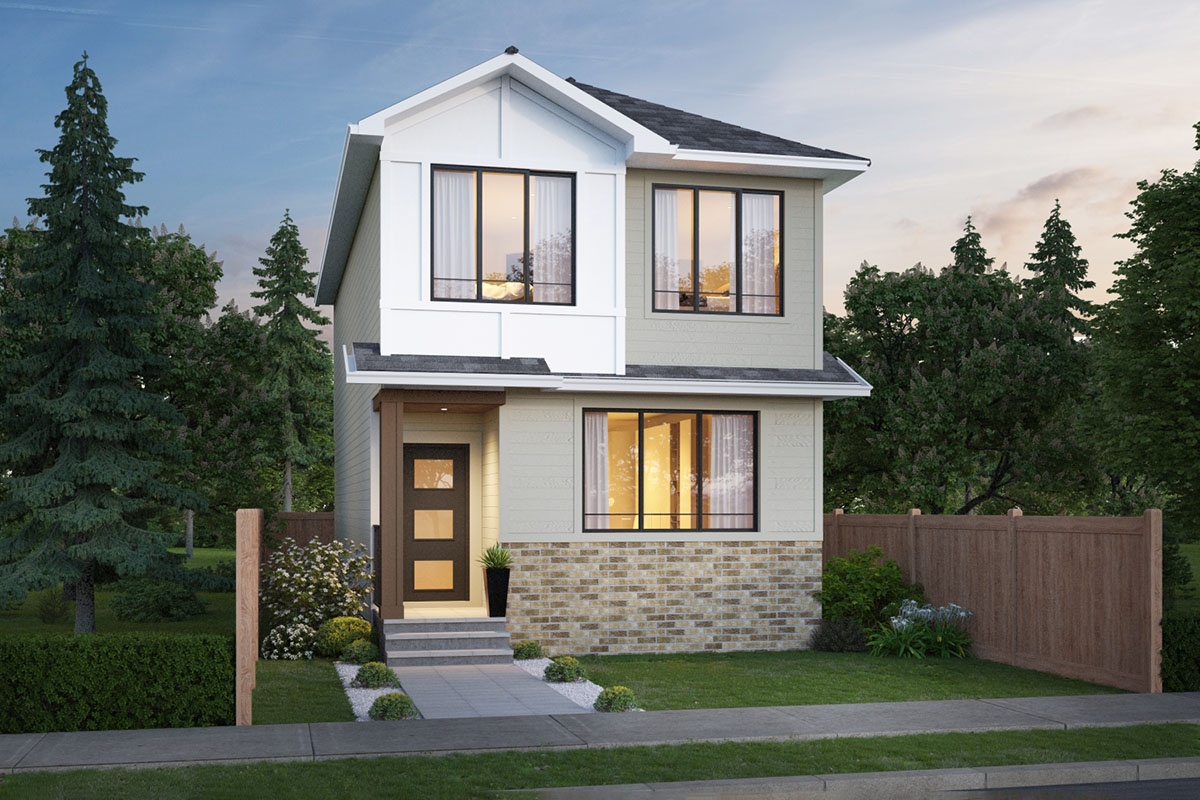
3 bd · 3 ba · 1,428 ft²
$419,997
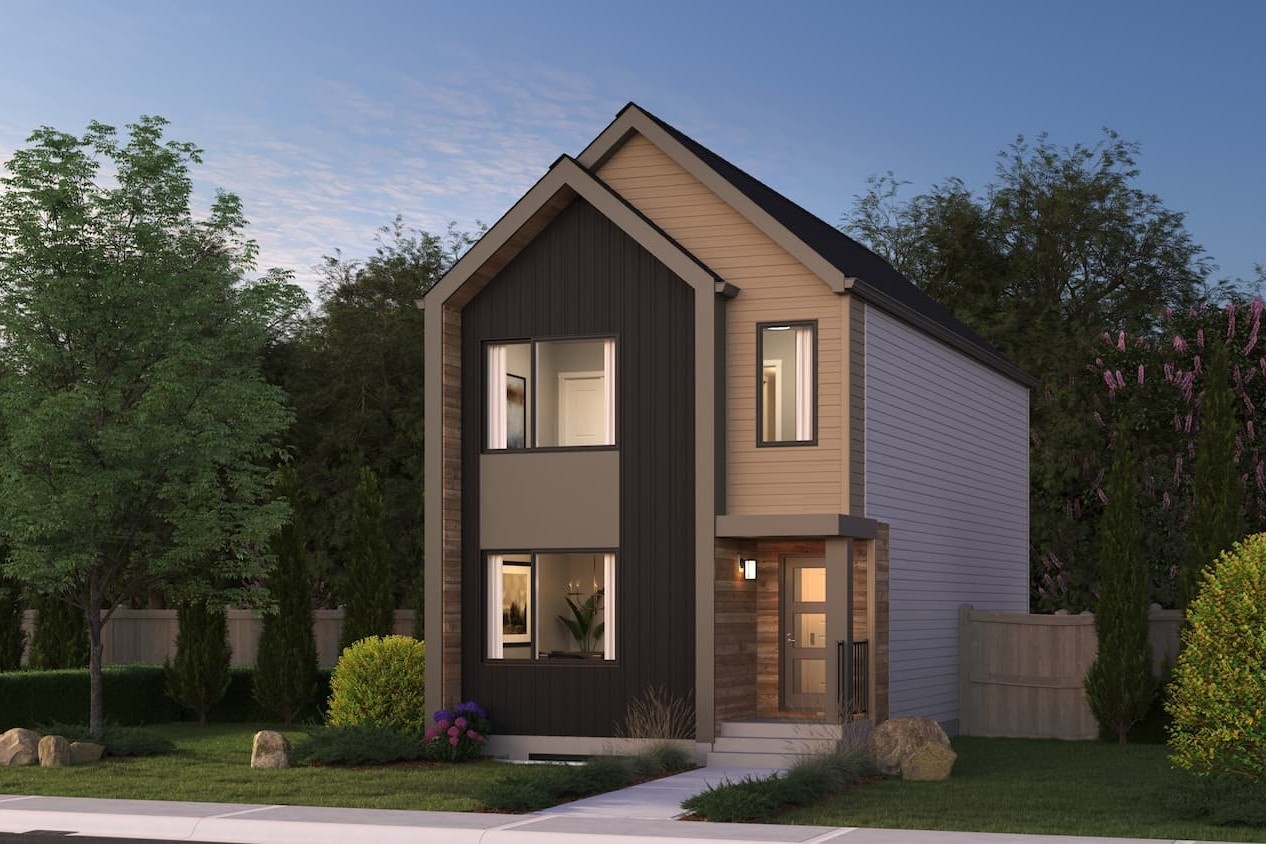
3 bd · 3 ba · 1,383 ft²
$419,997
3 bd · 3 ba · 1,288 ft²
$420,179
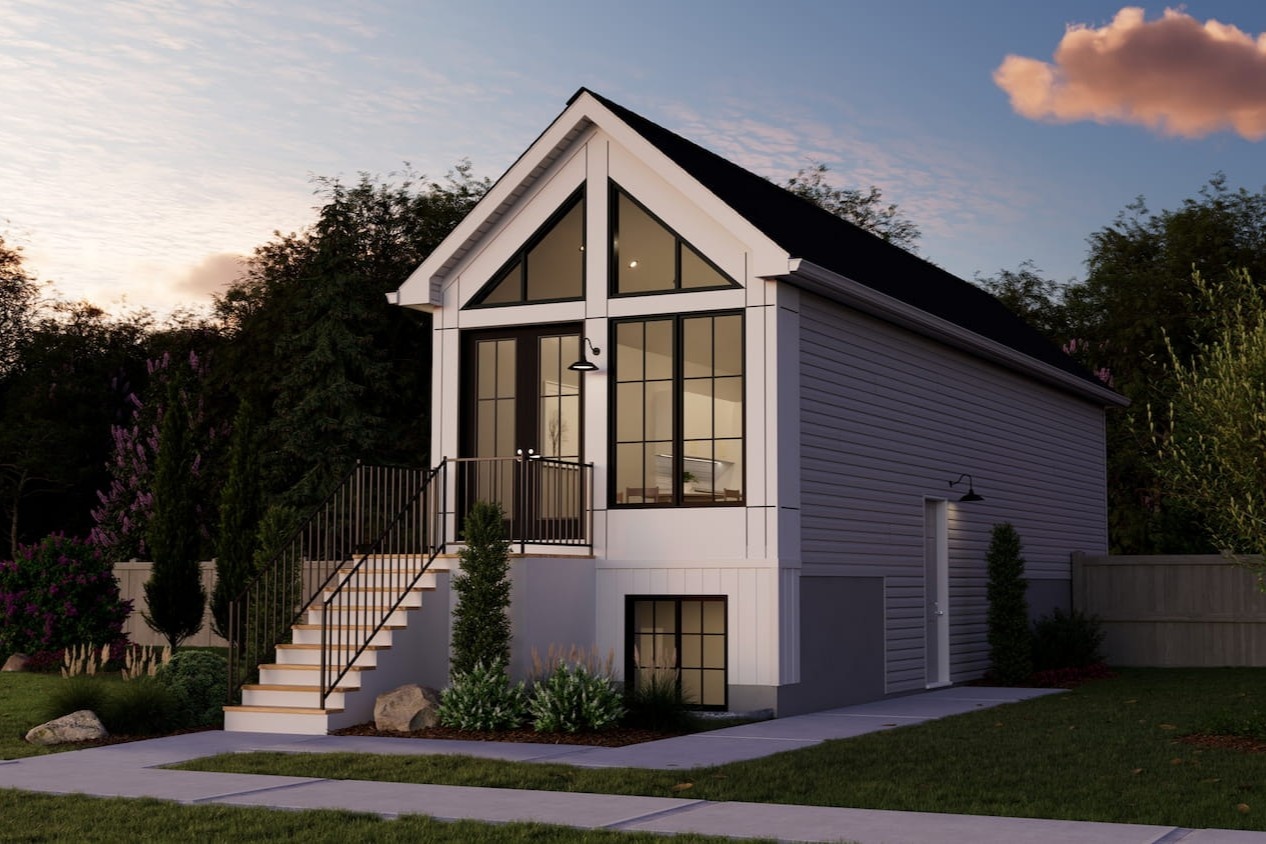
3 bd · 2 ba · 1,122 ft²
$433,616
4 bd · 3 ba · 1,424 ft²
$453,962
4 bd · 3 ba · 1,424 ft²
$454,487
4 bd · 3 ba · 1,424 ft²
$454,767
3 bd · 3 ba · 1,383 ft²
$476,077
3 bd · 3 ba · 1,428 ft²
$480,958
3 bd · 3 ba · 1,383 ft²
$481,614
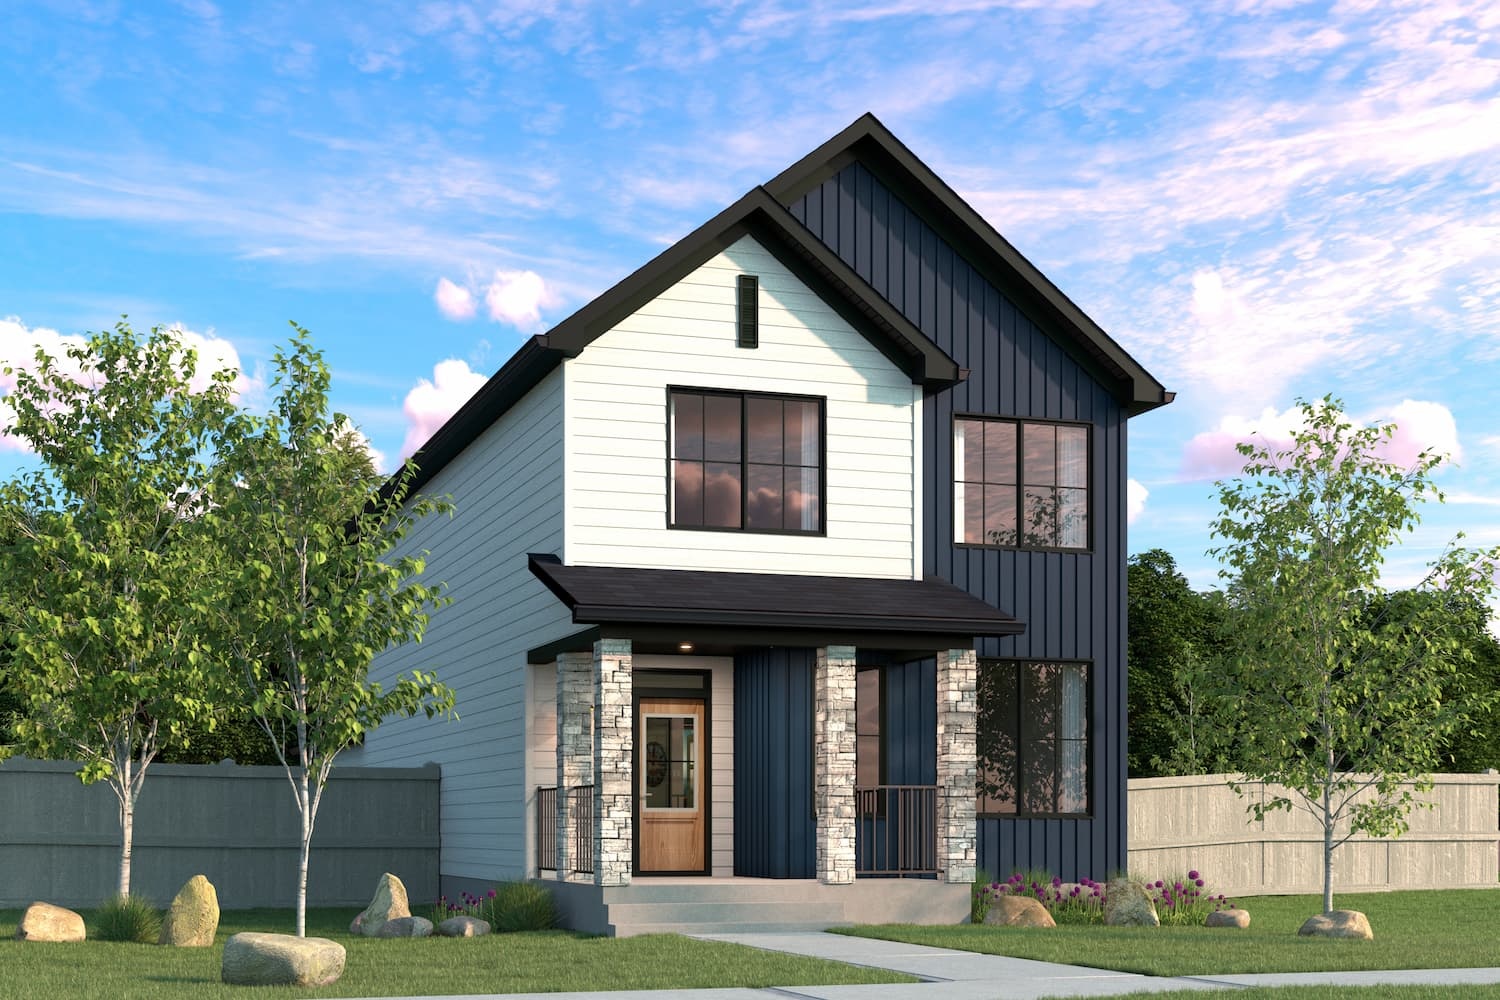
3 bd · 3 ba · 1,955 ft²
$499,997
3 bd · 3 ba · 1,955 ft²
$499,997
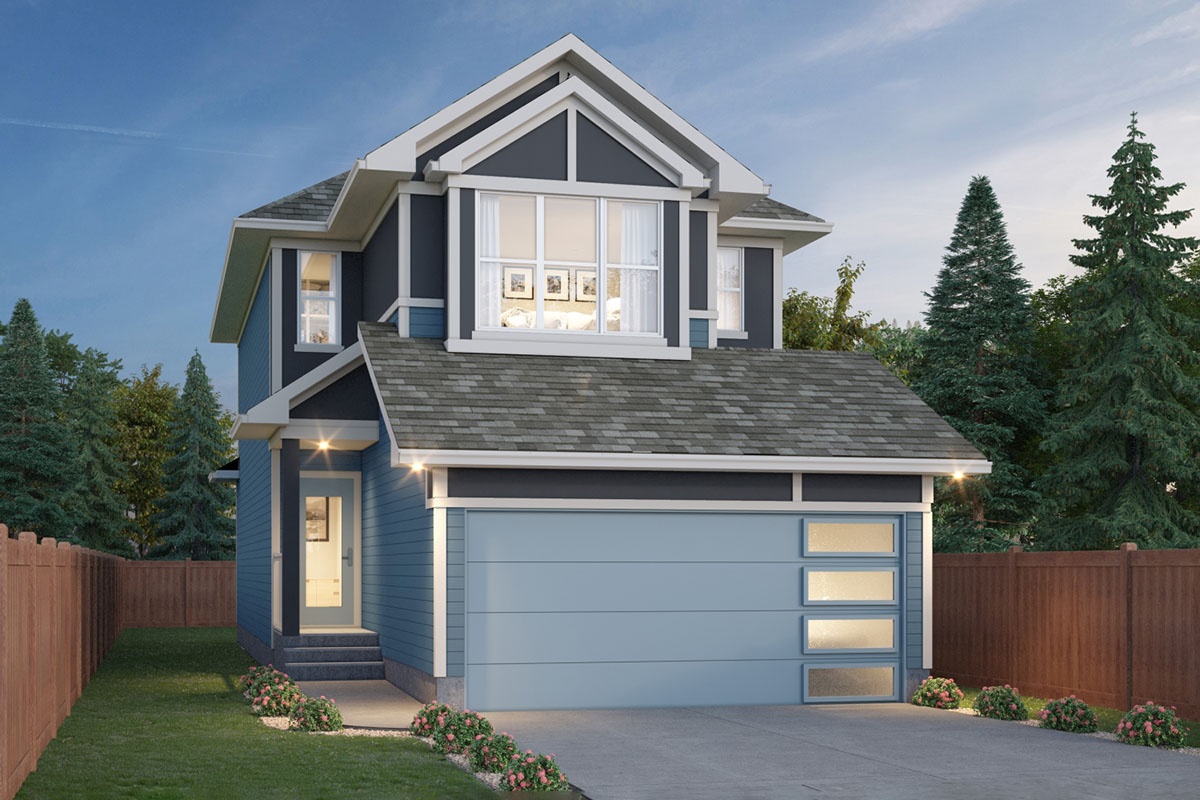
3 bd · 3 ba · 1,753 ft²
$499,997
3 bd · 3 ba · 1,753 ft²
$499,998
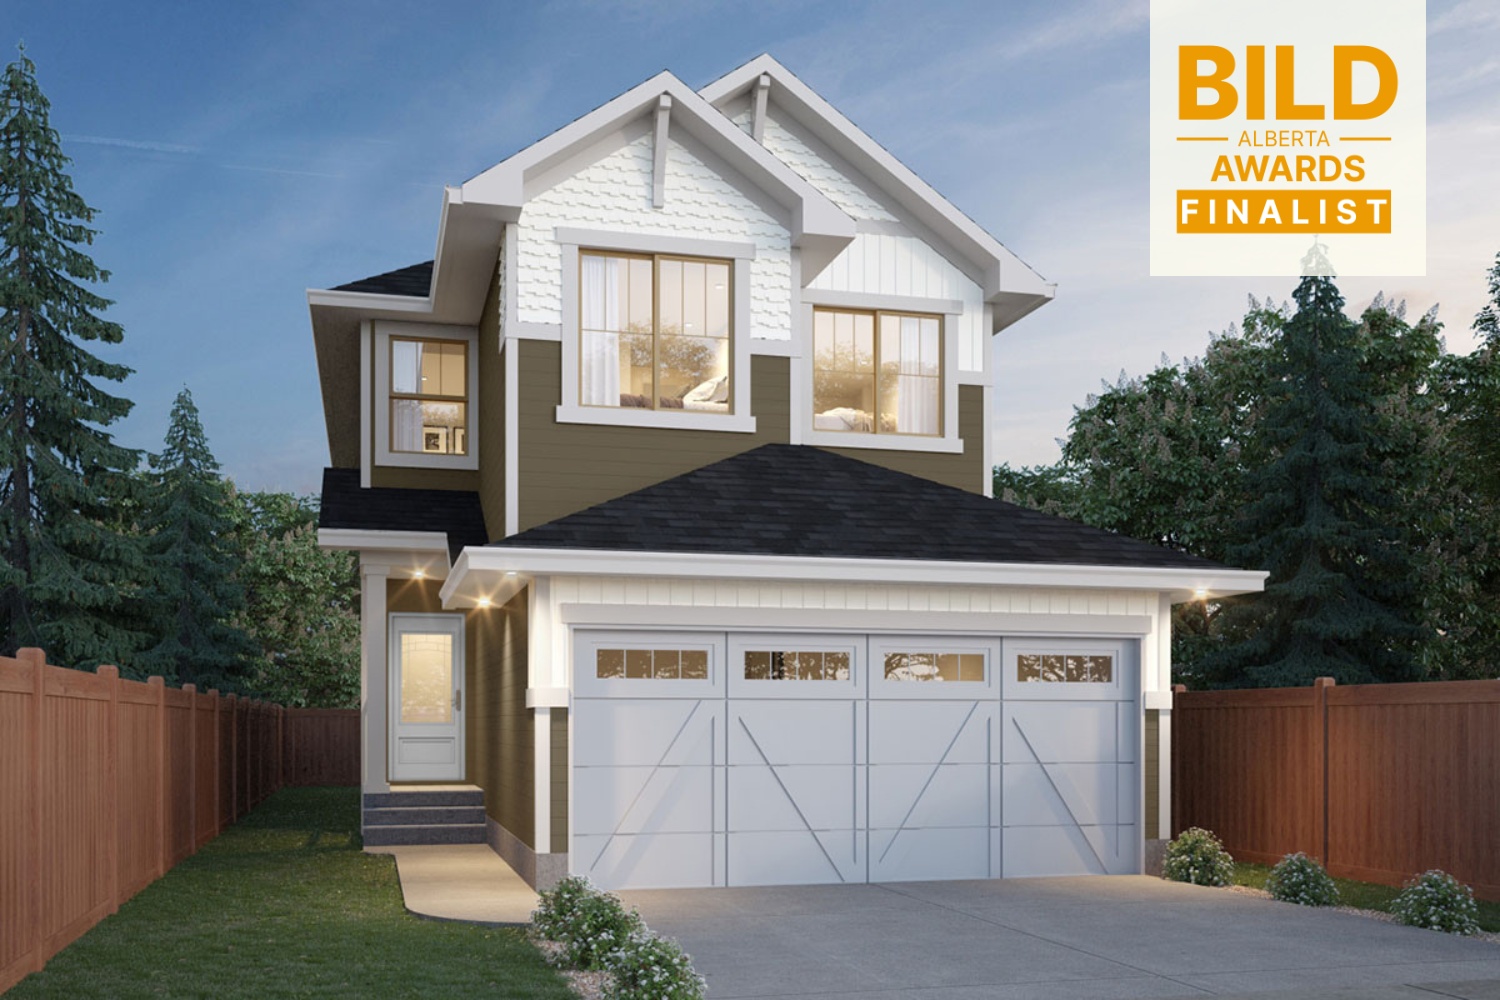
3 bd · 3 ba · 1,901 ft²
$529,997
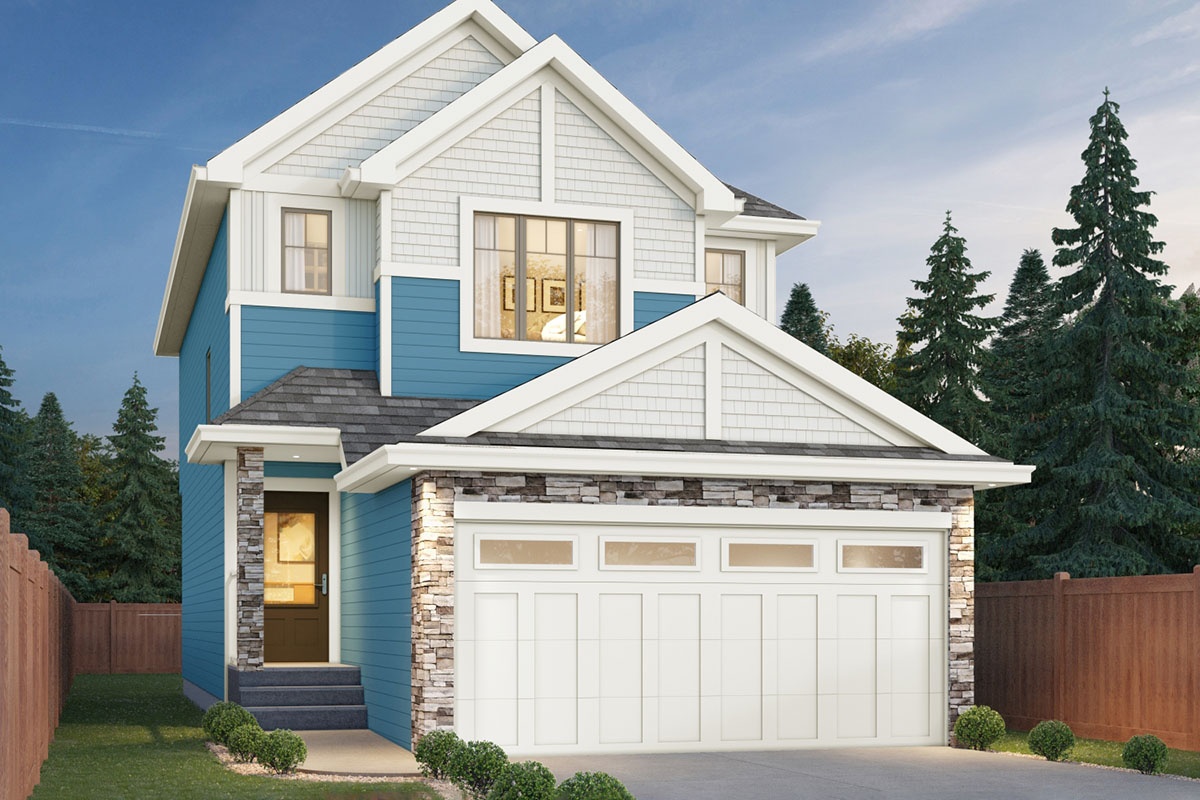
3 bd · 3 ba · 1,553 ft²
$550,730
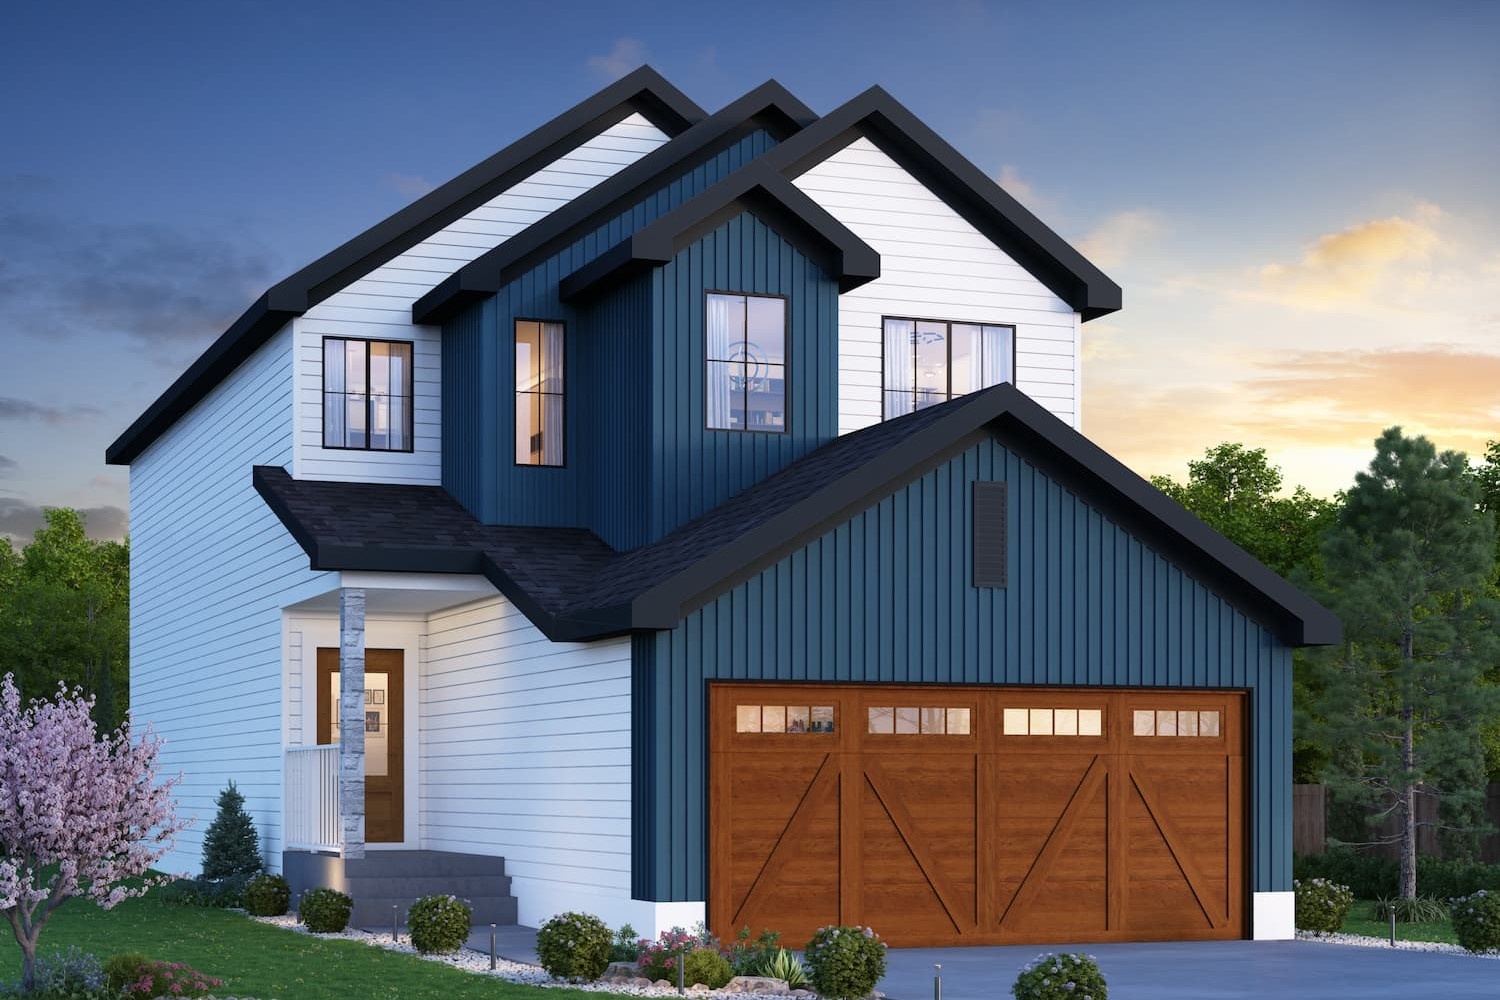
3 bd · 3 ba · 2,153 ft²
$569,997
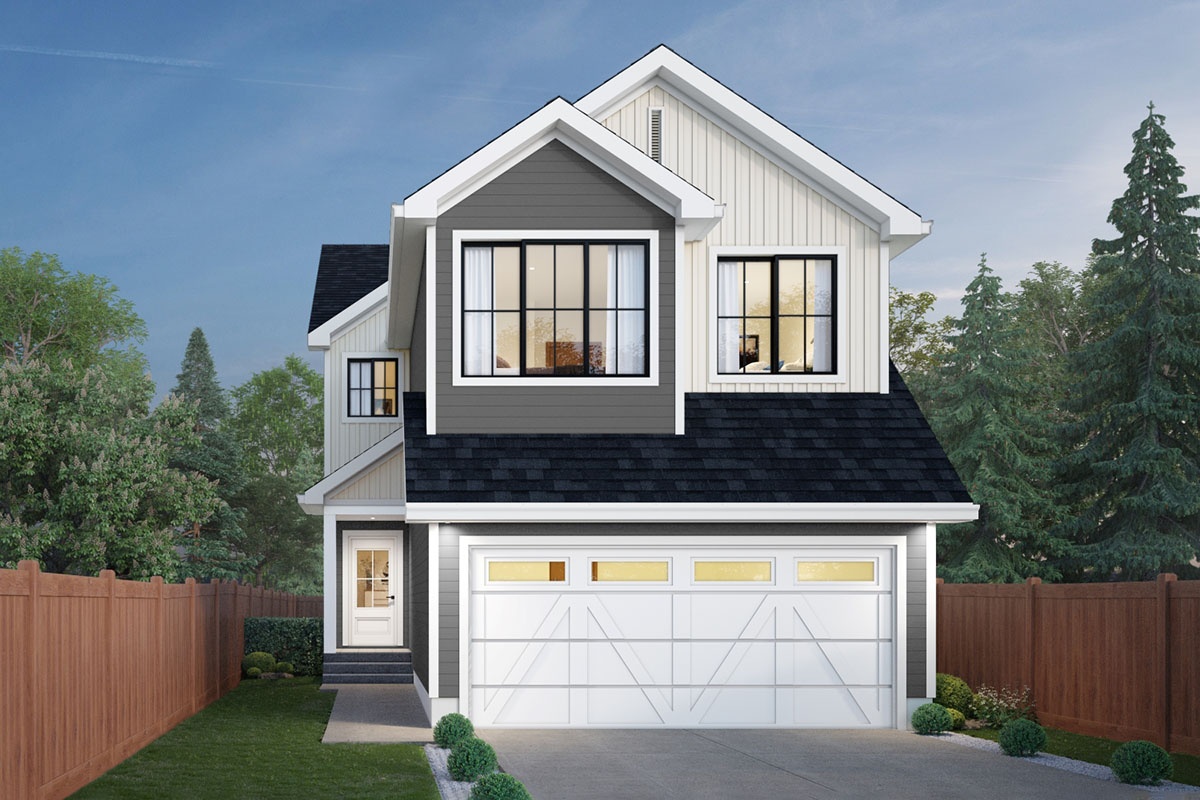
3 bd · 3 ba · 1,967 ft²
$569,997
3 bd · 3 ba · 1,955 ft²
$604,640
3 bd · 3 ba · 1,955 ft²
$608,108
3 bd · 3 ba · 1,955 ft²
$610,449
3 bd · 3 ba · 1,955 ft²
$613,540
REFERRAL REWARDS
Refer a friend and you’ll both get $1,000! Your friend will get $1,000 to spend on their new home. You will get $1,000 to spend on…whatever you want! We invite you to help build your perfect community by referring your friends and family. Because good friends make great neighbours, and great neighbours make stronger, caring communities. It’s simple, submit your referral online or at any of our show homes! *Current incentive as of August 7, 2026.
FAST TRACK HOME BUILDER DISCOUNT
Make Your Move Faster: Save up to $75,000 on a New Build Home in Edmonton *limited time only We’re making it easier and faster to step into a new build home in Edmonton. For a limited time, our exclusive home builder discount is available on select pre-planned, single-family homes. When you choose a Fast Track home, you bypass the design delays, lock in massive savings, and move into your dream home months ahead of schedule. *Current incentive as of August 7, 2026.
Register to receive the latest updates on pricing, availability and incentives at Marquis — before they reach the public.
Personalized help
Dedicated pre-construction experts to guide you, answer questions and help you choose the right plan.
VIP pricing & incentives
First access to launch pricing, deposit structures and developer incentives.
Floor plans & brochures
Get the full plan set, pricing sheets and project brochure delivered to your inbox.
Plans available at Marquis. Register for the full plan set with current pricing.
3 bd · 3 ba · 1,374 ft²
From the mid $300,000's
3 bd · 3 ba · 1,383 ft²
From the high $300,000's
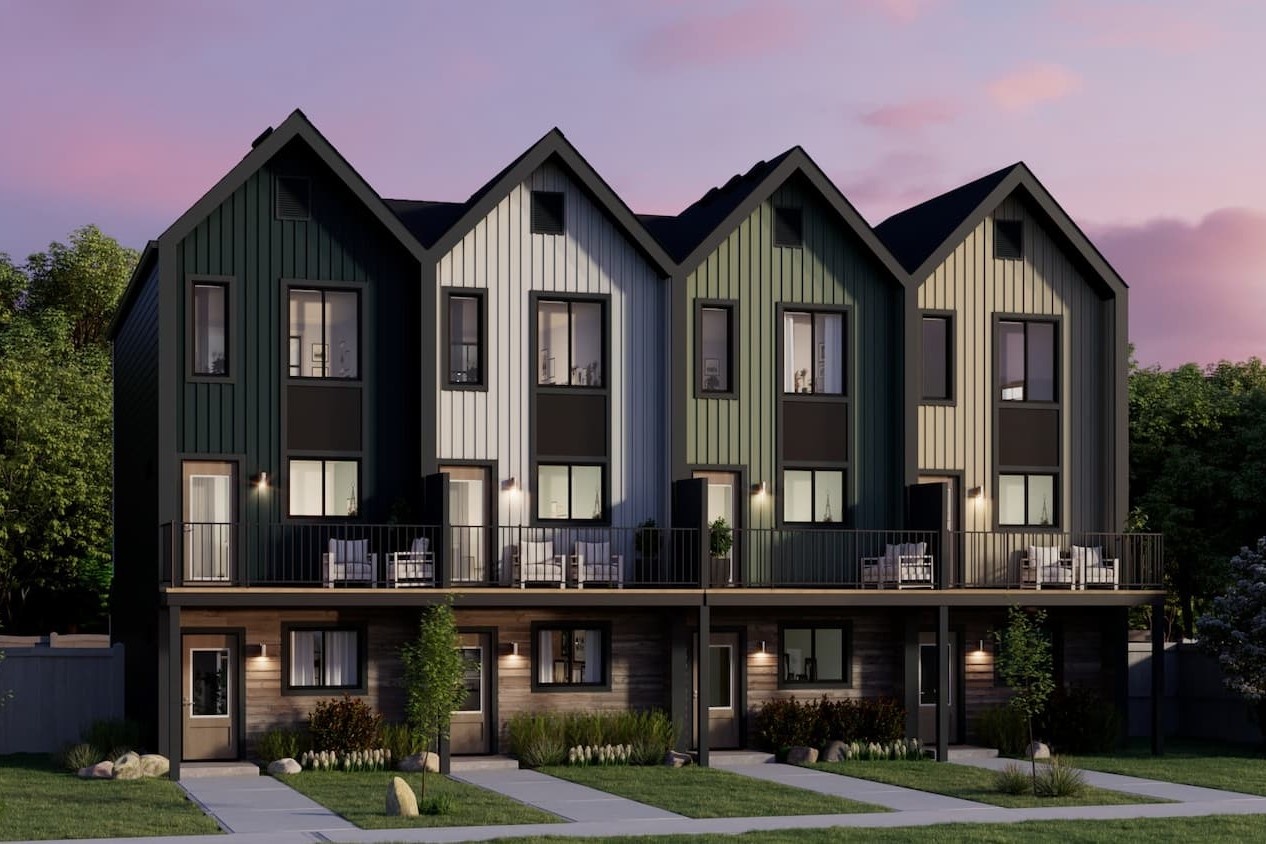
3 bd · 3 ba · 1,288 ft²
From the low $300,000's
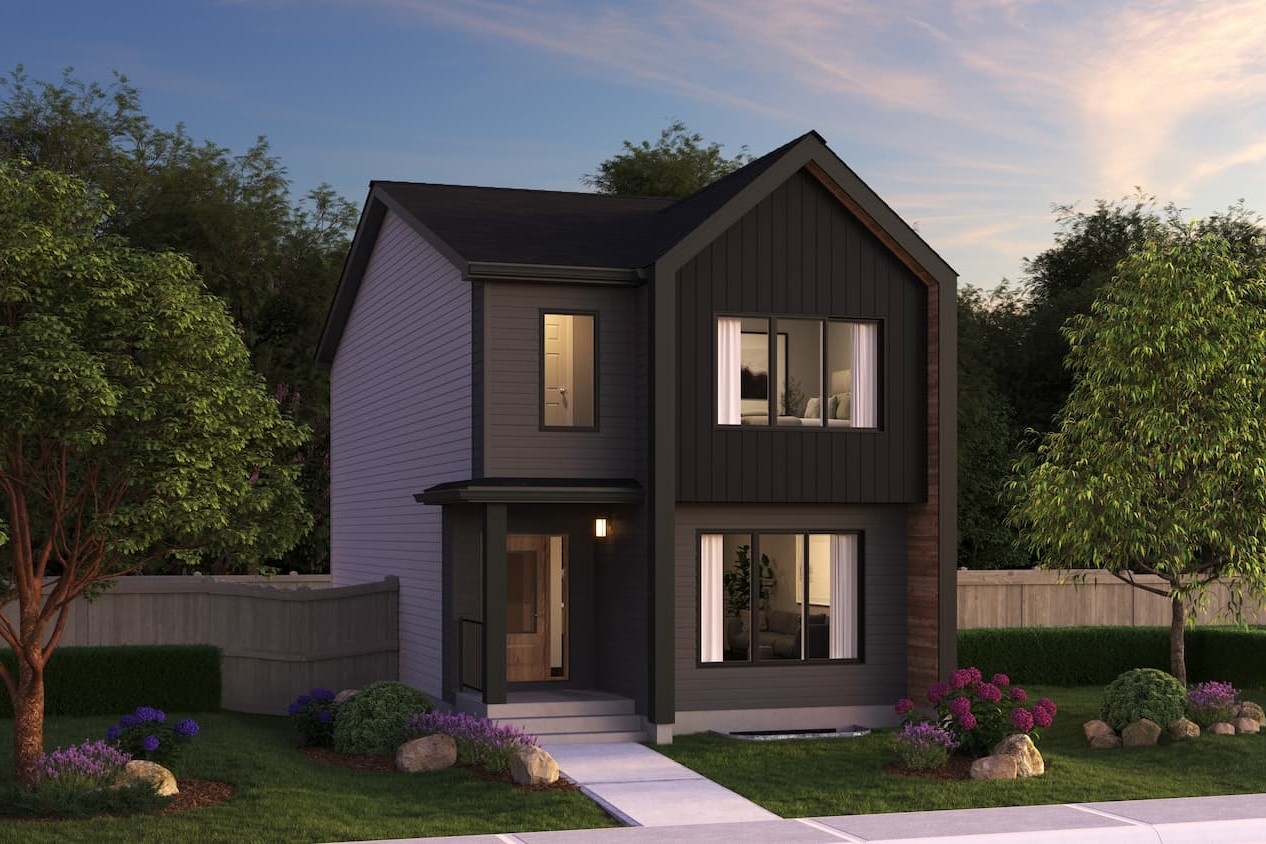
3 bd · 3 ba · 1,648 ft²
From the low $400,000's
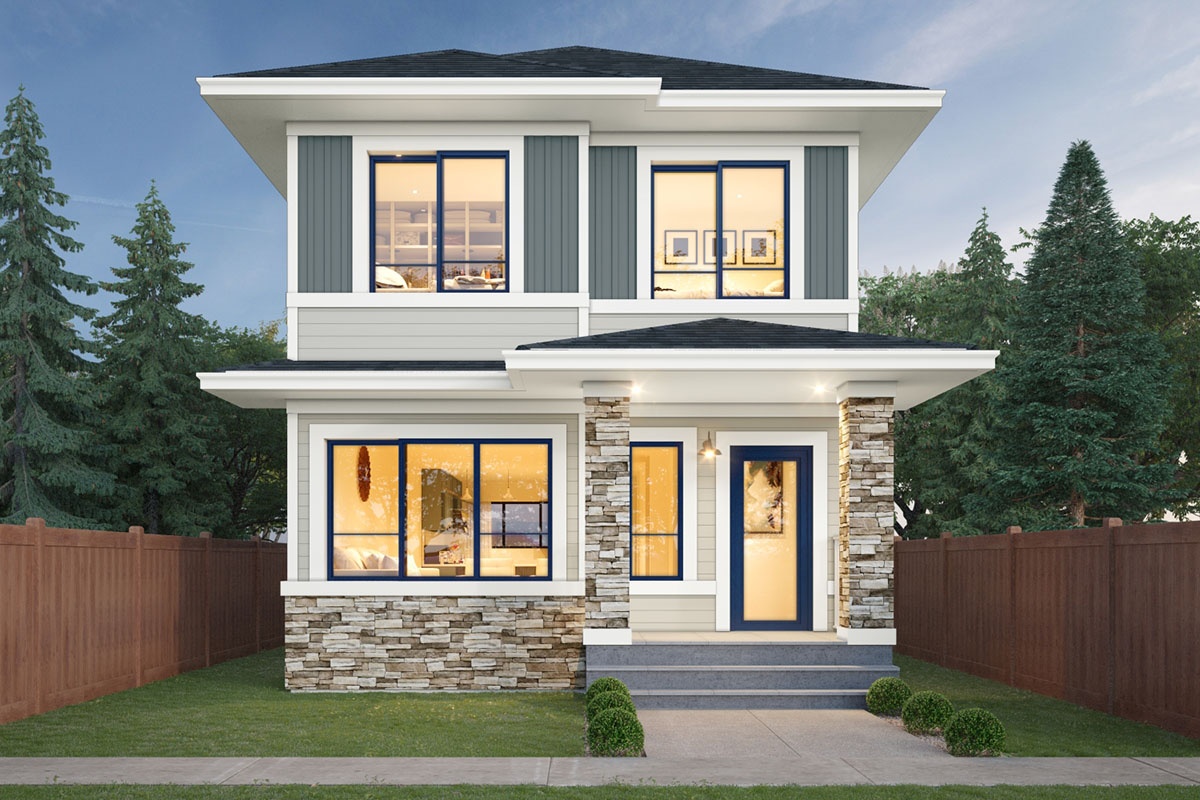
3 bd · 2 ba · 1,660 ft²
From the low $400,000's
3 bd · 2 ba · 1,753 ft²
From the mid $400,000's
Floor plans and pricing are set by the developer and subject to change without notice.
Edmonton|540 176 Ave NE, Edmonton, AB T5Y 6E4, Canada
Developed by
Based in Edmonton, Alberta
Our pre-construction team works directly with the developer to give registered buyers first access to floor plans, pricing and incentives at Marquis.
Get VIP access
Edmonton, AB
From $380,000
By Brookfield Residential


Edmonton, AB
From $448,100
By Brookfield Residential

Edmonton, AB
From $450,031
By Brookfield Residential
Neighbourhood
Livability index
Limited overall
15 min
to groceries
5.0
Driving score
16 min
to dining
10
parks nearby
Score profile
Best for driving
What it's like
Marquis offers a slower-paced ambience. Marquis is very quiet overall, as there tend to be low levels of noise from traffic. Parks are occasionally challenging to reach since th…
Transportation
The car is very often the preferred way to move around in Marquis. It is especially convenient to park. Traveling on foot is not very practical for residents in Marquis because running daily errands is very difficult without a vehicle. Commuting by bicycle is also challenging in this part of the city as there are a fair number of elevation changes for cyclists to brave, and the cycling network is not very well-developed.
Services
There are no high schools and no primary schools in Marquis. Additionally, parents may consider it very difficult for their schoolchildren to get to daycares as pedestrians. As far as food is concerned, house buyers in Marquis commonly have to rely on a car to shop for their groceries. There are also a few choices for those who value close by restaurants.
Character
Marquis offers a slower-paced ambience. Marquis is very quiet overall, as there tend to be low levels of noise from traffic. Parks are occasionally challenging to reach since they aren't well-distributed. Still, there are about 10 green spaces close by for residents to explore.
Housing
Homeowners occupy roughly 70% of the properties in Marquis and the remainder are rented. Single detached homes and townhouses are the predominant housing type in this neighbourhood. This part of the city did not experience a single construction boom; the construction of new dwellings in this neighbourhood was spread throughout multiple decades in the twentieth and twenty-first century. Notably, this area is good for those looking for four or more bedroom homes.
On foot
Walking estimates based on straight-line distance to each place.
Driving
5.0
Excellent
Quiet
3.3
Good
Schools nearby
Best for groceries
Best for parks
Best for quiet