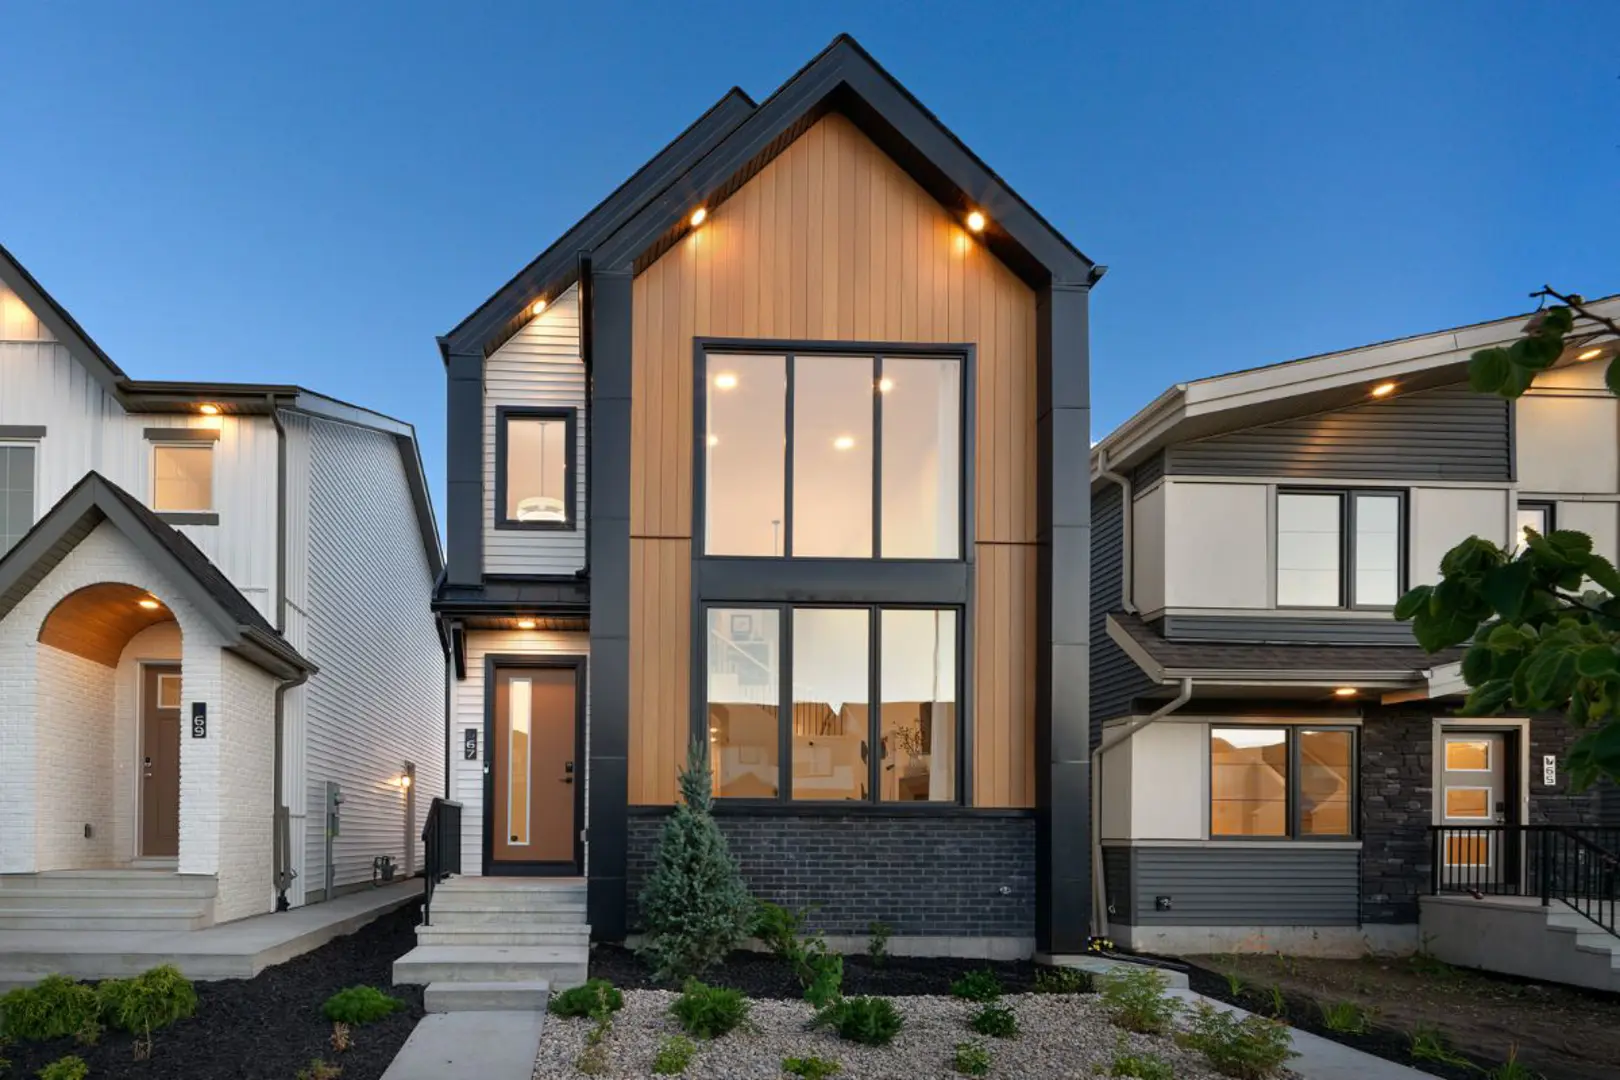
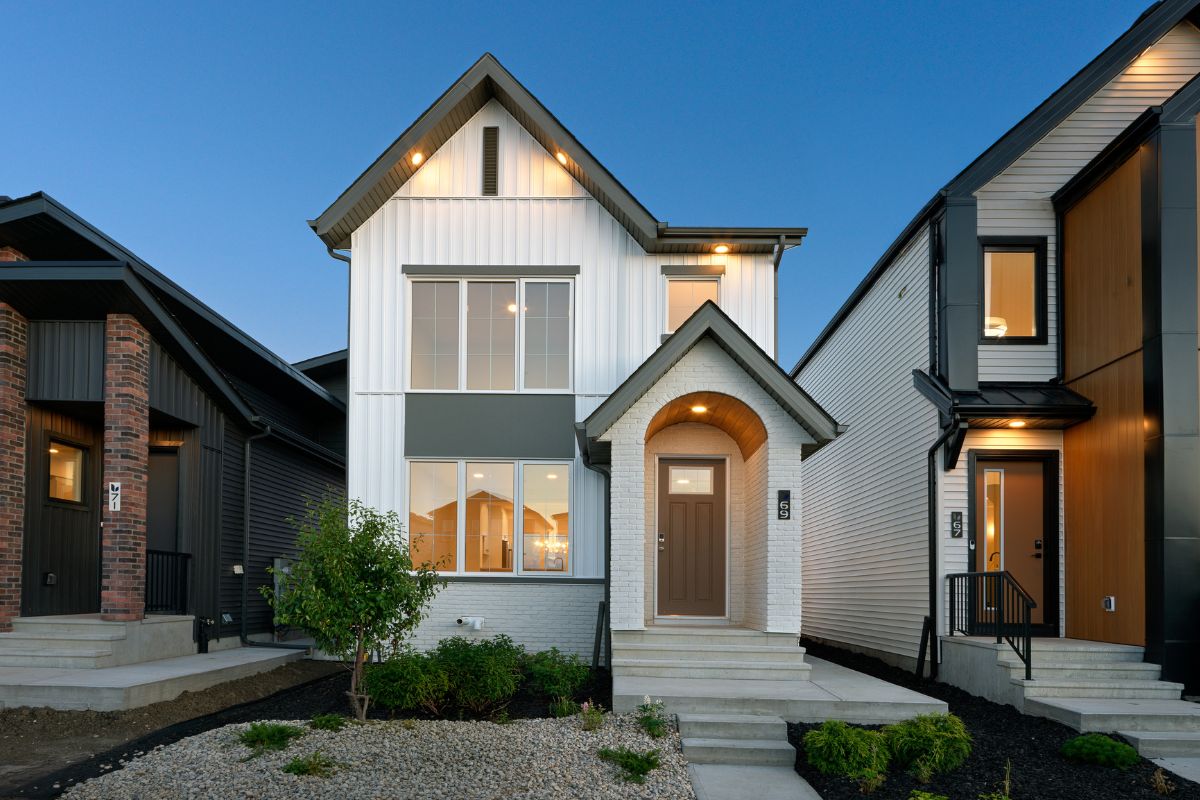
Marquis · Edmonton, AB
WILLOW II floor plan.
Project information updated: Confirm current pricing and availability with the builder.
Explore the recorded layout, price and features, then confirm the configuration with the builder.
For sale
2 bd · 2 ba · 952 ft² · Single family - Detached Two+ Story
WILLOW II at Marquis, 178 Ave NE & Meridian St NW, Edmonton, AB T5Y 6P3, Canada
Call us at 416-910-8923Source floor plan. Confirm dimensions and available configurations.
2 bedroom single family home Quartz countertops and vinyl plank flooring throughout Appliance credit to Trail Appliances Rough grade certificate Rear parking pad with optional garage Source: Broadview Homes Edmonton
Prices, dimensions and features may vary and are subject to change. Floor plans are for illustrative purposes only.
- Plan
- WILLOW II
- Type
- Single family - Detached Two+ Story
- Status
- For sale
- Bedrooms
- 2
- Bathrooms
- 2
- Size
- 952 ft²
- Project
- Marquis
- Developer
- Broadview Homes (Edmonton)
Location
Edmonton|Marquis|178 Ave NE & Meridian St NW, Edmonton, AB T5Y 6P3, Canada
Interested in WILLOW II at Marquis?
WILLOW II at
Marquis
178 Ave NE & Meridian St NW, Edmonton, AB T5Y 6P3, Canada
Discover Marquis – Single Family Homes. You’ll feel right at home in Marquis, a new community in Northeast Edmonton. Located near the North Saskatchewan River, Marquis offers the perfect setting to put down roots. Enjoy a welcoming, close-k…
Explore this project