
Marshall's Bay · Arnprior, ON
The Blackburn floor plan.
Explore the recorded layout, price and features, then confirm the configuration with the builder.
For sale
3 bd · 3 ba · 2,119 ft² · Single family - Detached Two+ Story
The Blackburn at Marshall's Bay, Seabert Dr, Arnprior, ON K7S 3N2, Canada
Call us at 416-910-8923Source floor plan. Confirm dimensions and available configurations.
HIGHLIGHTS Walkthrough Mudroom/pantry into Kitchen Extra storage in Garage Entertainers Kitchen with ample storage, perfect for entertaining 18’ ceiling in Great Room Large Bonus Room on second floor Oversized vanity in Ensuite Laundry Room with shelving on second floor Source: eQ Homes
Prices, dimensions and features may vary and are subject to change. Floor plans are for illustrative purposes only.
- Plan
- The Blackburn
- Type
- Single family - Detached Two+ Story
- Status
- For sale
- Size
- 2,119 ft²
- Project
- Marshall's Bay
- Developer
- eQ Homes
Location
Arnprior|Marshall's Bay|Seabert Dr, Arnprior, ON K7S 3N2, Canada
Interested in The Blackburn at Marshall's Bay?
The Blackburn at
Marshall's Bay
Seabert Dr, Arnprior, ON K7S 3N2, Canada
Embrace a Village Lifestyle in Arnprior Nestled in an established community by eQ Homes, explore a diverse selection of Bungalow Singles, Two-Storey Singles, and Modern Townhomes — all thoughtfully designed with your family in mind. These…
Explore this project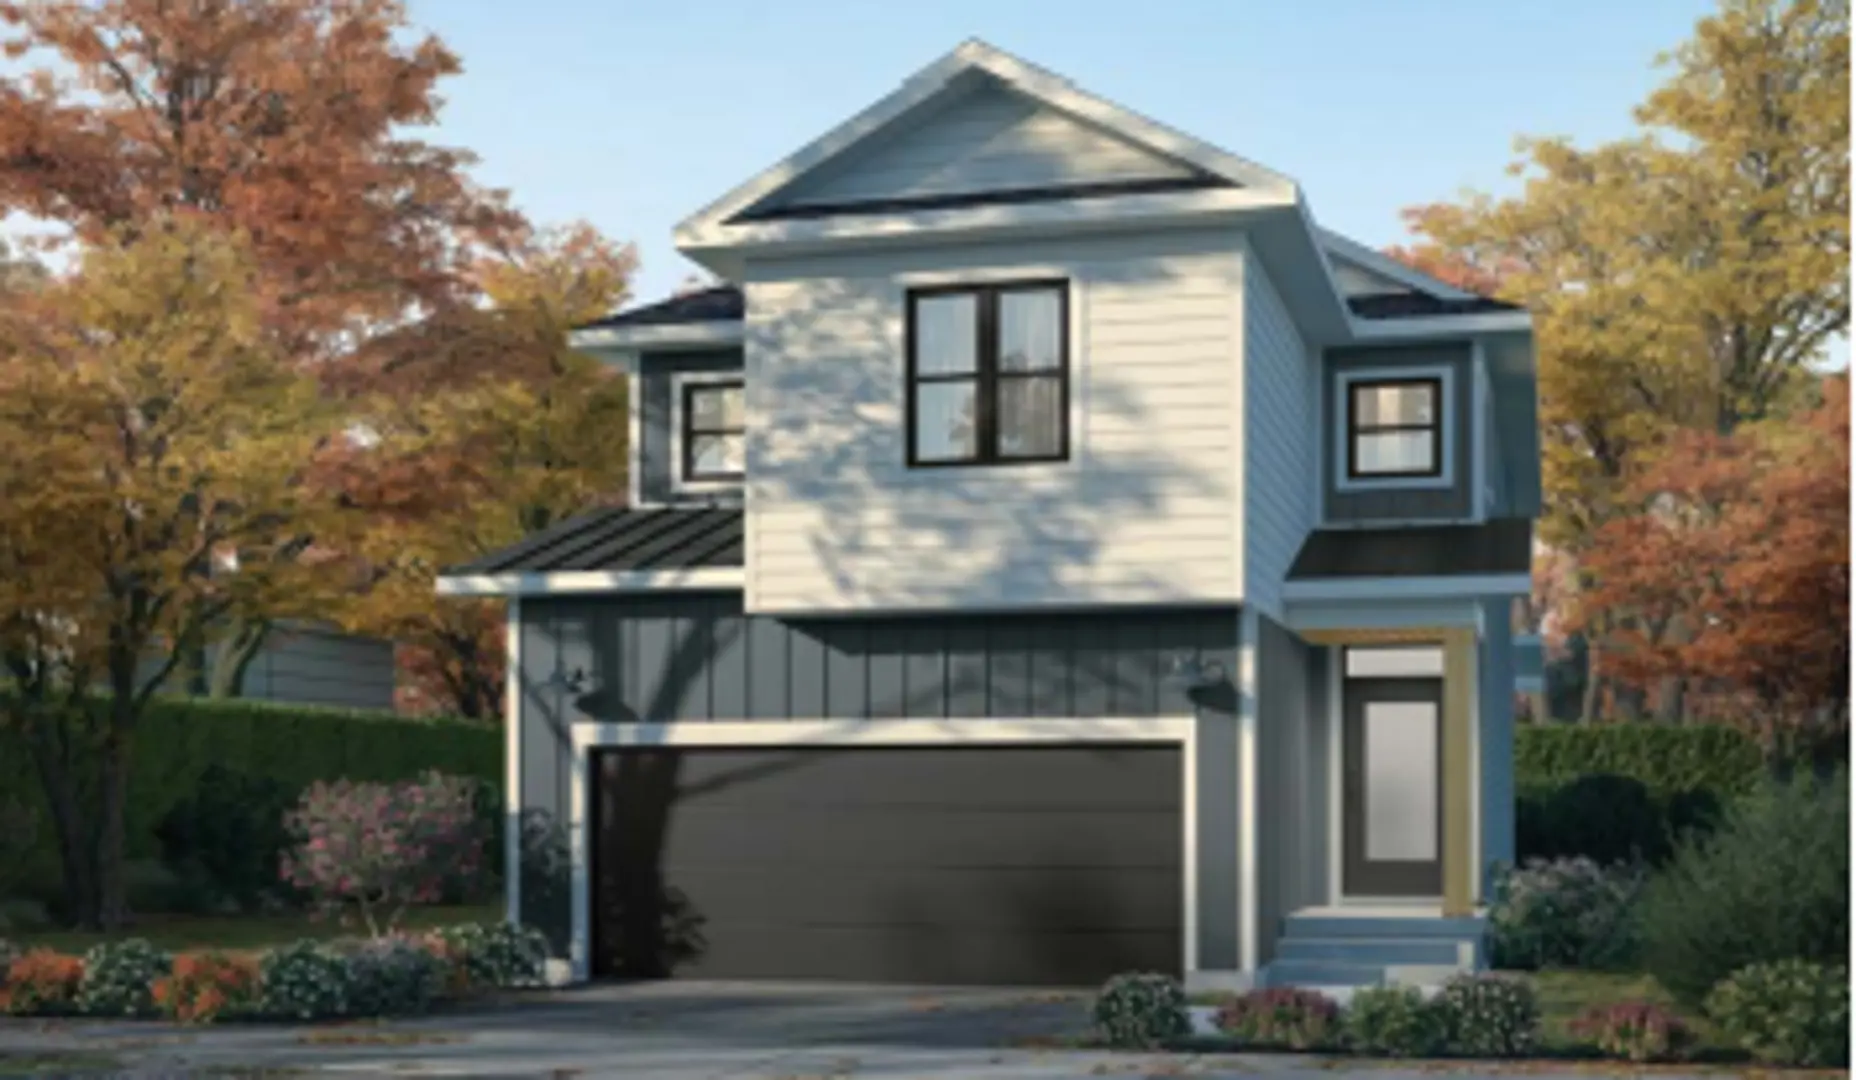
Other floor plans at Marshall's Bay
The Abbey
For sale3 bd · 2 ba · 1,635 ft²
From $445,929
The Claudia
For sale3 bd · 3 ba · 1,712 ft²
From $455,175
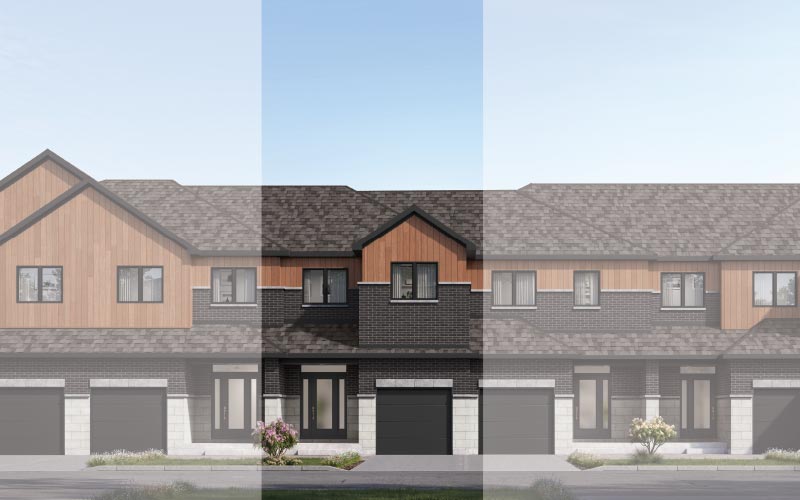
The Mia
For sale3 bd · 3 ba · 1,636 ft²
From $468,053
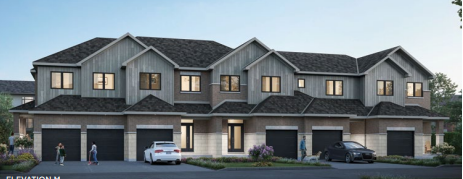
The Benjamin
For sale3 bd · 3 ba · 1,873 ft²
From $472,478
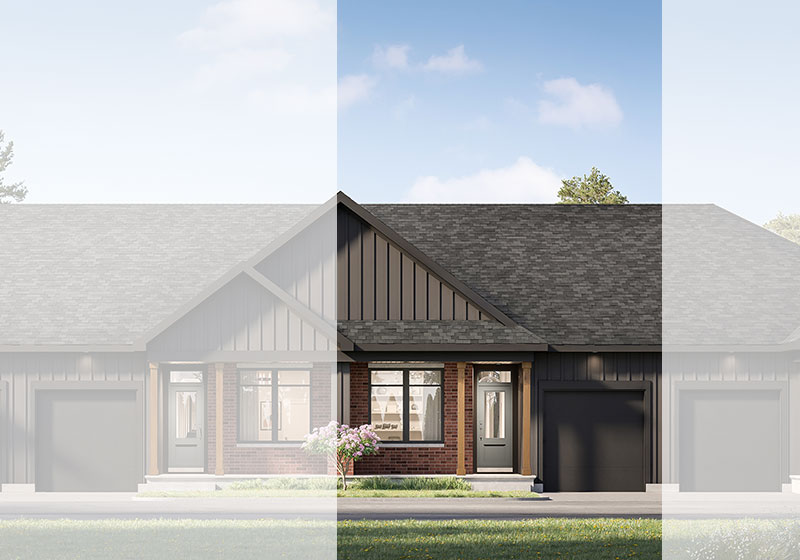
The Nina
For sale2 bd · 2 ba · 1,313 ft²
From $483,097
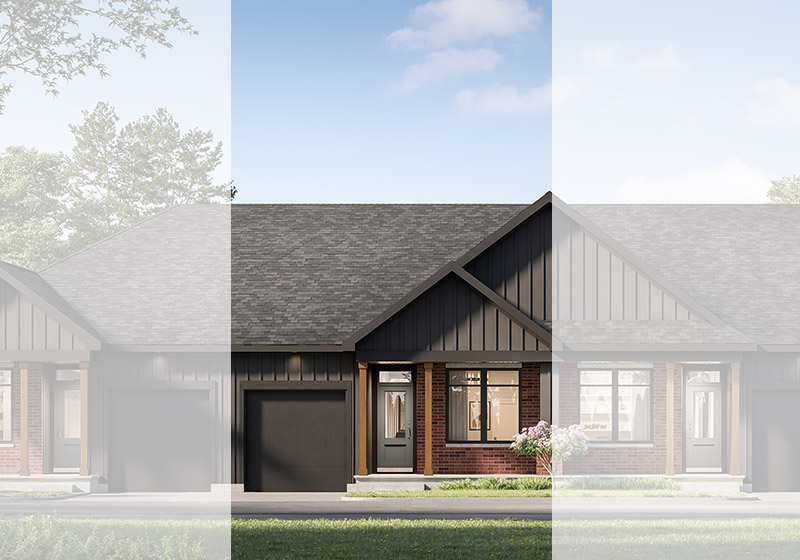
The Louie
For sale2 bd · 2 ba · 1,318 ft²
From $486,637