
Brampton, ON
Mount Pleasant West
Pricing to be announced
Townhouse / Single Family Home
By Mattamy Homes Canada
Brampton, ON · Townhouse / Single Family Home
Renderings and features may vary and are subject to change. Renderings are for illustrative purposes only.
Selling|From $839,900 to $1,673,900|Incentives available
Now Selling Mayfield Village is designed to give families a place they will love to live, where they can enjoy a life of happiness and convenience in a fantastic location. This master planned community will be constructed with Regal Crest’s expert craftsmanship and attention to detail, offering quality townhomes, 38’ & 45’ singles in a highly desired location. Located at Mayfield Road and Dixie Road, residents of Mayfield Village will be in close proximity to Brampton’s excellent schools, beautiful parks and trails, delicious restaurants and so much more. The entire family will be able to enjoy the outdoors with various golf courses, sports fields and the stunning Heart Lake Conservation Area, all within reach of Mayfield Village. Commuting will also be a breeze with Highway 410 and multiple GO station terminals nearby. Experience all this and more at Mayfield Village. Source: Regal Crest Homes
4545 Mayfield Rd, Brampton, ON L6R 0C8, Canada
By Regal Crest Homes
Request information10 homes available at Mayfield Village
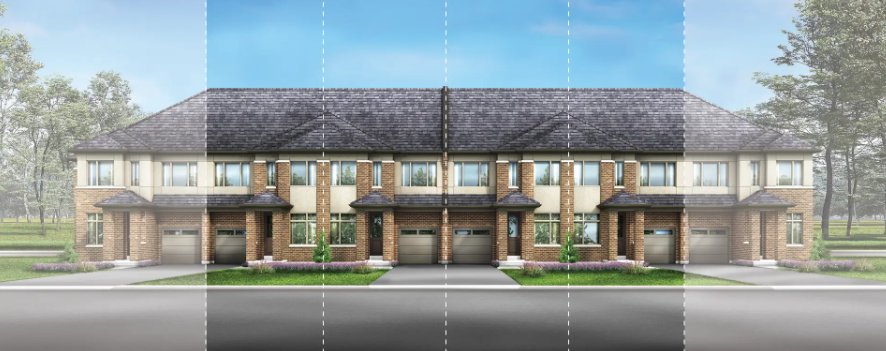
4 bd · 3 ba · 2,084 ft²
$839,900
4 bd · 3 ba · 2,084 ft²
$839,900
4 bd · 3 ba · 2,084 ft²
$839,900
4 bd · 3 ba · 2,084 ft²
$839,900
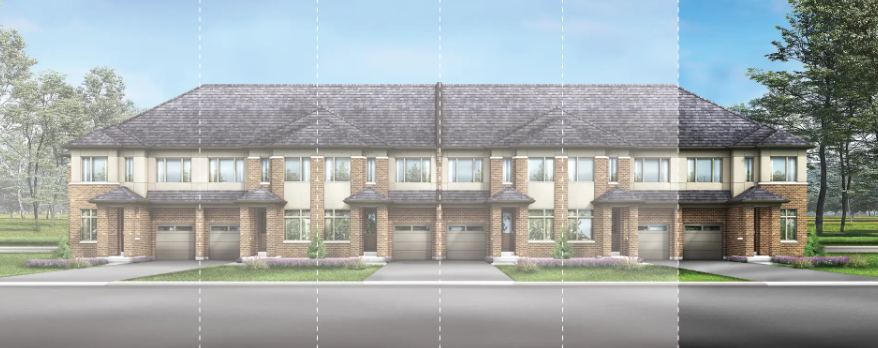
4 bd · 3 ba · 2,227 ft²
$889,900
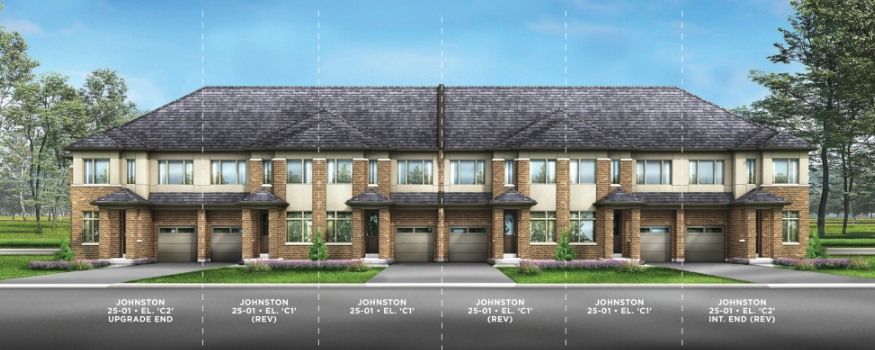
4 bd · 3 ba · 2,275 ft²
$899,900
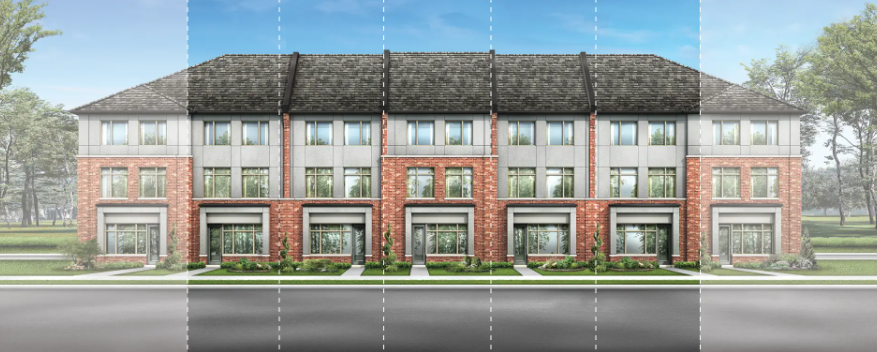
4 bd · 4 ba · 2,625 ft²
$1,240,900
4 bd · 4 ba · 2,625 ft²
$1,240,900
4 bd · 4 ba · 2,625 ft²
$1,240,900
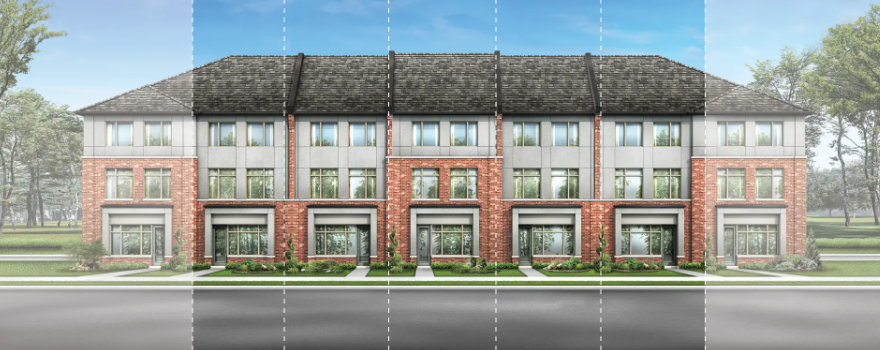
4 bd · 4 ba · 2,709 ft²
$1,240,900
Towns: $25,000 with Agreement $25,000 in 30 days $25,000 in 90 days $50,000 in 120 days 32' 38' & 45' Detached $25,000 with Agreement $50,000 in 30 days $50,000 in 90 days $50,000 in 120 days
BONUS PACKAGE
With every Regal Crest home purchased you will receive: • 5 Appliance Package (Stainless Steel Fridge, Range & Dishwasher, White Washer & Dryer) Rogers Cable Package* 12 Months FREE Rogers Services • Rogers Ignite TV • Rogers Ignite Internet • Rogers Ignite Home Phone • Free installation of all above services plus $25,000 for 45' Detached $20,000 for 32' & 38' Detached $10,000 for all Townhomes in Free Upgrades at our Decor Centre *Incentive current as of July 22, 2026
20’ Live/Work Townhomes THE ITEMS LISTED BELOW WILL BE INCLUDED ONLY IF PROVIDED FOR IN THE APPLICABLE PLANS. 1. Lot graded and fully sodded to the requirements of the City, Town or Municipality. 1. Paved driveway. Vendor provides base coat, finish coat per Schedule B. 2. Pre-cast concrete slab walkway to front entry. 3. Concrete porch steps. 4. Quality brick to exterior and/or stone/stucco. Sides, rear and other section where required by design, will be constructed of vinyl siding, aluminum siding, wood or other approved materials due to architectural specifications or treatments. 5. Vinyl or aluminum soffit. Aluminum eavestrough, fascia and shutters. 6. Self sealing asphalt shingles. 7. Insulated metal clad front entry door(s) to house with glass insert. 8. Vinyl casement & fixed windows on fronts, sides and rear elevations. 9. All windows and doors are fully sealed or caulked. 10. French door(s) at breakfast area balcony and at primary bedroom balcony. 11. Garage doors with window inserts. 12. Engineered floor system on ground, main & upper levels. 13. Block partywalls. 14. OSB DryGuard subfloors on ground, main & upper levels. 15. Insulated as per Ontario Building Code. 16. High efficiency gas forced air furnace. HRV system (simple method). Includes duct cleaning. 17. Lineset for future air conditioning. 18. Hot water tank on rental basis. 19. Copper wiring throughout house from Hydro panel (per E.S.A. specifications). 20. Exterior waterproof electrical outlet receptacles. Electrical outlet in garage. Garage ceiling outlet for future garage door opener. 21. 200 AMP electrical service with circuit breaker panel. Separate electrical panel for retail space. 22. 240V cable and outlet for stove and dryer. 23. Electrical light fixtures in all rooms. 24. Ceiling fixture in bathrooms & powder room. 25. Decora plugs and switches in finished areas. 26. Stainless steel finish kitchen hood fan (vented to exterior). 27. Pex water piping. 28. Water line for fridge. 29. Two piece elongated toilets. 30. Laundry tub on legs with faucet. 31. Shower stall with posi-temp pressure balancing valve, shower light and clear glass shower door. 32. Posi-temp pressure balancing valve in tub/shower. 33. One exterior hose faucet. 34. Smoke detectors on all floors & all bedrooms (smoke detectors in bdrms include strobe light). Carbon monoxide detector in uppermost hall. 35. All interior walls painted Birchwhite throughout. 36. Smooth ceilings on ground & main levels (excluding retail space), bathrooms and laundry room. Upper level hall, bedrooms and retail space with stippled ceilings with 4” (+/-) smooth border. 37. 13” x 13”(modular size) ceramic tile flooring in kitchen, foyer, powder room, main and ensuite bathrooms and laundry room as per plan. Tile selection for utility/storage room in the lower foyer to be Vendor’s choice. Utility/storage room in retail space to be left unfinished. 38. Ceramic 8” x 10” (modular size) to shower walls & ceiling with 2x2 mosaic ceramic on floor. Ceramic 8” x 10” (modular size) to bathtub enclosure full height, excluding ceiling. 39. 3 1/4” (+/-) prefinished engineered hardwood in stained finish on main and upper levels, excluding tiled areas. Laminate flooring in retail space. 40. Custom designed quality kitchen cabinets with extended kitchen uppers. 41. Quartz countertop in kitchen with undermount double stainless steel sink with single lever faucet with pull-out spray. 42. Primary ensuite vanity with quartz countertop, undermount sink with single lever faucets. All other bathrooms & powder room vanities with laminate countertops, topmount sinks with single lever faucets. 43. Space provided for dishwasher, including plumbing rough-in at kitchen sink and electrical rough-in for future hook-up. Rough-in wire for dishwasher looped at panel and brought up through floor at dishwasher space with a 15 amp breaker in panel. NOTE: Rough-in wire is not connected and certified electrician is recommended to make connections to breaker and dishwasher. 44. Level 1 black metal pickets. 45. 10’ high ceilings on ground level, 9’ high ceilings on main level, 8’ ceilings on upper level. 46. Oak stairs from ground level to main level and main level to upper level to be stained, if applicable. 47. 4 1/8” (+/-) colonial baseboard trim and 2 3/4” (+/-) colonial series casing. 48. 7’ interior doors on ground and main levels. 6’8” interior doors on upper level. Doors to be 2 panel square top smooth finish. 49. Brushed nickel finish interior levers. Exterior hardware to be brushed nickel. 50. Mirrors in all washrooms. Single mirror over each sink 51. Rough-in alarm to ground and main levels only. Rough-in alarm to retail space. 52. Rough in for central vacuum, drops to garage. Network Cat5e pre-wiring rough-in in all bedrooms and great room. Cable T.V. rough-in in great room. Exact location of rough-ins at Vendor’s discretion. 53. One, two and seven year warranty under TARION administered and supported by the Vendor’s “Excellent Service” rating for after sales service. 20’ Rear Lane Townhomes with Detached Garages AND 25’ Townhomes THE ITEMS LISTED BELOW WILL BE INCLUDED ONLY IF PROVIDED FOR IN THE APPLICABLE PLANS. 1. Lot graded and fully sodded to the requirements of the City, Town or Municipality. 1. Paved driveway. Vendor provides base coat, finish coat per Schedule B. 2. Pre-cast concrete slab walkway to front entry. Concrete porch steps. 3. Poured concrete 8’ (+/-)basement walls with damp proofing and weeping tiles. 4. Storage room in basement, as per plan. 5. Quality brick to exterior and/or stone/stucco. Sides, rear and other section where required by design, will be constructed of vinyl siding, aluminum siding, wood or other approved materials due to architectural specifications or treatments. 6. Vinyl or aluminum soffit. Aluminum eavestrough, fascia and shutters. 7. Self sealing asphalt shingles. 8. 8’ insulated metal clad front entry door(s) to house with glass insert. 9. Vinyl casement & fixed windows on fronts, sides and rear elevations. Vinyl sliding windows in basement. 10. All windows and doors are fully sealed or caulked. 11. Sliding patio door on 25’ Townhomes only. 12. Garage doors with window inserts. 13. Engineered floor system on ground & upper levels. Wood stud partywalls. 14. OSB DryGuard subfloors on ground & upper levels. 15. Insulated as per Ontario Building Code. 16. High efficiency gas forced air furnace. HRV system (simple method). Includes duct cleaning. 17. Hot water tank on rental basis. 18. Copper wiring throughout house from Hydro panel (per E.S.A. specifications). 19. Exterior waterproof electrical outlet receptacles. Electrical wall outlet in garage. Garage ceiling outlet for future garage door opener. 20. 200 AMP electrical service with circuit breaker panel. 21. 240V cable and outlet for stove and dryer. 22. Electrical light fixtures in all rooms. Ceiling fixture in bathrooms & powder room. 23. Decora plugs and switches in finished areas. 24. Stainless steel finish kitchen hood fan (vented to exterior). 25. Pex water piping. 26. Water line for fridge. 27. Two piece elongated toilets. 28. Laundry tub on legs with faucet. 29. Shower stall with posi-temp pressure balancing valve, shower light and clear glass shower door. 30. Posi-temp pressure balancing valve in tub/shower. 31. Free standing tub in primary ensuite with deck mounted faucet with handheld shower. 32. 3 piece rough-in in basement. 33. One exterior hose faucet and one hose faucet in garage. 34. Smoke detectors on all floors & all bedrooms (smoke detectors in bdrms include strobe light). Carbon monoxide detector in uppermost hall. 35. All interior walls painted Birchwhite throughout. 36. Smooth ceilings on ground level (excluding open to above), bathrooms and laundry room. Upper level hall and bedrooms with stippled ceilings with 4” (+/-) smooth border. 37. 13” x 13”(modular size) ceramic tile flooring in kitchen, foyer, powder room, main and ensuite bathrooms and laundry room as per plan. 38. Ceramic 8” x 10” (modular size) to shower walls & ceiling with 2x2 mosaic ceramic on floor. Ceramic 8” x 10” (modular size) to bathtub enclosure full height, excluding ceiling. 39. 3 1/4” (+/-) prefinished engineered hardwood in stained finish on ground and upper level, excluding tiled areas. 40. Custom designed quality kitchen cabinets with extended kitchen uppers. 41. Quartz countertop in kitchen with undermount double stainless steel sink with single lever faucet with pull-out spray. 42. Quartz countertop in primary ensuite with undermount sink with single lever faucet. Double sink vanity with bank of drawers. 43. Powder room & secondary bathrooms all with full vanities with laminate countertops, topmount sinks with single lever faucets. 44. Space provided for dishwasher, including plumbing rough-in at kitchen sink and electrical rough-in for future hook-up. Rough-in wire for dishwasher looped at panel and brought up through floor at dishwasher space with a 15 amp breaker in panel. NOTE: Rough-in wire is not connected and certified electrician is recommended to make connections to breaker and dishwasher. 45. Level 1 black metal pickets, excluding basement. 46. 9’ high ceilings on ground level, 8 ceilings on upper level. 47. Oak stairs from ground level to upper level to be stained, if applicable. 48. 4 1/8” (+/-) colonial baseboard trim and 2 3/4” (+/-) colonial series casing. 49. 7’ interior doors on ground level. 6’8” interior doors on upper level. Doors to be 2 panel square top smooth finish. 50. Brushed nickel finish interior levers. Exterior hardware to be brushed nickel. 51. Mirrors in all washrooms. Single mirror over each sink. 52. Ducts sized for future air conditioning. 53. Rough-in alarm to ground level only. 54. Rough in for central vacuum, drops to garage for 25’ Towns and drops to basement for 20’ Rear Lane Towns. Network Cat5e pre-wiring rough-in in all bedrooms and family room. Cable T.V. rough-in in family room. Exact location of rough-ins at Vendor’s discretion. 55. One, two and seven year warranty under TARION administered and supported by the Vendor’s “Excellent Service” rating for after sales service. QUALITY FEATURES - DETACHED THE ITEMS LISTED BELOW WILL BE INCLUDED ONLY IF PROVIDED FOR IN THE APPLICABLE PLANS. 1. Lot graded and fully sodded to the requirements of the City, Town or Municipality. 1. Paved driveway. Vendor provides base coat, finish coat per Schedule B. 2. Pre-cast concrete slab walkway to front entry. 3. Concrete porch steps. 4. Poured concrete 9’ (+/-)basement walls with damp proofing and weeping tiles. 5. Storage room in basement. 6. Quality brick to exterior and/or stone/stucco. Sides, rear and other section where required by design, will be constructed of vinyl siding, aluminum siding, wood or other approved materials due to architectural specifications or treatments. 7. Vinyl or aluminum soffit. Aluminum eavestrough, fascia and shutters. 8. Self sealing asphalt shingles. 9. 8’ insulated metal clad front entry door(s) to house with glass insert. 10. Vinyl casement & fixed windows on fronts, sides and rear elevations. Vinyl sliding windows in basement. 11. All windows and doors are fully sealed or caulked. 12. Sliding patio door or garden door at breakfast area, as per plan. 13. Garage doors with window inserts. 14. Engineered floor system on main & upper levels. 15. OSB DryGuard subfloors on main & upper levels. 16. Insulated as per Ontario Building Code. 17. High efficiency gas forced air furnace. HRV system (simple method). Includes duct cleaning. Hot water tank on rental basis. 18. Copper wiring throughout house from Hydro panel (per E.S.A. specifications). 19. Exterior waterproof electrical outlet receptacles, one at front and one at rear. 20. Electrical wall outlet in garage, one per garage door. 21. Garage ceiling outlet for future garage door opener, one per garage door. 22. 200 AMP electrical service with circuit breaker panel. 23. 240V cable and outlet for stove and dryer. 24. Electrical light fixtures in all rooms. Ceiling fixture in bathrooms & powder room. 25. Decora plugs and switches in finished areas. 26. Stainless steel finish kitchen hood fan (vented to exterior). 27. Gas line for future BBQ. 28. Pex water piping. 29. Water line for fridge. 30. Two piece elongated toilets. 31. Laundry base cabinet with laminate countertop and tub. 32. Shower stall with posi-temp pressure balancing valve, 4” shower potlight and clear glass shower door. 33. Posi-temp pressure balancing valve in tub/shower. 34. Freestanding tub in primary ensuite with deck mounted faucet with handheld shower. 35. 3 piece rough-in in basement. 36. One exterior hose faucet at rear and one in garage. 37. Smoke detectors on all floors & all bedrooms (smoke detectors in bdrms include strobe light). Carbon monoxide detector in uppermost hall. 38. All interior walls painted Birchwhite throughout. 39. Smooth ceilings on main level (excluding open to above), bathrooms and laundry room. Upper level hall and bedrooms with stippled ceilings with 4” (+/-) smooth border. 40. 13” x 13”(modular size) ceramic tile flooring in kitchen, foyer, powder room, main and primary bathrooms, mudroom and laundry room as per plan. 41. Ceramic 8” x 10” (modular size) to shower walls & ceiling with 2x2 mosaic ceramic on floor. Ceramic 8” x 10” (modular size) to bathtub enclosure full height, excluding ceiling. 42. 3 1/4” (+/-) prefinished engineered hardwood in stained finish on main level and upper level, excluding tiled areas. 43. Custom designed quality kitchen cabinets with extended kitchen uppers. 44. Quartz countertop in kitchen with undermount double stainless steel sink with single lever faucet with pull-out spray. 45. Quartz countertop in primary ensuite with undermount sink with single lever faucet. Double sink vanity with bank of drawers. 46. Powder room and secondary bathrooms all with full vanities with laminate countertops, topmount sinks with single lever faucets. 47. Space provided for dishwasher, including plumbing rough-in at kitchen sink and electrical rough-in for future hook-up. Rough-in wire for dishwasher looped at panel and brought up through floor at dishwasher space with a 15 amp breaker in panel. NOTE: Rough-in wire is not connected and certified electrician is recommended to make connections to breaker and dishwasher. 48. Level 1 black metal pickets, excluding basement. 49. 9’ high ceilings on main level, 9’ foot ceilings on upper level. 50. Oak stairs from main level to upper level to be stained, if applicable. 51. 5 1/4” (+/-) colonial baseboard trim and 3” (+/-) colonial series casing. 52. 7’ interior doors on main level, excluding garage to house door and/or any side/rear door(s). 7’ interior doors on upper level. Doors to be 2 panel square top smooth finish. 53. Brushed nickel finish interior levers. Exterior hardware to be brushed nickel. 54. Mirrors in all bathrooms. Single mirror over each sink. 55. Linear gas fireplace in family room. 56. Ducts sized for future air conditioning. 57. Rough-in alarm to main floor only. 58. Rough in for central vacuum, drops to garage. Network Cat5e pre-wiring rough-in in all bedrooms, family room, den/home office and loft. Cable T.V. rough-in in family room. Exact location of rough-ins at Vendor’s discretion. 59. One, two and seven year warranty under TARION administered and supported by the Vendor’s “Excellent Service” rating for after sales service.
Register to receive the latest updates on pricing, availability and incentives at Mayfield Village — before they reach the public.
Personalized help
Dedicated pre-construction experts to guide you, answer questions and help you choose the right plan.
VIP pricing & incentives
First access to launch pricing, deposit structures and developer incentives.
Floor plans & brochures
Get the full plan set, pricing sheets and project brochure delivered to your inbox.
Plans available at Mayfield Village. Register for the full plan set with current pricing.
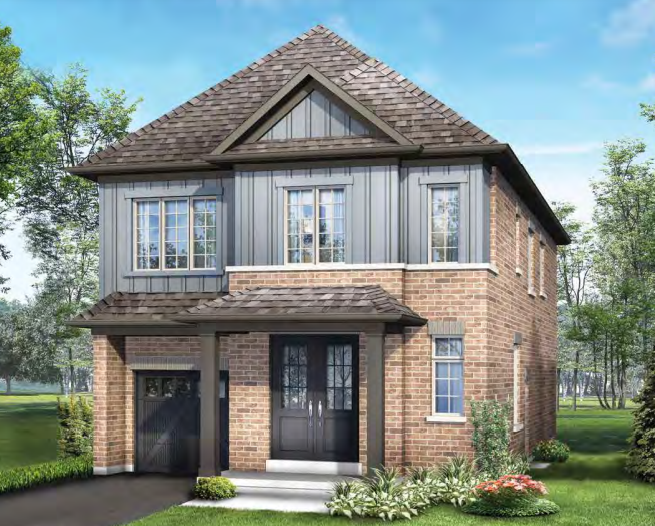
5 bd · 4 ba · 2,310 ft²
From $1,076,900
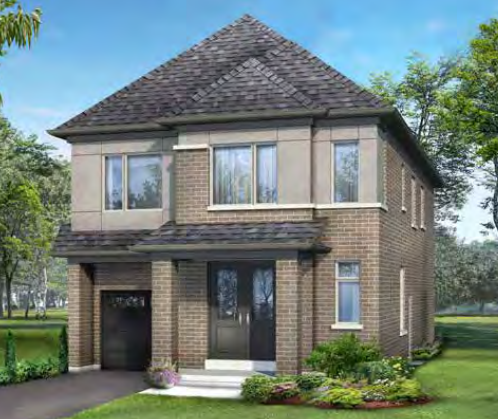
5 bd · 4 ba · 2,312 ft²
From $1,081,900
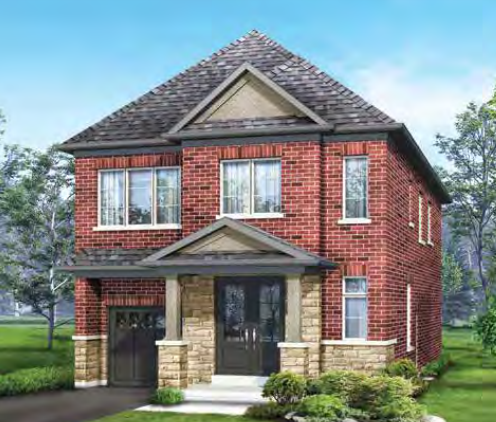
5 bd · 4 ba · 2,314 ft²
From $1,091,900
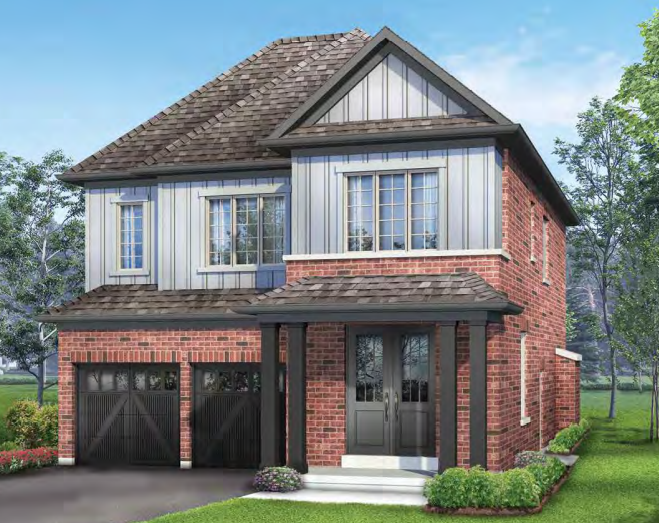
5 bd · 4 ba · 2,311 ft²
From $1,199,900
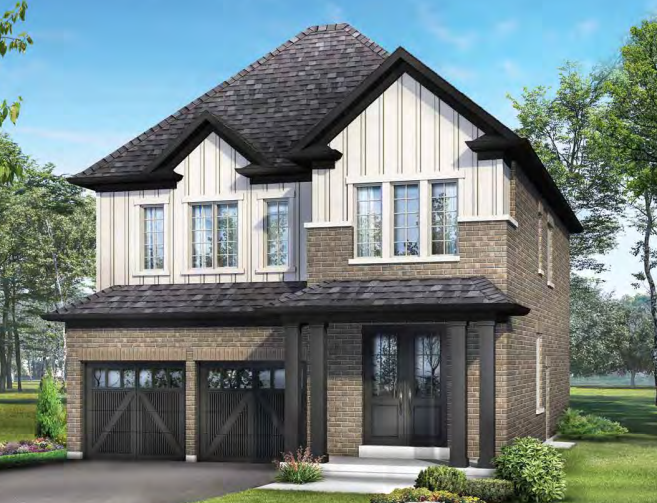
5 bd · 4 ba · 2,446 ft²
From $1,201,900
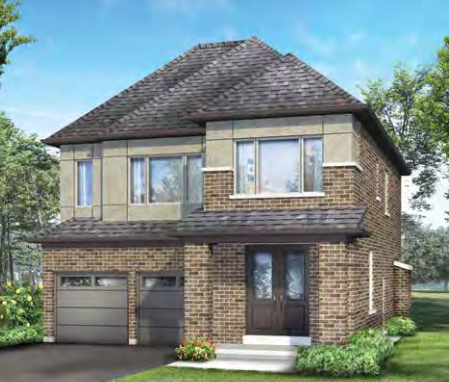
5 bd · 4 ba · 2,316 ft²
From $1,204,900
Floor plans and pricing are set by the developer and subject to change without notice.
Brampton|4545 Mayfield Rd, Brampton, ON L6R 0C8, Canada
Loading the neighbourhood guide…
Developed by
Based in Vaughan, Ontario
Our pre-construction team works directly with the developer to give registered buyers first access to floor plans, pricing and incentives at Mayfield Village.
Get VIP access
Brampton, ON
Pricing to be announced
By Mattamy Homes Canada


THE NEIGHBOURHOOD · Countryside Villages
Explore the setting, everyday essentials and surrounding community before choosing your next home.
Part of the Greater Toronto Area metropolitan area, Countryside Villages is a neighbourhood within Brampton, Ontario.
Provider geography: Countryside (neighbourhood) · Brampton (city) · L6R (postal code) · Peel Region (regional municipality) · Greater Toronto Area (metropolitan area)
A SENSE OF PLACE
WHAT MATTERS TO YOU
Local Logic scores describe access and local character on a scale of 0 to 5. Consider each measure against your own priorities.
Closest high school further than a 30-minute walk
At least one elementary school within a 30-minute walk
Transit is available for some trips
Variety of groceries within a short drive
Limited amenities promoting health and activity within walking distance
Variety of restaurants within a short drive
Very few or no pedestrian-oriented shops within walking distance. Meeting daily needs on foot is almost never practical or pleasant
Somewhat suitable for bicycle commuting and/or recreational cycling
Exceptional access to freeways and/or major arteries, with almost no chance of parking problems
Calm atmosphere at all hours
Some shops within a short drive
At least one daycare within a moderate drive
Few or no bars within a short drive
Some cafés within a short drive
Few sources of noise nearby
Large amount of park space nearby
EXPLORE NEARBY
Distances are straight-line measurements from the project reference, rather than walking or driving routes.
5000 Mayfield Road
9-12 · regular · Peel District School Board
10815 Dixie Rd
9-12 · catholic · Dufferin-Peel Catholic District School Board
365 Father Tobin Road
9-12 · regular · Peel District School Board
415 Great Lakes Dr
9-12 · regular, international baccalaureate · Peel District School Board
10510 Torbram Road
site based
2671 Sandalwood Pkwy E
9-12 · regular · Peel District School Board
THE SURROUNDING COMMUNITY
These statistics describe existing residents in the provider’s 400-metre study area, rather than future residents of Mayfield Village.
Scores, neighbourhood descriptions, places and demographics are supplied by Local Logic. Requests are cached for up to 24 hours; underlying source periods may be older. Coverage varies. Missing data is unavailable, rather than zero.
Maps use recorded project coordinates, which may differ from the final entrance, individual lots or sales centre. Amenity searches use a 2.5 km radius. School results retain the provider’s school-search coverage. Lists are limited to returned results and are not exhaustive. Confirm hours and routes. Nearby schools do not establish attendance boundaries, eligibility or available spaces; check with the local board. Provider neighbourhood labels may differ from builder descriptions. Census reference years are not supplied in this view; demographic figures are historical context.
50 Lacoste Boulevard
online/site based, all year round
2250 Bovaird Drive East
online/site based, all year round
2 Notre Dame Ave
9-12 · catholic · Dufferin-Peel Catholic District School Board
40 Dolbyhill Drive
JK-8 · Peel District School Board
12175 Bramalea Road
JK-8 · Peel District School Board
100 Martin Byrne Drive
JK-8 · Peel District School Board
526 Fernforest Drive
JK-5 · regular, french immersion · Peel District School Board
40 Ross Drive
JK-8 · regular, french immersion · Peel District School Board
475 Father Tobin Dr
6-8 · regular · Peel District School Board
450 Fernforest Dr
JK-8 · catholic · Dufferin-Peel Catholic District School Board
100 Dewside Dr
JK-6 · regular · Peel District School Board
235 Father Tobin Road
JK-5 · regular · Peel District School Board
55 Abbotside Way
JK-6 · catholic · Commission scolaire catholique MonAvenir
5 Ace Dr
15 Ace Dr
137 Inspire Blvd
11825 Bramalea Rd
11795 Bramalea Rd
11755 Bramalea Rd
11755 Bramalea Rd
5085 Mayfield Rd
5085 Mayfield Rd
10970 Bramalea Rd
10635 Bramlea Rd
10 Dewside Dr
10 Dewside Dr
5085 Mayfield Rd