Mayfield Village · Brampton, ON
McCarthy C floor plan.
Explore the recorded layout, price and features, then confirm the configuration with the builder.
For sale
5 bd · 5 ba · 2,503 ft² · Single family - Detached Two+ Story
McCarthy C at Mayfield Village, 4545 Mayfield Rd, Brampton, ON L6R 0C8, Canada
Call us at 416-910-8923Source floor plan. Confirm dimensions and available configurations.
McCarthy C is a single family - detached two+ story home at Mayfield Village in Brampton, ON. Register for details to receive the full floor plan, pricing and availability.
Prices, dimensions and features may vary and are subject to change. Floor plans are for illustrative purposes only.
- Plan
- McCarthy C
- Type
- Single family - Detached Two+ Story
- Status
- For sale
- Size
- 2,503 ft²
- Project
- Mayfield Village
- Developer
- Regal Crest Homes
Location
Brampton|Mayfield Village|4545 Mayfield Rd, Brampton, ON L6R 0C8, Canada
Interested in McCarthy C at Mayfield Village?
McCarthy C at
Mayfield Village
4545 Mayfield Rd, Brampton, ON L6R 0C8, Canada
Now Selling Mayfield Village is designed to give families a place they will love to live, where they can enjoy a life of happiness and convenience in a fantastic location. This master planned community will be constructed with Regal Crest’…
Explore this project
Other floor plans at Mayfield Village
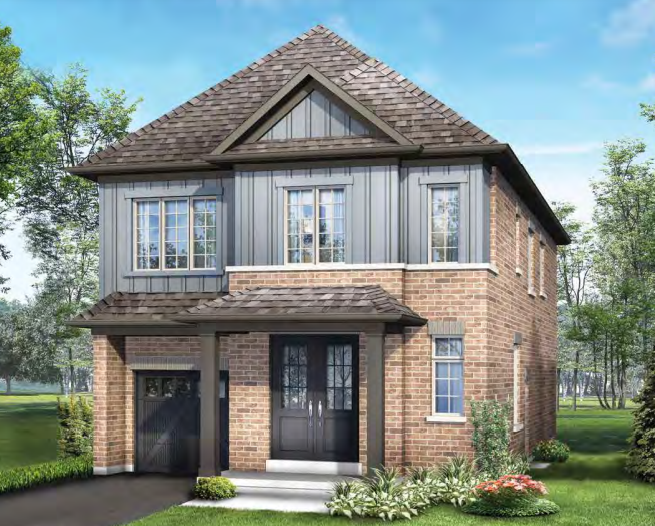
Albert A
For sale5 bd · 4 ba · 2,310 ft²
From $1,076,900
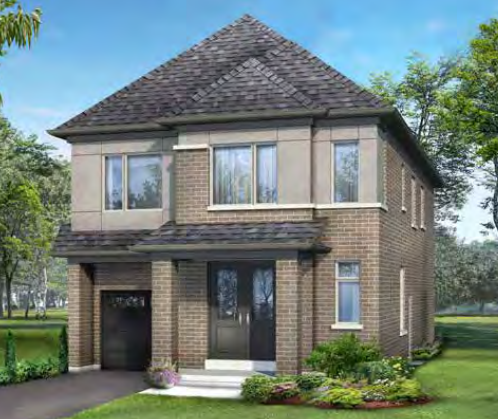
Albert C
For sale5 bd · 4 ba · 2,312 ft²
From $1,081,900
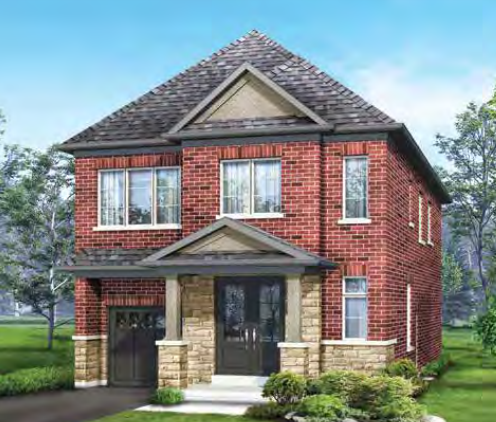
Albert B
For sale5 bd · 4 ba · 2,314 ft²
From $1,091,900
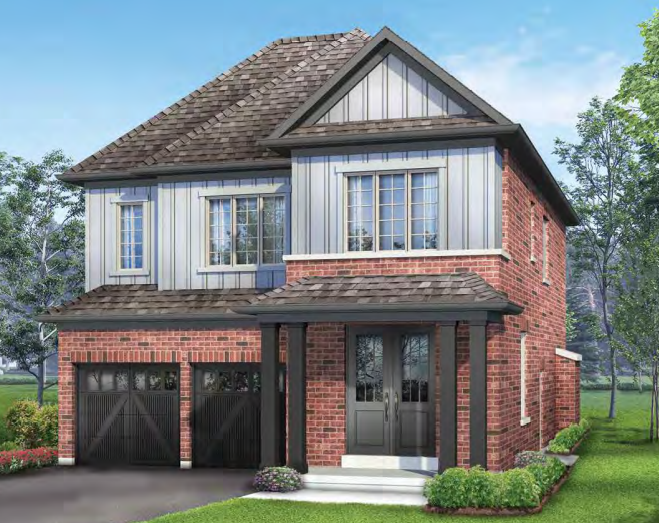
Jackson A
For sale5 bd · 4 ba · 2,311 ft²
From $1,199,900
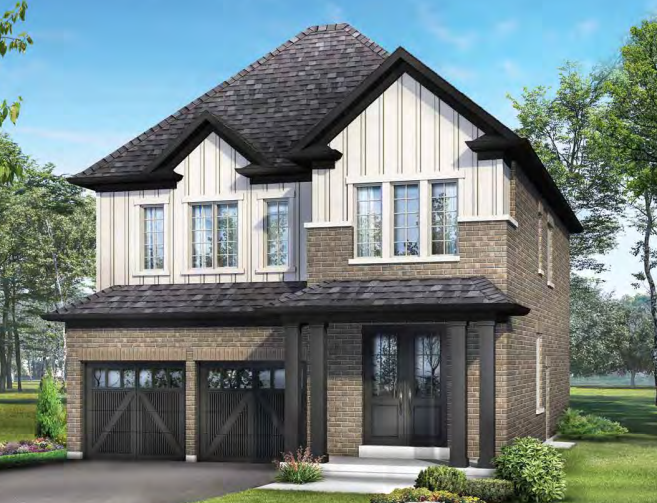
Harris A
For sale5 bd · 4 ba · 2,446 ft²
From $1,201,900
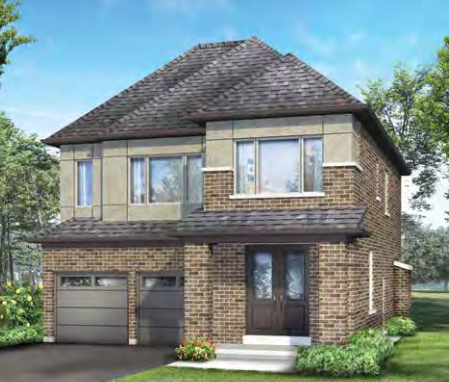
Jackson C
For sale5 bd · 4 ba · 2,316 ft²
From $1,204,900