
Mayfield Village · Brampton, ON
The Desert Rose floor plan.
Project information updated: Confirm current pricing and availability with the builder.
Explore the recorded layout, price and features, then confirm the configuration with the builder.
For sale
3 bd · 2.5 ba · 1,905 ft² · North exposure · Townhouse
The Desert Rose at Mayfield Village, Bramalea Rd & Mayfield Rd, Brampton, ON L6R 3S9, Canada
Call us at 416-910-8923Source floor plan. Confirm dimensions and available configurations.
The Desert Rose is a 3-bedroom, 2.5-bathroom, townhouse floor plan (1,905 sq ft) with North exposure at Mayfield Village in Brampton, ON. Register for details to receive the full floor plan package, current pricing and availability.
Prices, dimensions and features may vary and are subject to change. Floor plans are for illustrative purposes only.
- Plan
- The Desert Rose
- Type
- Townhouse
- Status
- For sale
- Bedrooms
- 3
- Bathrooms
- 2.5
- Size
- 1,905 ft²
- Exposure
- North
- Project
- Mayfield Village
- Developer
- Royal Pine Homes
Location
Brampton|Mayfield Village|Bramalea Rd & Mayfield Rd, Brampton, ON L6R 3S9, Canada
Interested in The Desert Rose at Mayfield Village?
The Desert Rose at
Mayfield Village
Bramalea Rd & Mayfield Rd, Brampton, ON L6R 3S9, Canada
A UNIQUE COLLECTION OF 25’ LINKED SEMIS WITH FULL ACCESS TO BACKYARDS & DETACHED HOMES At Mayfield Village, located in Brampton at Bramalea Rd. & Mayfield Rd., you'll discover the perfect blend of modern and traditional architecture that ca…
Explore this project
Other floor plans at Mayfield Village
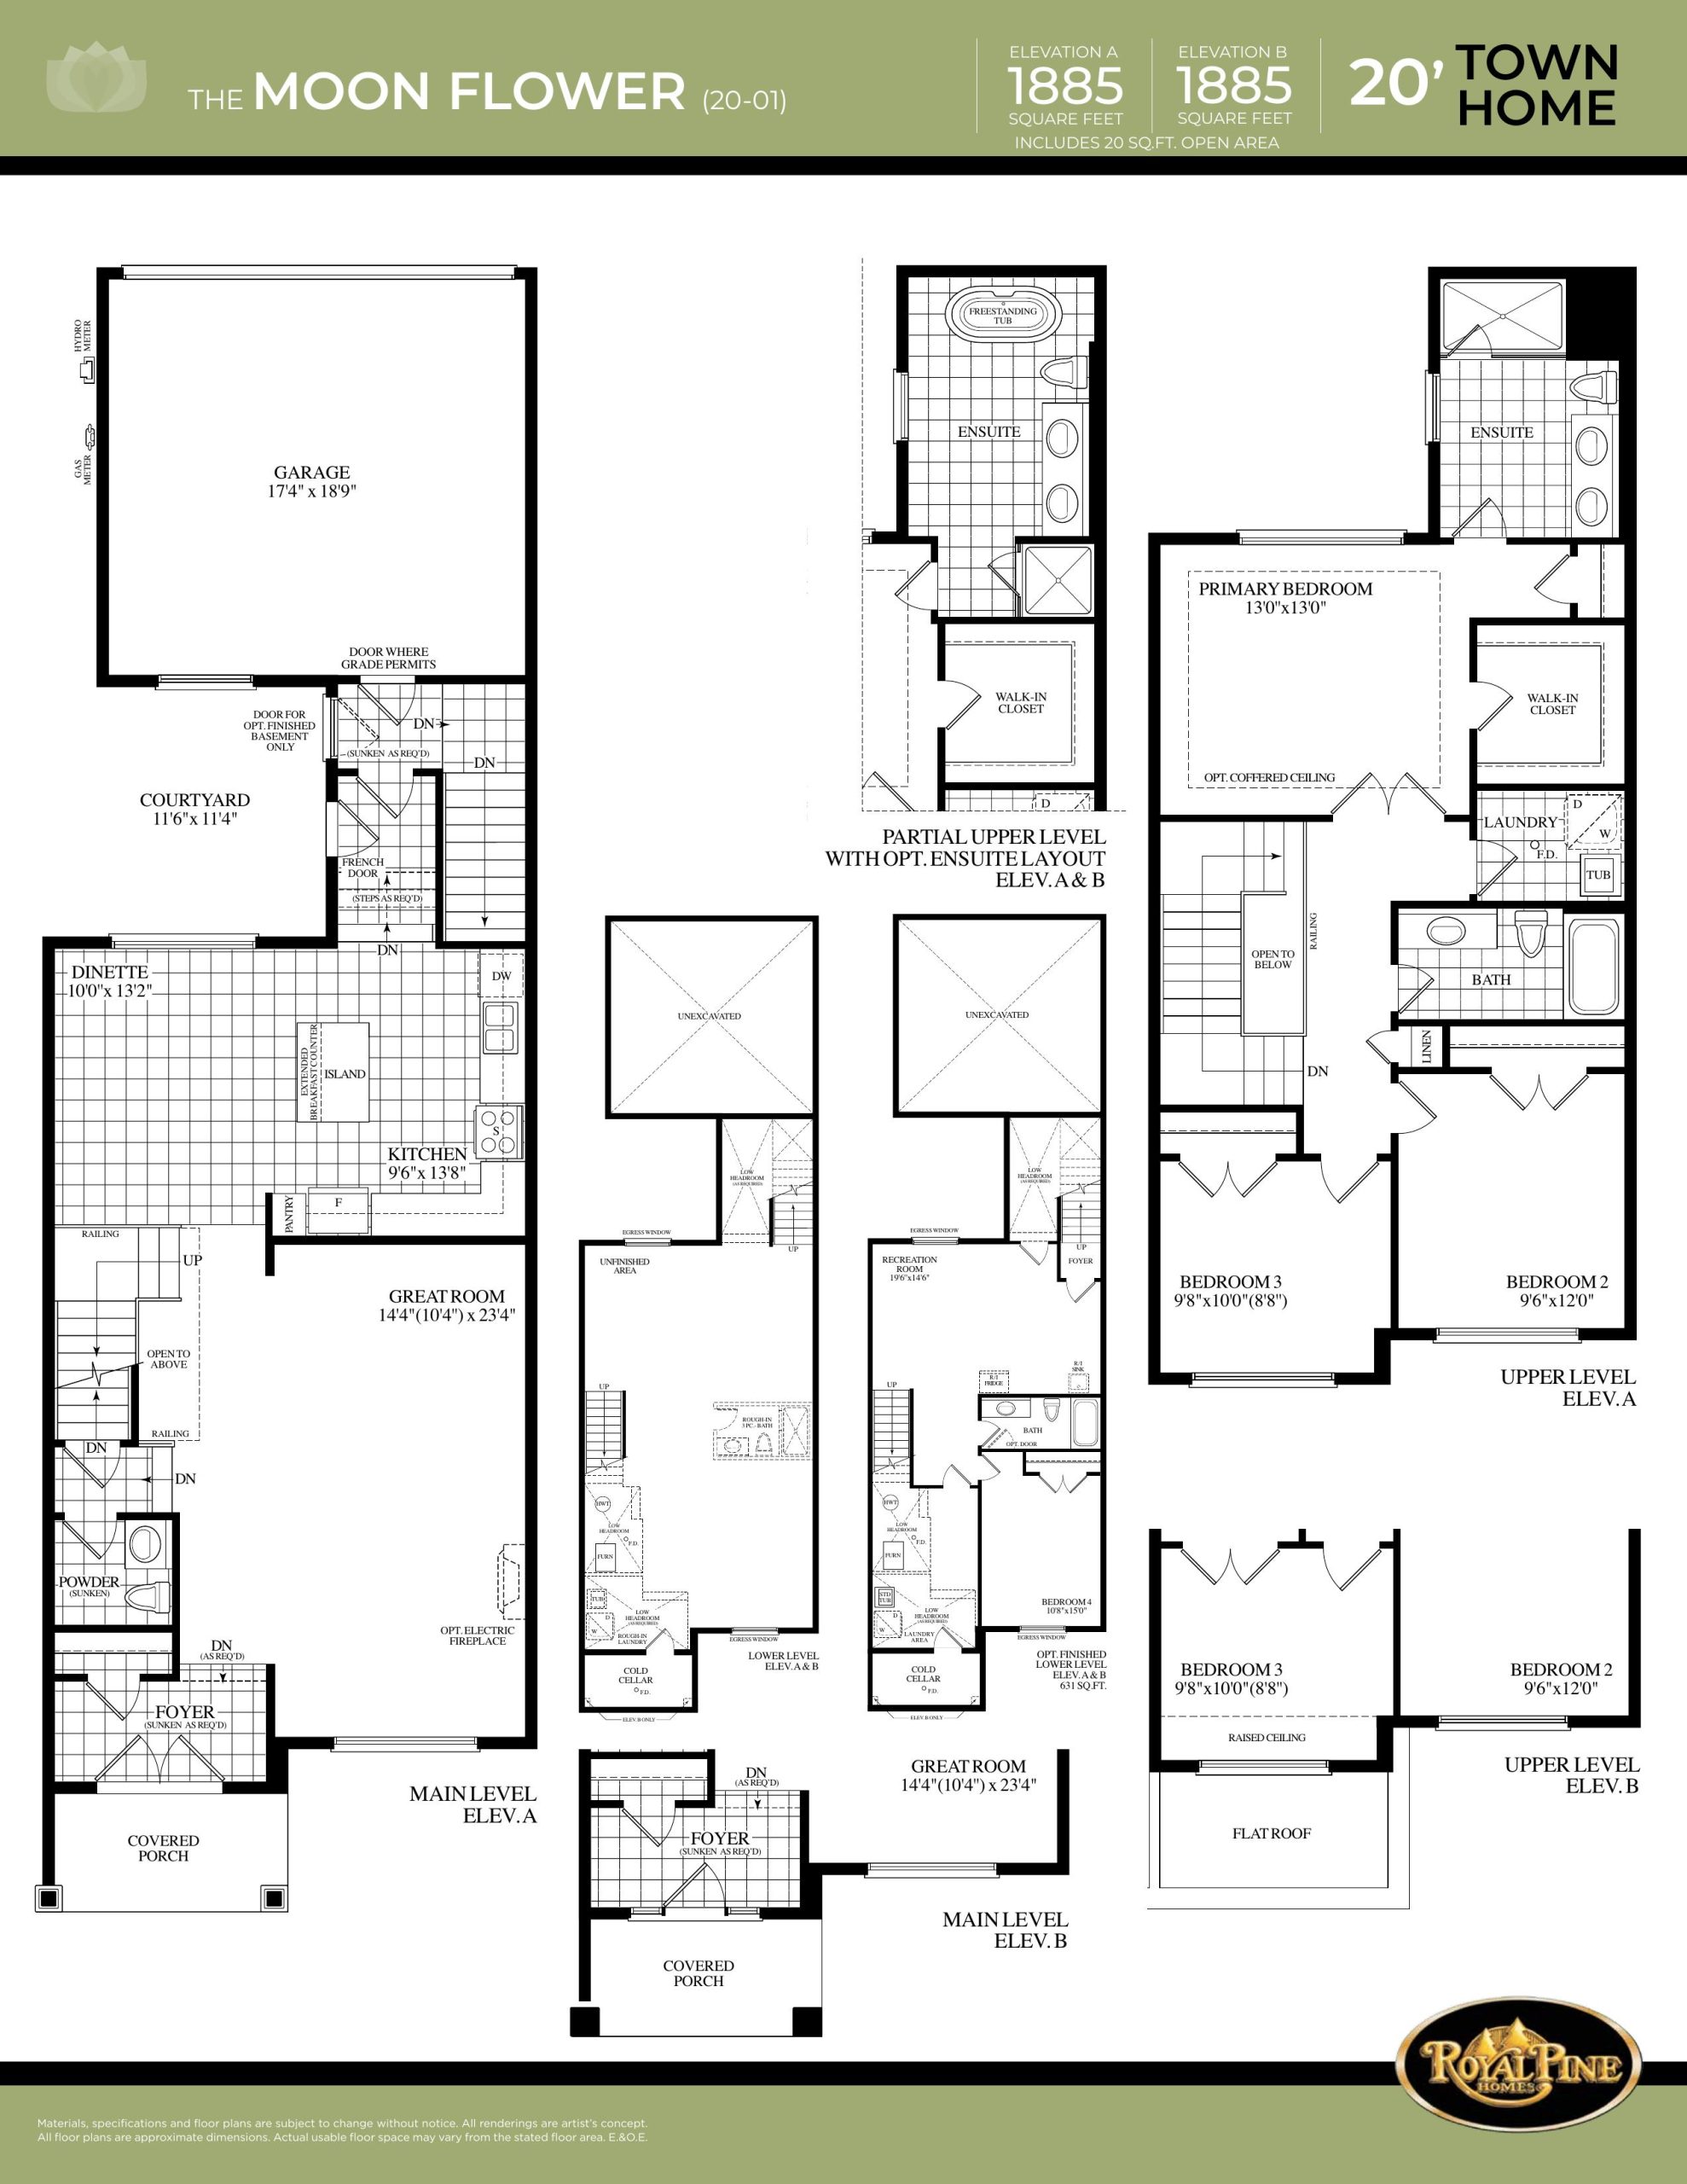
The Moon Flower
For sale- 3 beds
- 2 baths
- 1,885 ft²
$764,900
View floor plan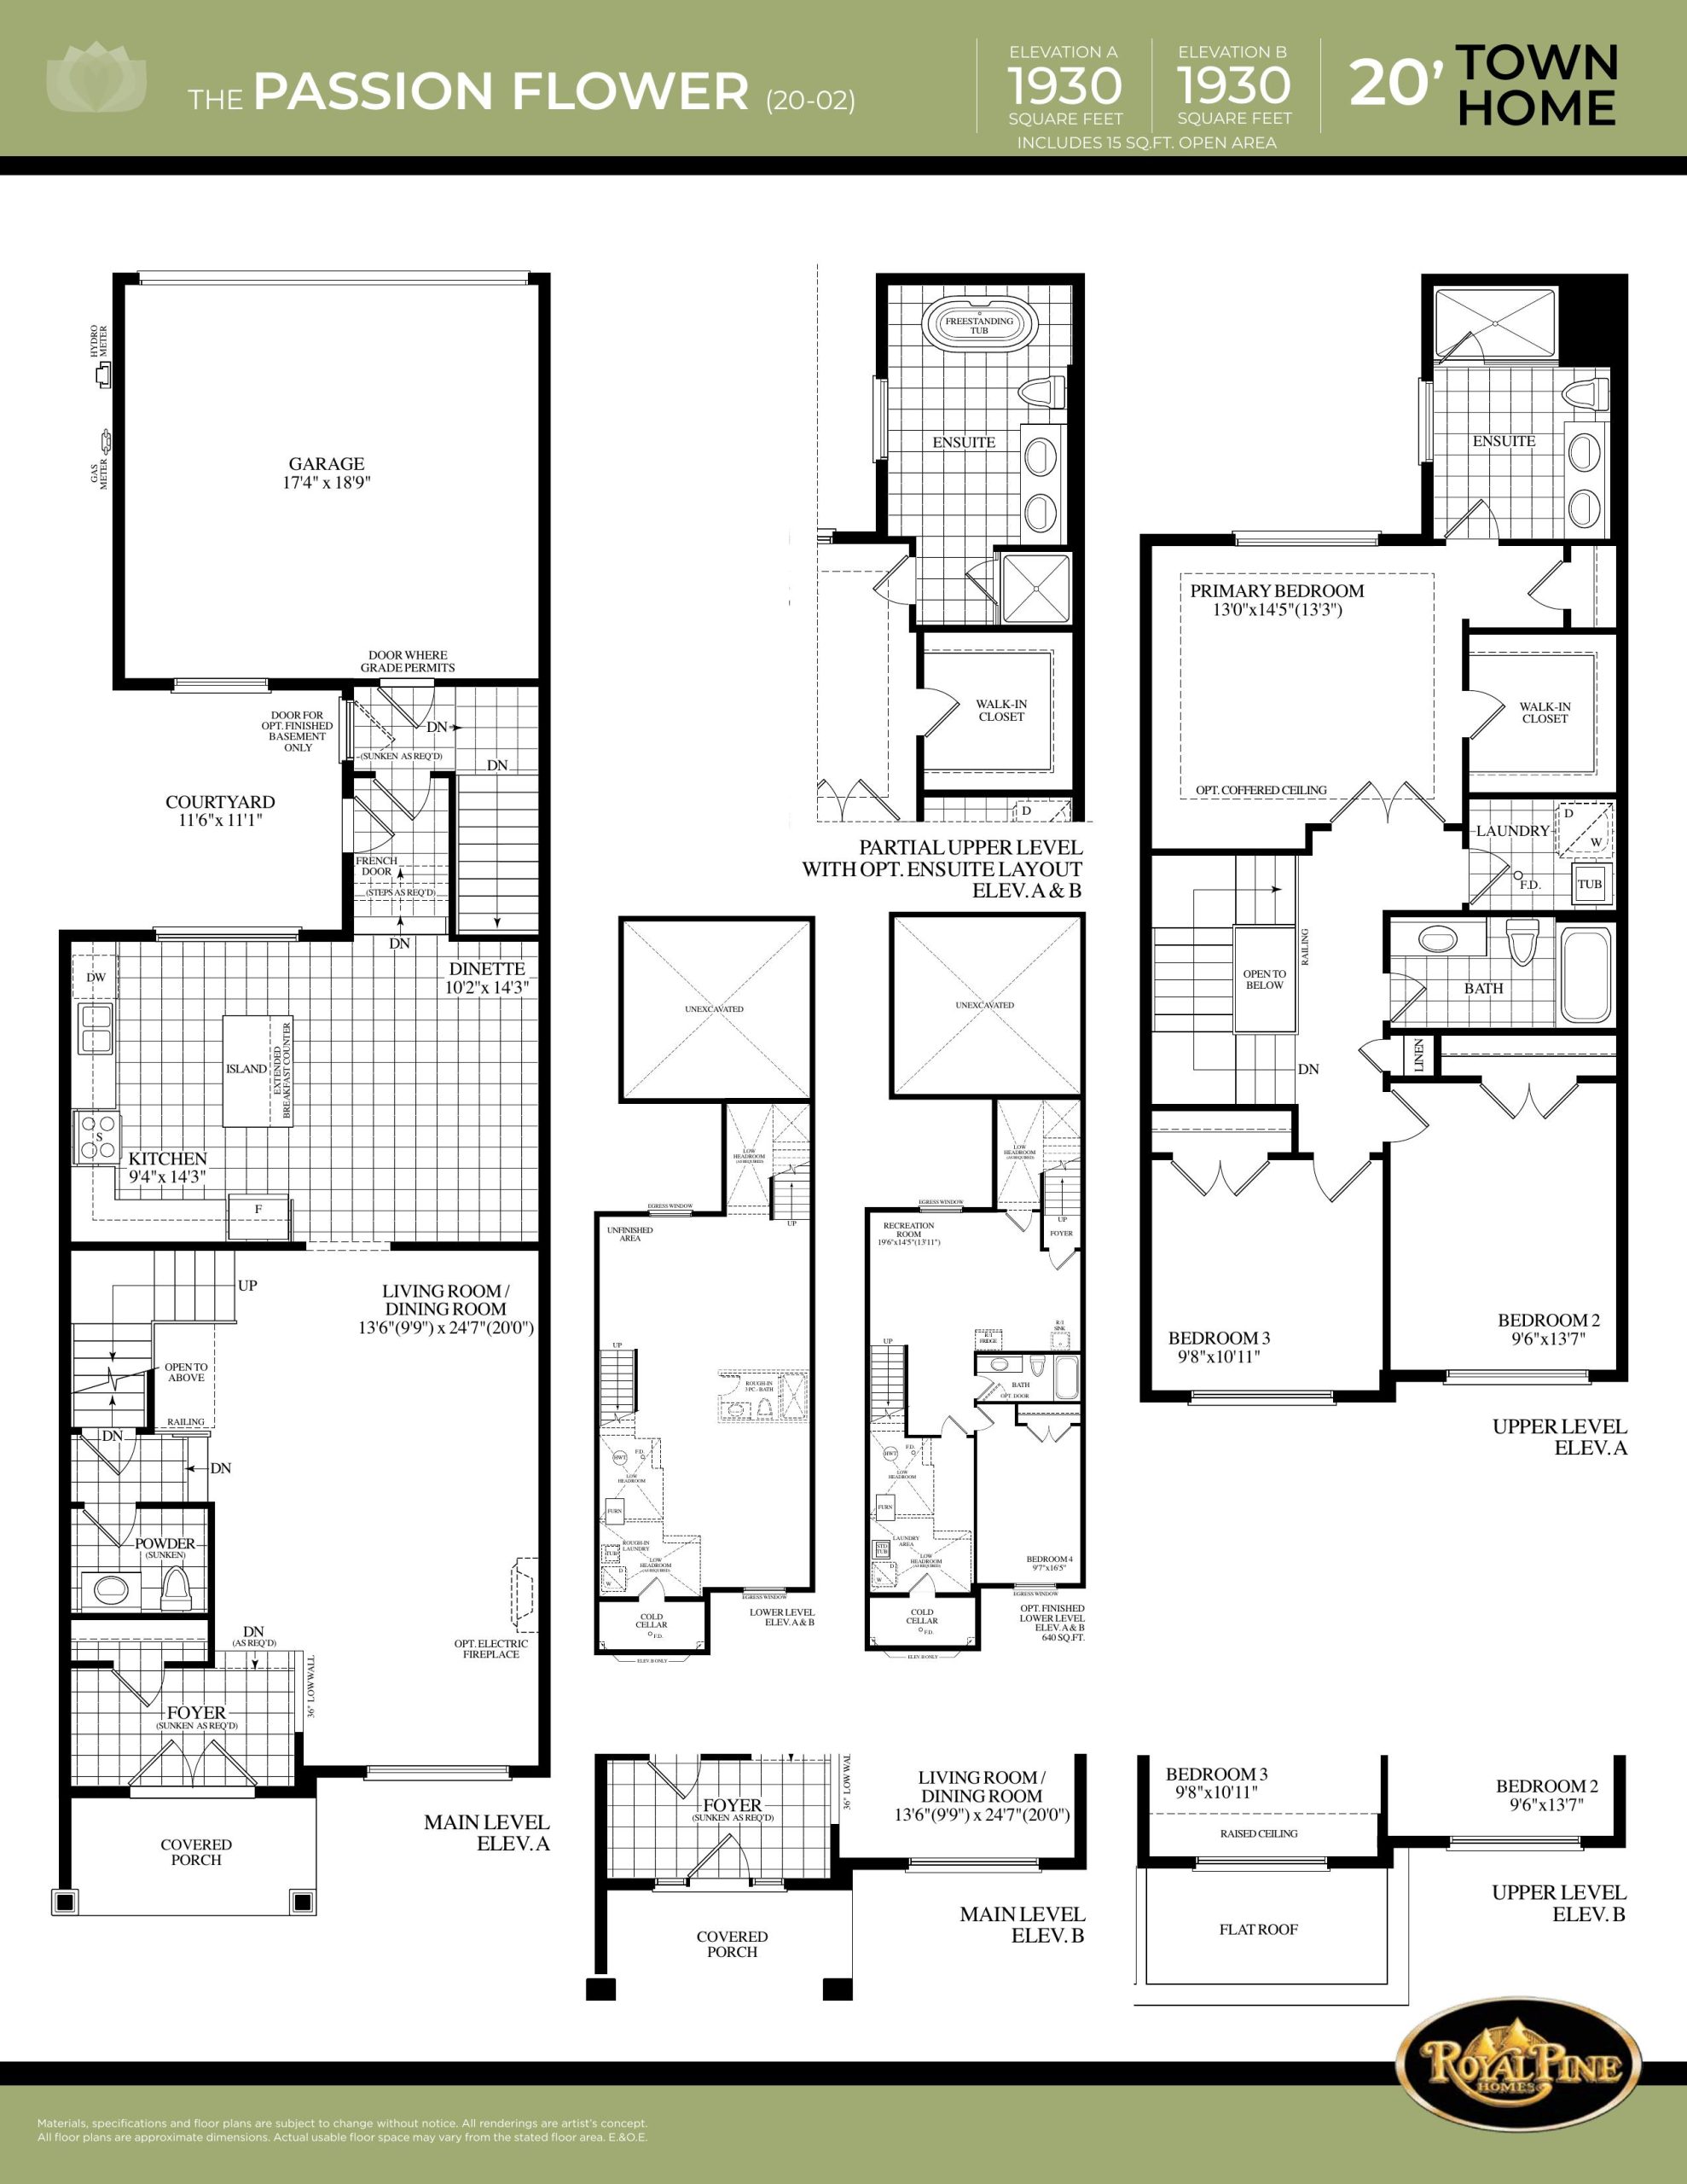
The Passion Flower
For sale- 3 beds
- 2 baths
- 1,930 ft²
$769,900
View floor plan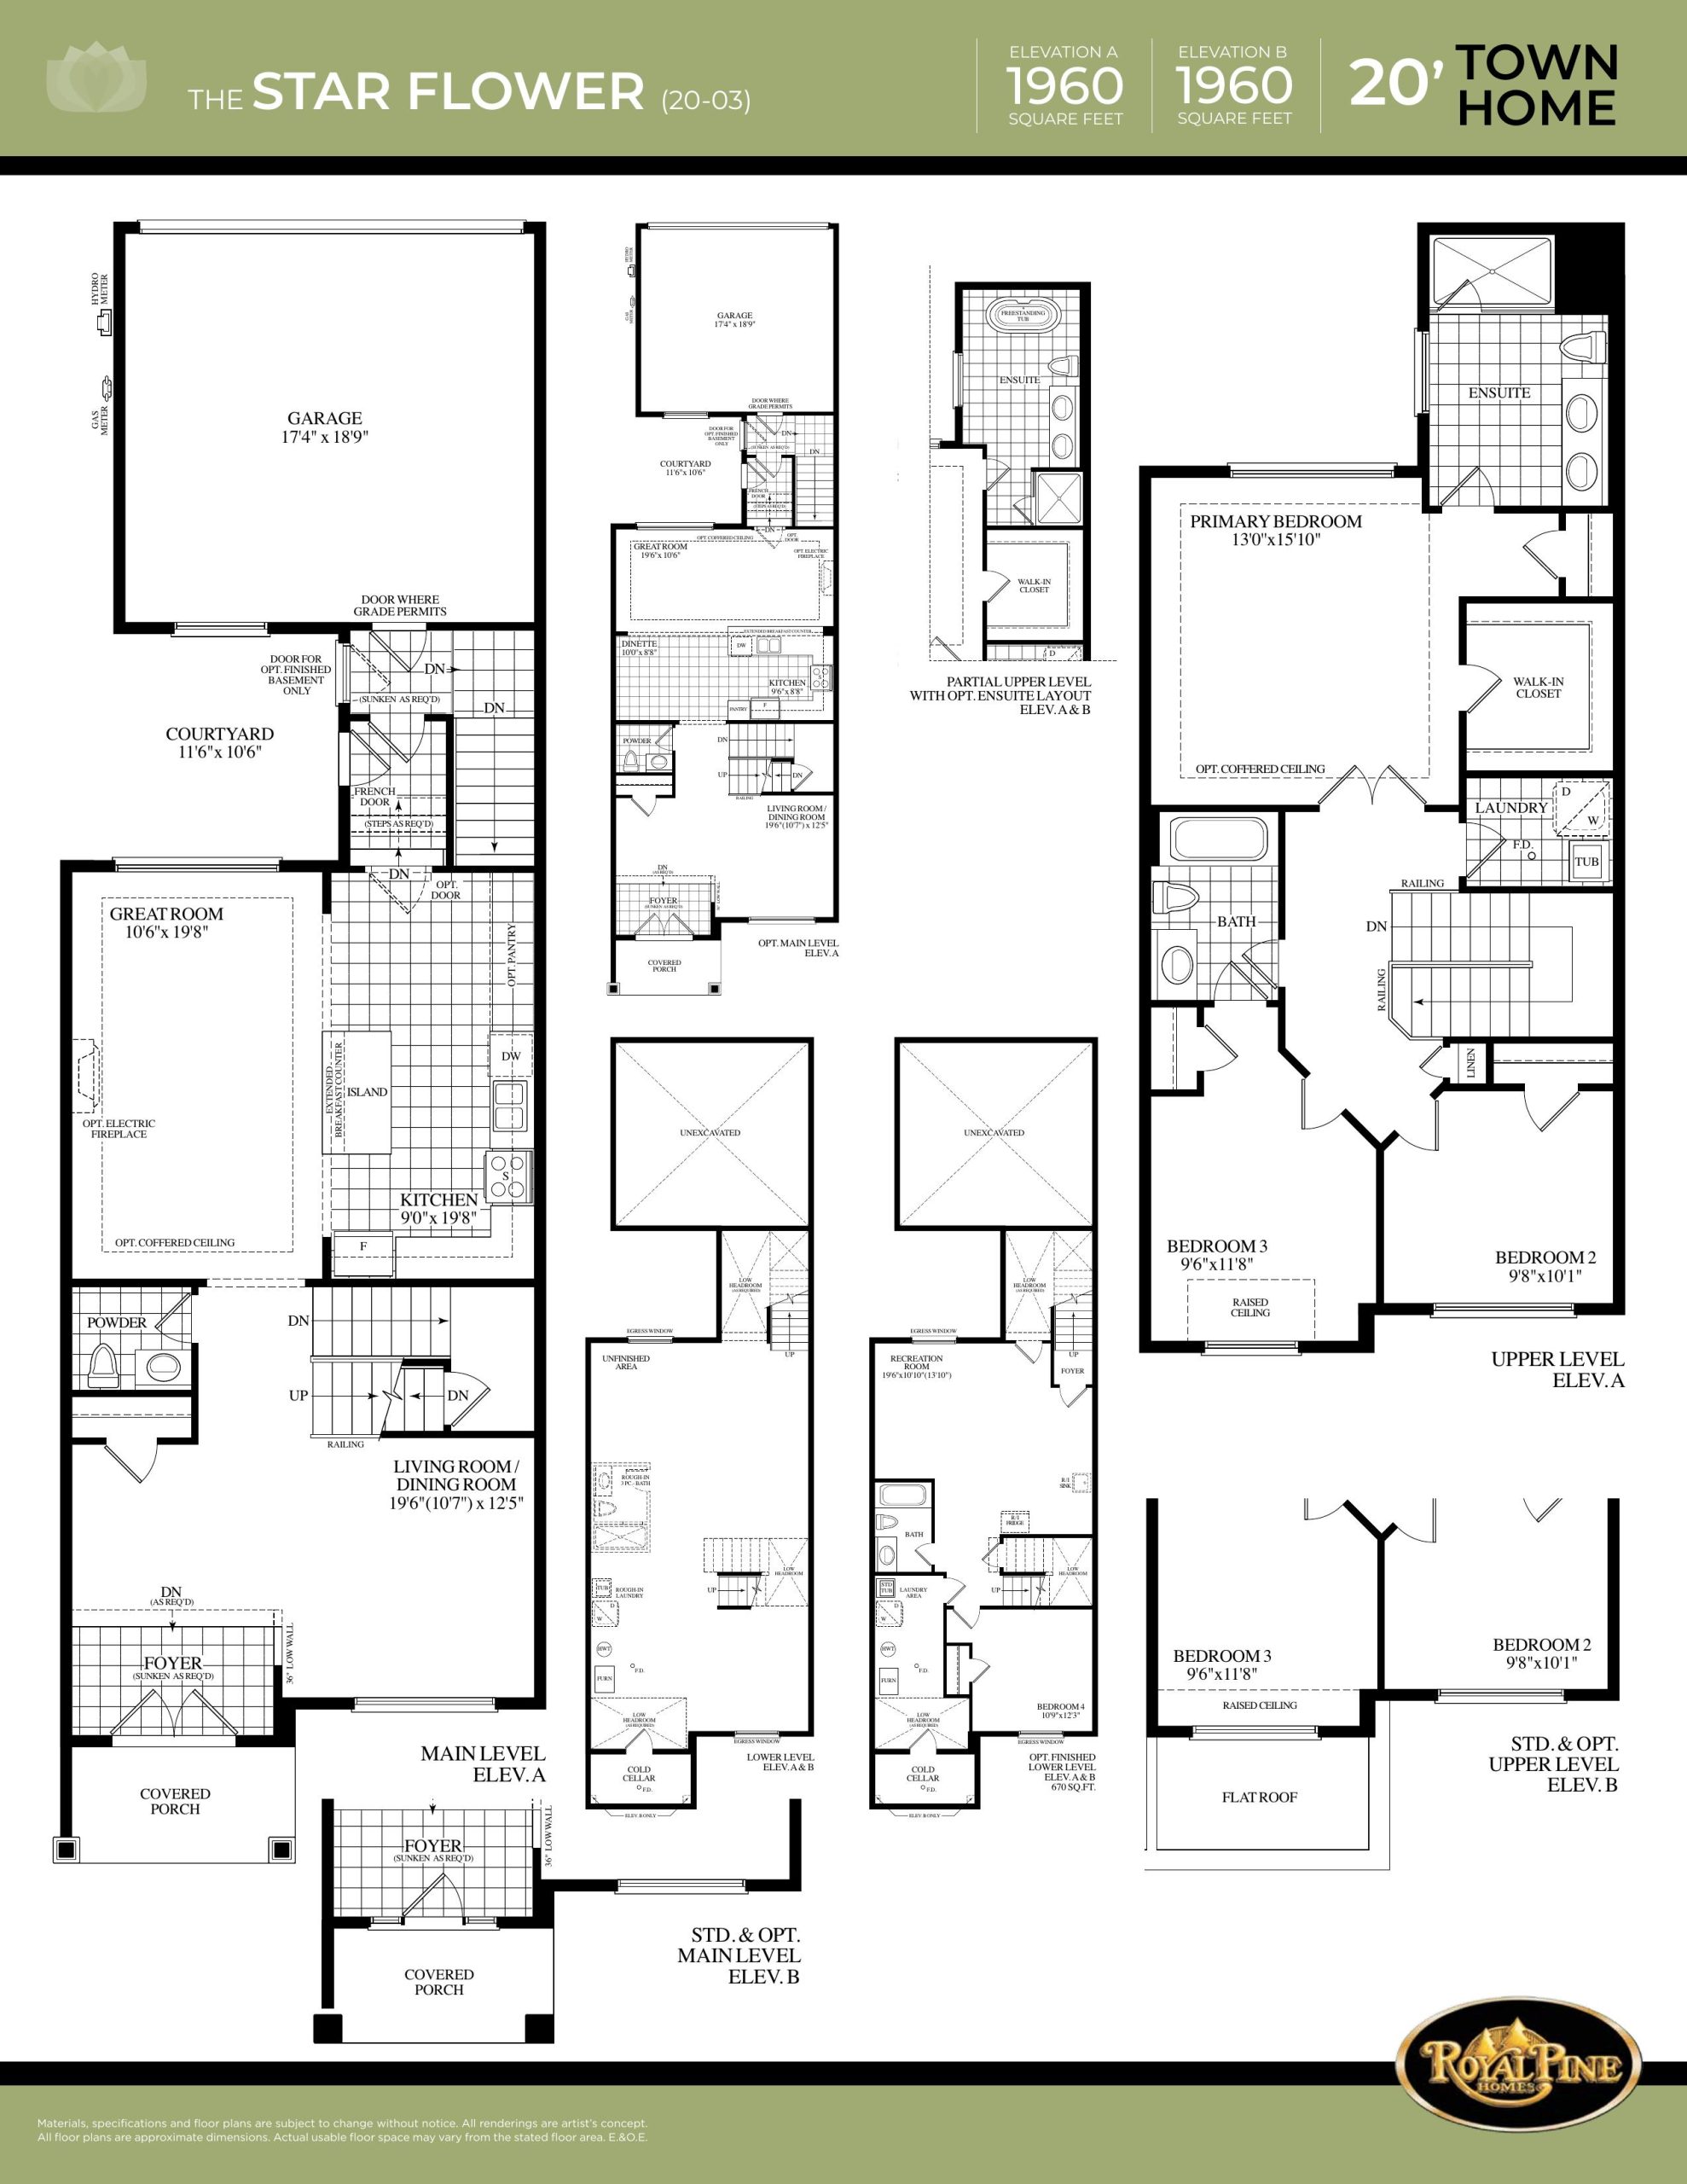
The Star Flower
For sale- 3 beds
- 2 baths
- 1,960 ft²
$774,900
View floor plan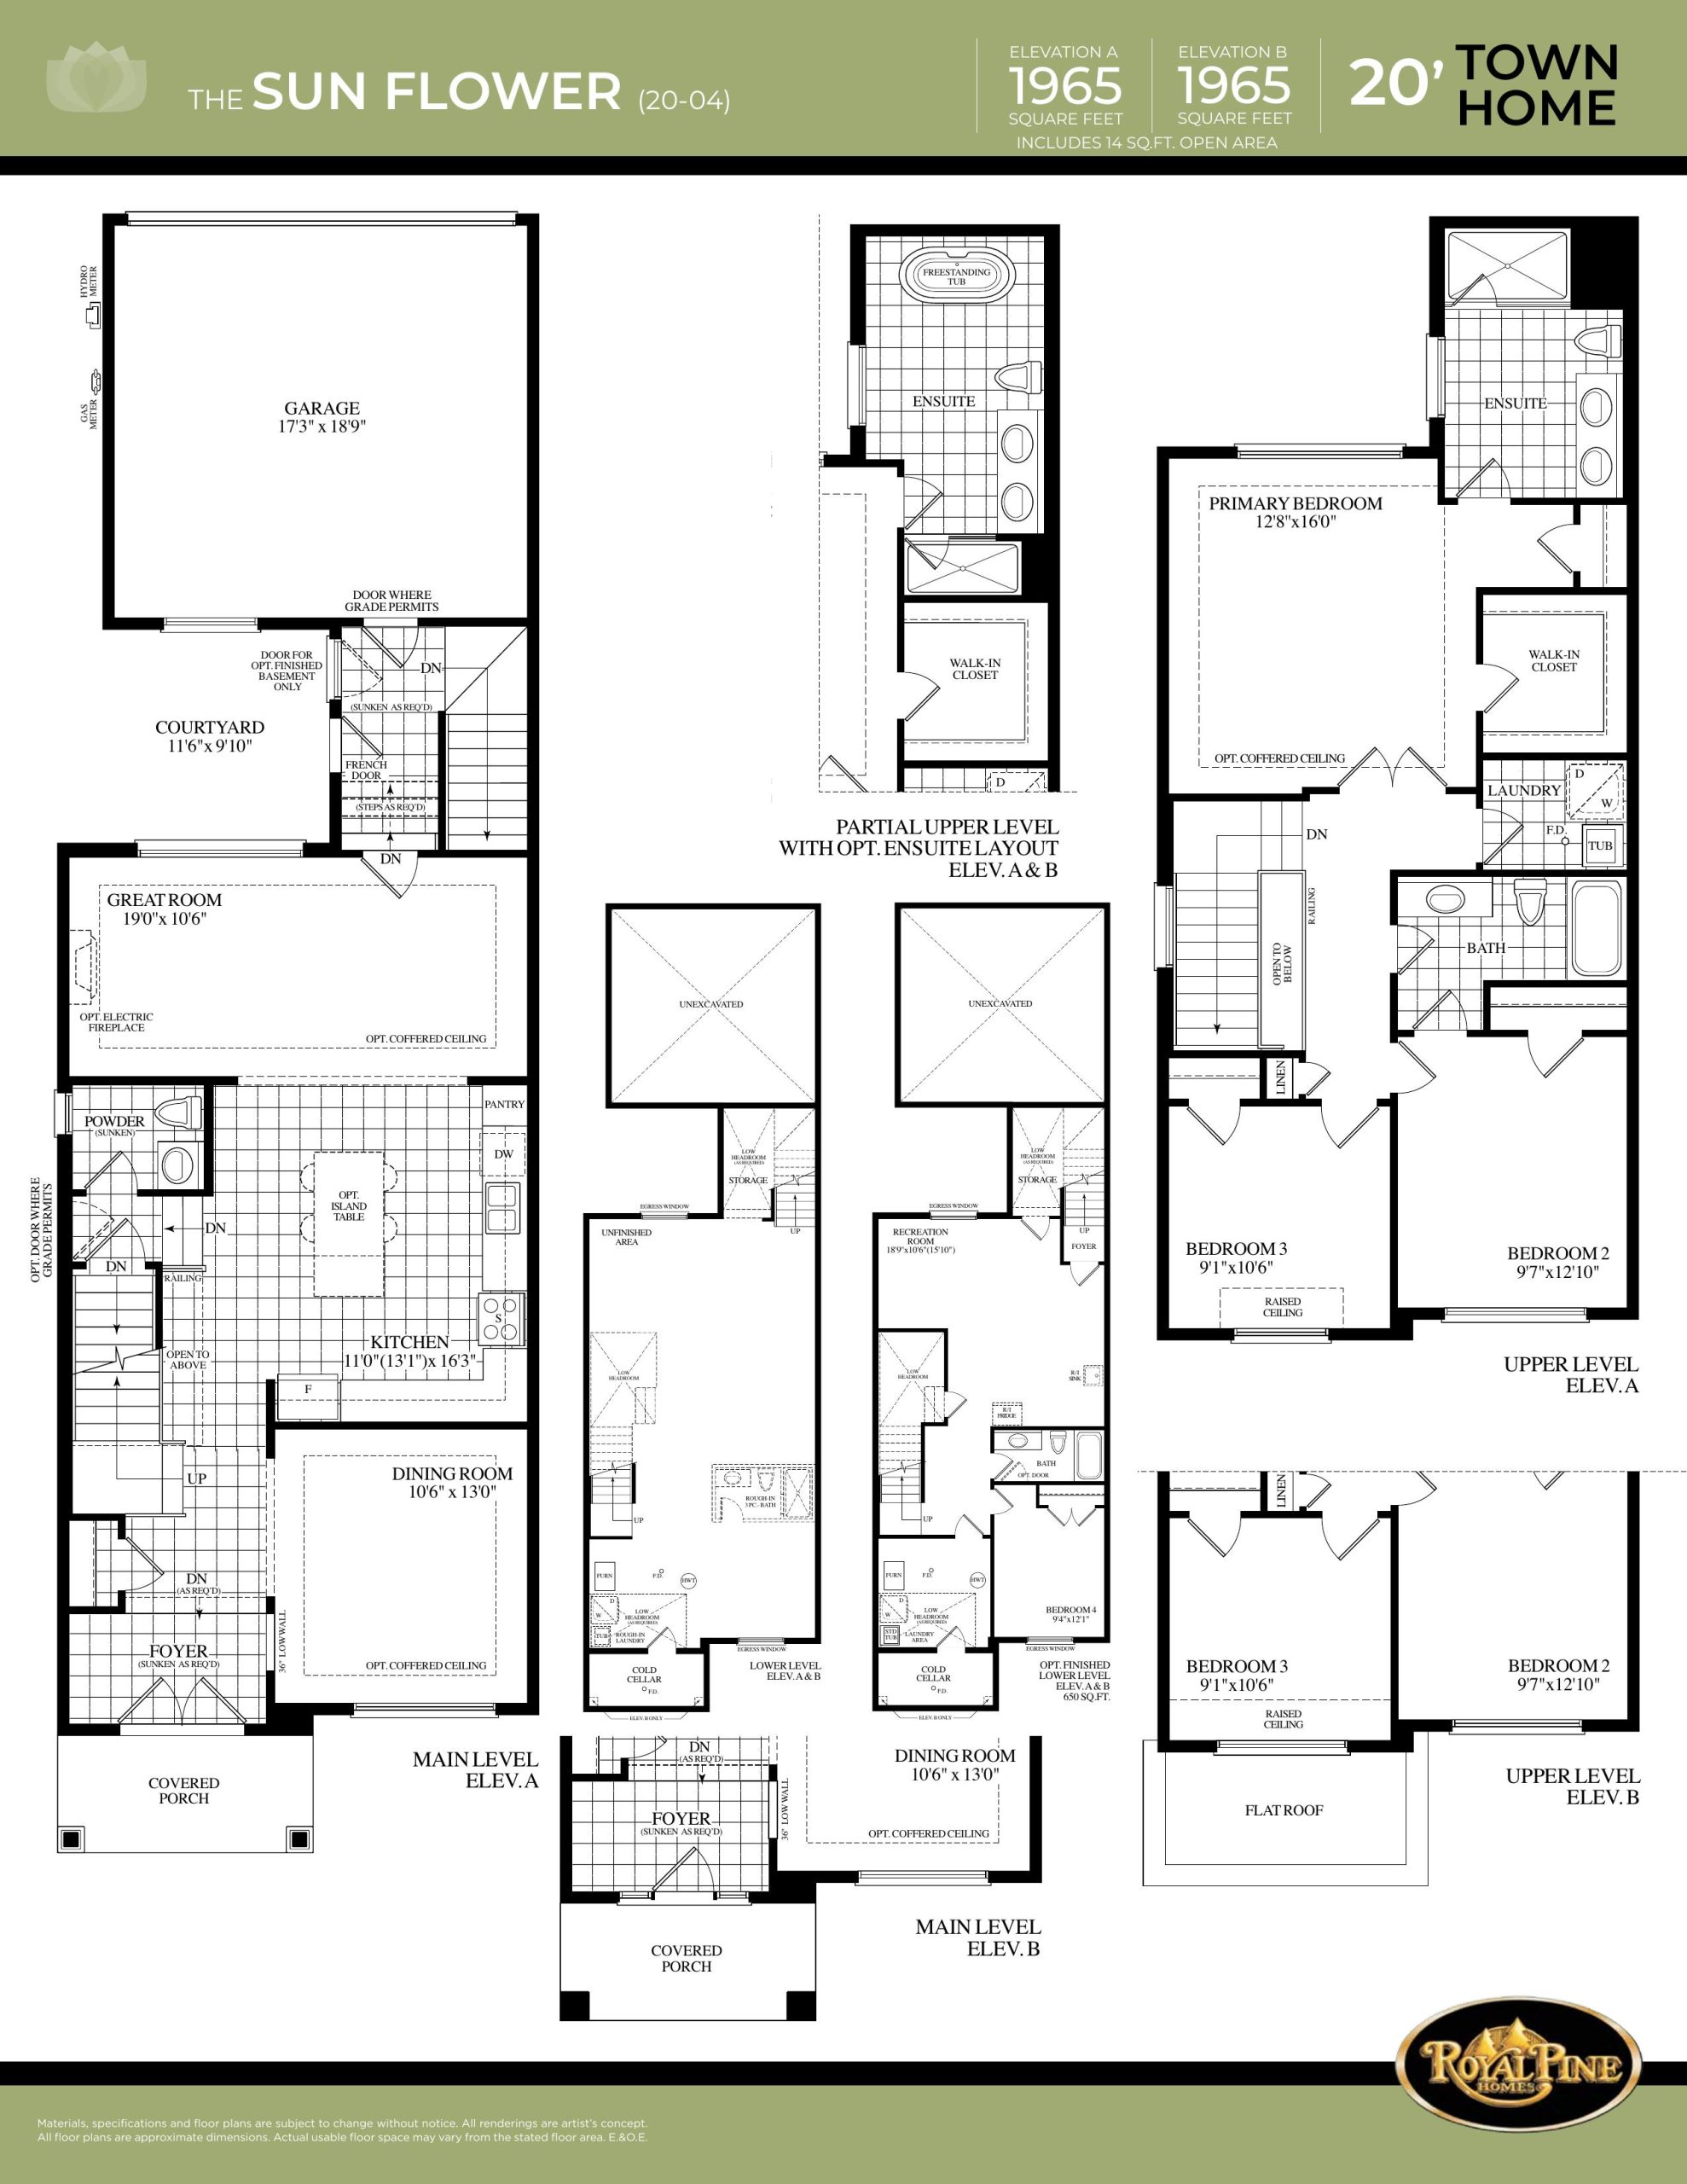
The Sun Flower
For sale- 3 beds
- 2 baths
- 1,965 ft²
$819,900
View floor plan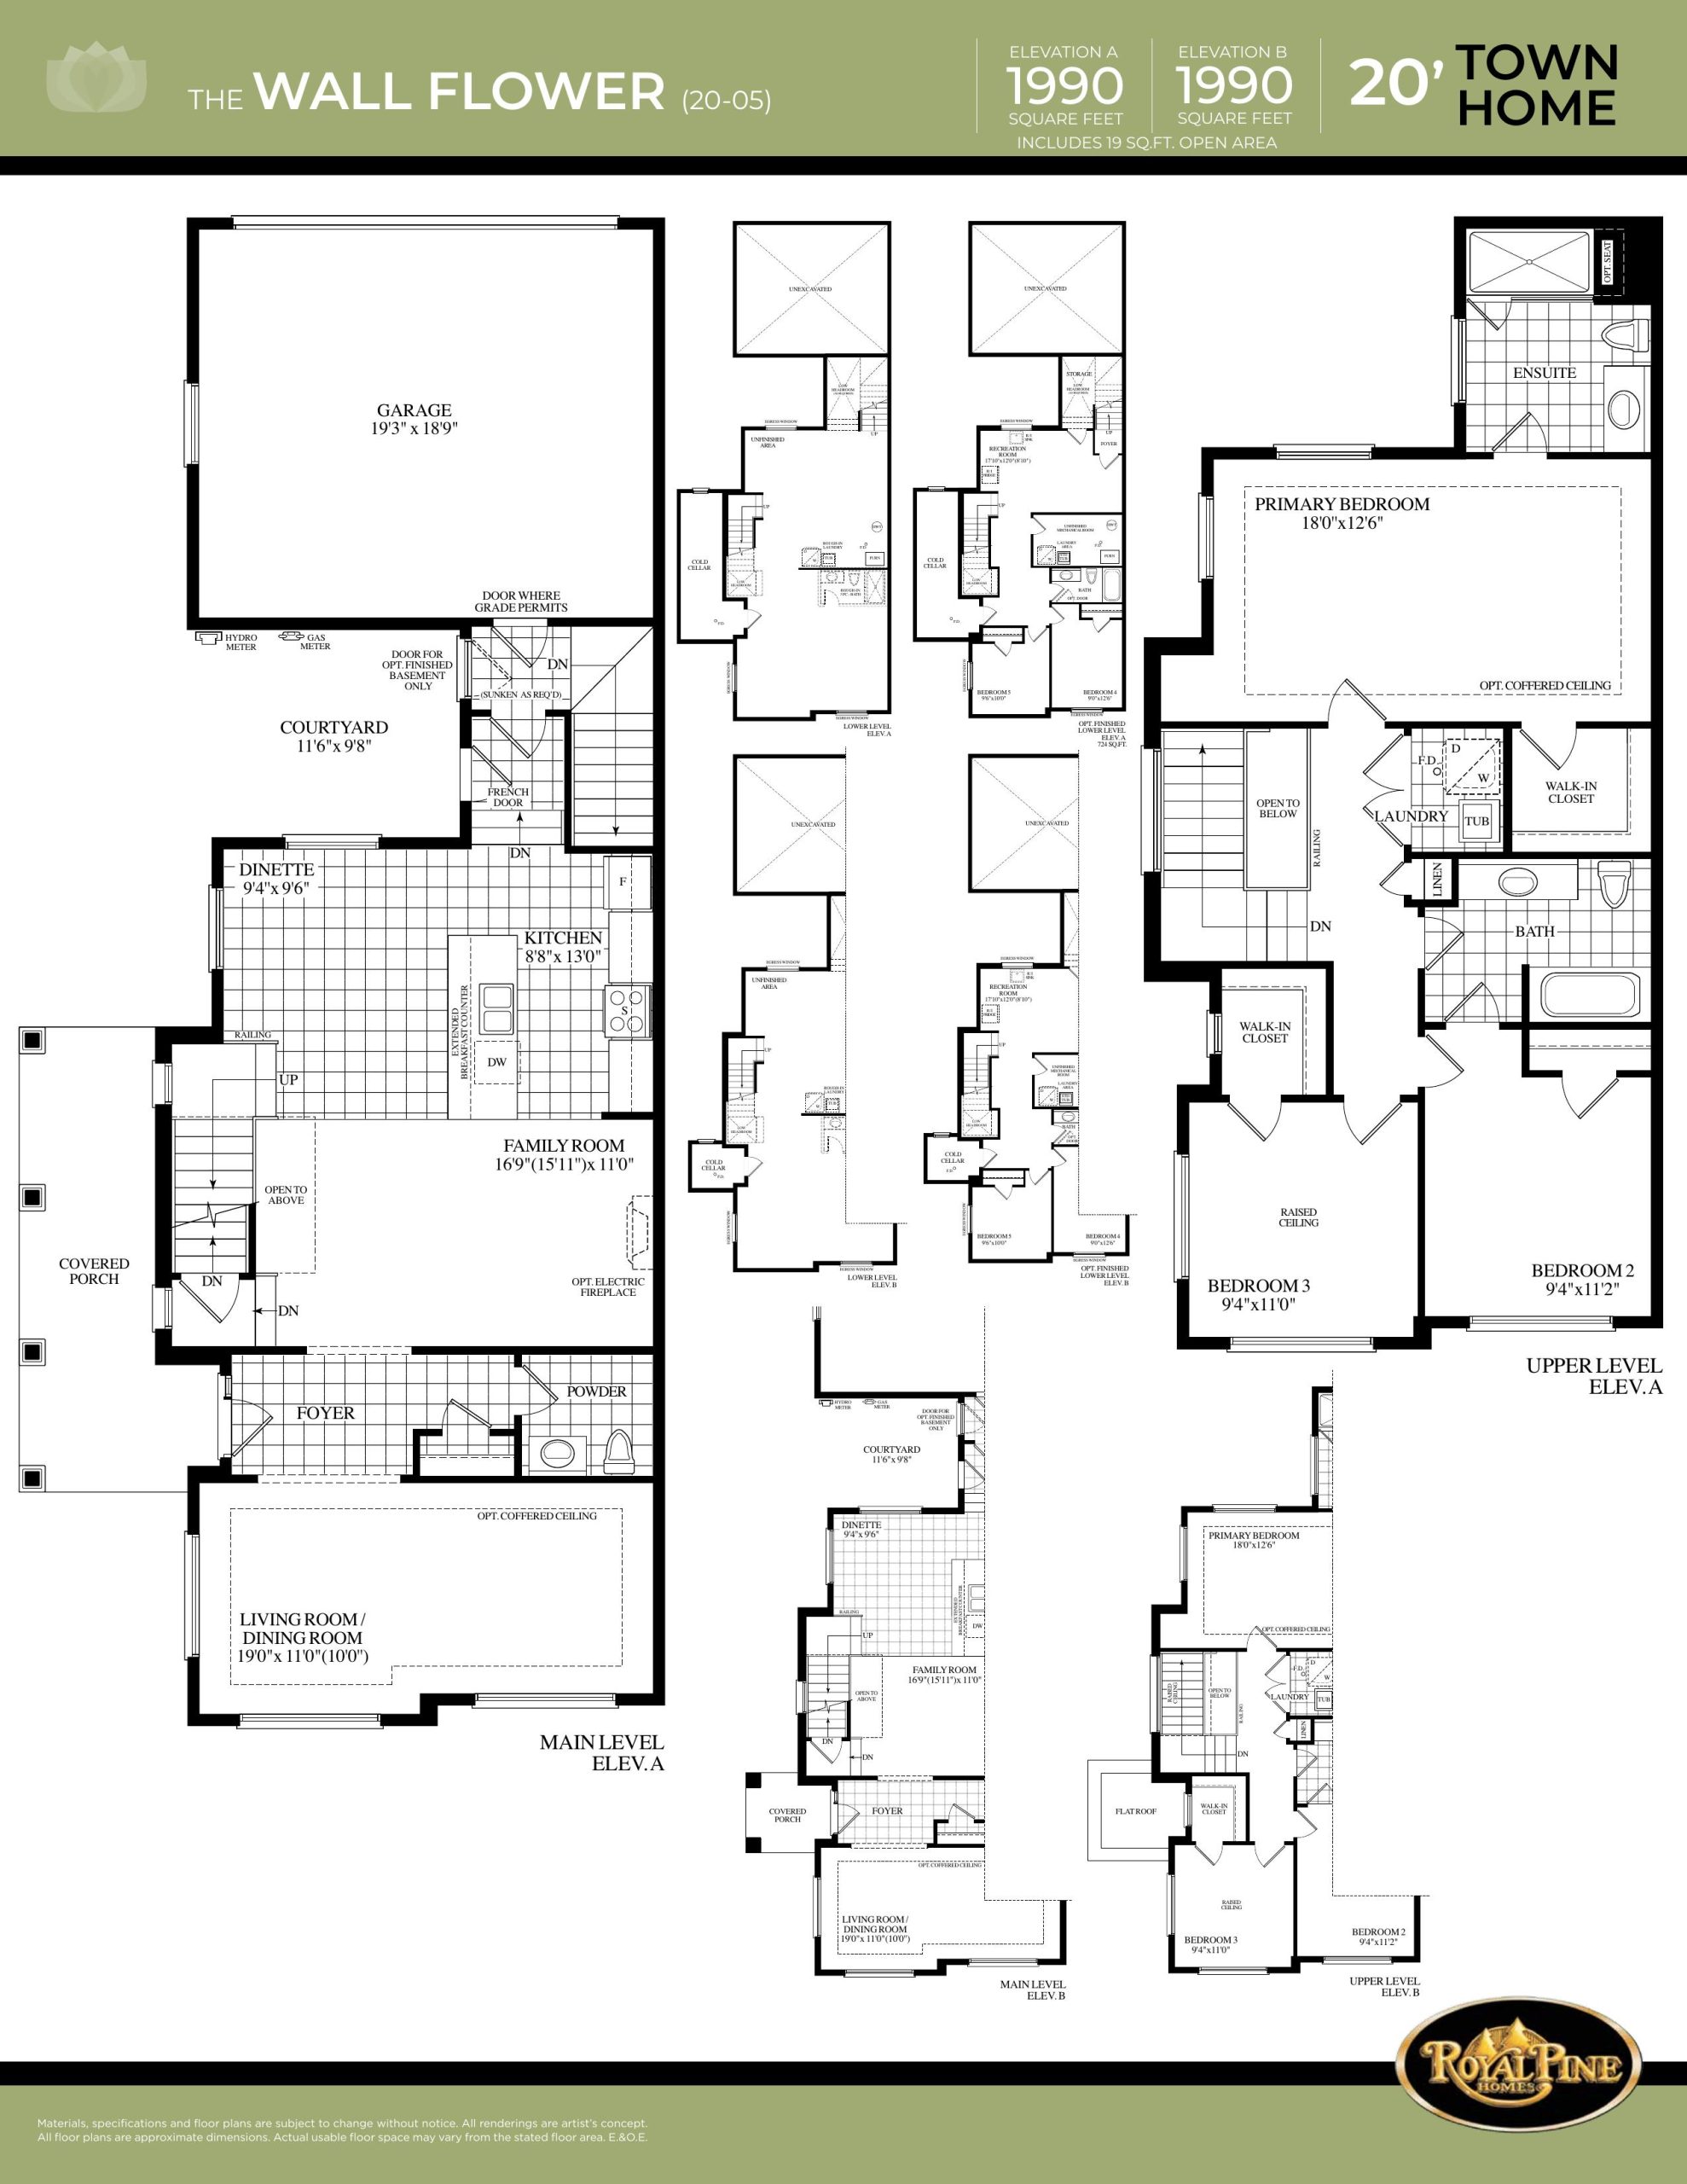
The Wall Flower
For sale- 3 beds
- 2 baths
- 1,990 ft²
$854,900
View floor plan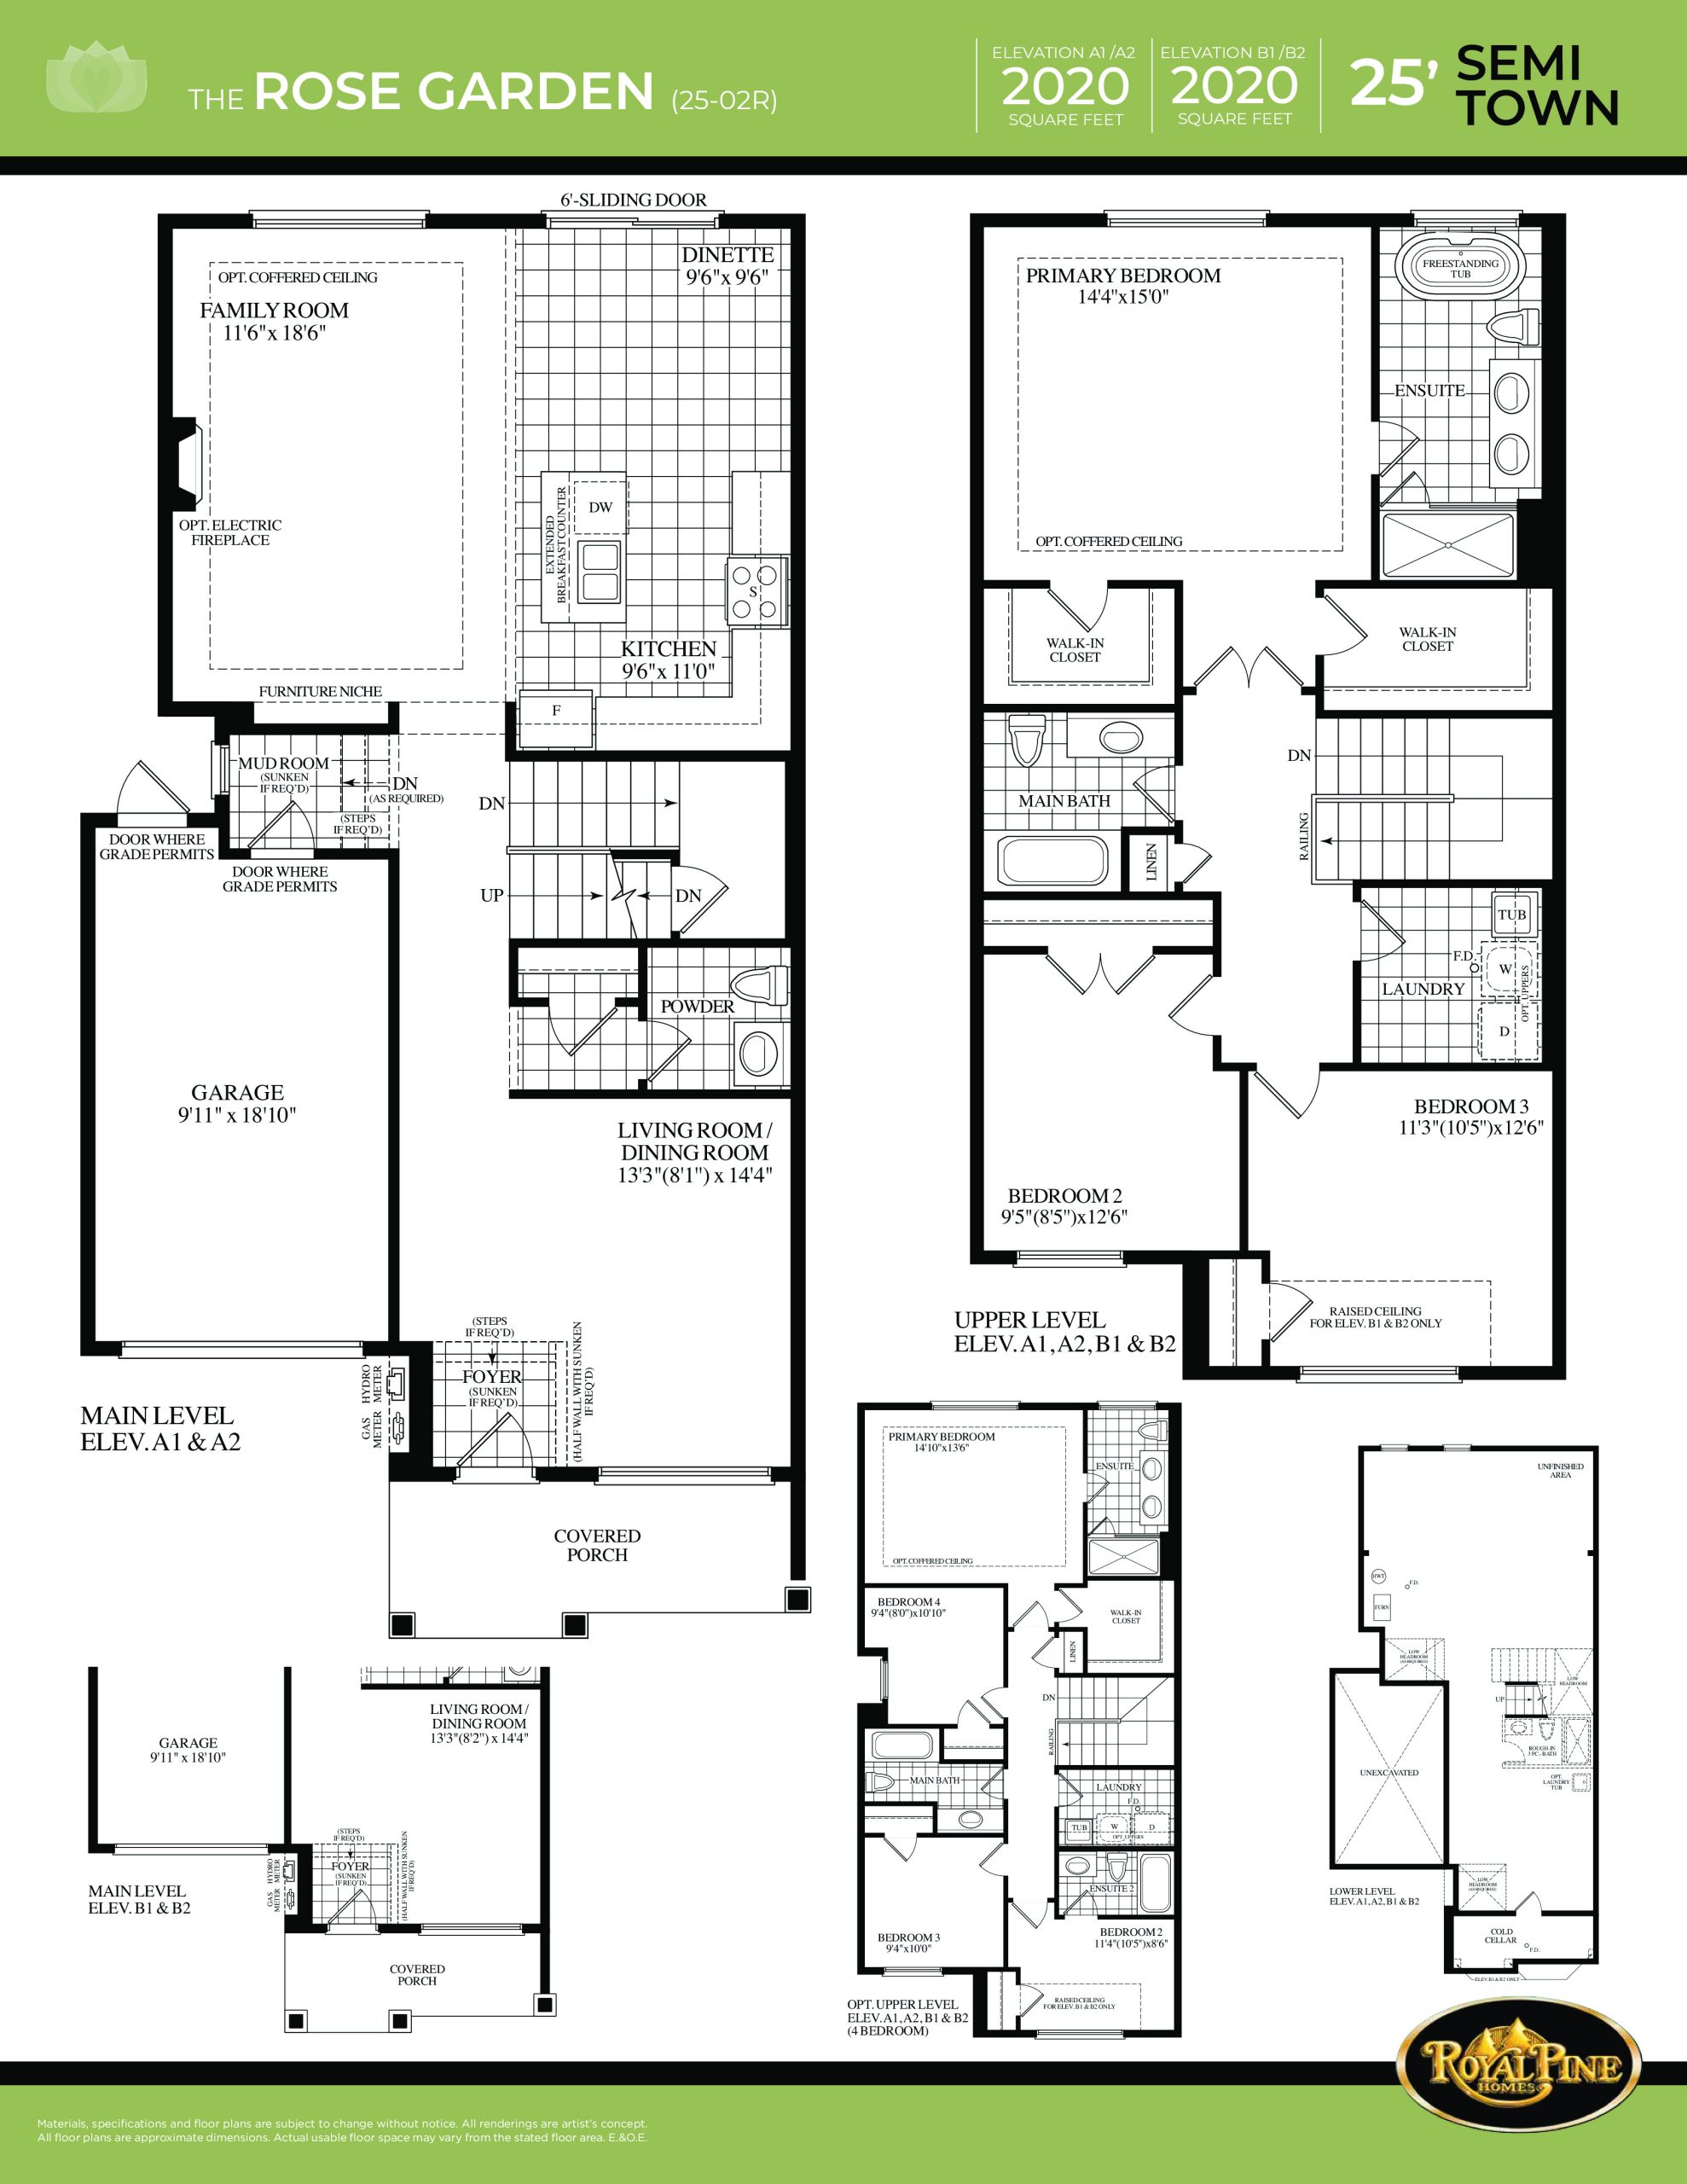
The Rose Garden
For sale- 3 beds
- 2.5 baths
- 1,940 ft²
$1,174,900
View floor plan