
Meadow Heights · Port Colborne, ON
The Wallflower floor plan.
Explore the recorded layout, price and features, then confirm the configuration with the builder.
For sale
3 bd · 2 ba · 1,702 ft² · Single family - Semi-Detached Bungalow
The Wallflower at Meadow Heights, 126 Hillcrest Rd, Port Colborne, ON L3K 6E4, Canada
Call us at 416-910-8923Source floor plan. Confirm dimensions and available configurations.
The Wallflower is a single family - semi-detached bungalow home at Meadow Heights in Port Colborne, ON. Register for details to receive the full floor plan, pricing and availability.
Prices, dimensions and features may vary and are subject to change. Floor plans are for illustrative purposes only.
- Plan
- The Wallflower
- Type
- Single family - Semi-Detached Bungalow
- Status
- For sale
- Size
- 1,702 ft²
- Project
- Meadow Heights
- Developer
- Dunsire Developments
Location
Port Colborne|Meadow Heights|126 Hillcrest Rd, Port Colborne, ON L3K 6E4, Canada
Interested in The Wallflower at Meadow Heights?
The Wallflower at
Meadow Heights
126 Hillcrest Rd, Port Colborne, ON L3K 6E4, Canada
Freehold detached and semi-detached homes on the shores of Lake Erie, large 49-foot lots, wide streets, and genuinely well-priced new homes. Room to grow, minutes from the water. Life in Port Colborne Space to live, steps from the water…
Explore this project
Other floor plans at Meadow Heights
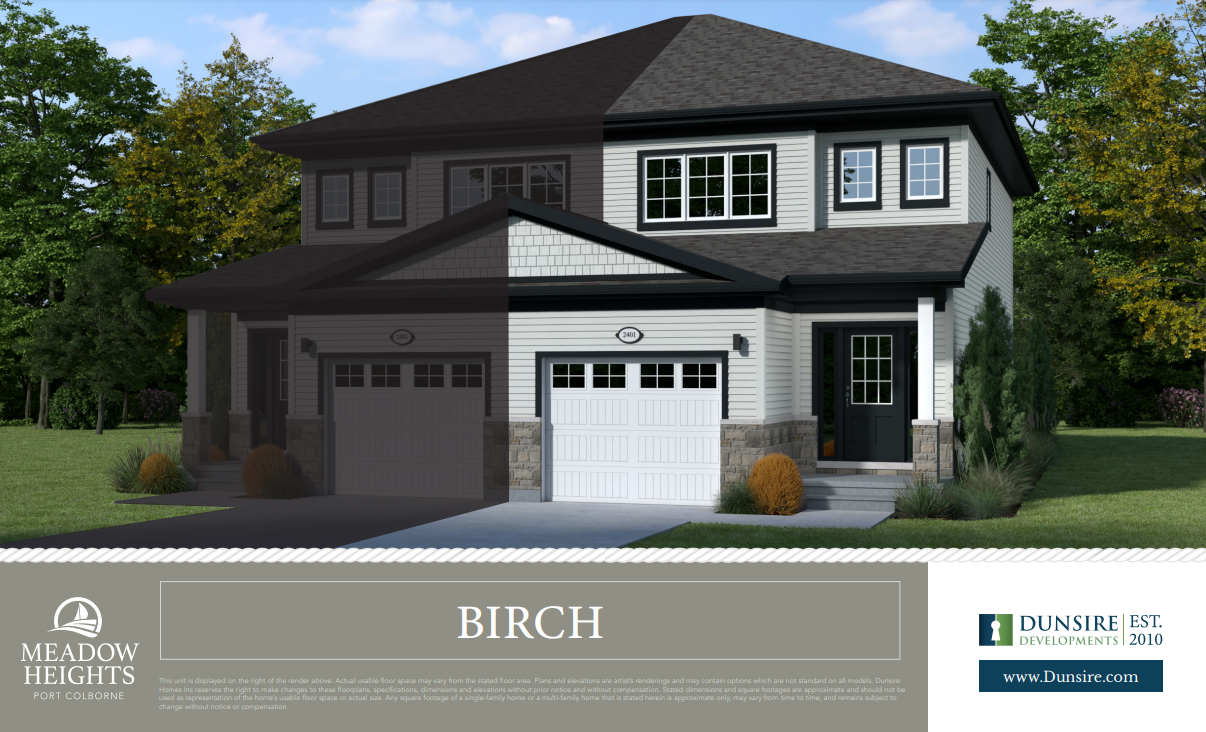
The Birch
For sale3 bd · 3 ba · 1,445 ft²
From $545,900
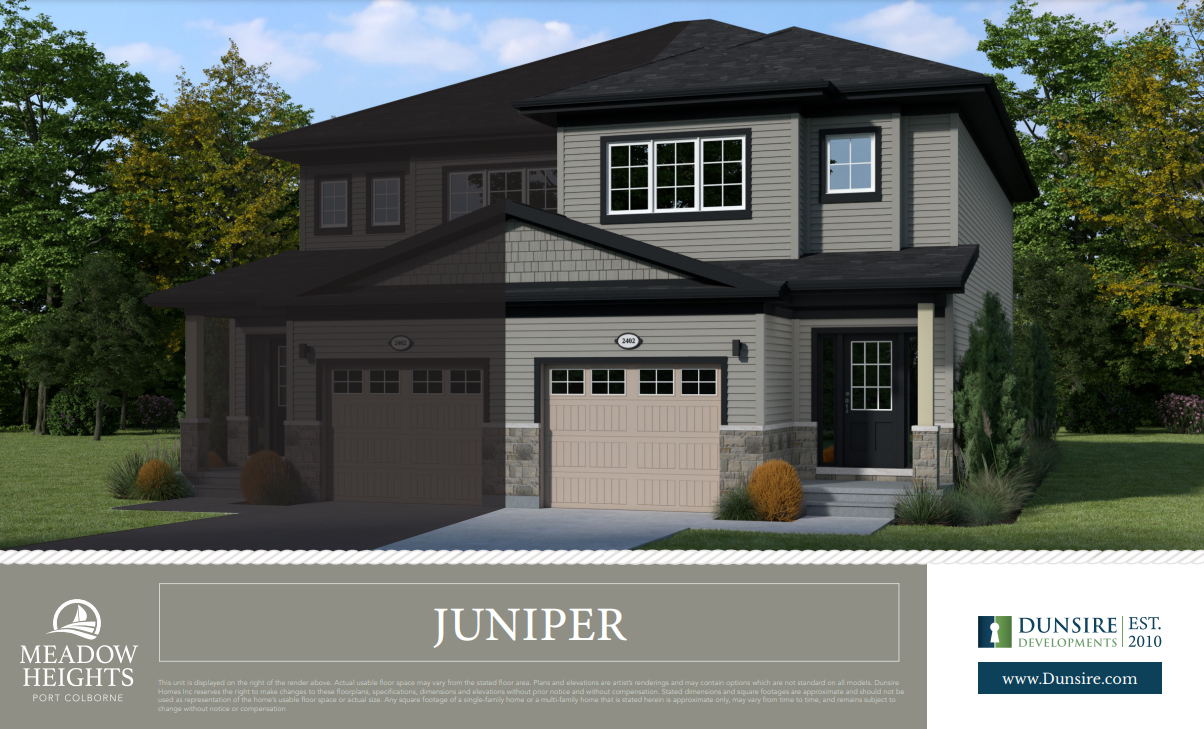
The Juniper
For sale3 bd · 3 ba · 1,580 ft²
From $561,900
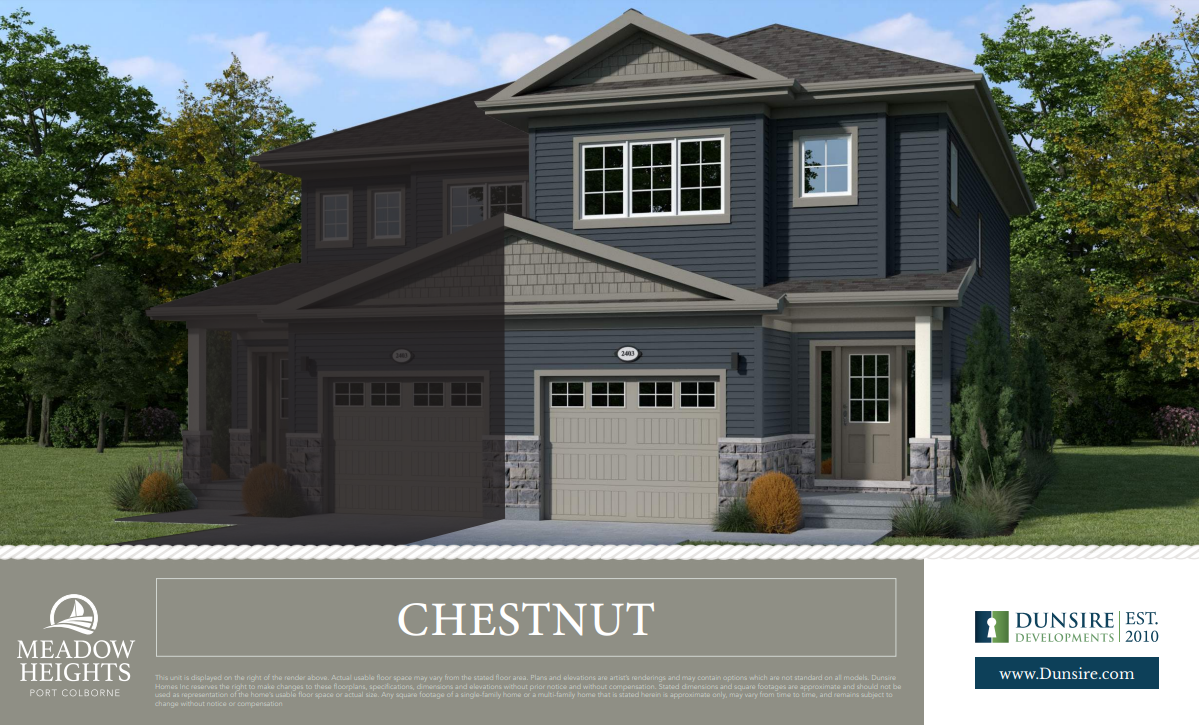
The Chestnut
For sale3 bd · 3 ba · 1,661 ft²
From $565,400
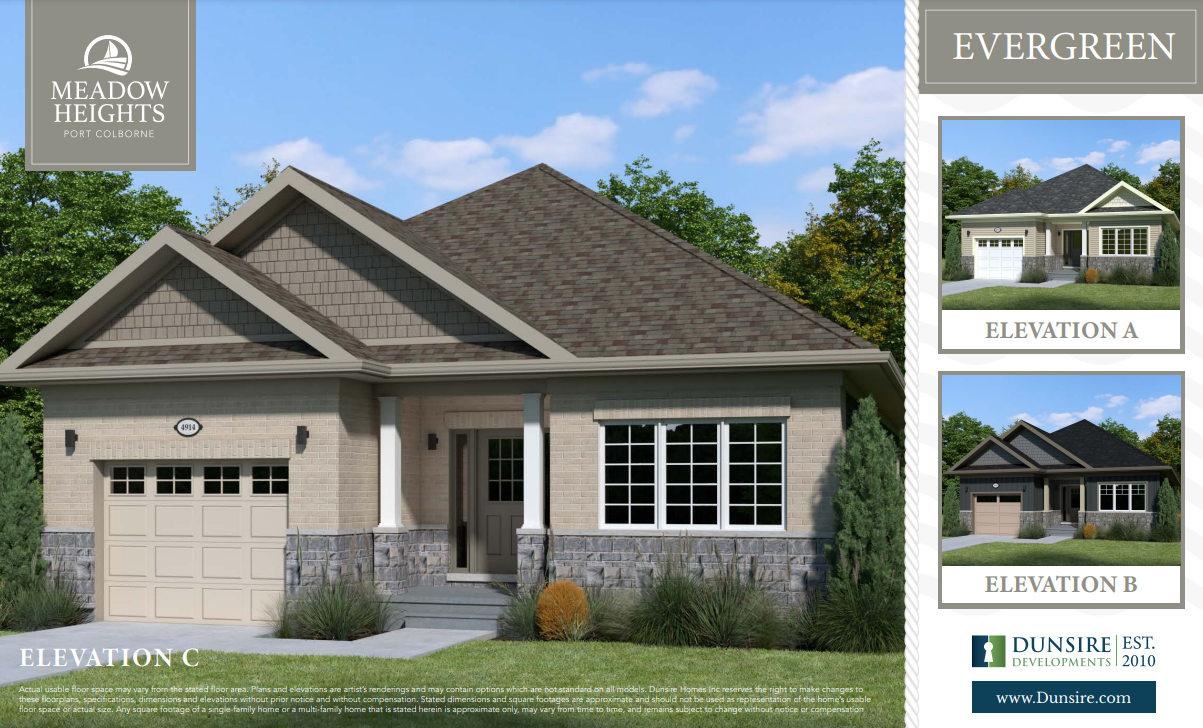
The Evergreen
For sale2 bd · 2 ba · 1,361 ft²
From $769,400

The Laurel
For sale3 bd · 3 ba · 1,817 ft²
From $784,900

The Hawthorn
For sale4 bd · 3 ba · 2,131 ft²
From $830,900