
Meadowvale Brooks · Mississauga, ON
Tidal - Elevation A - Semi-Detached floor plan.
Project information updated: Confirm current pricing and availability with the builder.
Explore the recorded layout, price and features, then confirm the configuration with the builder.
For sale
3 bd · 2.5 ba · 2,115 ft² · Single Family Home
Tidal - Elevation A - Semi-Detached at Meadowvale Brooks, 2636 Inlake Ct, Mississauga, ON L5N 2A7, Canada
Call us at 416-910-8923Source floor plan. Confirm dimensions and available configurations.
Tidal - Elevation A - Semi-Detached is a 3-bedroom, 2.5-bathroom, single family home floor plan (2,115 sq ft) at Meadowvale Brooks in Mississauga, ON. Register for details to receive the full floor plan package, current pricing and availability.
Prices, dimensions and features may vary and are subject to change. Floor plans are for illustrative purposes only.
- Plan
- Tidal - Elevation A - Semi-Detached
- Type
- Single Family Home
- Status
- For sale
- Bedrooms
- 3
- Bathrooms
- 2.5
- Size
- 2,115 ft²
- Project
- Meadowvale Brooks
- Developer
- Camcos Living
Location
Mississauga|Meadowvale Brooks|2636 Inlake Ct, Mississauga, ON L5N 2A7, Canada
Interested in Tidal - Elevation A - Semi-Detached at Meadowvale Brooks?
Tidal - Elevation A - Semi-Detached at
Meadowvale Brooks
2636 Inlake Ct, Mississauga, ON L5N 2A7, Canada
Meadowvale Brooks is an exclusive new community of 45 homes, backing onto the ravines of one of the Credit River's many tributaries. These single and semi-detached homes feature a beautiful range of elevations, finishes, and luxurious layou…
Explore this project
Other floor plans at Meadowvale Brooks
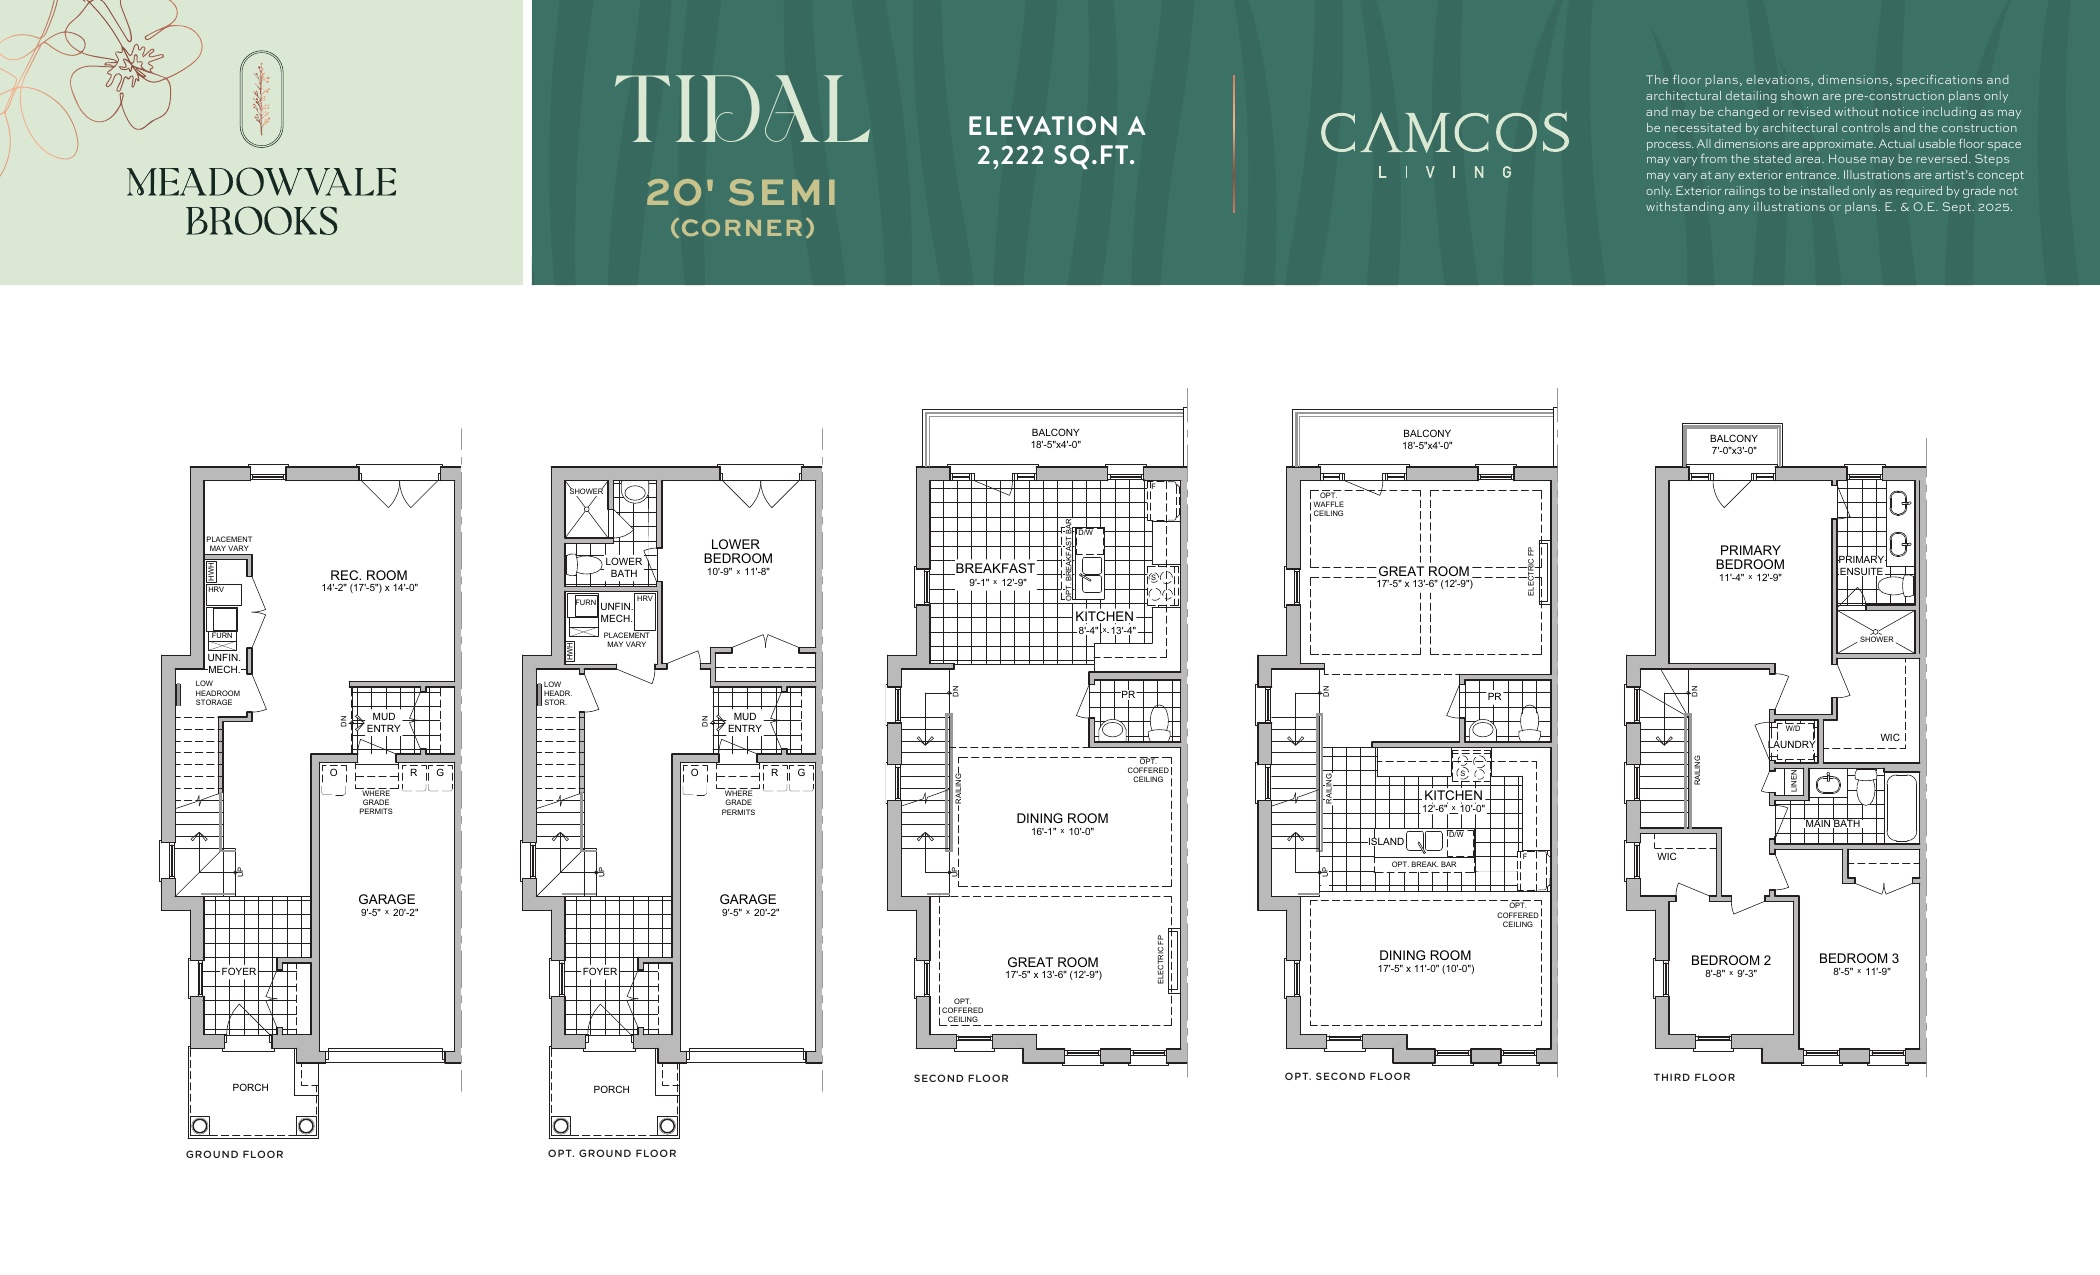
Tidal (Corner) - Elevation A - Semi-Detached
For sale- 3 beds
- 2.5 baths
- 2,222 ft²
$1,219,990
View floor plan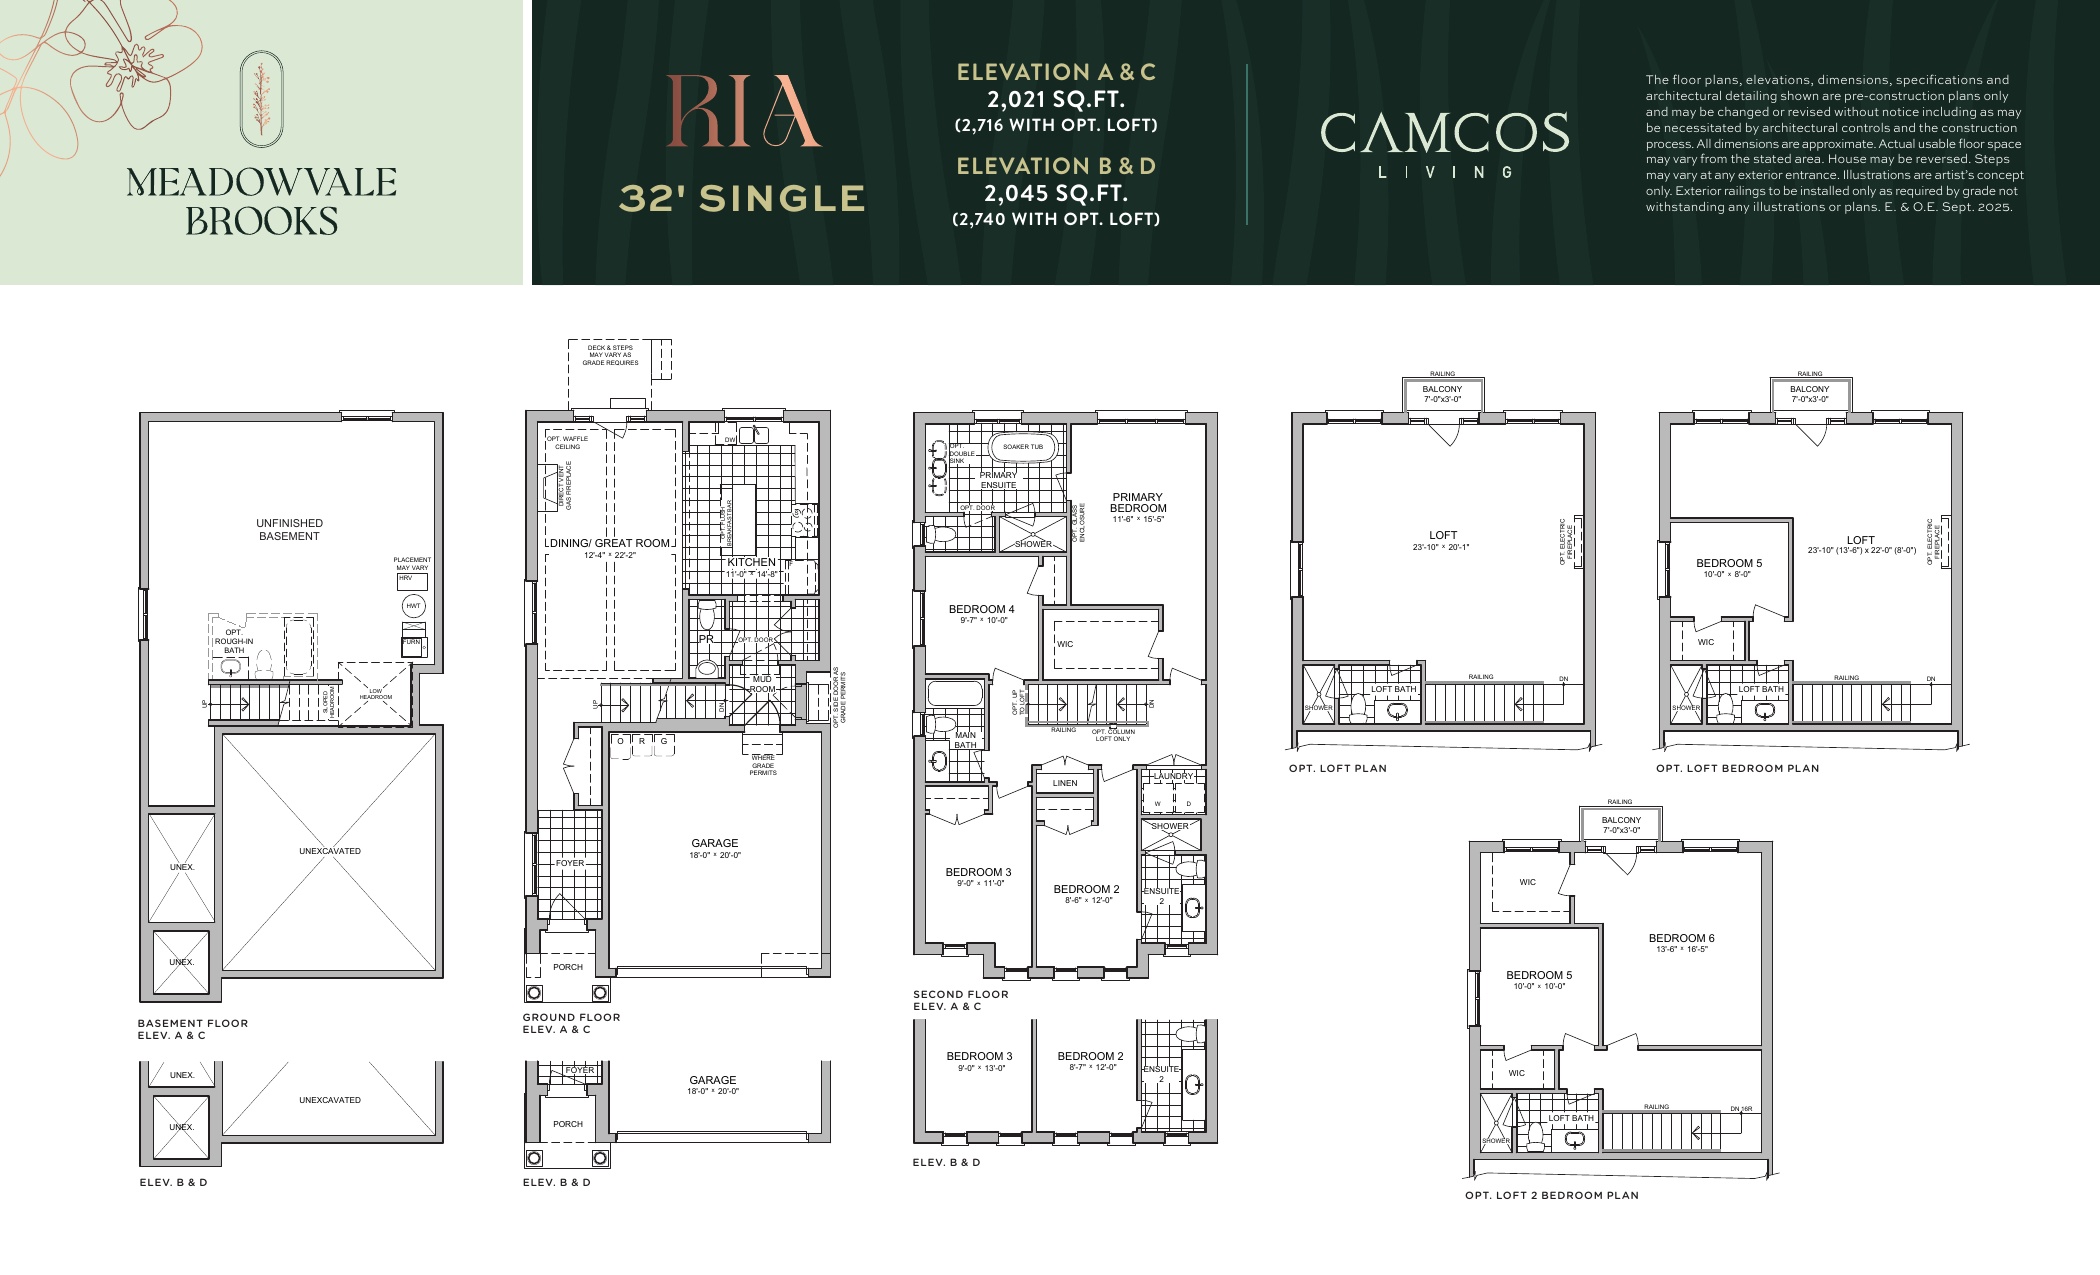
Ria - Elevation A - 32ft Detached
For sale- 4 beds
- 3.5 baths
- 2,021 ft²
$1,575,990
View floor plan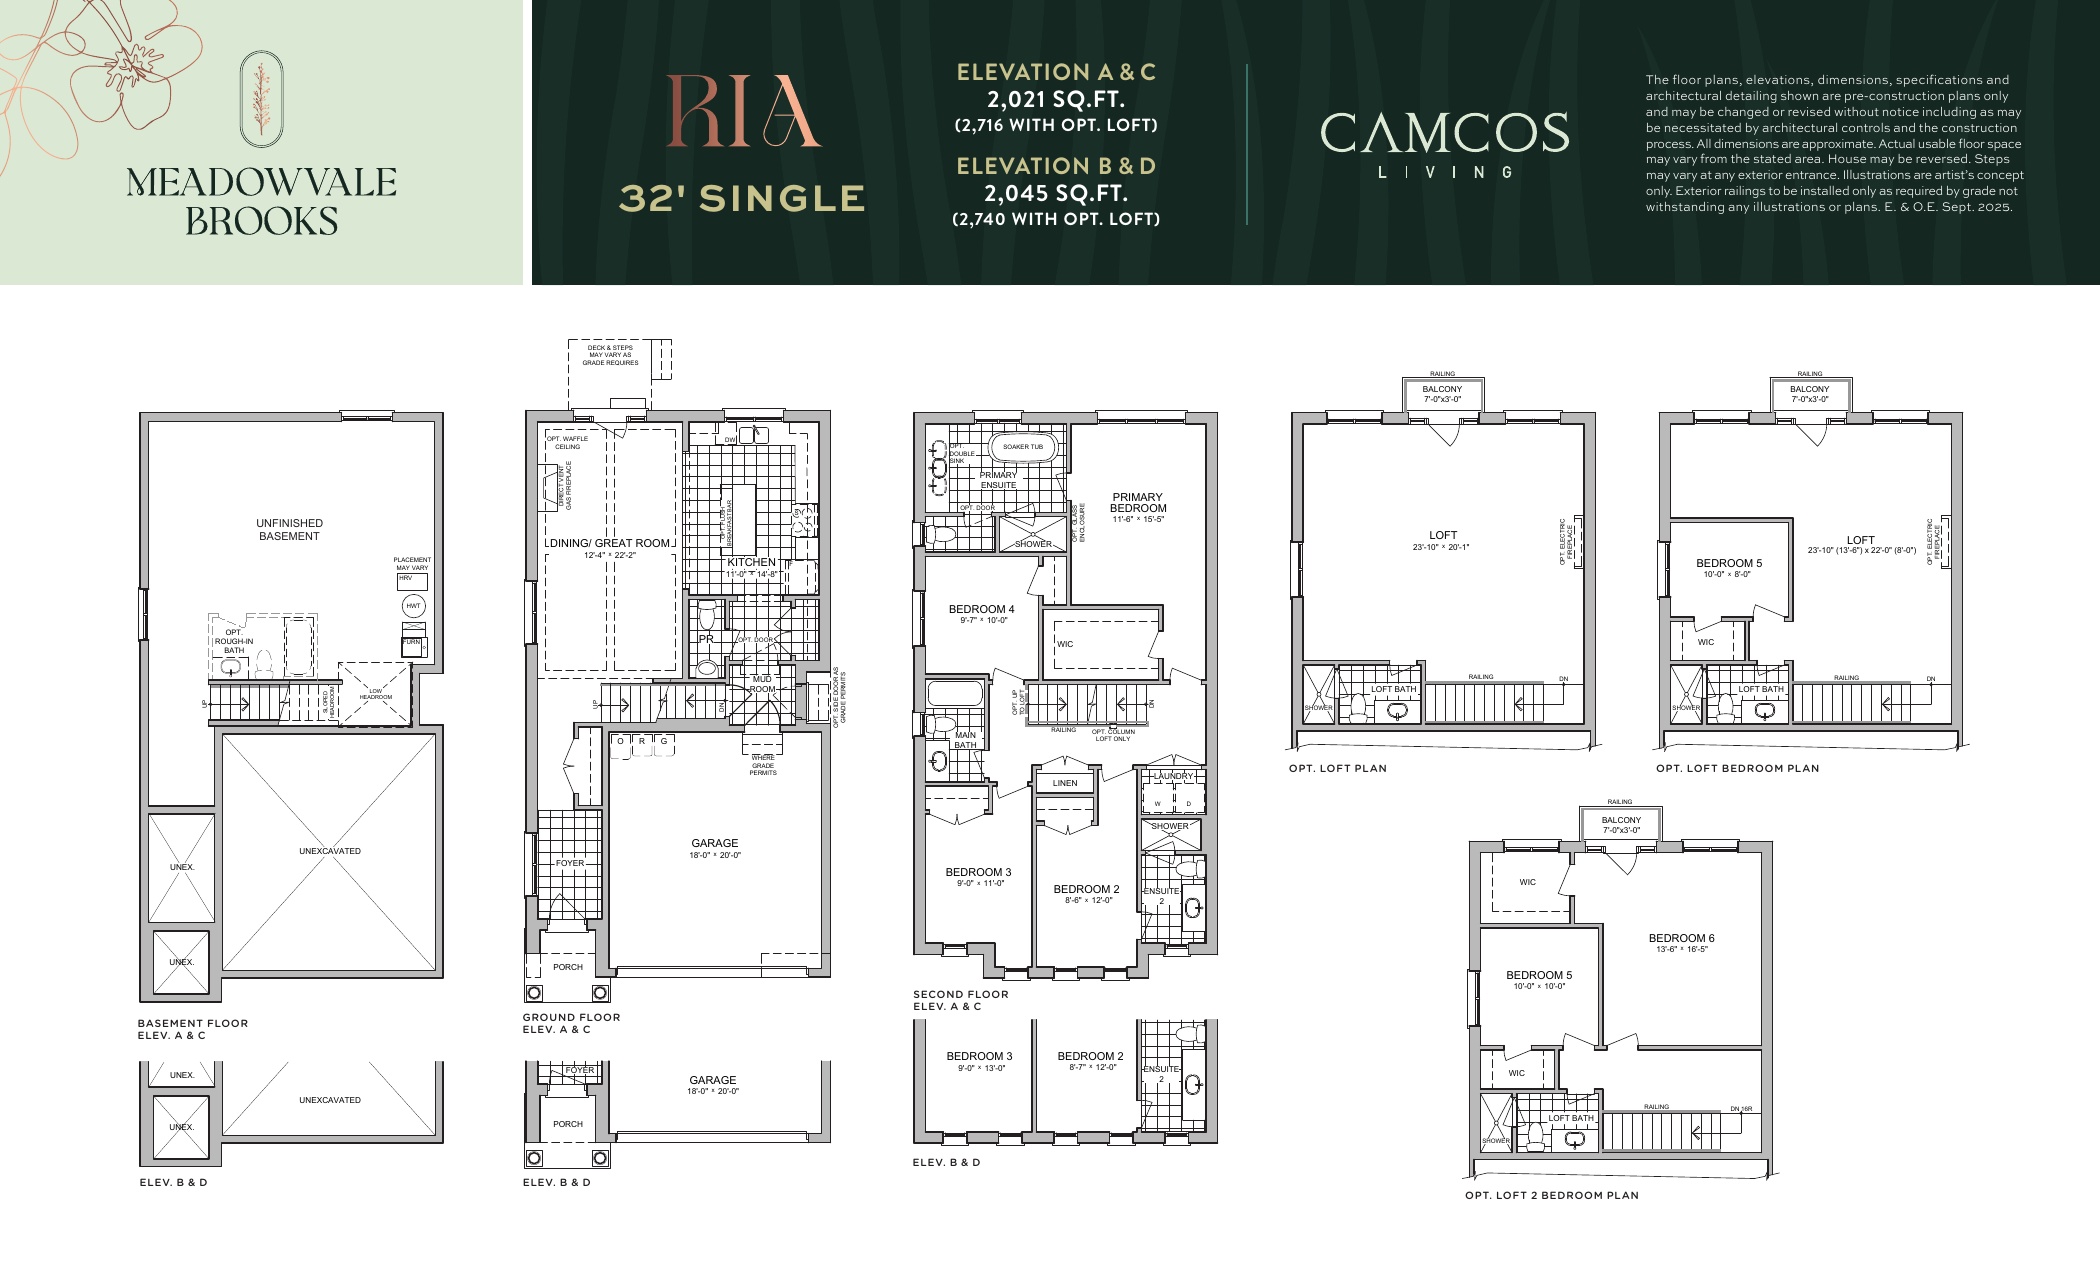
Ria - Elevation C - 32ft Detached
For sale- 4 beds
- 3.5 baths
- 2,021 ft²
$1,600,990
View floor plan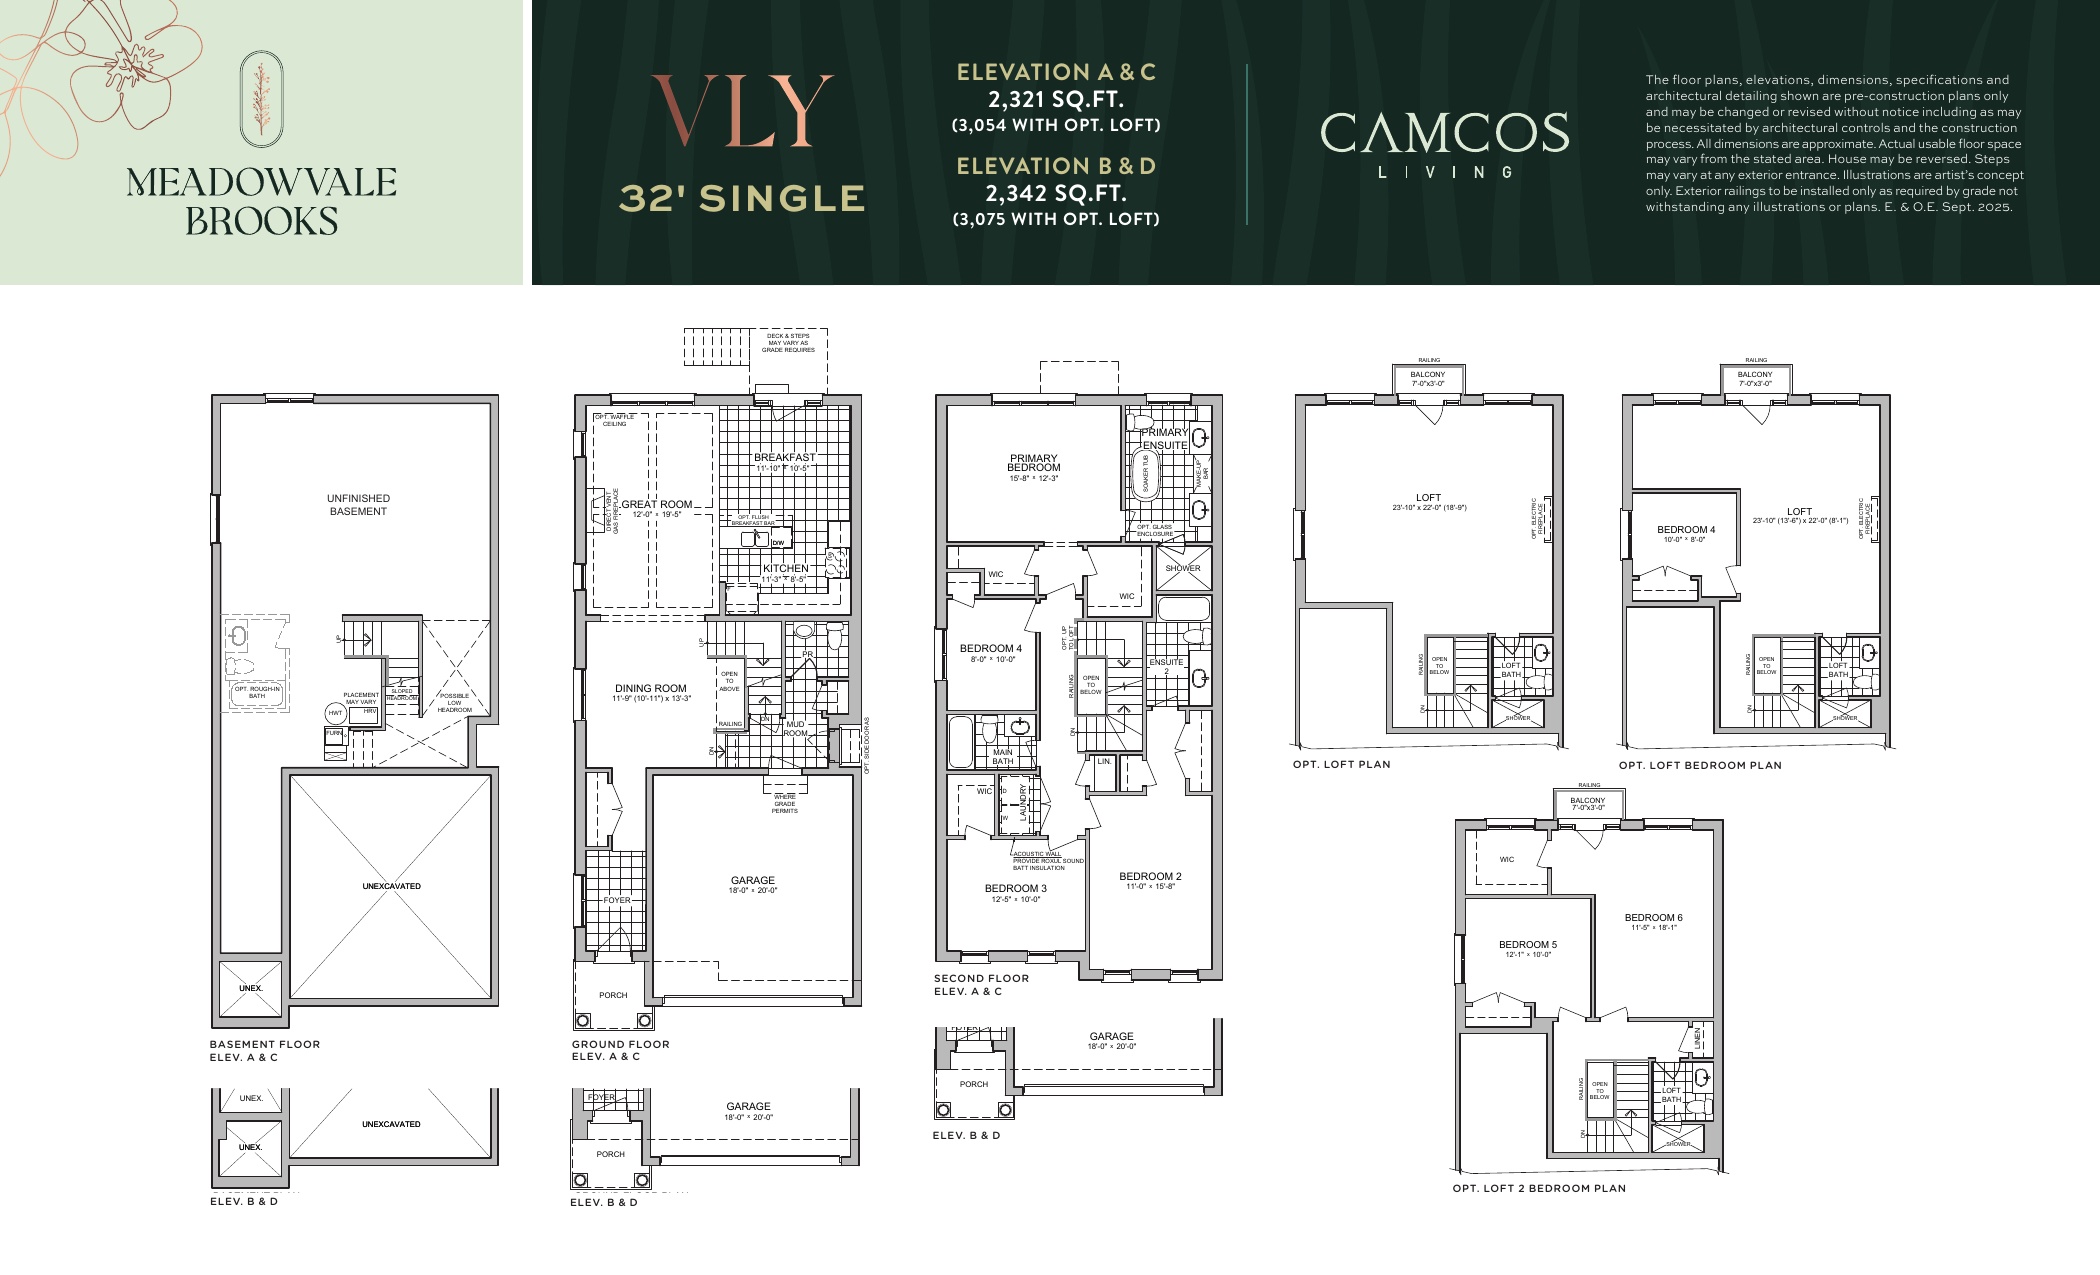
Vly - Elevation A - 32ft Detached
For sale- 4 beds
- 3.5 baths
- 2,321 ft²
$1,774,990
View floor plan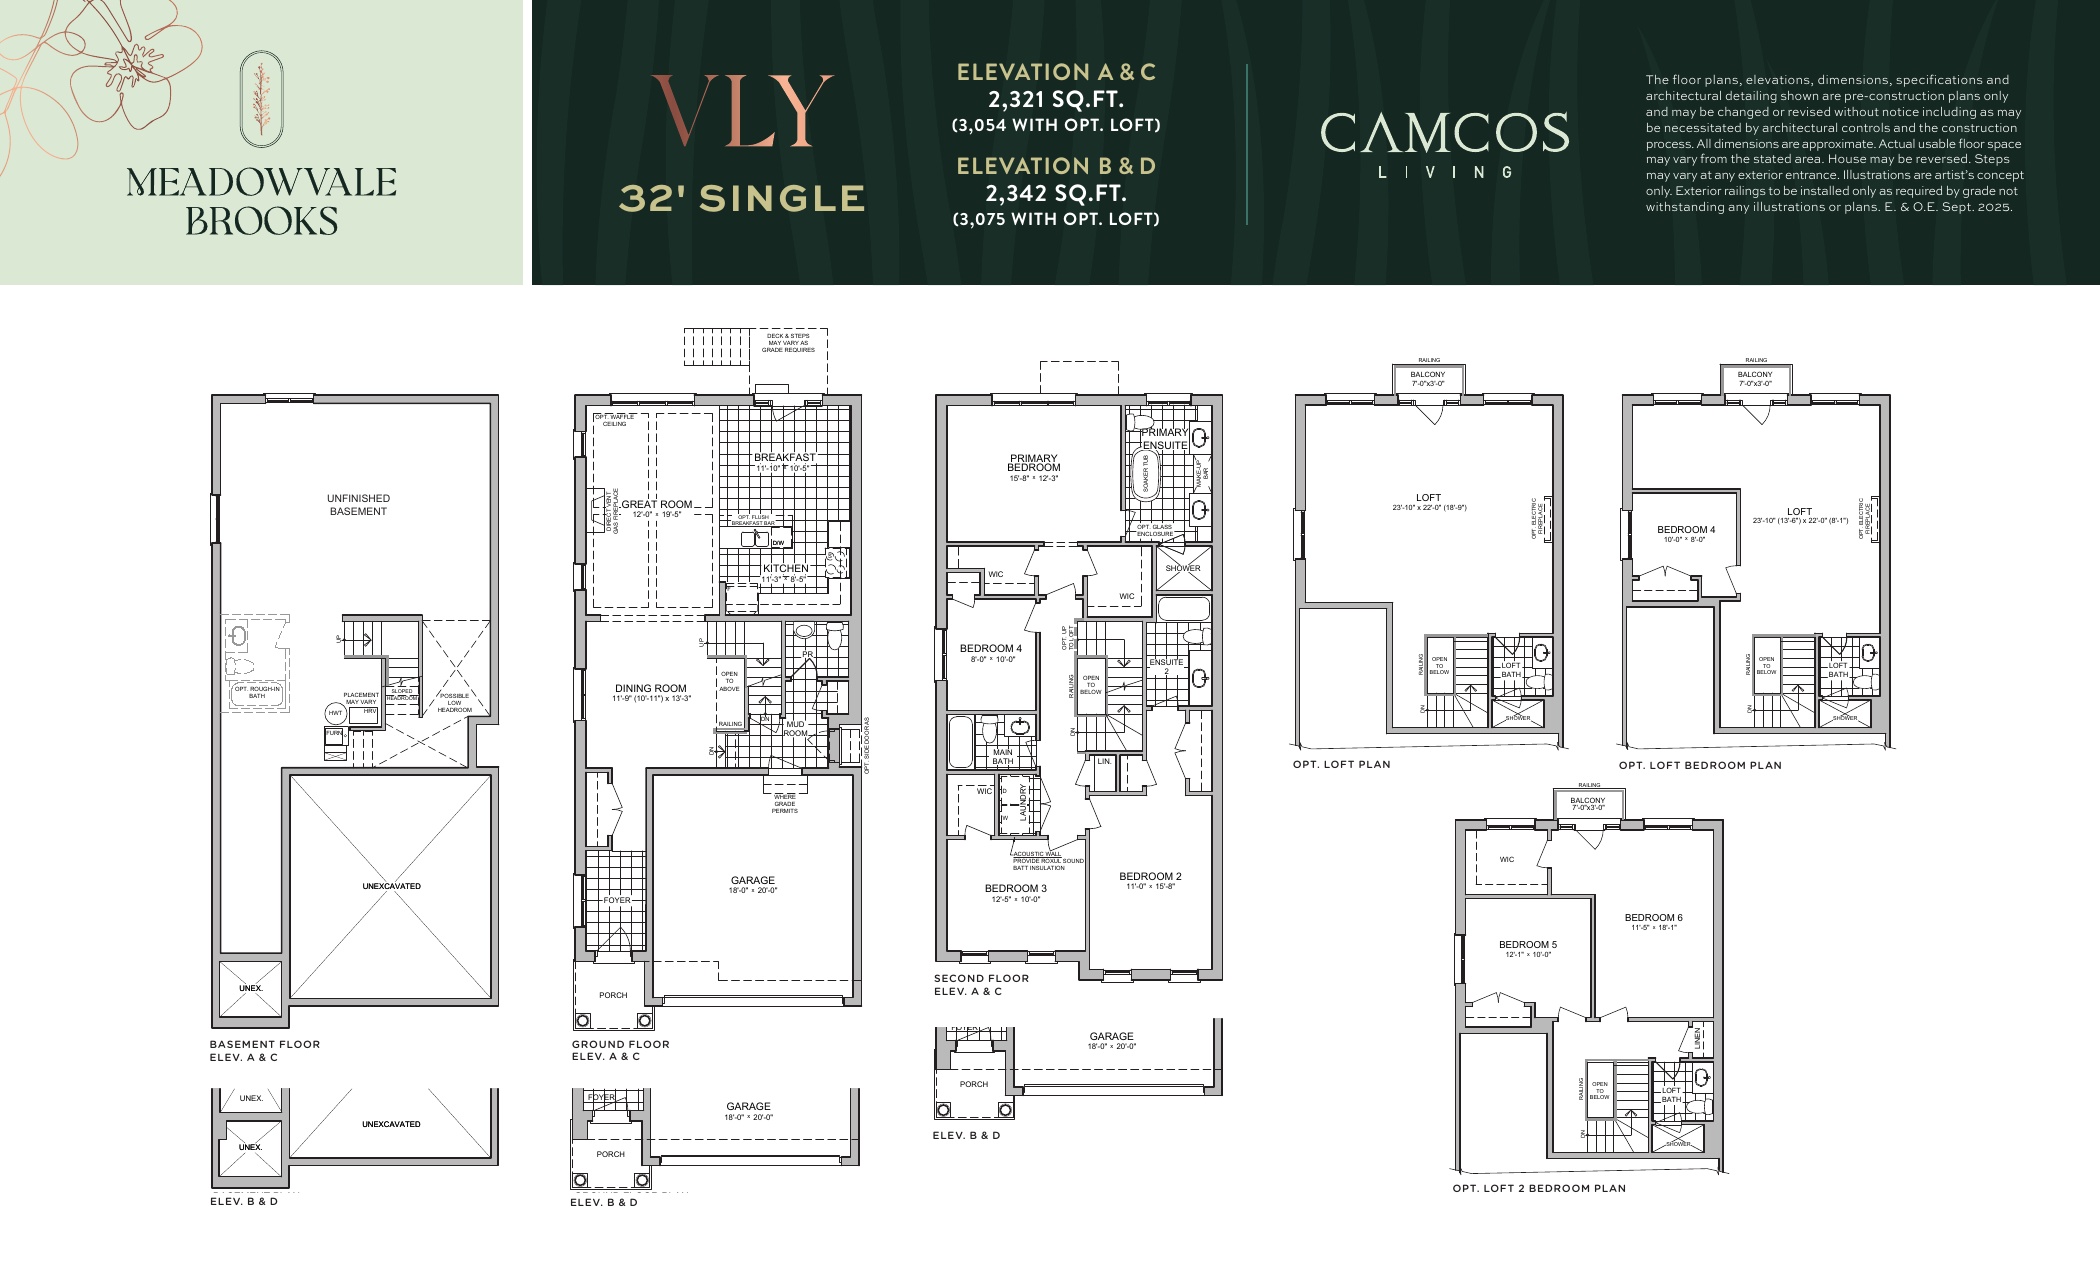
Vly - Elevation C - 32ft Detached
For sale- 4 beds
- 3.5 baths
- 2,321 ft²
$1,799,990
View floor plan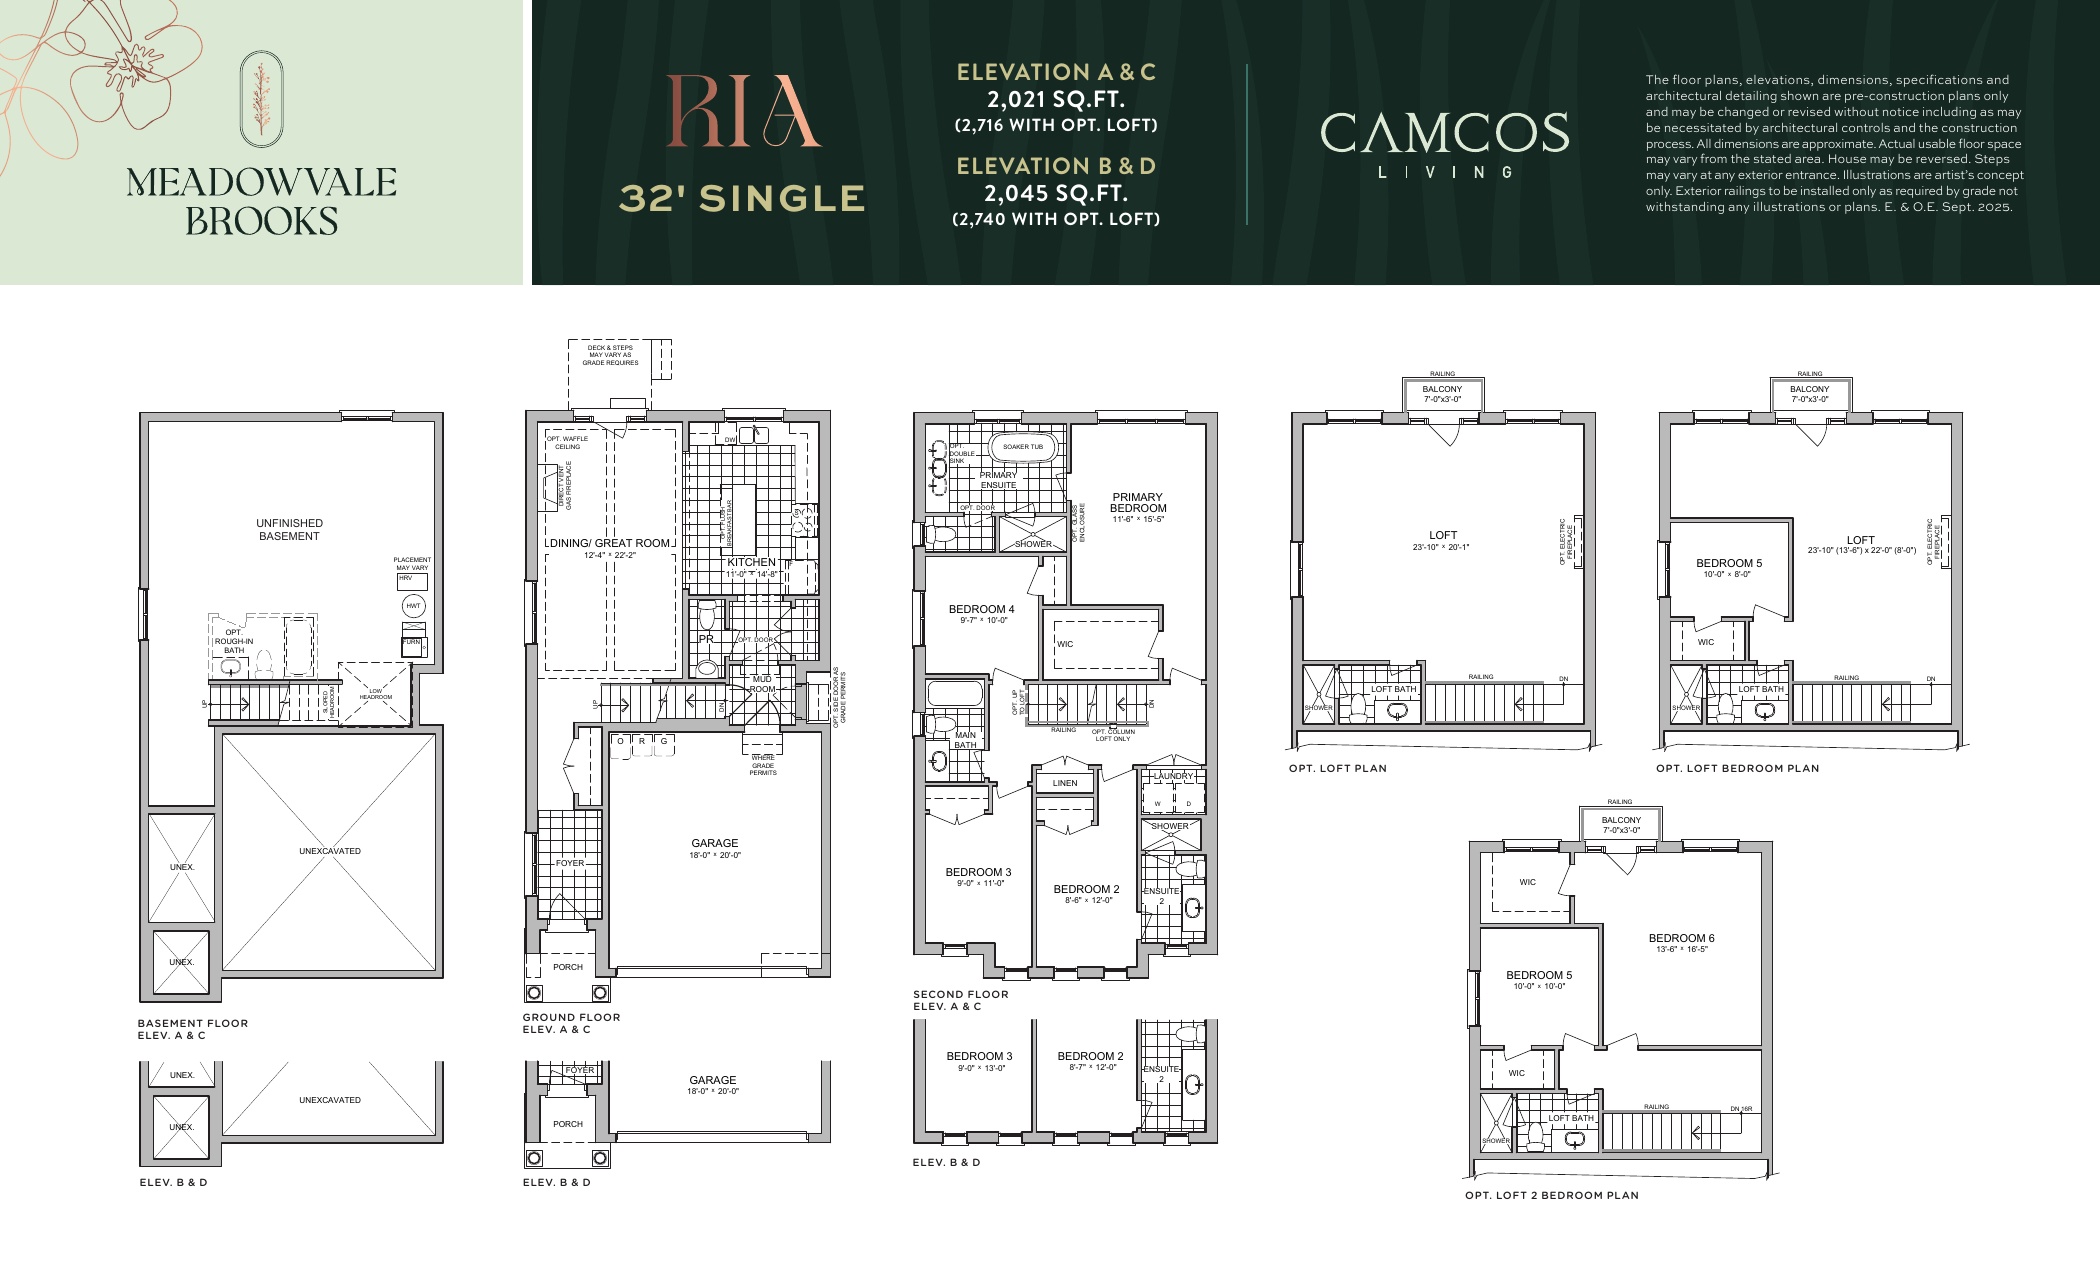
Ria (Loft) - Elevation A - 32ft Detached
For sale- 4 beds
- 4.5 baths
- 2,716 ft²
$1,923,490
View floor plan