

London, ON · Single Family Home
Meadowvale by the Thames - Single-Family Homes
Source snapshot compiled: Saved source data; confirm current pricing and availability with the builder.
Renderings and features may vary and are subject to change. Renderings are for illustrative purposes only.
A closer look at Meadowvale by the Thames - Single-Family Homes.
- Home type
- Single Family Home
- Price range
- From $679,900 to $704,900
- Bedrooms
- 3 – 4
- Bathrooms
- 3 – 4
- Interior size
- 1,902 – 2,075 ft²
Where nature nurtures well-being
Register today to stay connected to this rare lifestyle opportunity — where the peace of nature meets the pulse of the city.
Imagine a place where the laughter of children mingles with the rustle of leaves, and each home is a sanctuary, laying the foundation for your family’s future just as a mighty tree takes root in the fertile soil surrounding you.
Here, on a tranquil street surrounded by lush forests, single detached homes and charming townhomes provide the perfect backdrop for an idyllic family life.
This is a place where the timeless joys of outdoor play meet the comforts of a close-knit community, where neighbours become friends, and families thrive together.
Project information
101 Meadowlily Rd S, London, ON N6M 1C3, Canada
By Foxwood Homes
Find the home that's right for you
4 homes available at Meadowvale by the Thames - Single-Family Homes
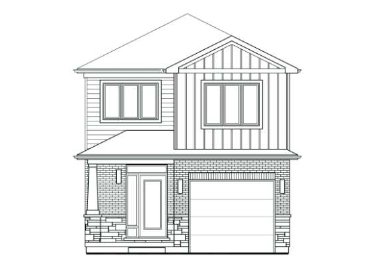
66 - 101 MEADOWLILY ROAD S
For sale- 4 beds
- 3 baths
- 2,075 ft²
$679,900
64 - 101 MEADOWLILY ROAD S
For sale- 3 beds
- 3 baths
- 2,075 ft²
$679,900
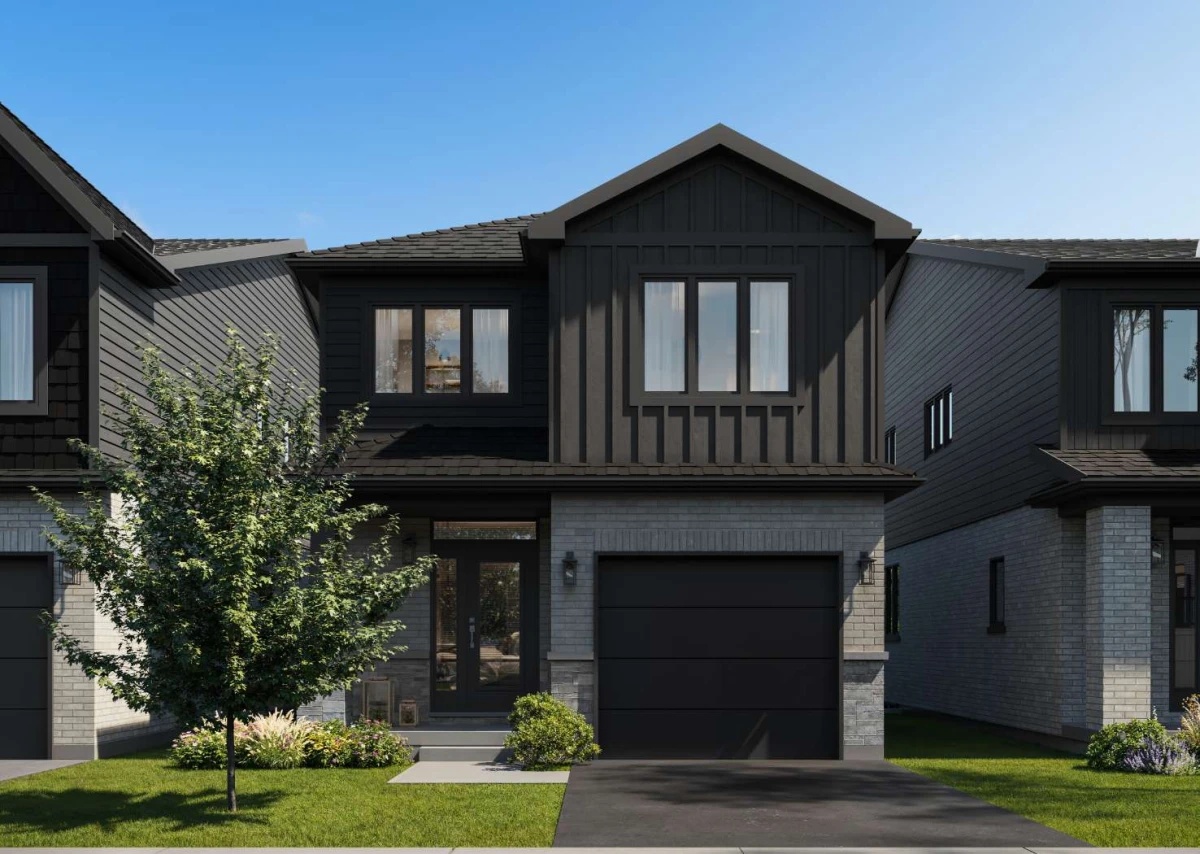
58 - 101 MEADOWLILY ROAD S
For sale- 3 beds
- 3 baths
- 2,075 ft²
$704,900
60 - 101 MEADOWLILY ROAD S
For sale- 3 beds
- 3 baths
- 2,075 ft²
$704,900
For sale
Pricing, deposit & incentives
Pricing and fees
- Available unit price
- From $679,900 to $704,900
- Average price / ft²
- $334
- Maintenance / ft²
- $0.05
Floor plans (6)
Compare home designs at Meadowvale by the Thames - Single-Family Homes. Open a plan to explore its layout, dimensions and recorded pricing.
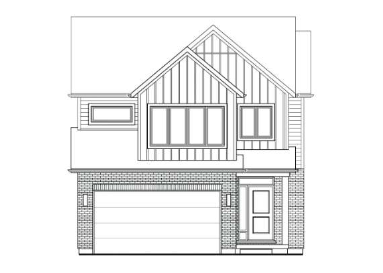
THE TRILLIUM
For sale- 4 beds
- 3 baths
- 1,919 ft²
Pricing coming soon
View floor plan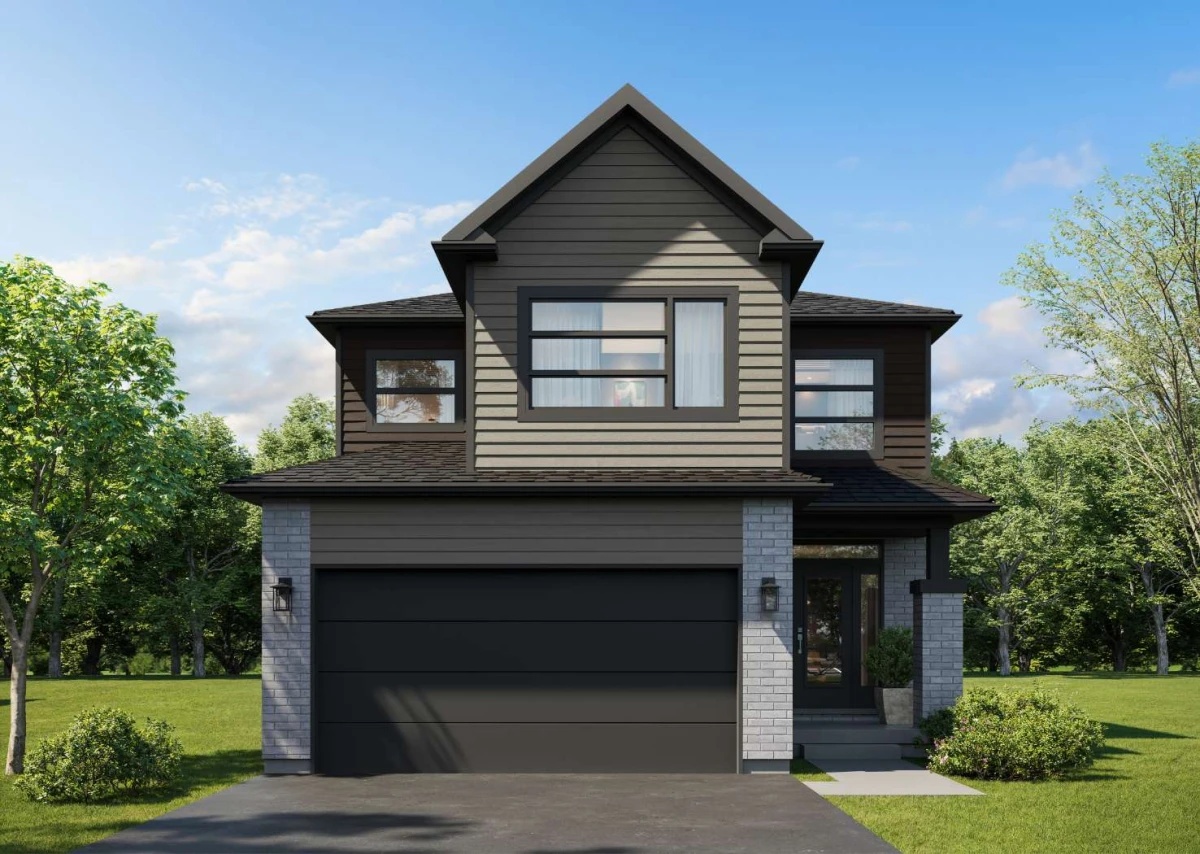
THE VIOLET
For sale- 4 beds
- 3 baths
- 1,911 ft²
Pricing coming soon
View floor plan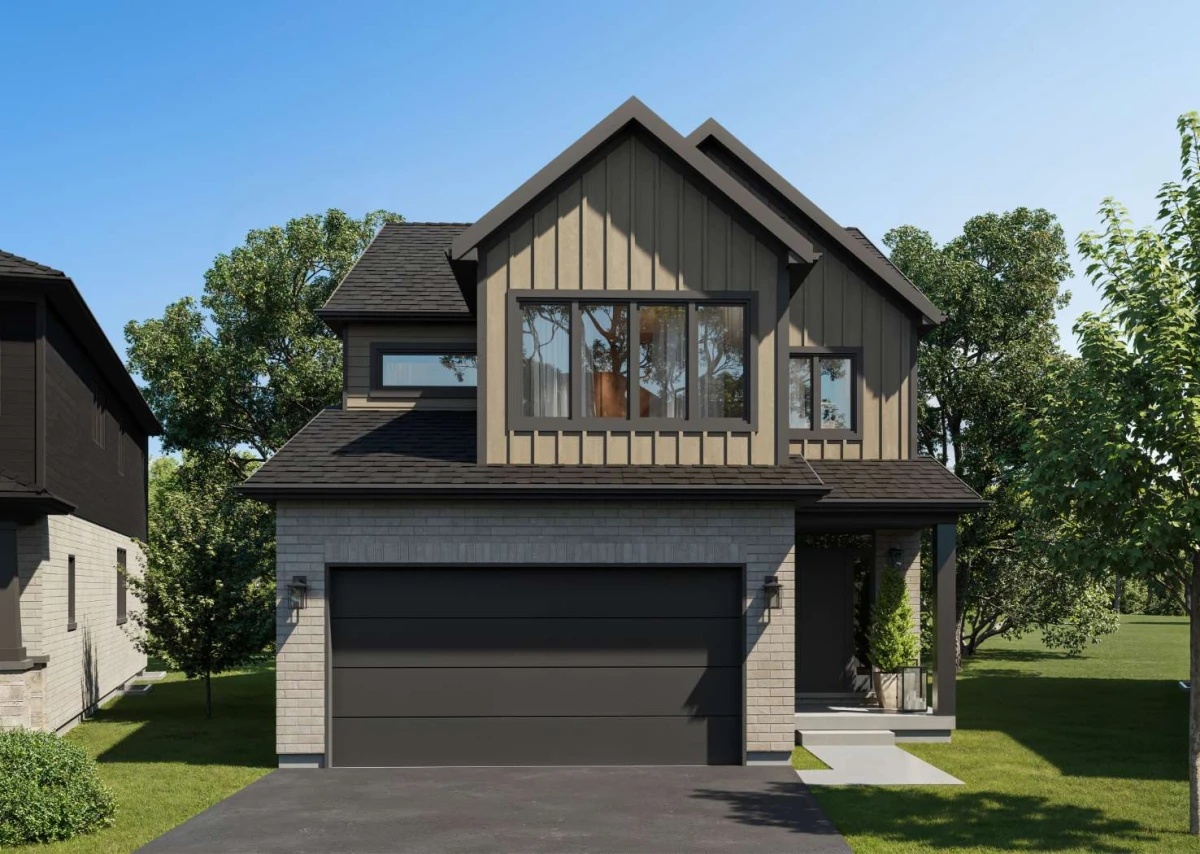
THE VIOLET (optional)
For sale- 4 beds
- 3 baths
- 1,911 ft²
Pricing coming soon
View floor plan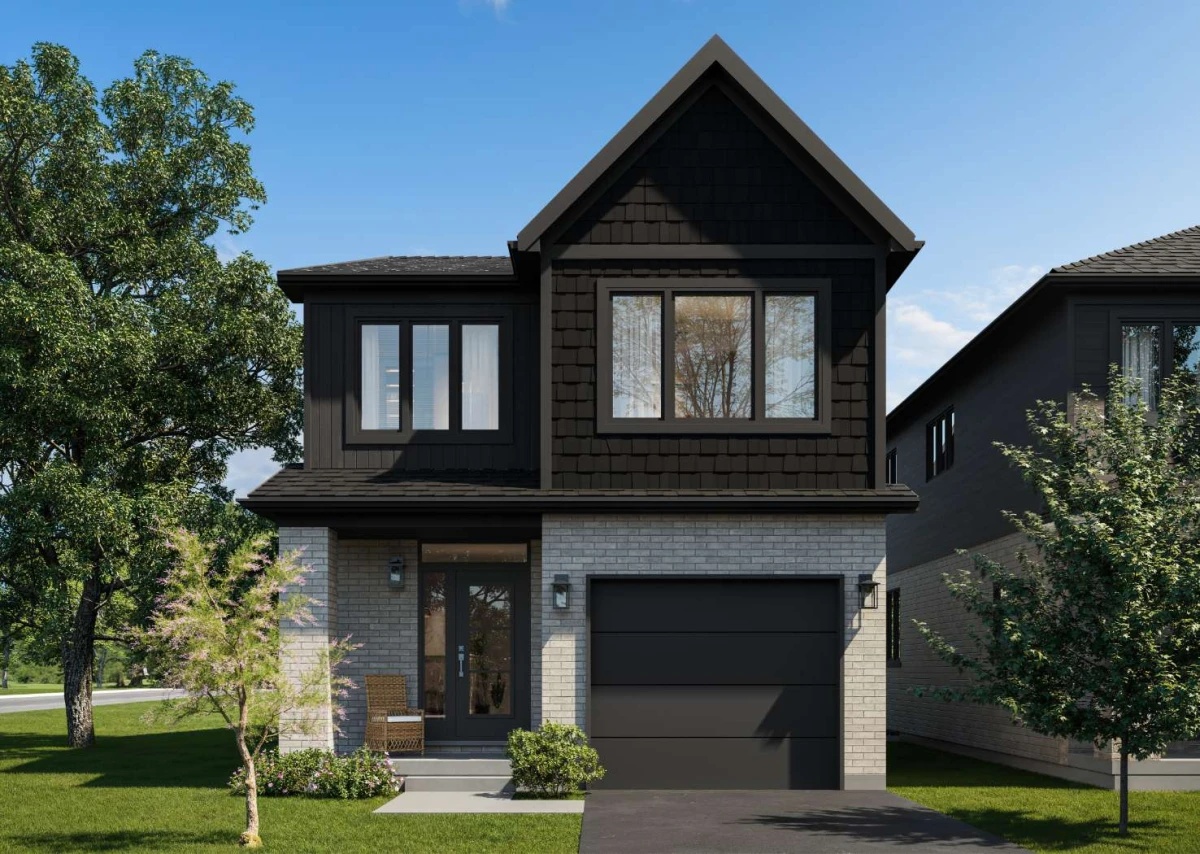
THE ASTER (Optional)
For sale- 3 beds
- 3 baths
- 2,075 ft²
Pricing coming soon
View floor planTHE ASTER
For sale- 3 beds
- 3 baths
- 2,075 ft²
Pricing coming soon
View floor plan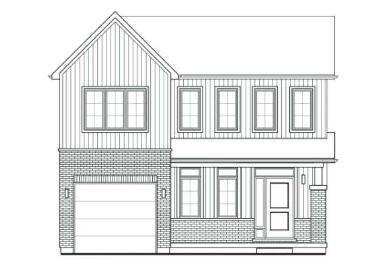
THE JASMINE
For sale- 3 beds
- 3 baths
- 1,902 ft²
Pricing coming soon
View floor planFloor plans and pricing are set by the developer and subject to change without notice.
Amenities
1 recorded amenity
- Visitor Parking
Features & finishes
Explore the details by category. Features and inclusions vary by model; confirm the specifications for your selected home with the builder.
Energystar®
4 items
Foxwood Homes is a registered ENERGY STAR® partner. ENERGYSTAR® homes are designed with energy efficiency and conservation in mind, drawing less power, reducing water consumption, and improving air quality.
- ENERGYSTAR® compliant lighting (min. 75% of fixtures).
- Modeling of home to optimize heating & cooling size and efficiency.
- Blower door tested to ensure air leakage requirements are met according to ENERGYSTAR® label standards.
- Independent third-party testing ensures the home meets the specifications required by ENERGYSTAR®
Advanced Building Practices
5 items
- Continuous exterior insulation board reduces air leakage and enhances home efficiency.
- Gasket sealed electrical boxes on all exterior walls and ceilings.
- Acoustic caulking of the vapour barrier mechanically seals the wall assembly to reduce air leakage.
- House wrap system with exterior door and window flashing enhances moisture drainage and increases building durability.
- Soil Gas rough-in with (Radon Control) poly barrier installed under basement slab.
Kitchen
11 items
- Tall Upper wall cabinets 39” with crown moulding and light valance moulding (excludes electrical lighting) where applicable.
- Cabinetry and hardware chosen as per builder/vendor selections.
- Cabinet interiors to be white melamine.
- Soft close drawers & anti slam doors with limited lifetime hinge warranty.
- Backsplash as per plan based on Builder’s selections.
- Chrome pull-down kitchen faucet and 30” double stainless steel undermount kitchen sink.
- Extra deep cabinet over fridge with end panel when applicable.
- Microwave shelf within island lower cabinets (as per plan).
- Quartz countertops (as per plan).
- ENERGYSTAR® stainless steel, two-speed range hood, vented to the exterior.
- Plumbing and electrical rough-in for future dishwasher.
Bathrooms
9 items
- Single lever chrome faucet at vanity.
- Main bath & Ensuite: towel bar, tissue holder / Powder room — towel ring, tissue holder (Chrome Finish is standard).
- Pressure balanced chrome faucets in all showers.
- G.F.I electrical outlets beside vanity in all bathrooms.
- Acrylic white tub base and/or acrylic shower unit base (as per plan) with tiled walls from builder standard selection.
- Water saving 4.8L low-flush comfort toilet in white vitreous china.
- All bathroom vanities near 33” comfort height (width as per plan) including countertop.
- White vitreous china undermount basins or pedestal sink as per plan.
- 36” high square polished mirrors above vanities (width pending vanity length as per plan).
Doors and windows
5 items
- ENERGYSTAR® Rated Low-E argon windows.
- Sliding insulated vinyl patio doors equipped with insulated glass (as per plan).
- Insulated terrace doors with glass (as per plan).
- Insulated steel front and garage entry doors into home (insulated & weather stripped).
- Front entry door equipped with lever and electronic deadbolt entry hardware with satin nickel finish.
Flooring & stairs
5 items
- Engineered hardwood throughout the main floor excluding wet areas (As per builder selections).
- Unfinished pine stairs to basement (if door at top of stairs).
- Stained oak veneer staircase featuring stained oak square newel posts, top rail, black metal spindles, and wood bottom rail.
- 12” x 24” tile in wet areas as per builder selections (as per plan).
- High-quality polyester plush carpet, per builder selections. Installed in all bedrooms, upper hallways, and second-floor living areas with high-density foam underpad.
Drywall, paint, trim & closets
9 items
- All doors, closets, and trim finished with Sherwin Williams semi-gloss paint.
- All walls primed and painted with two coats of Sherwin Williams latex paint in a flat finish, with a choice of three light colors (1 or 2 base).
- “California orange-peel” textured ceilings, flat finish where applicable.
- Swing doors throughout (as per plan) unless shown otherwise.
- Interior lever style door hardware in satin nickel.
- Bathrooms equipped with privacy locks.
- 5-¼” mdf baseboard and 3-1/2” mdf casing with bevelled edge.
- Choose from 2 interior door styles (per builder selections).
- Wire shelving in all linen closets, hanging wire shelf in other closets.
Garage
5 items
- Insulated steel overhead sectional garage door(s), with factory finished colours, as per builder selections.
- 1 electrical outlet in the garage, and 1 overhead light as required (as a minimum – per plan).
- Fire-rated entry door from garage to house equipped with self-closing spring-loaded hinges.
- 4” to 5” poured concrete floor over compacted granular material, featuring expansion saw cut(s) to manage cracking.
- Interior walls and ceiling drywalled and taped (gas-proofed).
Structural
8 items
- 9’ ceilings as standard on main floor (as per plan).
- 8’ ceiling as standard on second floor (as per plan).
- Steel or wood support beams or bearing wall as per plan and O.B.C. requirements.
- All sub-floors are ¾” Oriented Strand Board (OSB), secured with screws and glue.
- 7/16” OSB roof sheathing.
- 9” concrete foundation at insulated walls (as per plan).
- Poured concrete basement floor with floor drain.
- Reinforced poured concrete porch as per plan.
Home comfort system
7 items
- High-efficiency gas furnace with two-stage operation, ECM motor, and direct venting.
- Two Stage Air Source Heat Pump (air conditioner) installed, sized to fit the home.
- Energy Recovery Ventilation (ERV) system — the lungs of your home, an air exchange of fresh air to your home while removing stale air.
- ENERGYSTAR® rated bath fans installed in all 2nd floor bathrooms, a main floor bathroom, and laundry room.
- Programmable thermostat (ENERGYSTAR® Rated) and ERV Control with Smart Mode.
- All furnace supply duct trunks, take off joints and lines, and ERV exhaust lines sealed with foil tape.
- Smoke and Carbon Monoxide (CO) alarms as per O.B.C.
Insulation details
8 items
- Enhanced insulation provides increased energy efficiency, and added comfort throughout your home.
- Exterior framed walls above grade with 2x6 at 16” on center, as per OBC standards, featuring R27.5 insulation with R7.5 insulated sheathing, R20 fiberglass batt insulation, and poly sealed with caulking.
- R60 blown insulation for ceilings.
- R20 blown insulation in garage ceilings.
- R44 insulation provided under exposed floors and rooms over the garage, consisting of R24 spray foam insulation with R20 fiberglass batt insulation underneath.
- 8’ exterior concrete basement walls complete with drainage membrane barrier.
- R20 fiberglass blanket insulation in the basement, installed up to approx. 7’ in height.
- Main floor joist header space insulated to R28.
Electrical
11 items
- All electrical wiring to Ontario Electrical Safety Code.
- Lights installed according to builder’s standard selections, featuring LED bulbs with a warm 3K colour.
- Weatherproofed exterior G.F.I protected electrical outlet at front & rear doors.
- 200-amp service with breaker panel and copper wiring.
- G.F.I. protected outlets at counter level.
- White Decora style light switches and outlets.
- Dedicated receptacle for electric clothes dryer and stove.
- Arc Fault outlets in all bedrooms.
- Hardwired smoke & carbon monoxide detector combination units on all floors including bedrooms.
- Door chime.
- 6 LED pot lights installed on existing switches: 4 in the living room and 2 additional interior locations.
Plumbing
9 items
- Rough-in for future 3 pc. bathroom in basement.
- Waterline to fridge.
- Chrome faucets throughout home.
- Washer and dryer rough-in (includes discharge drain and exterior vented exhaust).
- Standard 24” plastic laundry tub with hot & cold water taps (as per plan).
- Fully sealed sump pit with submersible pump, piping installed and discharged to storm sewers, or as municipal requirements.
- Two exterior ‘Frost-Free’ water taps to help reduce water line freeze up
- Tankless direct vent gas hot water heater provided on a rental basis by 4K Energy.
- Drain Water Heat Recovery Unit.
Elevation & exterior details
7 items
- Clay or concrete brick on main floor with cast sills under openings as per plan.
- All exterior elevations, materials, plans and colours are to be architecturally controlled by Foxwood Homes.
- Exterior house number from the builder selections.
- Vinyl siding on second storey (as per elevation).
- Exterior decorative mouldings, frieze board, shutters and other accent details as per plan from vendors’ architectural colour schemes.
- Limited Lifetime Warranty fiberglass architectural roof shingles with galvanized eaves starter to help prevent ice dam backup at eavestroughs.
- Pre-finished low maintenance aluminium eavestroughs (seamless), soffits and fascia.
Lot and site information
7 items
- Lot is graded to conform with individual lot development plans and the recommendations of approved supporting documents.
- Precast concrete steps at front entry (may vary as per grade) (min. 3ft wide).
- Concrete slab walkway stones (24”x30”) as required from front entry to driveway.
- Subject to lot conditions: some armour stone may be required due to grading, to address access and grading at entry door only. In which case Black Aluminum railing with square pickets will also be required. This is only applicable when grading requires it.
- Fully sodded front, side & rear yards incl. boulevards. Sodding occurs in appropriate seasonal weather conditions at the discretion of the builder and may not necessarily be done in the order of final lot grading completion. Starting as early as June and as late as October.
- When applicable: outdoor decks, fencing or otherwise must wait until the completion of sod and inspection by the city for final grade.
- Fully paved asphalt driveway, including boulevard area. Installation of driveways will be completed seasonally at the discretion of the builder and may not necessarily be done in the order of completion and could be up to 16 months after possession (timeline subject to be adjusted based on weather conditions).
Additional notes
10 items
- Home Construction Regulatory Authority and Tarion registration and fee included by the Vendor.
- 30 Day, 1 Year, 2 Year and 7 Year Warranty Coverage. 1 year nail pop reporting.
- Any alterations to the plan and/or specifications must be in the form of a written change order, signed by both the purchaser and the vendor prior to building permit application.
- All selection requirements are from Builder’s samples.
- The purchaser acknowledges that the home may include bulkheads and boxed out walls to accommodate and/or conceal plumbing and mechanical systems and may vary from home to home. The builder reserves the right to install bulkheads and boxed out walls as needed.
- Furnace, air source heat pump, water heater, hydro panel, sump pit, natural gas and water meter locations are determined by mechanical contractor or governing body.
- All details and selections noted above are as per plan.
- Model homes may include upgrades which can be provided at an additional cost to the purchase.
- Meadowvale is a Vacant Land Condominium Community and subject to the Site Plan Specifications as approved by the Municipality.
- All features and finishes listed herein are subject to change based on availability, to an equal or higher quality at the discretion of the builder and without prior notice.
Location & neighbourhood
Explore the full location guide ↗London|101 Meadowlily Rd S, London, ON N6M 1C3, Canada
Loading the neighbourhood guide…
LOCAL MARKET INSIGHTS · SEP 2026
The market around London.
Understand the existing-home market alongside your new-home search. These completed-month observations cover the provider’s London geography across all property types. Builder prices and availability need a separate, current quote.
- Median sold price
- $536,000 -7.3% year over year
- Recorded sales
- 386 +6.3% year over year
- Active listings
- 2,301 1,203 new sale listings that month
- Listing days
- 42 days Provider’s listing-days measure
Compare the home and ownership type
Single-family is a broad catalogue category. Detached and semi-detached figures are shown separately as references; confirm the project’s exact home type.
| Property type | Median sold | Annual change | Sales | Active listings | Monthly rent |
|---|---|---|---|---|---|
| Detached homes | $610,000 | -2.8% | 252 | 1,331 | $2,47565 recorded rentals |
| Semi-detached homes | $400,000 | -14.9% | 16 | 62 | Unavailable1 recorded rentals |
What this means for your search. Compare a similar home type first, then account for floor area, age, parking, maintenance fees and the future closing date. Changes in a monthly median also reflect which homes sold; they do not measure same-home appreciation. Recorded rents are historical resale observations, not projected rent for this development.
Explore price and rental history, sales activity, property-type filters and community comparisons in the full market report.
HouseSigma supplied aggregate export, captured 2026-10-24. Latest completed month: Sep 2026. Sale medians and annual price comparisons require at least 5 sales in each relevant month; rents require 5 rentals. Missing observations stay unavailable. These are resale figures, not project sales, appraisals or forecasts. Sources & methodology
Project details
Building & property details
- Selling status
- Selling
- Construction status
- Construction
- Homes
- 36
- Storeys
- 0
- Floor plans
- 6
- Ceiling height
- From 8'0" to 9'0"
Launch & timeline information
- Avg. price / ft²
- $334/sq ft
Additional information & categories
- Ownership types
- Freehold
- Google Maps
- View on Map ↗
Developed by
Foxwood Homes
Based in London, Ontario
Explore the developers behind Meadowvale by the Thames - Single-Family Homes. Team Arora provides independent guidance to help you compare home designs and confirm current pricing, availability and purchase details.
Request pricing & availability
Our team is here to help
Ask Team Arora about pricing, availability and incentives at Meadowvale by the Thames - Single-Family Homes. We’ll help you compare the options and confirm the details with the builder.
Personalized help
Dedicated pre-construction experts to guide you, answer questions and help you choose the right plan.
Pricing & incentives
Understand recorded pricing, deposit schedules and the incentives to confirm with the builder.
Floor plans & brochures
Request available layouts and project materials to help you choose your next home.
Other projects in London
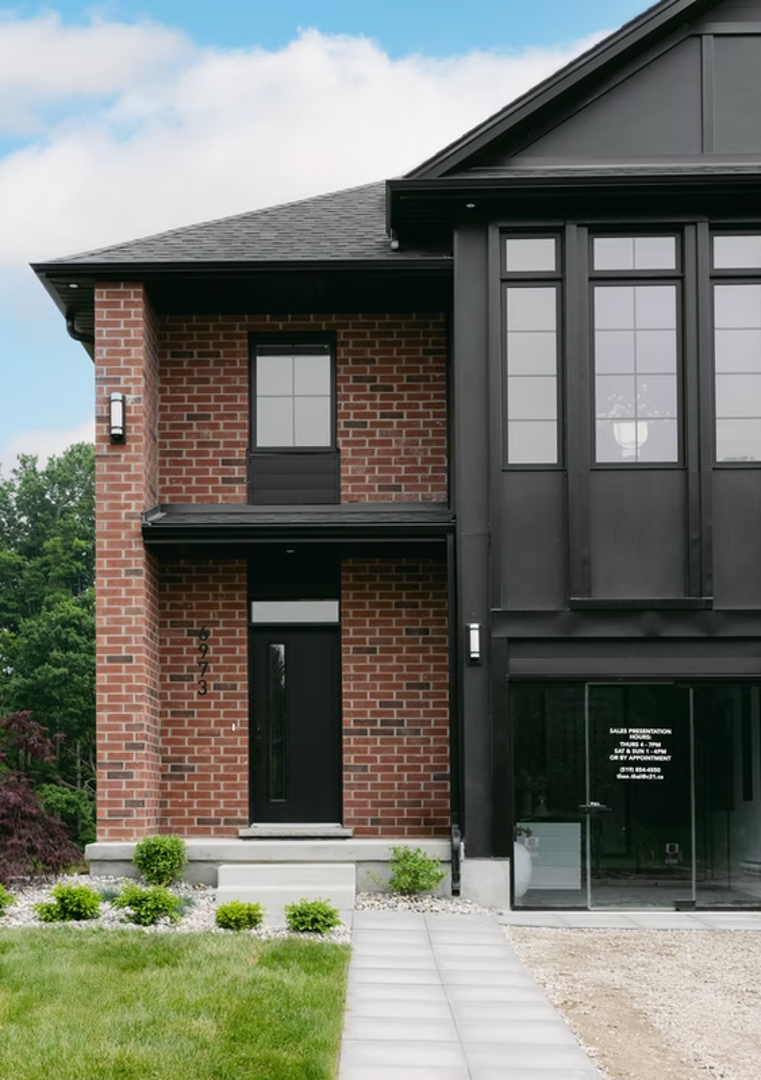
London, ON
The Heathwoods at Lambeth
From $547,700
3–4 bedsTownhouse / Single Family Home
By Ridgeview Homes


