Merrickville Grove · Merrickville, ON
The Wellington Interior Unit floor plan.
Explore the recorded layout, price and features, then confirm the configuration with the builder.
For sale
3 bd · 3 ba · 1,750 ft² · Townhouse - Two+ Story
The Wellington Interior Unit at Merrickville Grove, Wallace St, Merrickville, ON K0G 1N0, Canada
Call us at 416-910-8923Source floor plan. Confirm dimensions and available configurations.
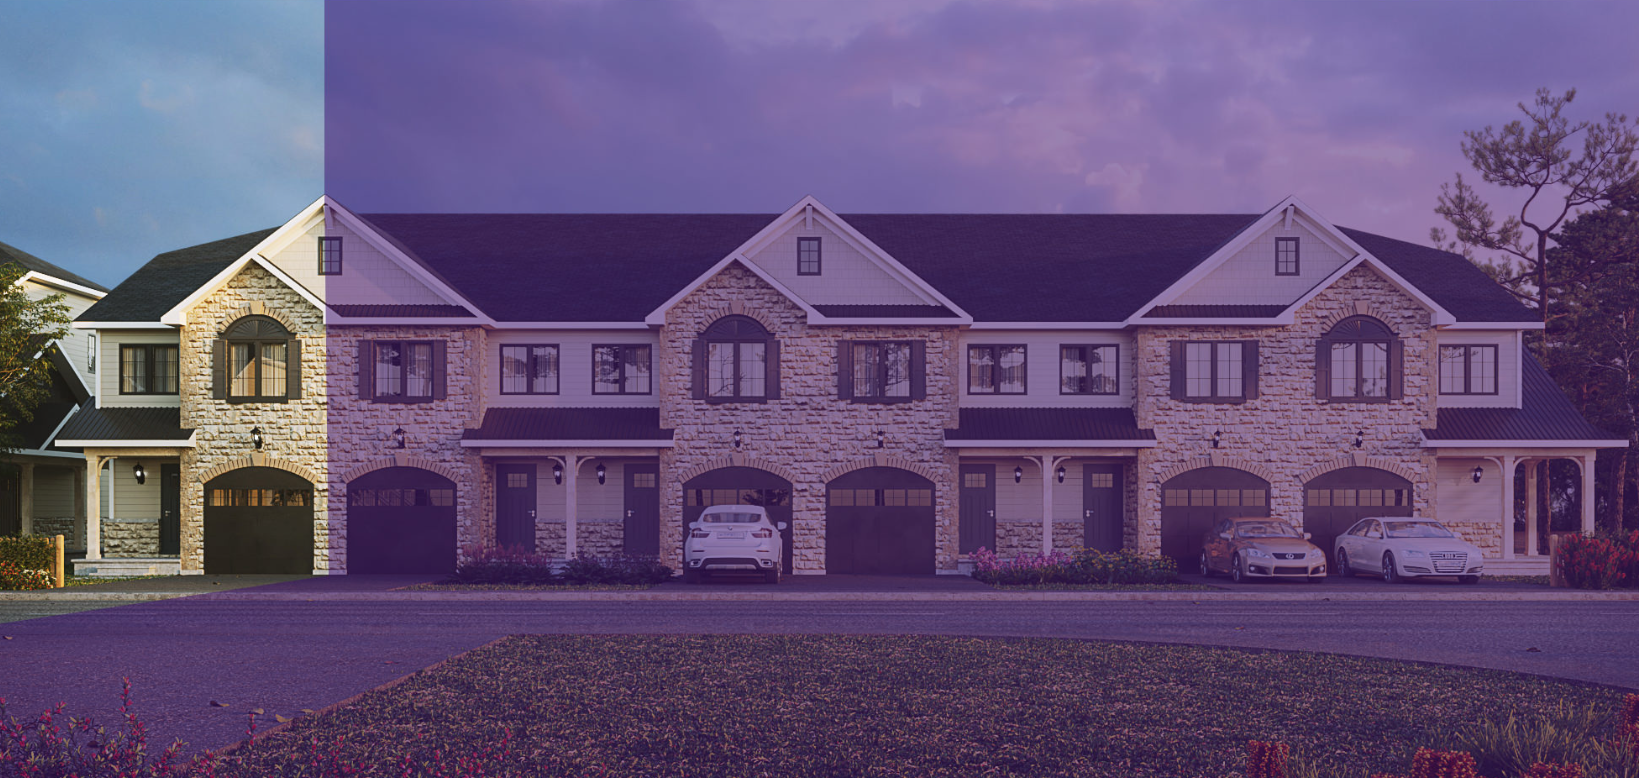
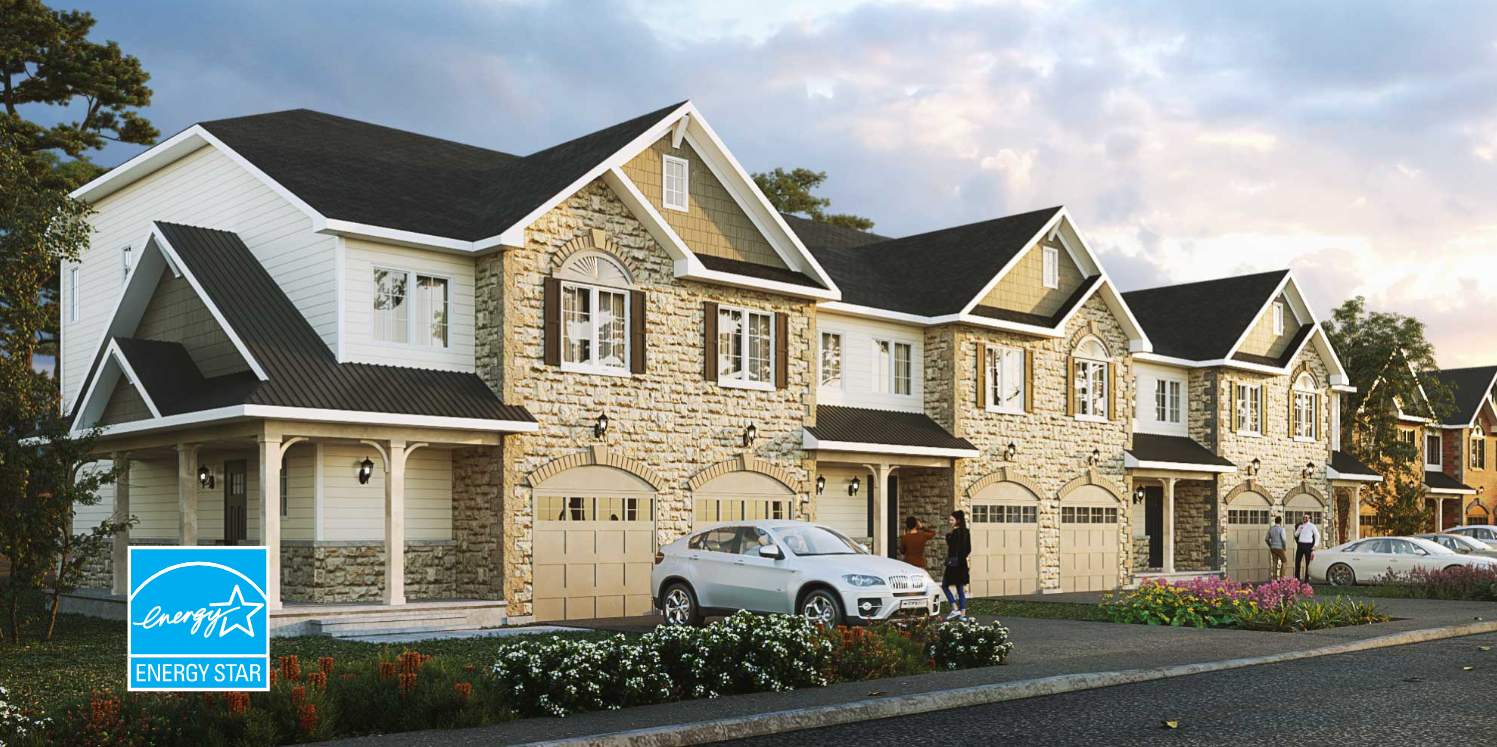
About this home The Wellington Interior — a customizable model design available to build in Merrickville Grove. Included Features Home Highlights: ENERGY STAR-certified home Open concept layout across main floor Front elevation featuring stone and vinyl siding Finished basement rec room Triple glazed windows Kitchen Features: Designer selected cabinetry with laminate countertops Chrome finish cabinet hardware Soft closing hinge and slide systems Double bowl stainless steel drop-in sink Chrome finish single handle faucet Bathroom Features: Ensuite walk-in shower with glass shower door 5’ soaker acrylic tub/shower in main bathroom Chrome finish fixtures in bathrooms Comfort height and water efficient toilets Designer selected cabinetry with laminate countertops Chrome finish cabinet hardware Soft closing hinge and slide systems Privacy locks in all bathrooms Porcelain drop-in rectangular sink Interior Finishes: Wide plank laminate flooring in dining area and kitchen Carpet flooring with foam underpad in all bedrooms and hallways Large format 12” x 24” porcelain tile floors in entry, bathrooms and laundry room Carpet flooring with foam underpad in finished basement area Carpet with foam underpad on stairs Designer curated lighting package Two panel interior doors with satin nickel finish lever style door handles Modern trim with flat finish ceilings Built-in closet shelving in all bedrooms Low-VOC paint Outdoor Features: Sodded Front & Rear yards Asphalt Driveway Patio Stone Walkway Stainless Steel Kitchen Appliances: Included Appliance - OTR Microwave Included Appliance Voucher - Fridge, stove, dishwasher Source: Park View Homes
Prices, dimensions and features may vary and are subject to change. Floor plans are for illustrative purposes only.
- Plan
- The Wellington Interior Unit
- Type
- Townhouse - Two+ Story
- Status
- For sale
- Size
- 1,750 ft²
- Project
- Merrickville Grove
- Developer
- Park View Homes
Location
Merrickville|Merrickville Grove|Wallace St, Merrickville, ON K0G 1N0, Canada
Interested in The Wellington Interior Unit at Merrickville Grove?
The Wellington Interior Unit at
Merrickville Grove
Wallace St, Merrickville, ON K0G 1N0, Canada
Merrickville is one of the prettiest small towns in Ontario, and Merrickville Grove puts you right in reach of it; the shops, the river, the community feel that's hard to find anywhere else. It's a new home in a town with a beautifu…
Explore this project