
Merrickville, ON · Townhouse
Merrickville Grove
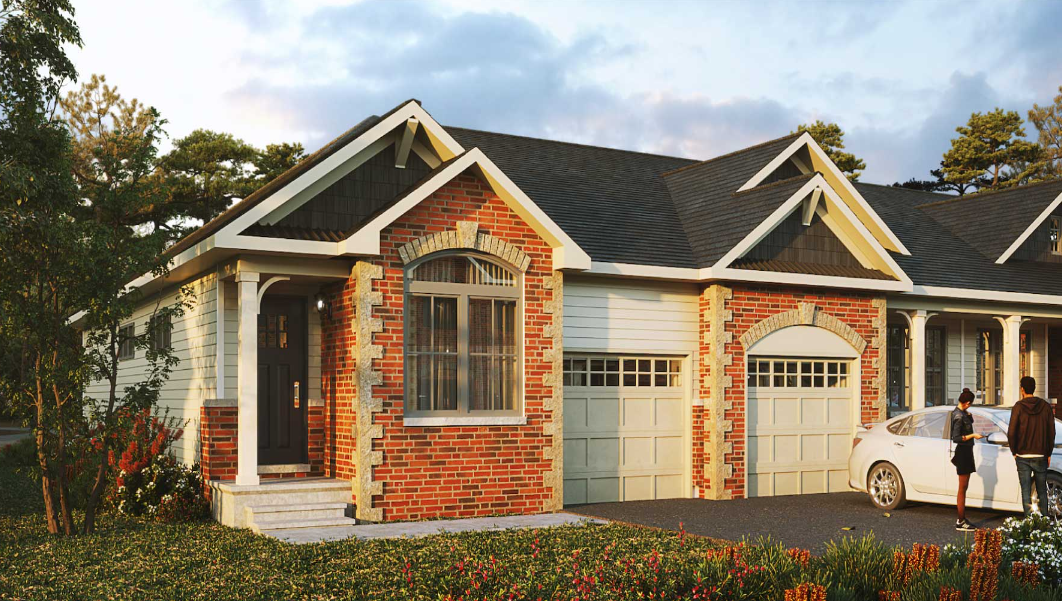
Renderings and features may vary and are subject to change. Renderings are for illustrative purposes only.
A closer look at Merrickville Grove.
Selling|From $429,380 to $499,027|Incentives available
- Home type
- Townhouse
- Price
- From $429,380 to $499,027
- Bedrooms
- 2 – 3
- Bathrooms
- 2 – 3
- Size
- 1,334 – 1,750 ft²
- Homes
- 75
- Avg. price / ft²
- $317
Merrickville is one of the prettiest small towns in Ontario, and Merrickville Grove puts you right in reach of it; the shops, the river, the community feel that's hard to find anywhere else. It's a new home in a town with a beautiful, old soul. Source: Park View Homes
Project information
Wallace St, Merrickville, ON K0G 1N0, Canada
By Park View Homes
Request informationFind the home that's right for you
2 homes available at Merrickville Grove
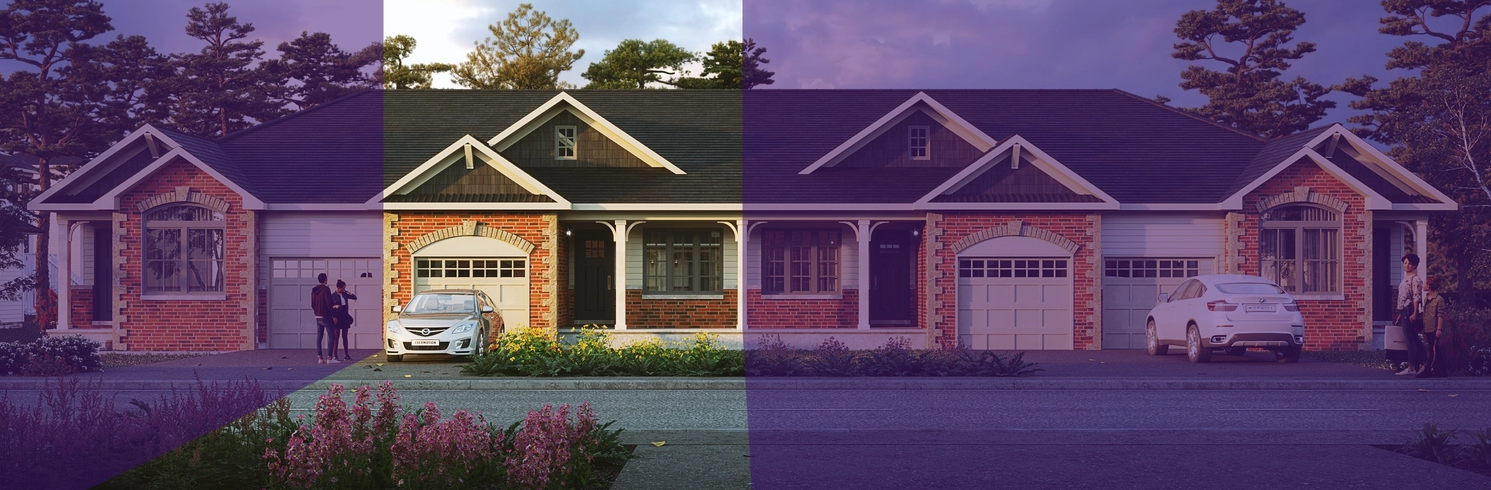
830 St. John Street
For sale2 bd · 2 ba · 1,334 ft²
$490,177
824 St. John Street
For sale2 bd · 2 ba · 1,334 ft²
$490,177
Pricing, deposit & incentives
Pricing and fees
- Available unit price
- From $429,380 to $499,027
- Average price / ft²
- $317
- Percent sold
- 0%
Current incentives
LIMITED-TIME OFFER
5% Deposit Structure Buying a new home usually comes with a big upfront deposit, and for many buyers, that can be the hardest part. What that means Instead of a larger traditional deposit, you only need 5% of the purchase price to secure your home. Where it applies This deposit structure is available on all to-be-built townhomes in Smiths Falls and Merrickville. Why buyers like it Lower upfront cost to get started Easier path into a new build home More time to plan your finances Secure your home earlier in the process *Current incentive as of September 21, 2026.
Amenities
- Playground
- Park Area
Features & finishes
HOME HIGHLIGHTS • ENERGY STAR-certified home • Open concept layout across main floor • Front elevation featuring stone/brick and vinyl siding • Finished basement including finished rec room • Triple glazed windows KITCHEN FEATURES • Designer selected cabinetry with laminate countertops • Functional peninsula layout with pendant lights • Chrome finish cabinet hardware • Soft closing hinge and slide systems • Double bowl stainless steel drop-in sink • Chrome finish single handle faucet BATHROOM FEATURES • Ensuite walk-in shower with glass shower door • 5' soaker acrylic tub/shower in main bathroom • Chrome finish fixtures in bathrooms • Comfort height and water efficient toilets • Designer selected cabinetry with laminate countertops • Chrome finish cabinet hardware • Soft closing hinge and slide systems • Privacy locks in all bathrooms • Porcelain drop-in rectangular sink INTERIOR FINISHES • Wide plank laminate flooring in dining area and kitchen • Carpet flooring with foam underpad in all bedrooms • Large format 12" x 24" porcelain tile floors in entry, bathrooms and laundry room • Carpet flooring with foam underpad in finished basement area • Carpet with foam underpad on stairs • Designer curated lighting package • Two panel interior doors with satin nickel finish lever style door handles • Modern trim with flat finish ceilings • Built-in closet shelving in all bedrooms • Low-VOC paint OUTDOOR FEATURES • Sodded Front & Rear yards • Asphalt Driveway • Patio Stone Walkway STAINLESS STEEL KITCHEN APPLIANCES • Included Appliance - OTR Microwave • Included Appliance Voucher - Fridge, stove, dishwasher
Our team is here to help
Register to receive the latest updates on pricing, availability and incentives at Merrickville Grove — before they reach the public.
Personalized help
Dedicated pre-construction experts to guide you, answer questions and help you choose the right plan.
VIP pricing & incentives
First access to launch pricing, deposit structures and developer incentives.
Floor plans & brochures
Get the full plan set, pricing sheets and project brochure delivered to your inbox.
Floor plans (5)
Plans available at Merrickville Grove. Register for the full plan set with current pricing.
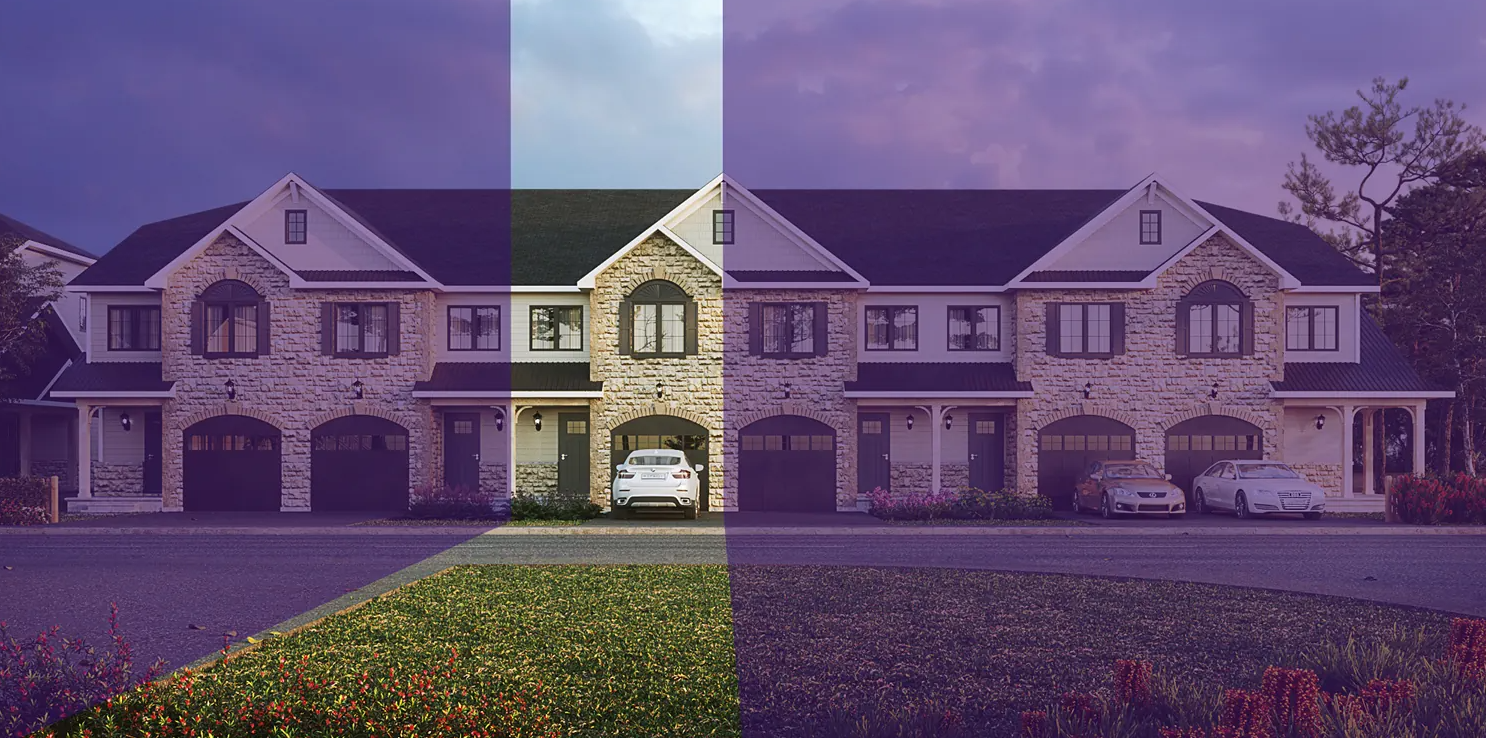
The Wellington Interior Unit
For sale3 bd · 3 ba · 1,750 ft²
From $429,380
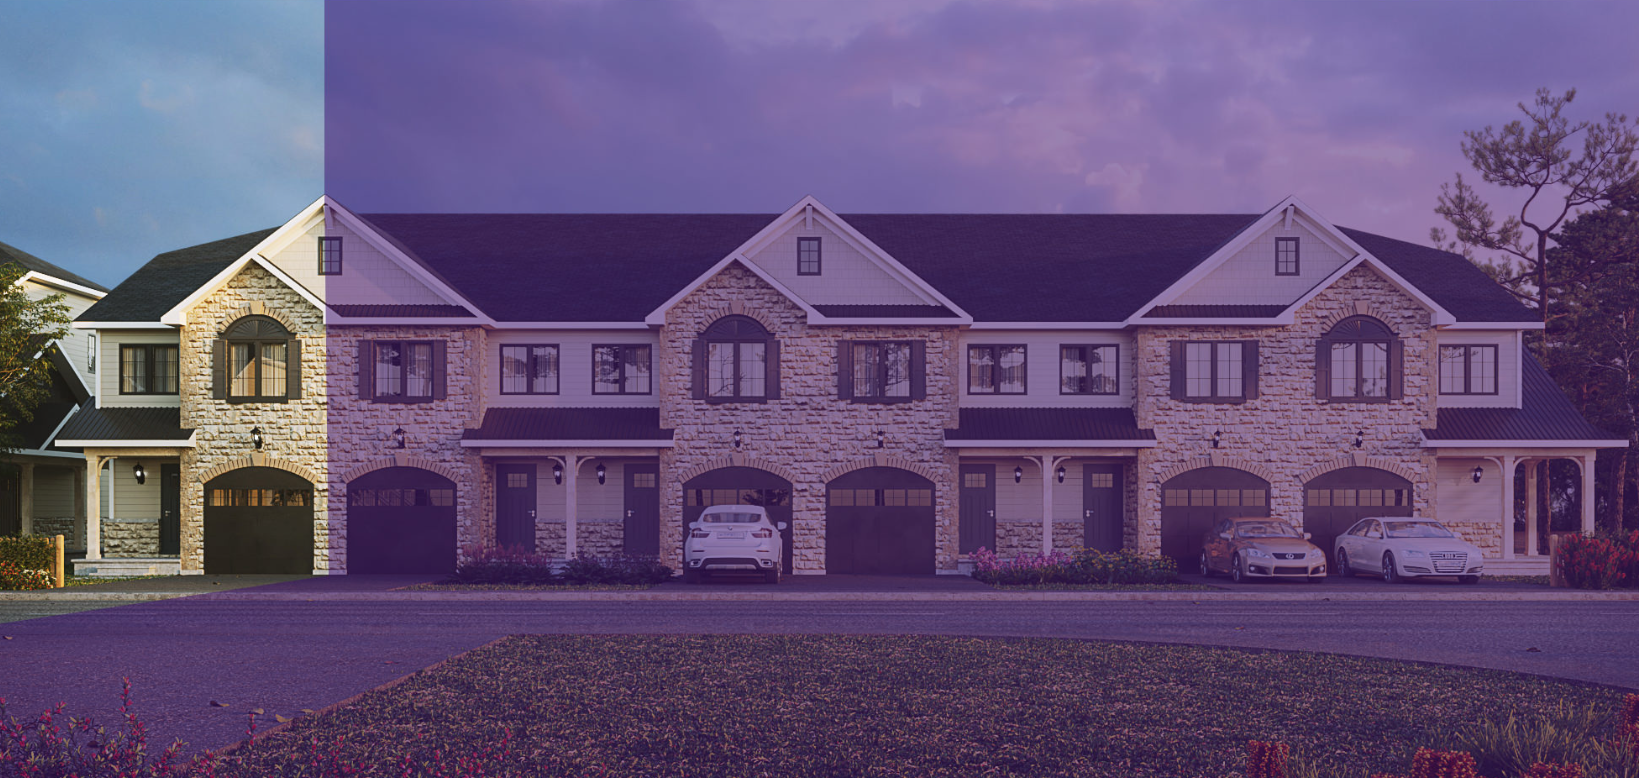
The Wellington End Unit
For sale3 bd · 3 ba · 1,750 ft²
From $437,762
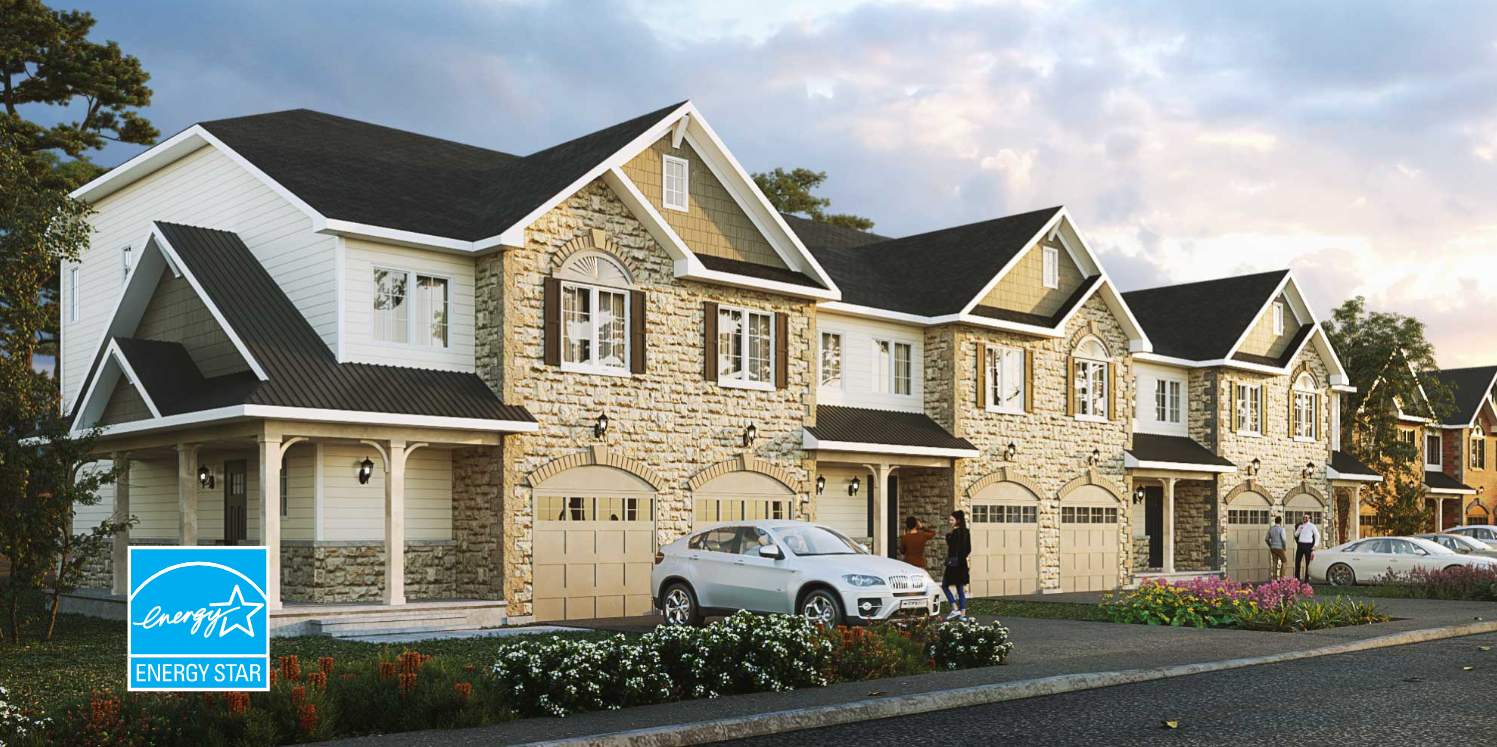
The Wellington Wrap Around Unit
For sale3 bd · 3 ba · 1,750 ft²
From $481,327
The Colburne Interior Unit
For sale2 bd · 2 ba · 1,334 ft²
From $490,177
The Elgin End Unit
For sale2 bd · 2 ba · 1,394 ft²
From $499,027
Floor plans and pricing are set by the developer and subject to change without notice.
Location & neighbourhood
Explore the full location guide ↗Merrickville|Wallace St, Merrickville, ON K0G 1N0, Canada
Loading the neighbourhood guide…
Project details
- Selling status
- Selling
- Construction status
- Construction
- Ownership
- Freehold
- Homes
- 75
- Floor plans
- 5
- Avg. price / ft²
- $317
Developed by
Park View Homes
Based in Ottawa, Ontario
Our pre-construction team works directly with the developer to give registered buyers first access to floor plans, pricing and incentives at Merrickville Grove.
Get VIP access
