
Midhurst Valley · Barrie, ON
Sherwood floor plan.
Explore the recorded layout, price and features, then confirm the configuration with the builder.
For sale
4 bd · 4 ba · 2,670 ft² · Single family - Detached Two+ Story
Sherwood at Midhurst Valley, 1296 Carson Rd, Barrie, ON L4M 4S4, Canada
Call us at 416-910-8923Source floor plan. Confirm dimensions and available configurations.
Sherwood is a single family - detached two+ story home at Midhurst Valley in Barrie, ON. Register for details to receive the full floor plan, pricing and availability.
Prices, dimensions and features may vary and are subject to change. Floor plans are for illustrative purposes only.
- Plan
- Sherwood
- Type
- Single family - Detached Two+ Story
- Status
- For sale
- Size
- 2,670 ft²
- Project
- Midhurst Valley
- Developer
- Brookfield Residential
Location
Barrie|Midhurst Valley|1296 Carson Rd, Barrie, ON L4M 4S4, Canada
Interested in Sherwood at Midhurst Valley?
Sherwood at
Midhurst Valley
1296 Carson Rd, Barrie, ON L4M 4S4, Canada
New Phase Now Available Your Place, Your Space Welcome home to Midhurst Valley, a master-planned community neighbouring Barrie, nestled within an expansive, serene landscape, featuring bungalows and 2-storey home designs. Midhurst Valley…
Explore this project
Other floor plans at Midhurst Valley
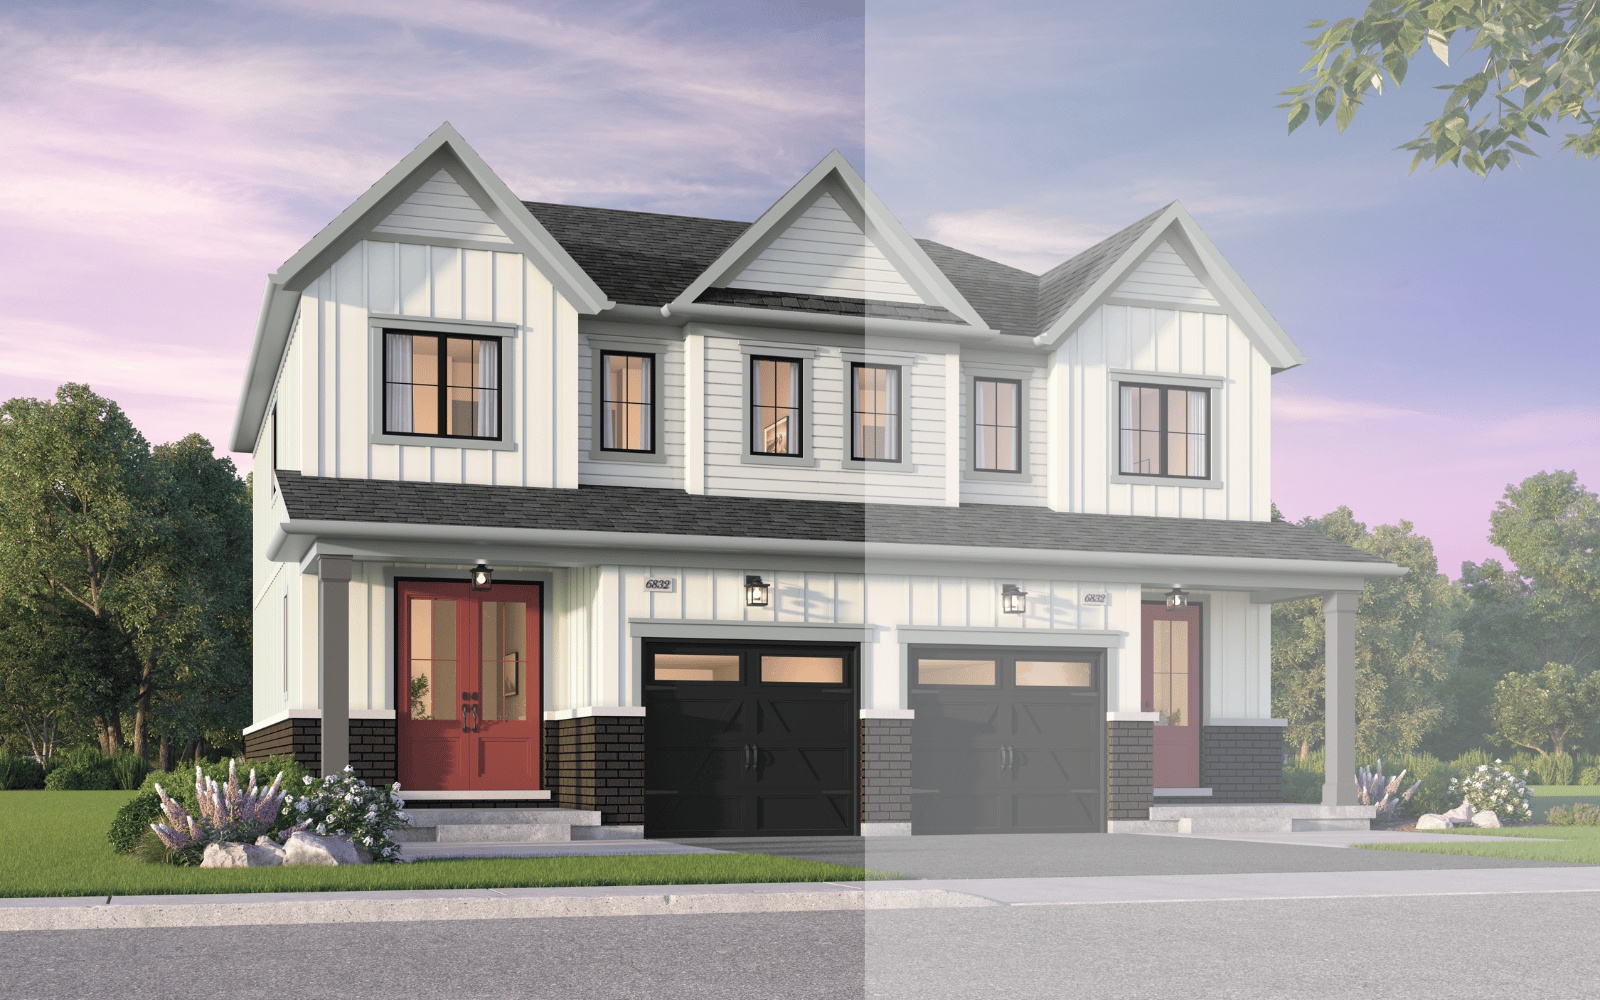
Alder
For sale3 bd · 3 ba · 1,340 ft²
From $732,990
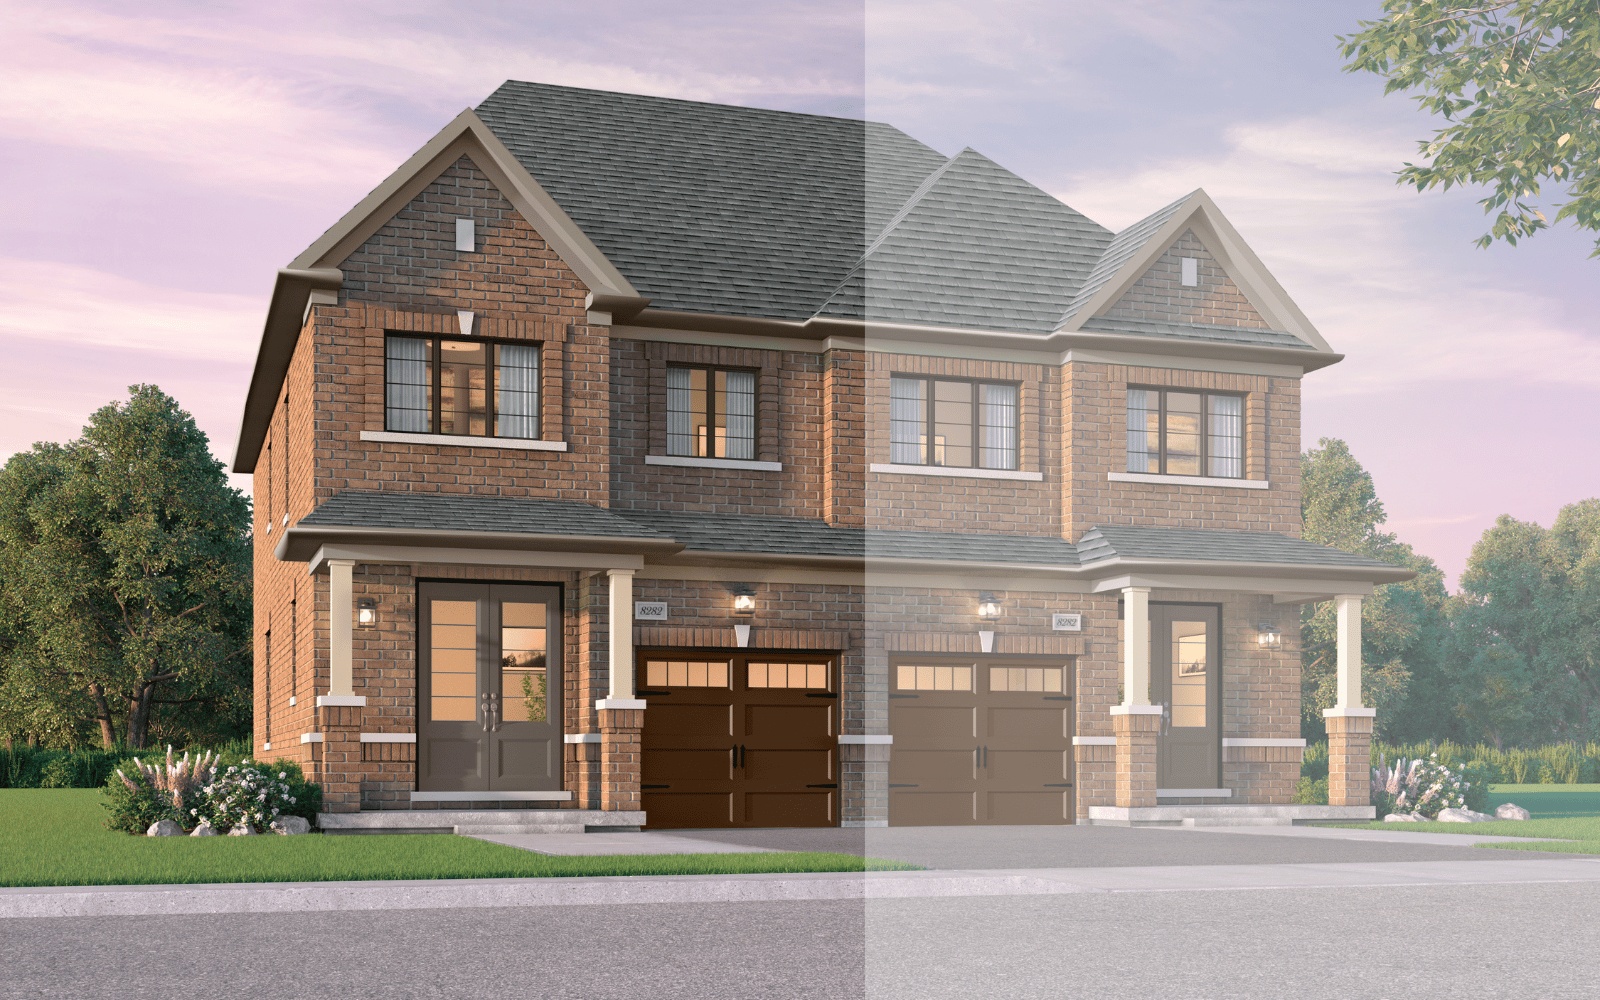
Moccasin
For sale3 bd · 3 ba · 1,590 ft²
From $736,990
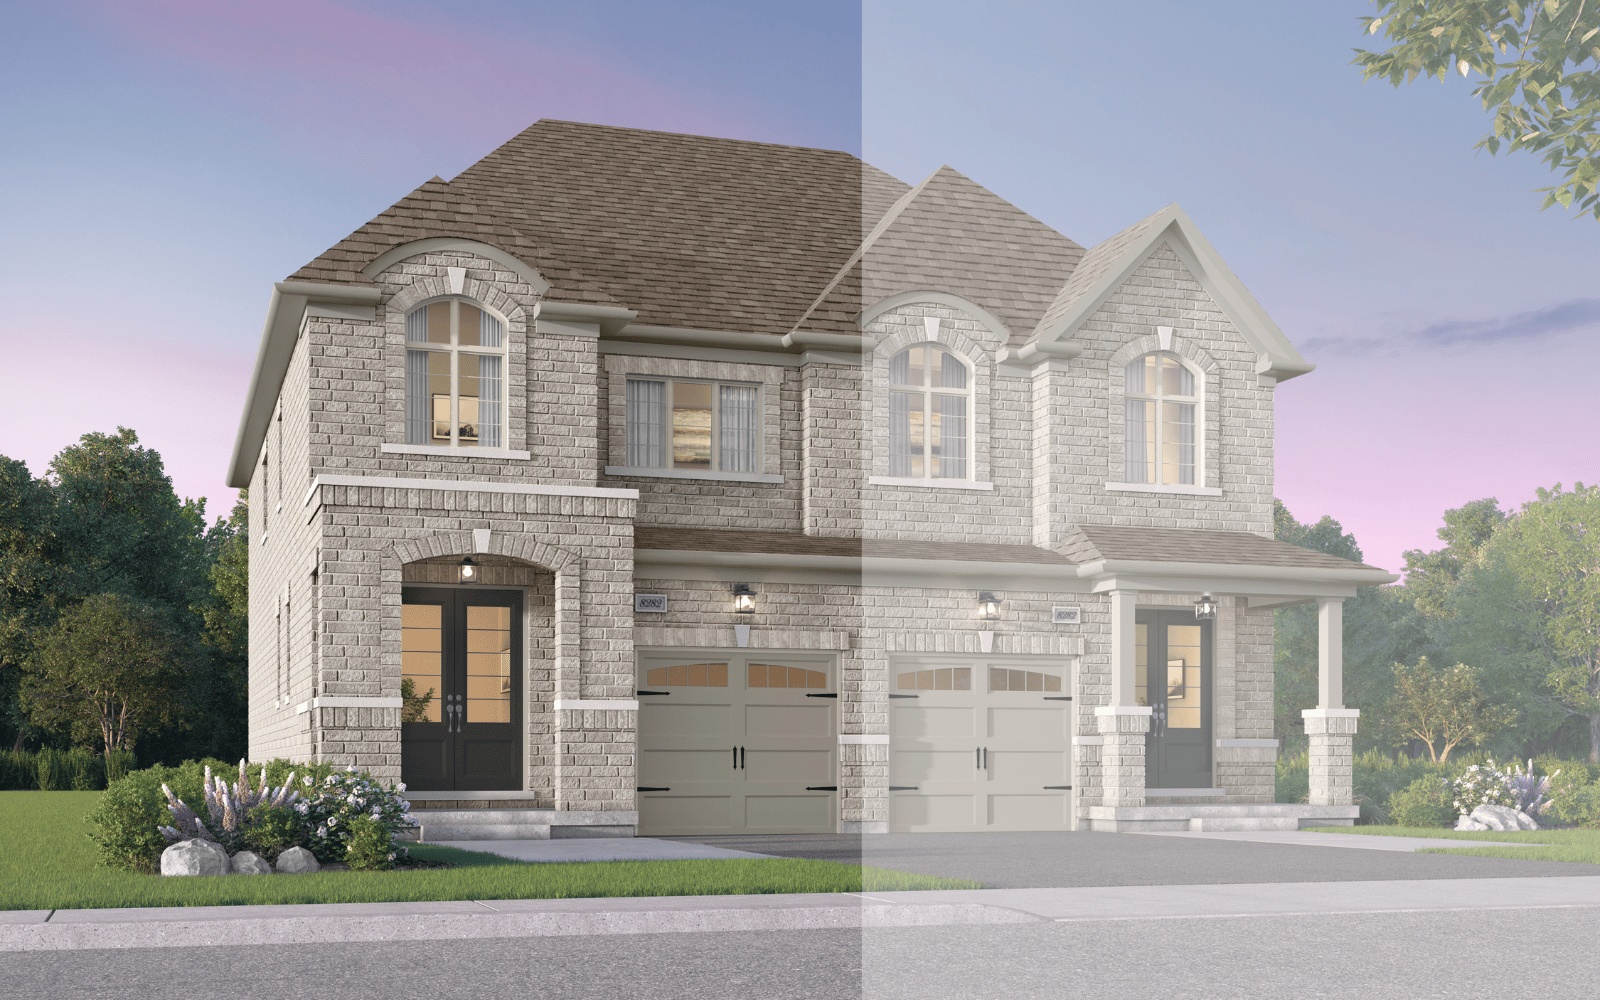
Vista
For sale4 bd · 3 ba · 1,780 ft²
From $766,990
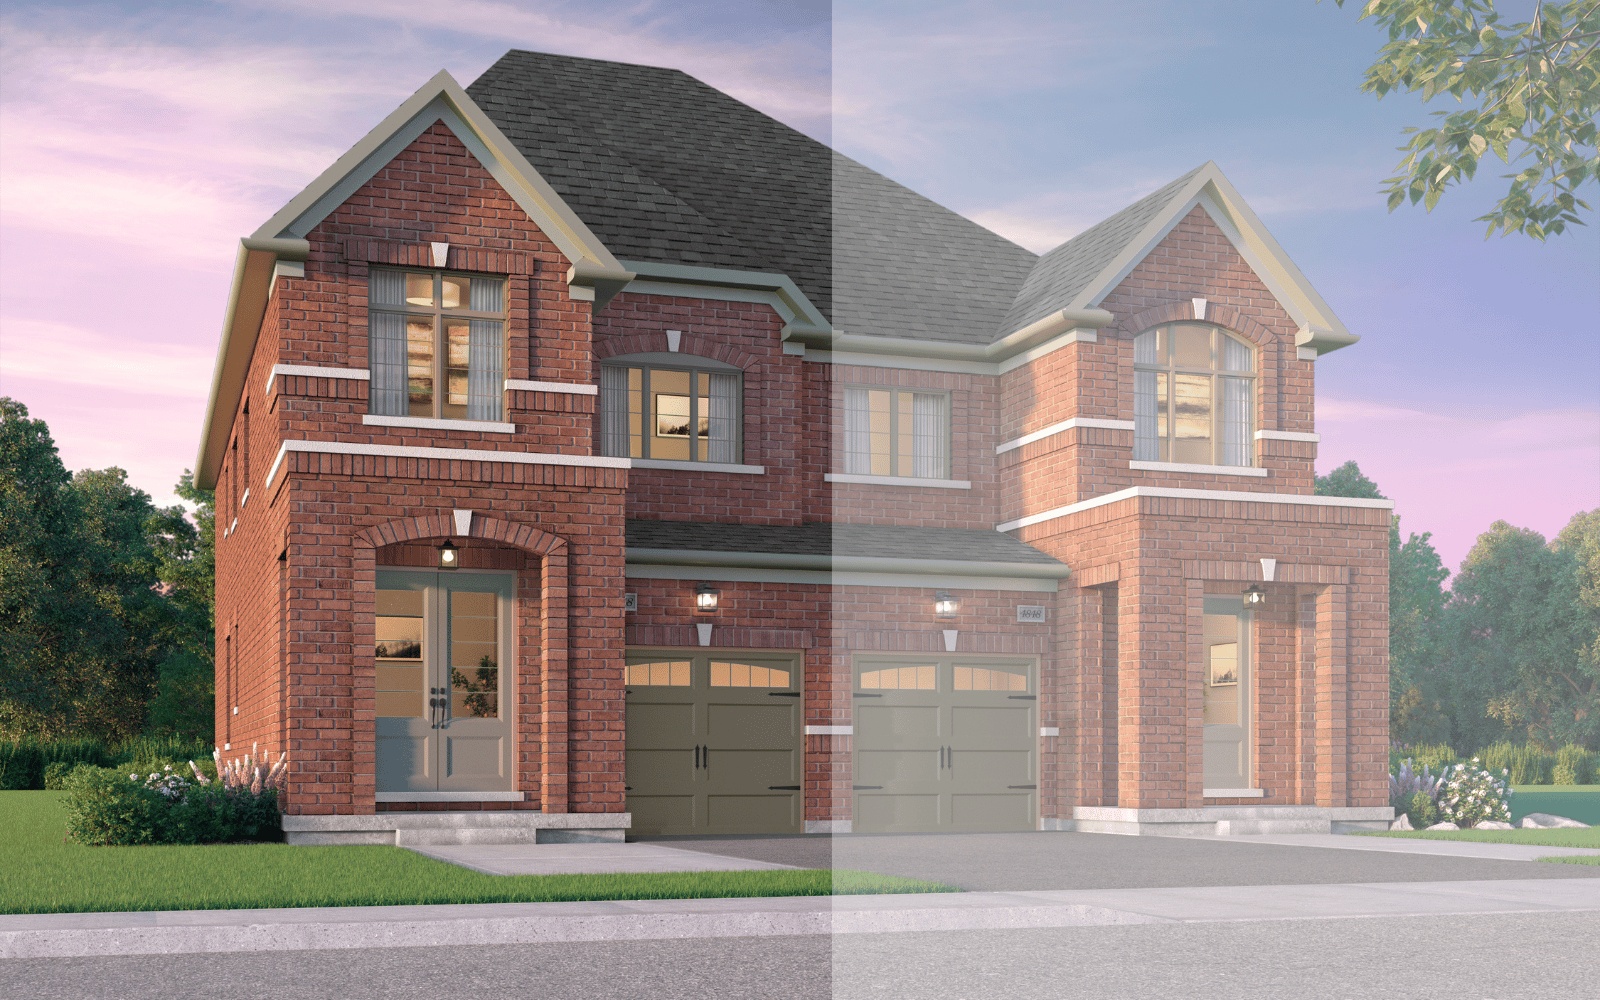
Crothers
For sale4 bd · 4 ba · 1,990 ft²
From $799,990
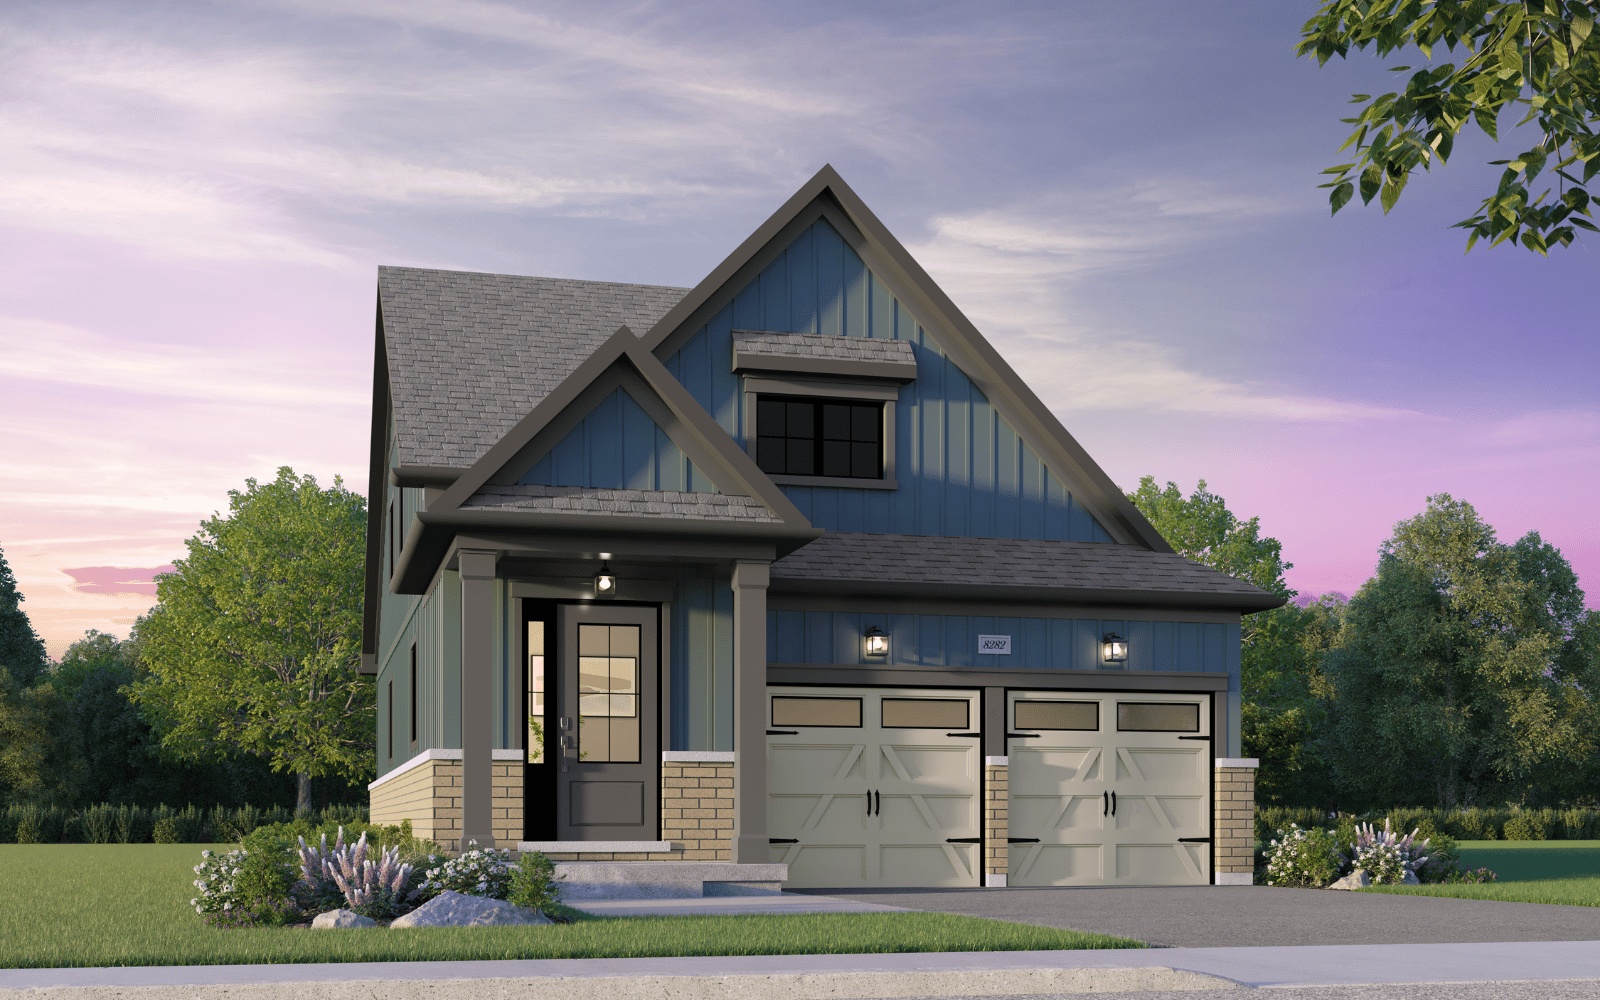
Athabasca
For sale3 bd · 3 ba · 1,820 ft²
From $919,990
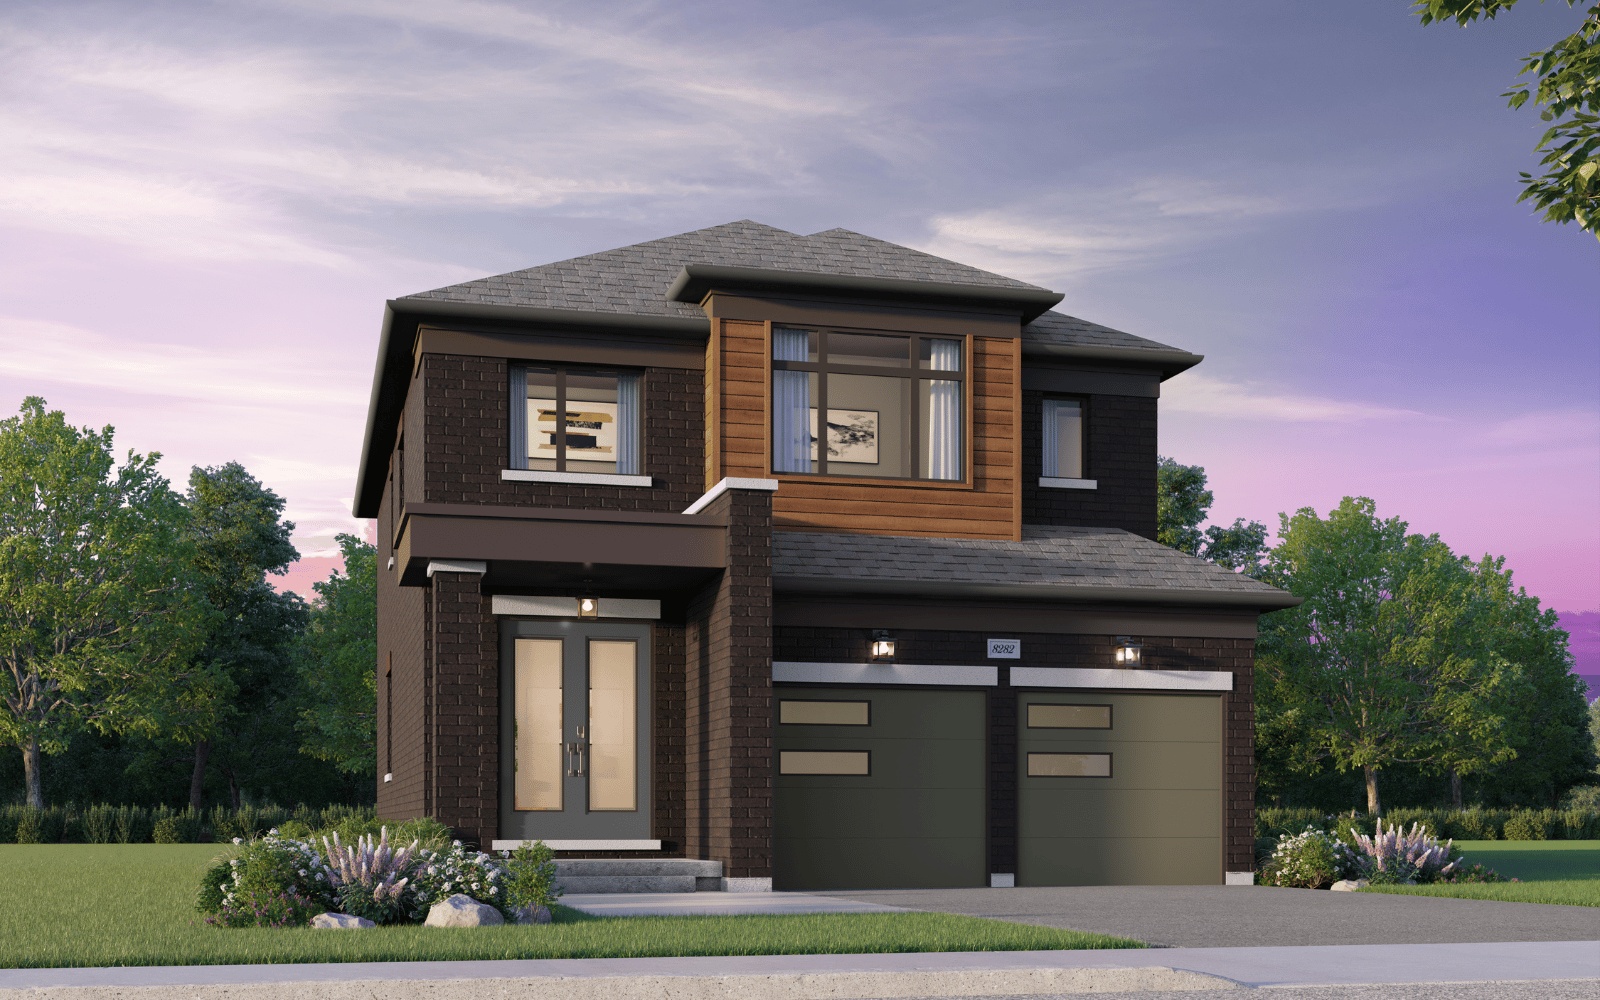
Cottonwood
For sale3 bd · 3 ba · 1,990 ft²
From $934,990