
Midhurst Valley · Springwater, ON
Sage - Elev. A-1 floor plan.
Explore the recorded layout, price and features, then confirm the configuration with the builder.
For sale
3 bd · 3 ba · 1,676 ft² · Single family - Semi-Detached Two Story
Sage - Elev. A-1 at Midhurst Valley, Carson Rd & Anne St N, Springwater, ON L9X 0T7, Canada
Call us at 416-910-8923Source floor plan. Confirm dimensions and available configurations.
Sage - Elev. A-1 is a single family - semi-detached two story home at Midhurst Valley in Springwater, ON. Register for details to receive the full floor plan, pricing and availability.
Prices, dimensions and features may vary and are subject to change. Floor plans are for illustrative purposes only.
- Plan
- Sage - Elev. A-1
- Type
- Single family - Semi-Detached Two Story
- Status
- For sale
- Size
- 1,676 ft²
- Project
- Midhurst Valley
- Developer
- Geranium
Location
Springwater|Midhurst Valley|Carson Rd & Anne St N, Springwater, ON L9X 0T7, Canada
Interested in Sage - Elev. A-1 at Midhurst Valley?
Sage - Elev. A-1 at
Midhurst Valley
Carson Rd & Anne St N, Springwater, ON L9X 0T7, Canada
Find Yourself In The Middle of Everything. A New Chapter Begins at Midhurst Valley with The Evergreen Collection – a limited new release of thoughtfully designed homes in this renowned master-planned community. Choose from 25' Semi Detache…
Explore this project
Other floor plans at Midhurst Valley
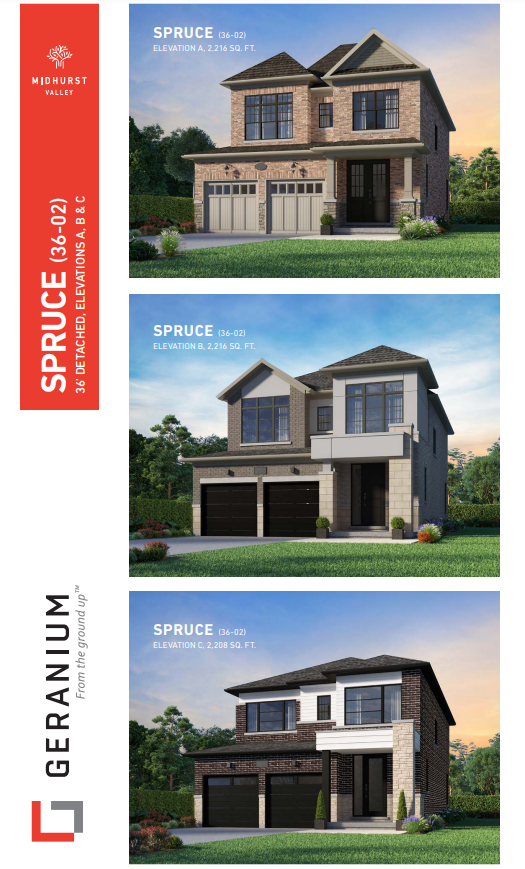
Spruce - Elev. B
For sale3 bd · 3 ba · 2,216 ft²
Last listed from $1,301,008
Spruce - Elev. C
For sale3 bd · 3 ba · 2,208 ft²
Last listed from $1,301,008
Spruce - Elev. A
For sale3 bd · 3 ba · 2,216 ft²
Last listed from $1,301,008
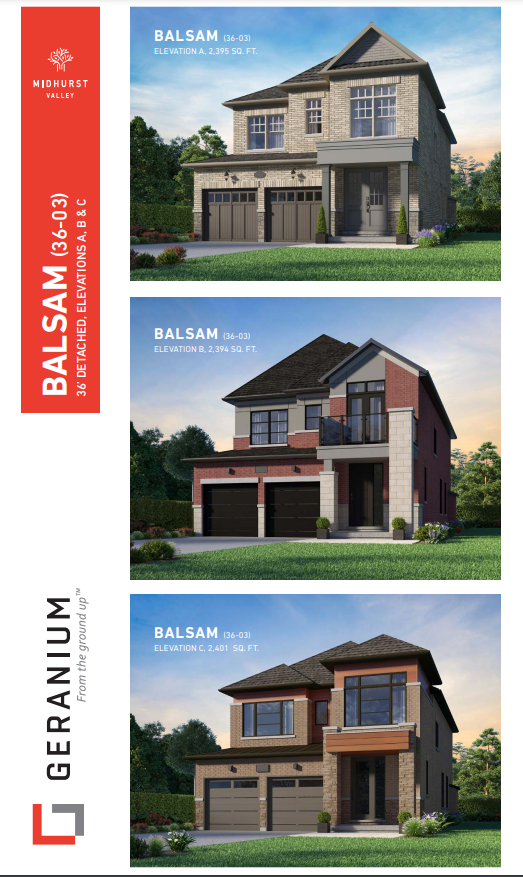
Balsam - Elev. C
For sale3 bd · 4 ba · 2,401 ft²
Pricing coming soon
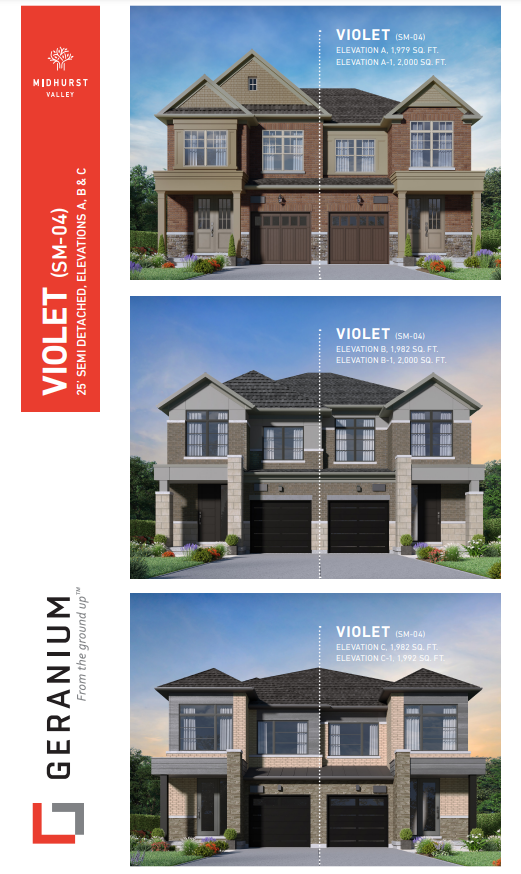
Violet - Elev. B
For sale3 bd · 3 ba · 1,982 ft²
Pricing coming soon
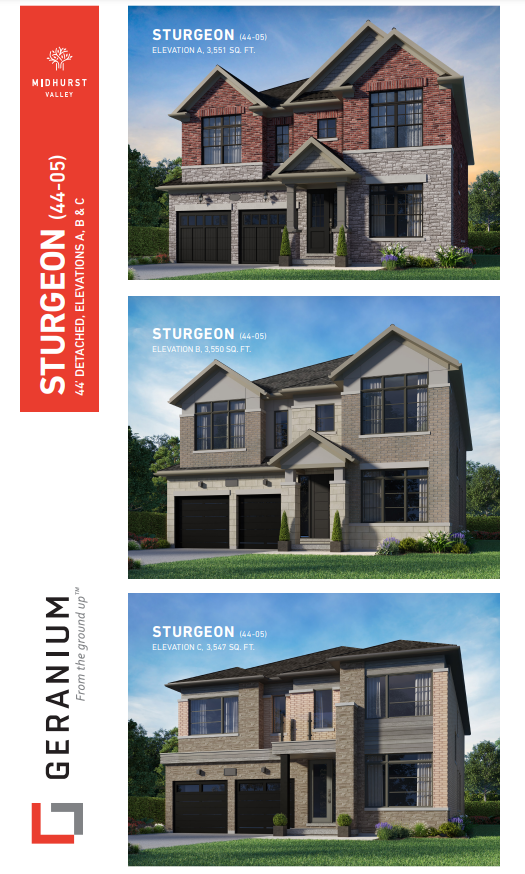
Sturgeon - Elev. C
For sale4 bd · 5 ba · 3,547 ft²
Pricing coming soon