
Midhurst Valley · Barrie, ON
The Greenwood B floor plan.
Explore the recorded layout, price and features, then confirm the configuration with the builder.
For sale
4 bd · 4 ba · 2,880 ft² · Single family - Detached Two+ Story
The Greenwood B at Midhurst Valley, 1296 Carson Rd, Barrie, ON L4M 4S4, Canada
Call us at 416-910-8923Source floor plan. Confirm dimensions and available configurations.
The Greenwood B is a single family - detached two+ story home at Midhurst Valley in Barrie, ON. Register for details to receive the full floor plan, pricing and availability.
Prices, dimensions and features may vary and are subject to change. Floor plans are for illustrative purposes only.
- Plan
- The Greenwood B
- Type
- Single family - Detached Two+ Story
- Status
- For sale
- Size
- 2,880 ft²
- Project
- Midhurst Valley
- Developer
- Sundance Homes
Location
Barrie|Midhurst Valley|1296 Carson Rd, Barrie, ON L4M 4S4, Canada
Interested in The Greenwood B at Midhurst Valley?
The Greenwood B at
Midhurst Valley
1296 Carson Rd, Barrie, ON L4M 4S4, Canada
INVENTORY HOMES NOW AVAILABLE MOVE-IN TODAY Live life enriched by all four seasons at Barrie’s master-planned Midhurst Valley community. Gently nestled in the heart of this breathtaking natural landscape, find home in 25’ semis and 36’ &am…
Explore this project
Other floor plans at Midhurst Valley
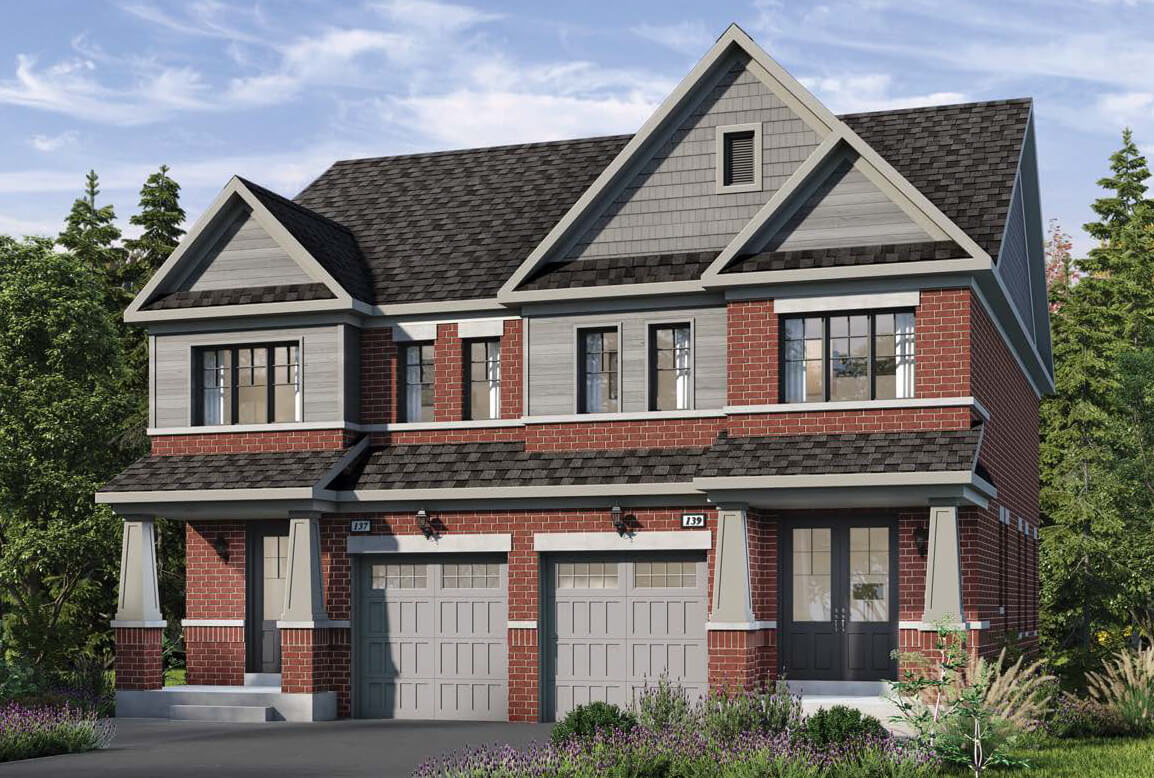
The Aster A
For sale3 bd · 3 ba · 1,649 ft²
Last listed from $1,124,900
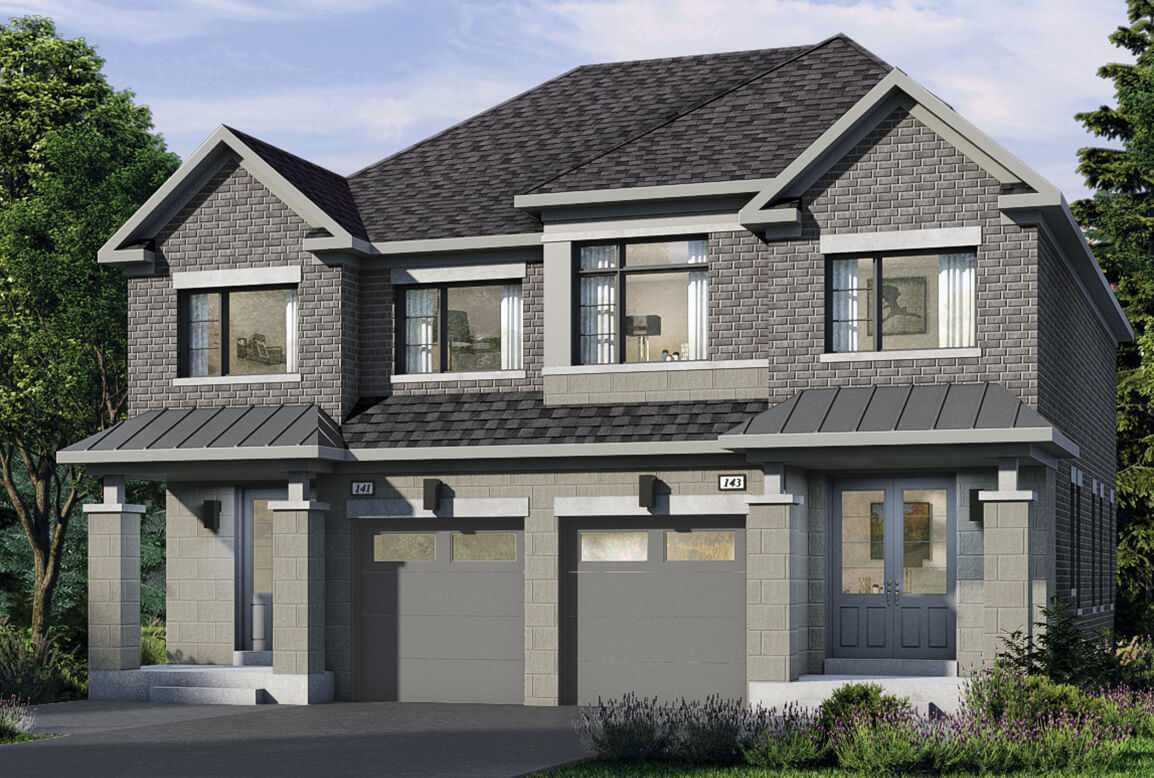
The Aster B
For sale3 bd · 3 ba · 1,658 ft²
Last listed from $1,144,900
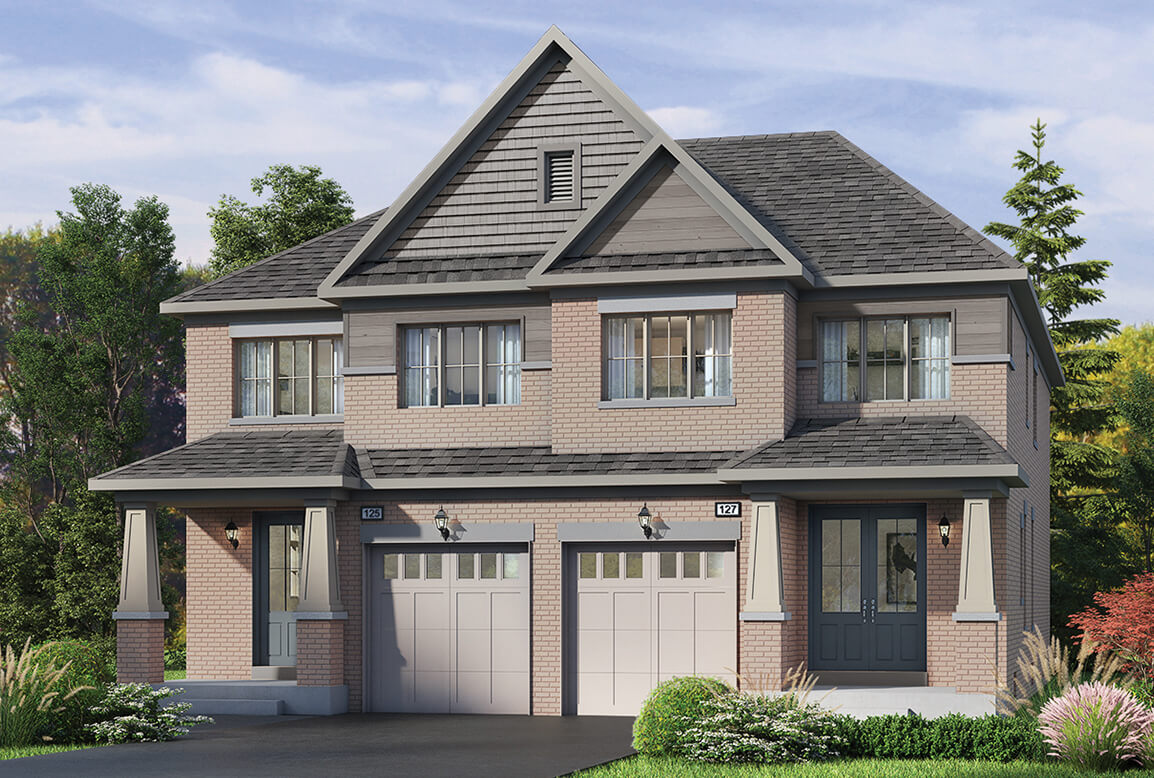
The Ivy A
For sale3 bd · 3 ba · 1,830 ft²
Last listed from $1,204,900
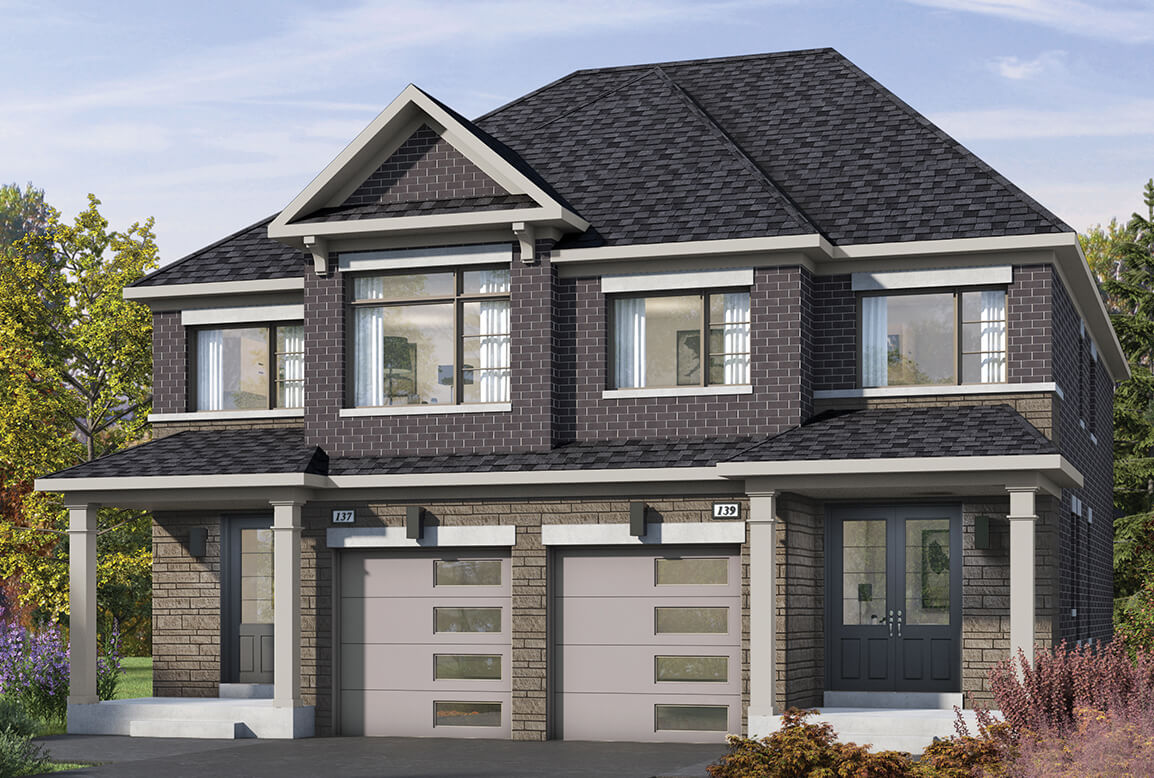
The Ivy B
For sale3 bd · 3 ba · 1,841 ft²
Last listed from $1,224,900
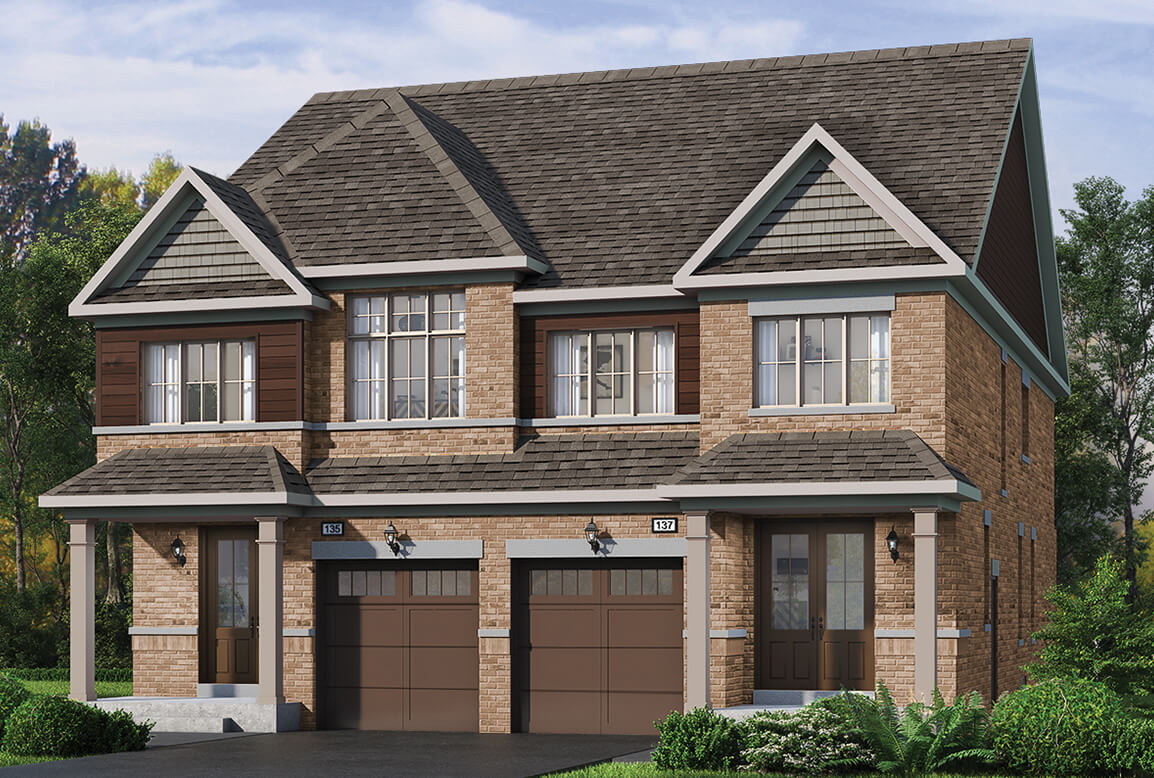
The Reed A
For sale3 bd · 3 ba · 1,963 ft²
Last listed from $1,224,900
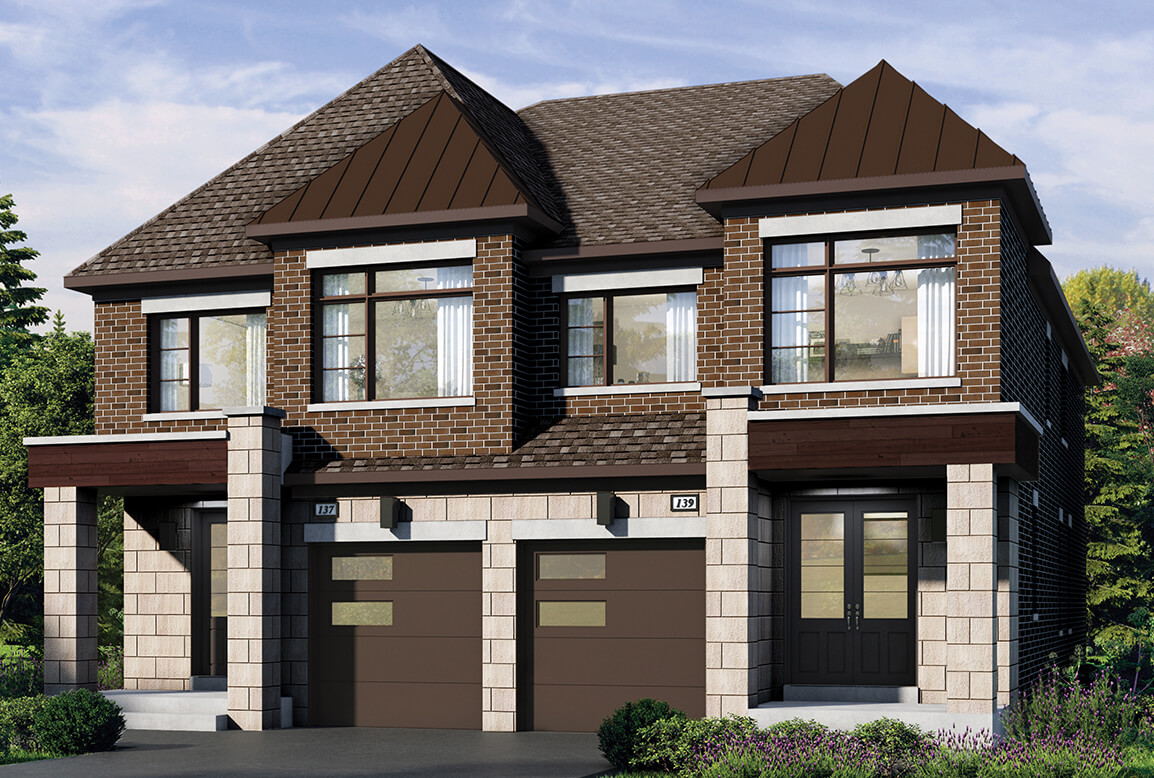
The Reed B
For sale3 bd · 3 ba · 1,972 ft²
Last listed from $1,244,900