
Midtown · Airdrie, AB
The Magri floor plan.
Explore the recorded layout, price and features, then confirm the configuration with the builder.
For sale
3 bd · 3 ba · 1,610 ft² · Single family - Detached Two+ Story
The Magri at Midtown, 11 Midgrove Dr, Airdrie, AB T4B 0L4, Canada
Call us at 416-910-8923Source floor plan. Confirm dimensions and available configurations.
32' wide lots: add $10,000 | Add double detached garage: $30,000 Inspired by a sleek design, The Magri is perfect for special gatherings, events and entertaining. The main floor offers wide open spaces that connect everyone from one end of the home to the other. The open staircase offers a grand appeal, making the home feel larger than it is. Upstairs there are two identical bedrooms, a functional laundry space, and a wonderful master suite with large windows. Source: Wave Homes
Prices, dimensions and features may vary and are subject to change. Floor plans are for illustrative purposes only.
- Plan
- The Magri
- Type
- Single family - Detached Two+ Story
- Status
- For sale
- Size
- 1,610 ft²
- Project
- Midtown
- Developer
- Wave Homes
Location
Airdrie|Midtown|11 Midgrove Dr, Airdrie, AB T4B 0L4, Canada
Interested in The Magri at Midtown?
The Magri at
Midtown
11 Midgrove Dr, Airdrie, AB T4B 0L4, Canada
"Welcome to Airdrie's Finest" This thoughtfully designed community will offer residents a first impression of an urban oasis that is artfully poised on over 90 acres in the heart of Airdrie. Midtown provides a rare sense of o…
Explore this project
Other floor plans at Midtown
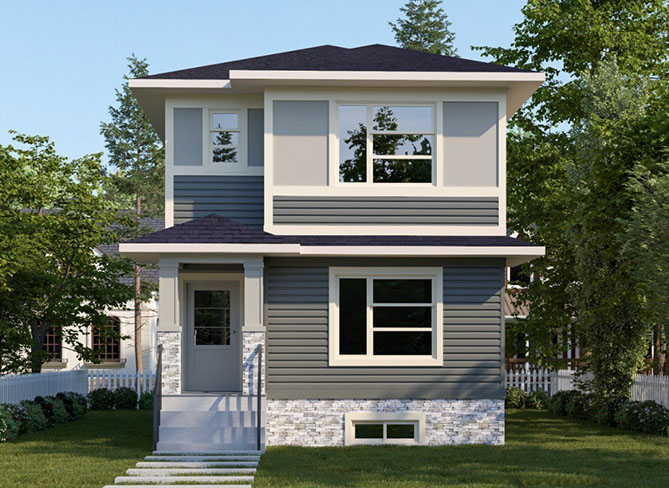
The Lotus
For sale3 bd · 3 ba · 1,553 ft²
From $529,900
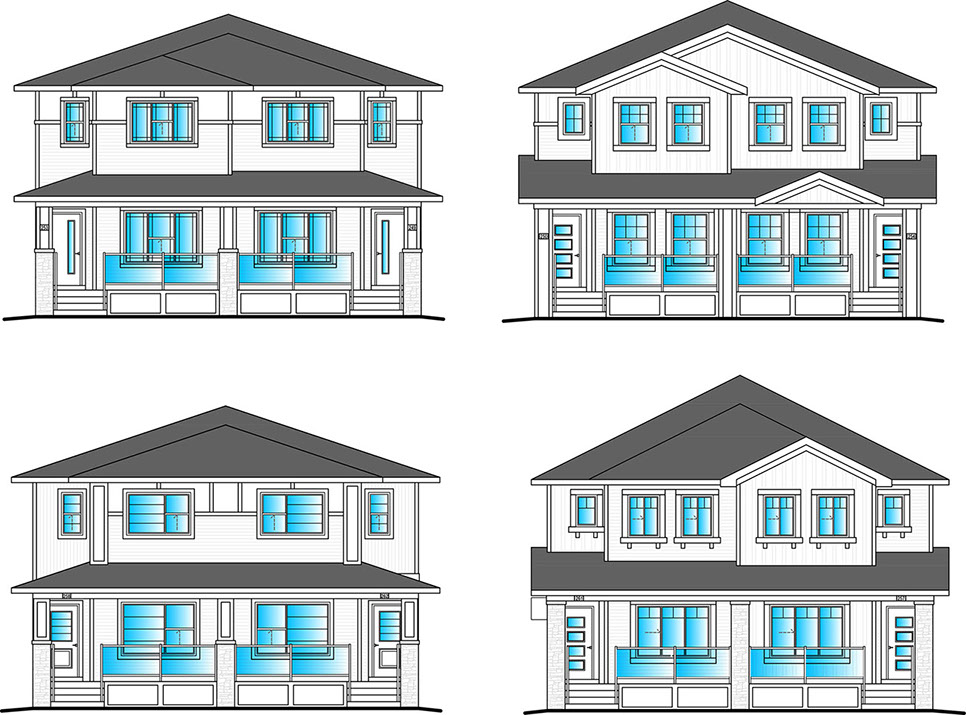
The Monarch
For sale3 bd · 3 ba · 1,500 ft²
From $535,000
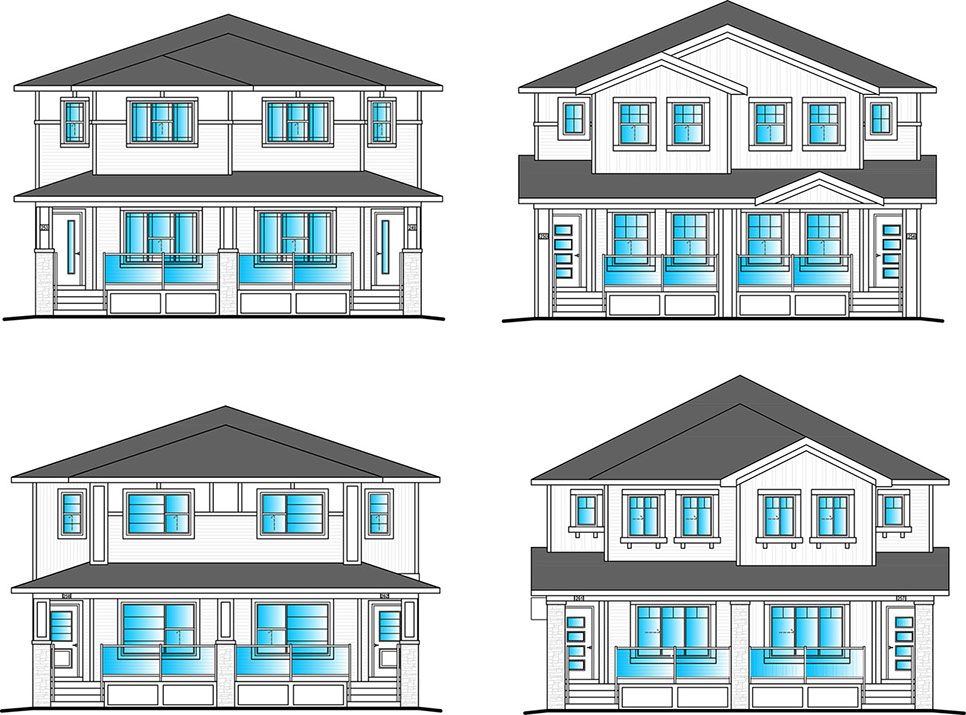
The Waverly
For sale3 bd · 3 ba · 1,500 ft²
From $535,000
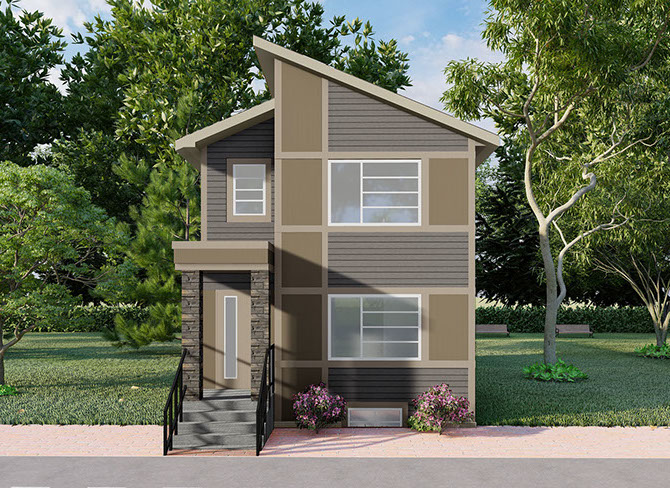
The Serenity
For sale3 bd · 3 ba · 1,649 ft²
From $549,900
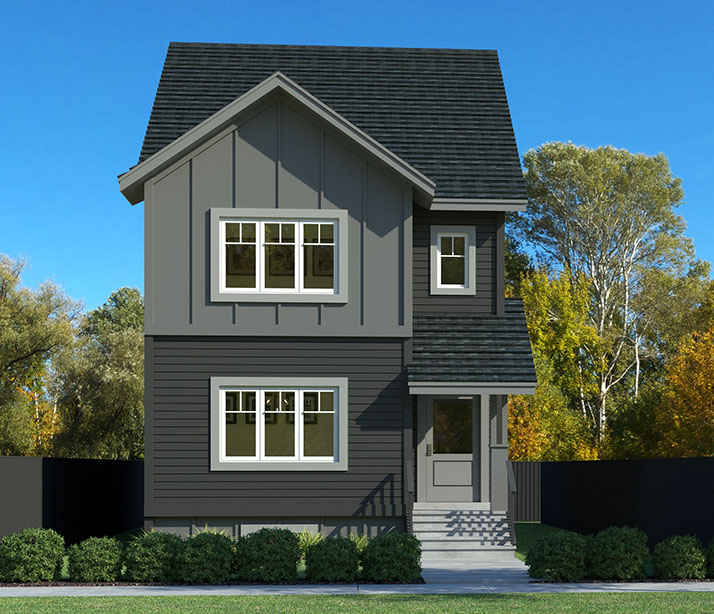
The Onyx
For sale3 bd · 2 ba · 1,950 ft²
From $564,900
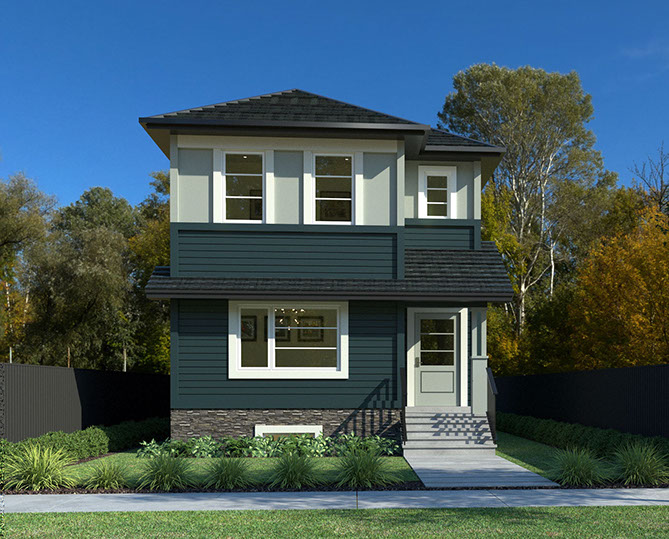
The Topaz
For sale3 bd · 3 ba · 1,822 ft²
From $584,900