Miller's Pond · St. Thomas, ON
The Thornwood floor plan.
Explore the recorded layout, price and features, then confirm the configuration with the builder.
For sale
2 bd · 2 ba · 1,460 ft² · Single family - Bungalow
The Thornwood at Miller's Pond, 2 Sugar Bush Path, St Thomas, ON N5R 0K6, Canada
Call us at 416-910-8923Source floor plan. Confirm dimensions and available configurations.
The Thornwood is a 1,460 sq. ft. bungalow, equipped a double car garage, 10’ ceilings in the great room, walk-in pantry, main floor laundry, 2 bedrooms including a master bedroom complete with a large walk-in closet and ensuite. ENERGY STAR® standard makes The Thornwood a complete home. To be built. Prices vary by elevation. Elevations are artist renderings and may show optional items. Renderings are subject to finish packages and selections to the specific unit. The Thornwood will be built to ENERGY STAR® specifications and Net Zero Ready. Source: Doug Tarry Homes
Prices, dimensions and features may vary and are subject to change. Floor plans are for illustrative purposes only.
- Plan
- The Thornwood
- Type
- Single family - Bungalow
- Status
- For sale
- Size
- 1,460 ft²
- Project
- Miller's Pond
- Developer
- Doug Tarry Homes
Location
St. Thomas|Miller's Pond|2 Sugar Bush Path, St Thomas, ON N5R 0K6, Canada
Interested in The Thornwood at Miller's Pond?
The Thornwood at
Miller's Pond
2 Sugar Bush Path, St Thomas, ON N5R 0K6, Canada
Welcome to Miller’s Pond, a growing Doug Tarry Homes community located on the south side of St. Thomas, just off Southdale Line. Surrounded by natural spaces while still close to amenities, it’s a neighbourhood built for enjoying life both…
Explore this project
Other floor plans at Miller's Pond
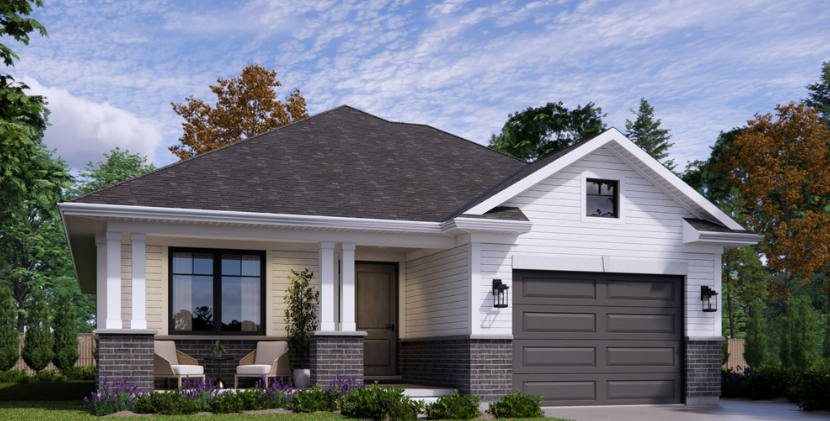
The Pinewood
For sale2 bd · 1 ba · 1,100 ft²
From $402,500
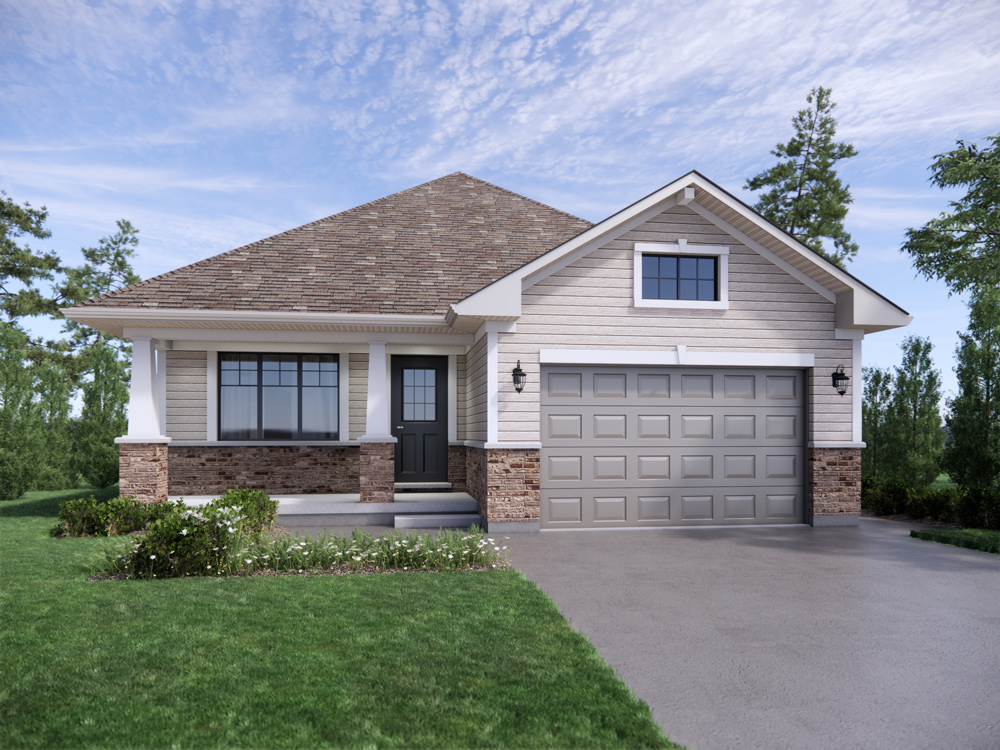
The Glenwood
For sale2 bd · 1 ba · 1,276 ft²
From $421,500
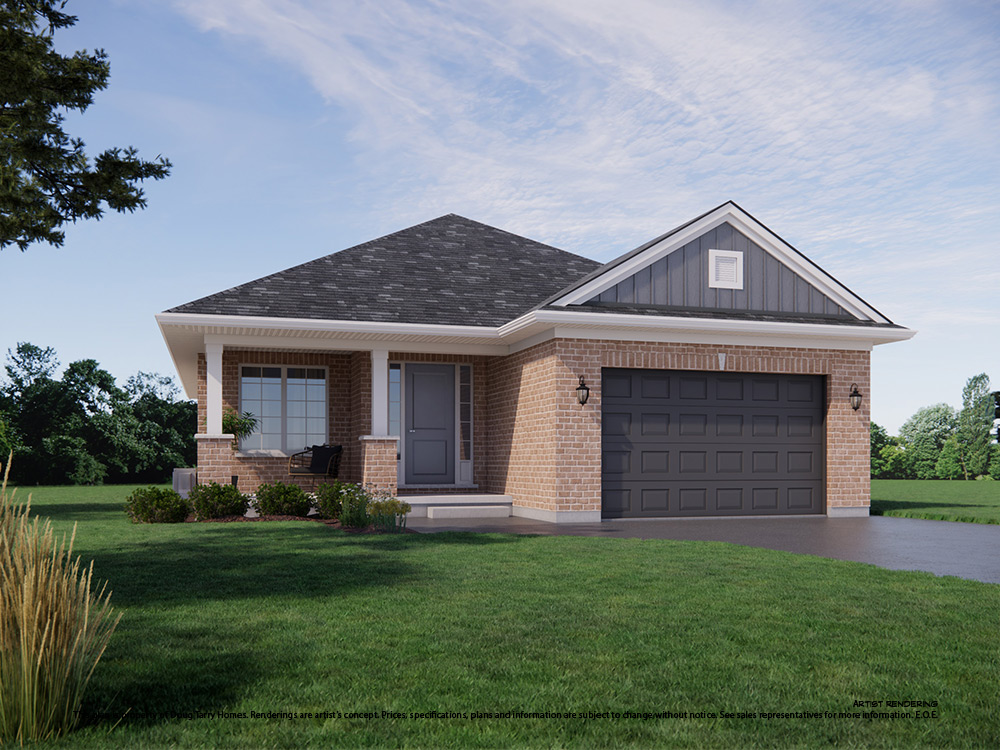
The Mayfair
For sale2 bd · 1 ba · 1,232 ft²
From $428,500
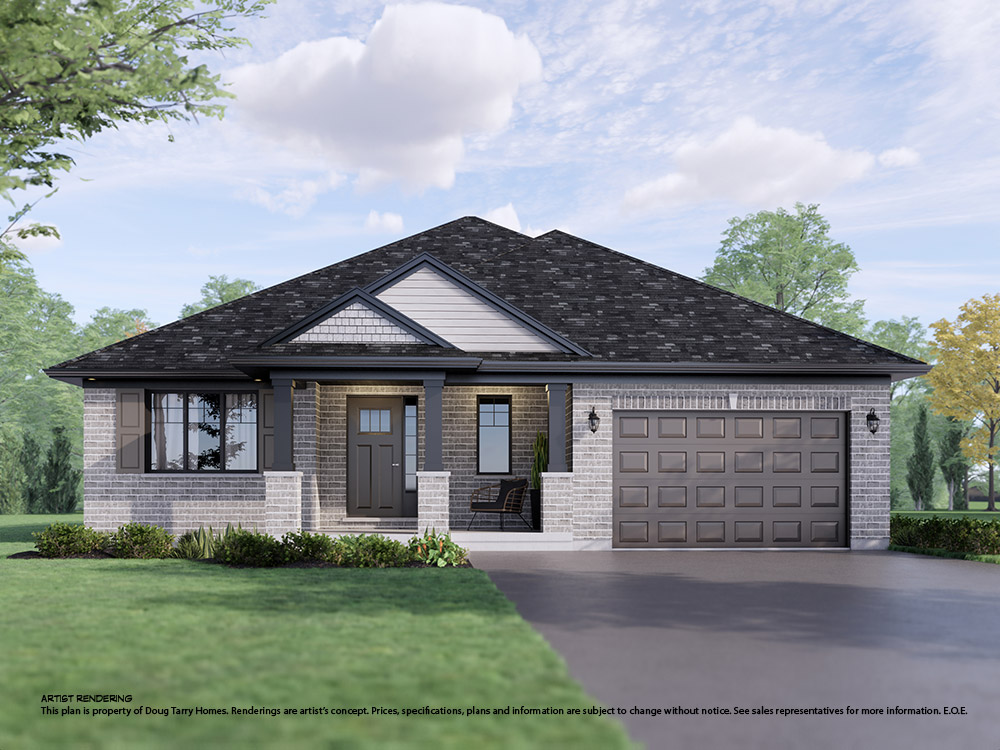
The Knollwood
For sale2 bd · 1 ba · 1,231 ft²
From $432,500
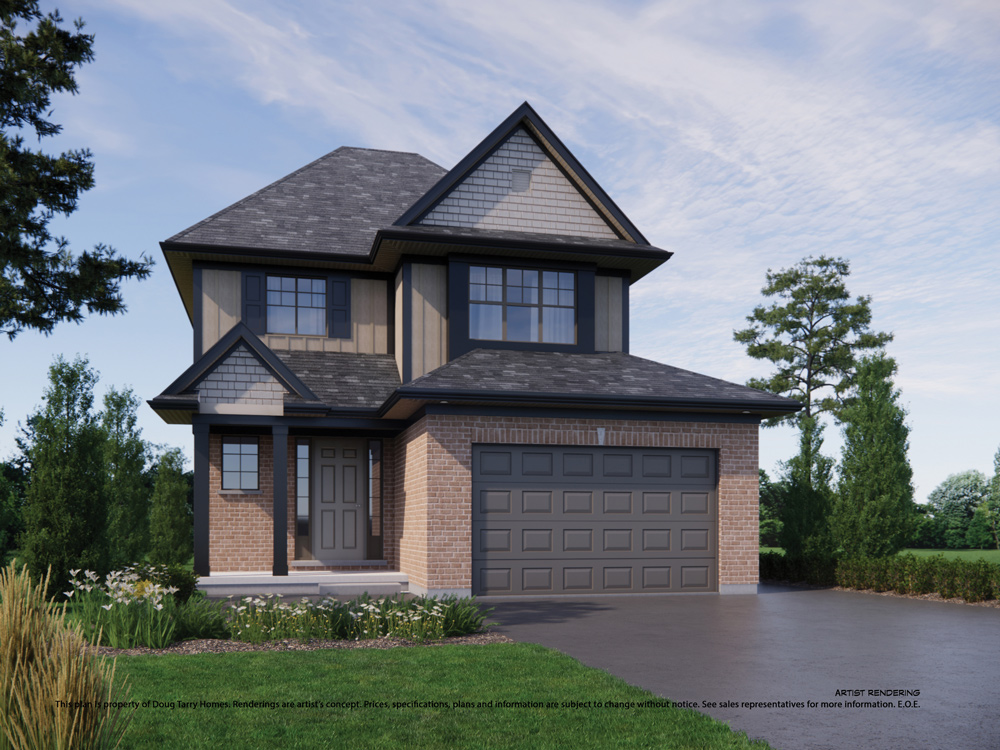
The Aspen
For sale3 bd · 2 ba · 1,475 ft²
From $449,000
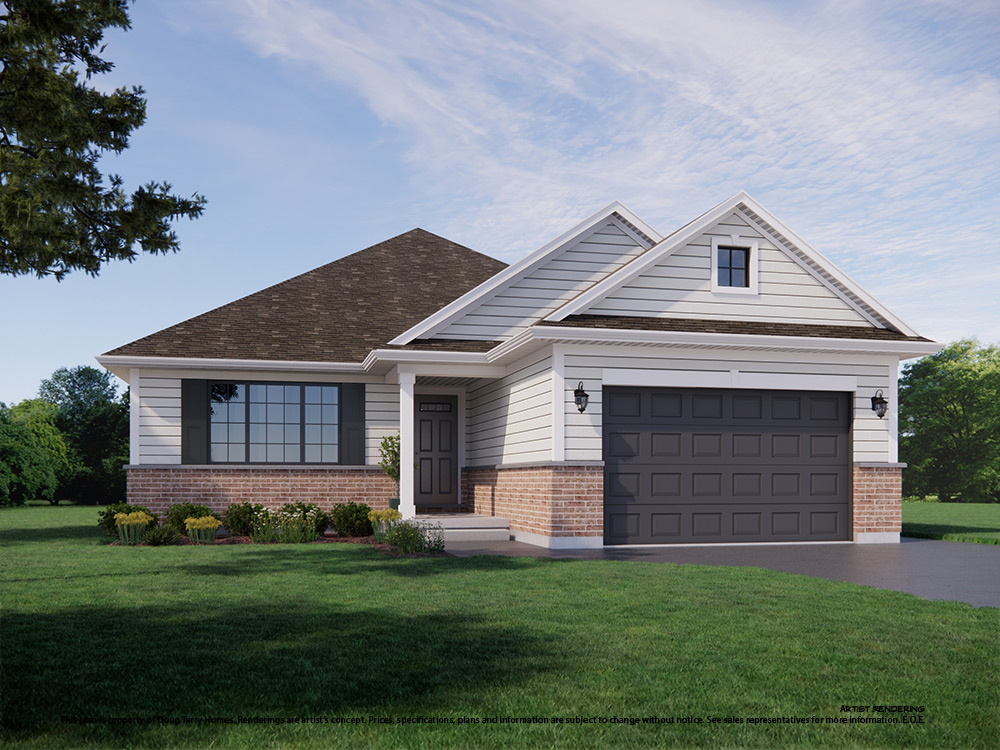
The Morningdale
For sale3 bd · 1 ba · 1,442 ft²
From $454,500