
St. Thomas, ON · Townhouse / Single Family Home
Miller's Pond
Renderings and features may vary and are subject to change. Renderings are for illustrative purposes only.
A closer look at Miller's Pond.
Selling|From $402,500 to $712,435|Incentives available
- Home type
- Townhouse · Single Family Home
- Price
- From $402,500 to $712,435
- Bedrooms
- 1 – 4
- Bathrooms
- 1 – 5
- Size
- 1,100 – 2,818 ft²
- Homes
- 140
- Avg. price / ft²
- $324
Welcome to Miller’s Pond, a growing Doug Tarry Homes community located on the south side of St. Thomas, just off Southdale Line. Surrounded by natural spaces while still close to amenities, it’s a neighbourhood built for enjoying life both at home and outdoors. Take a walk to nearby Parish Park, explore paved multi-use trails, or enjoy easy access to Lake Margaret and Pinafore Park. St. Joseph’s High School, Fanshawe College’s St. Thomas Campus and the Doug Tarry Sports Complex are also just minutes away. Throughout the community, native wildflowers help support local pollinators, while treed and spacious pie-shaped lots offer even more opportunity to enjoy the natural surroundings. With homes built only by Doug Tarry Homes, Miller’s Pond has a welcoming and cohesive neighbourhood feel. Source: Doug Tarry Homes
Project information
2 Sugar Bush Path, St Thomas, ON N5R 0K6, Canada
By Doug Tarry Homes
Request informationFind the home that's right for you
30 homes available at Miller's Pond
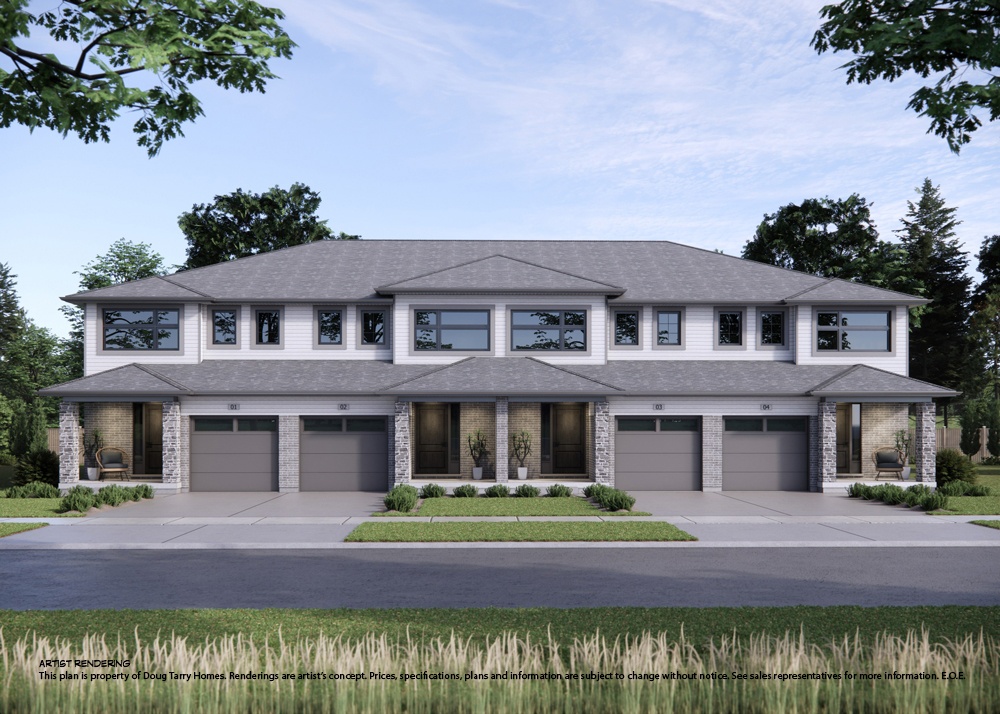
30 Hopper Lane
For sale4 bd · 3 ba · 1,813 ft²
$486,300
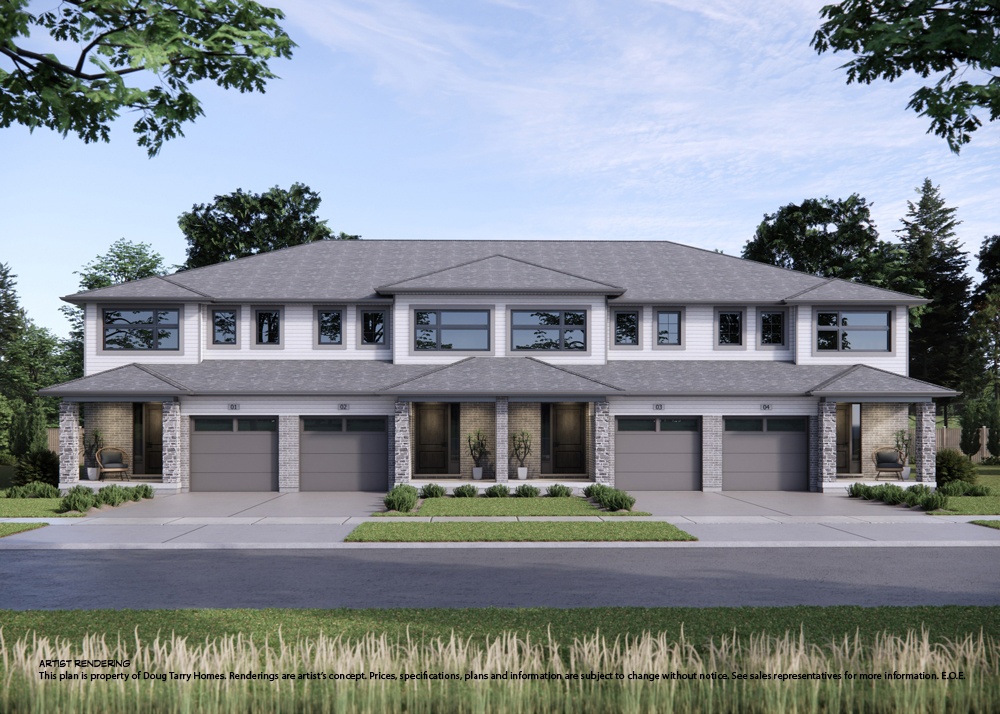
28 Hopper Lane
For sale4 bd · 3 ba · 1,813 ft²
$486,300
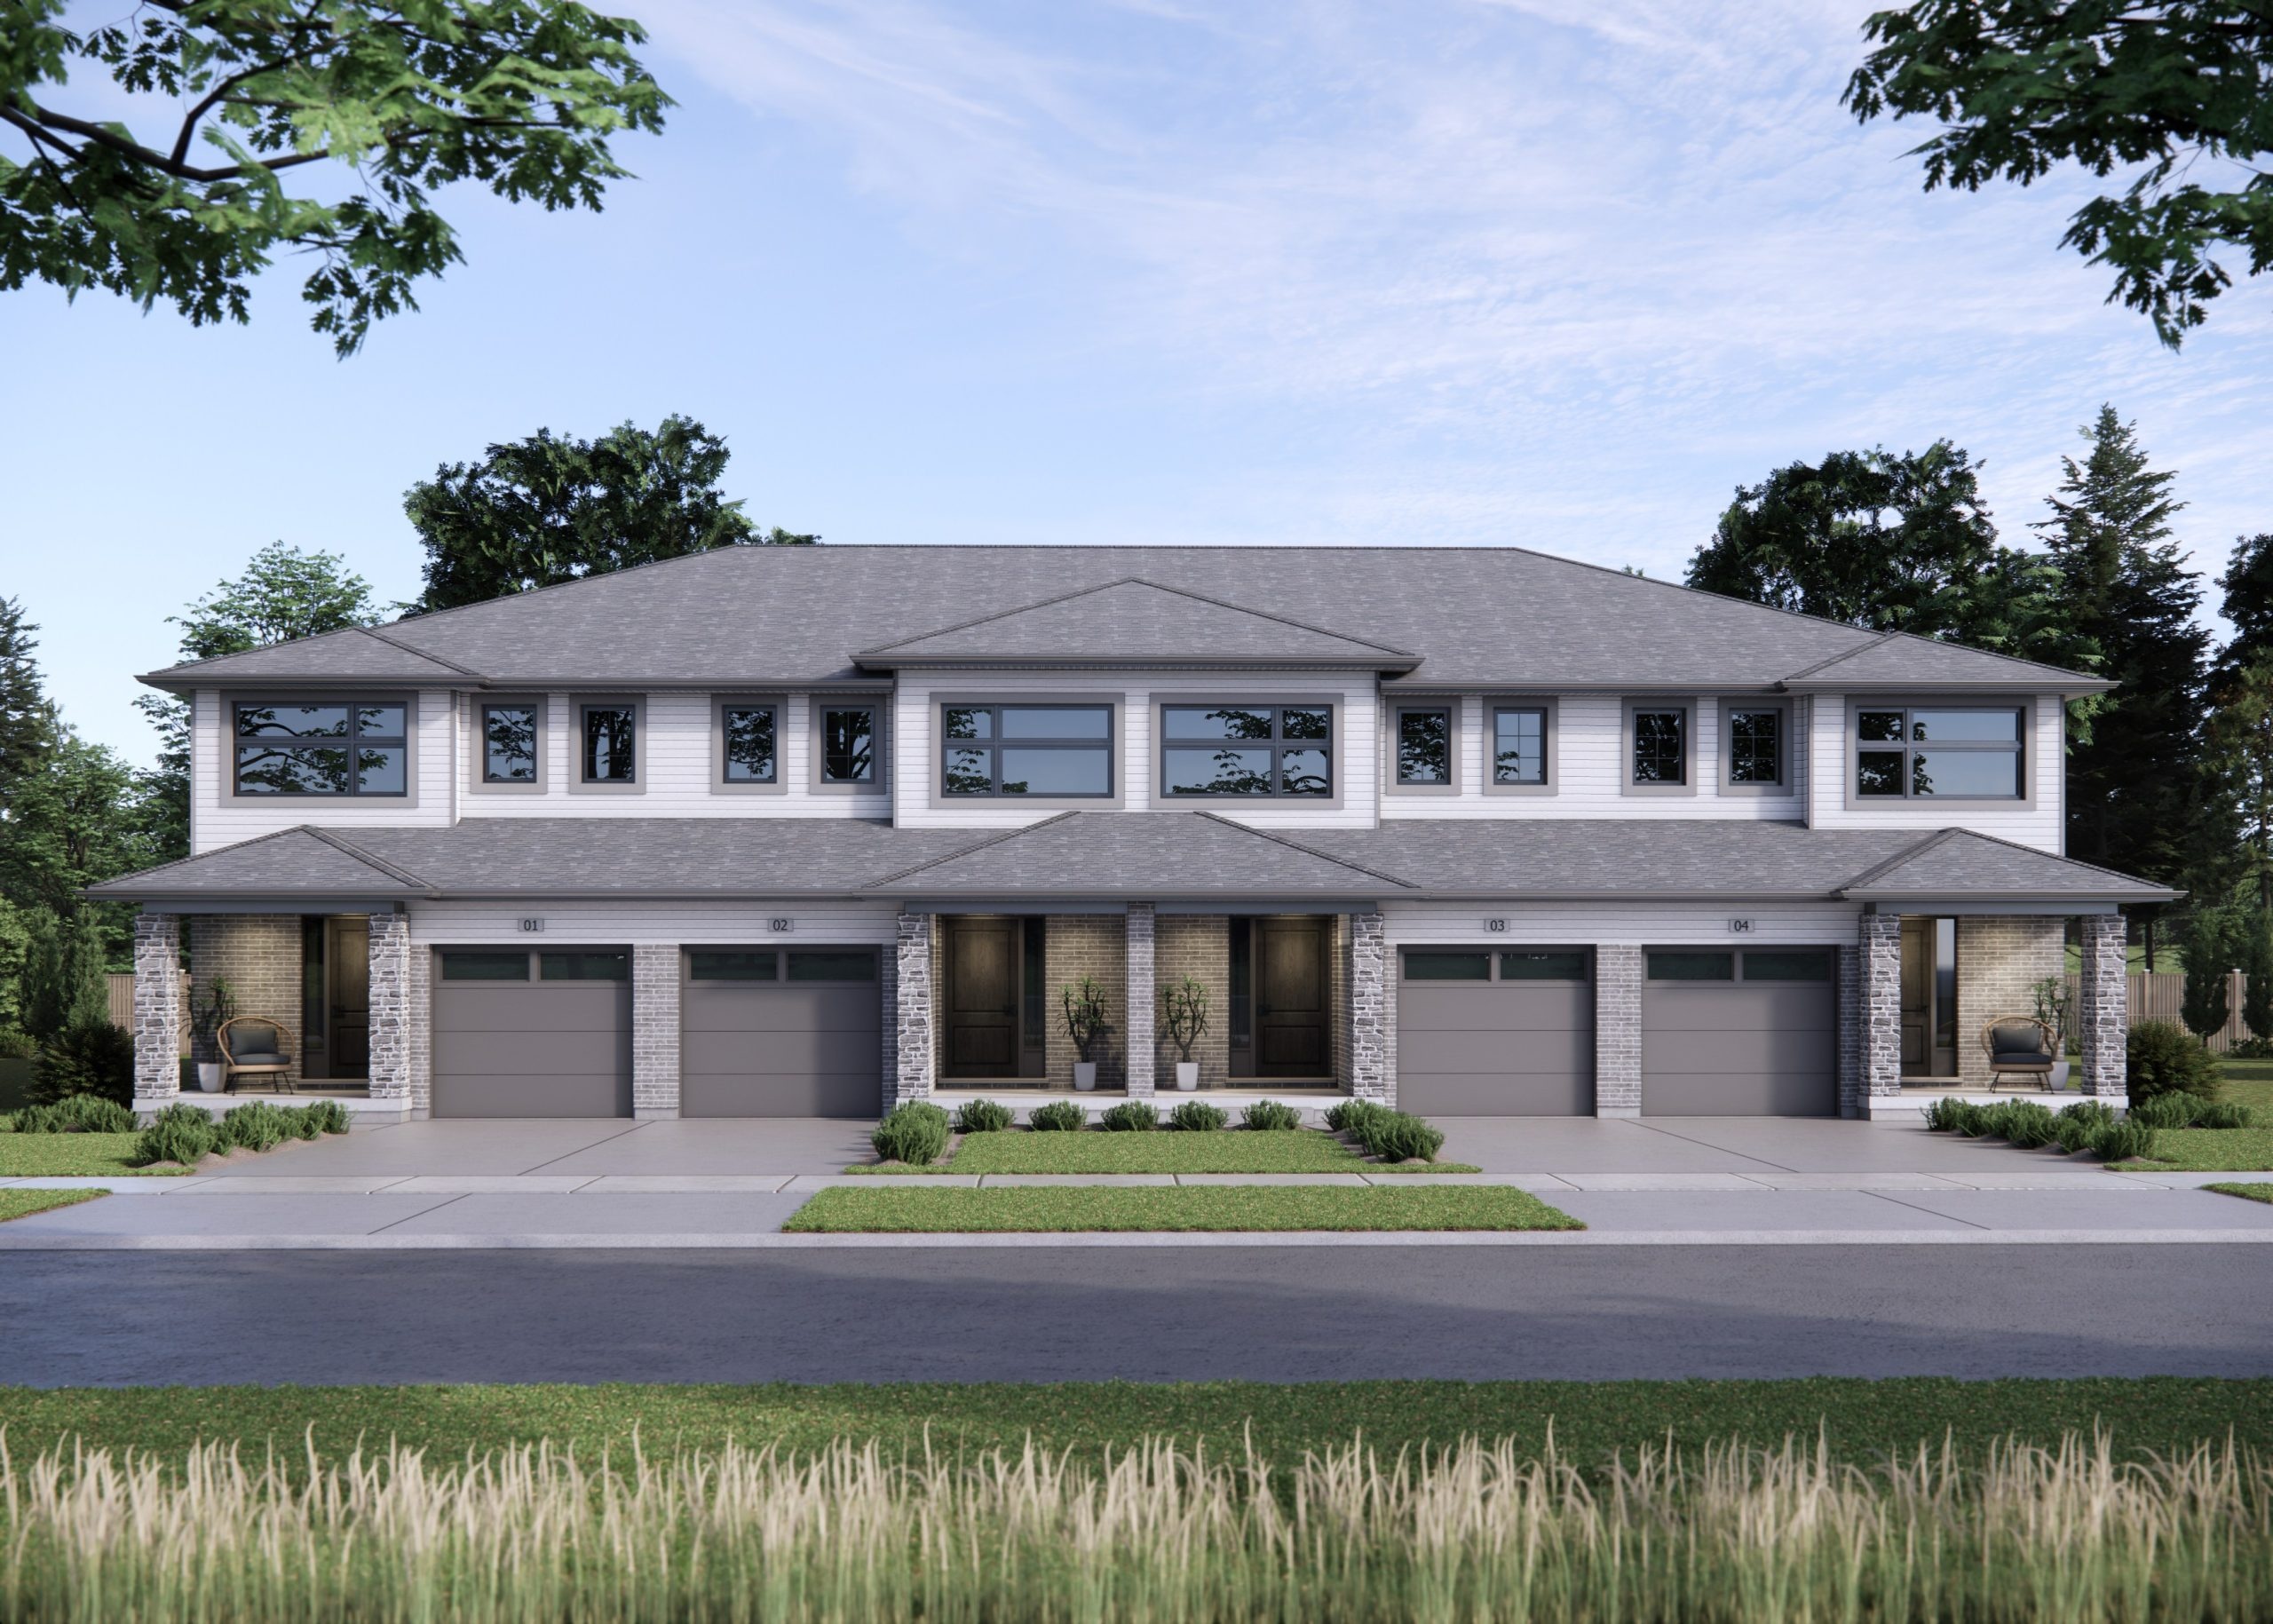
23 Kiln Lane
For sale4 bd · 3 ba · 1,813 ft²
$488,200
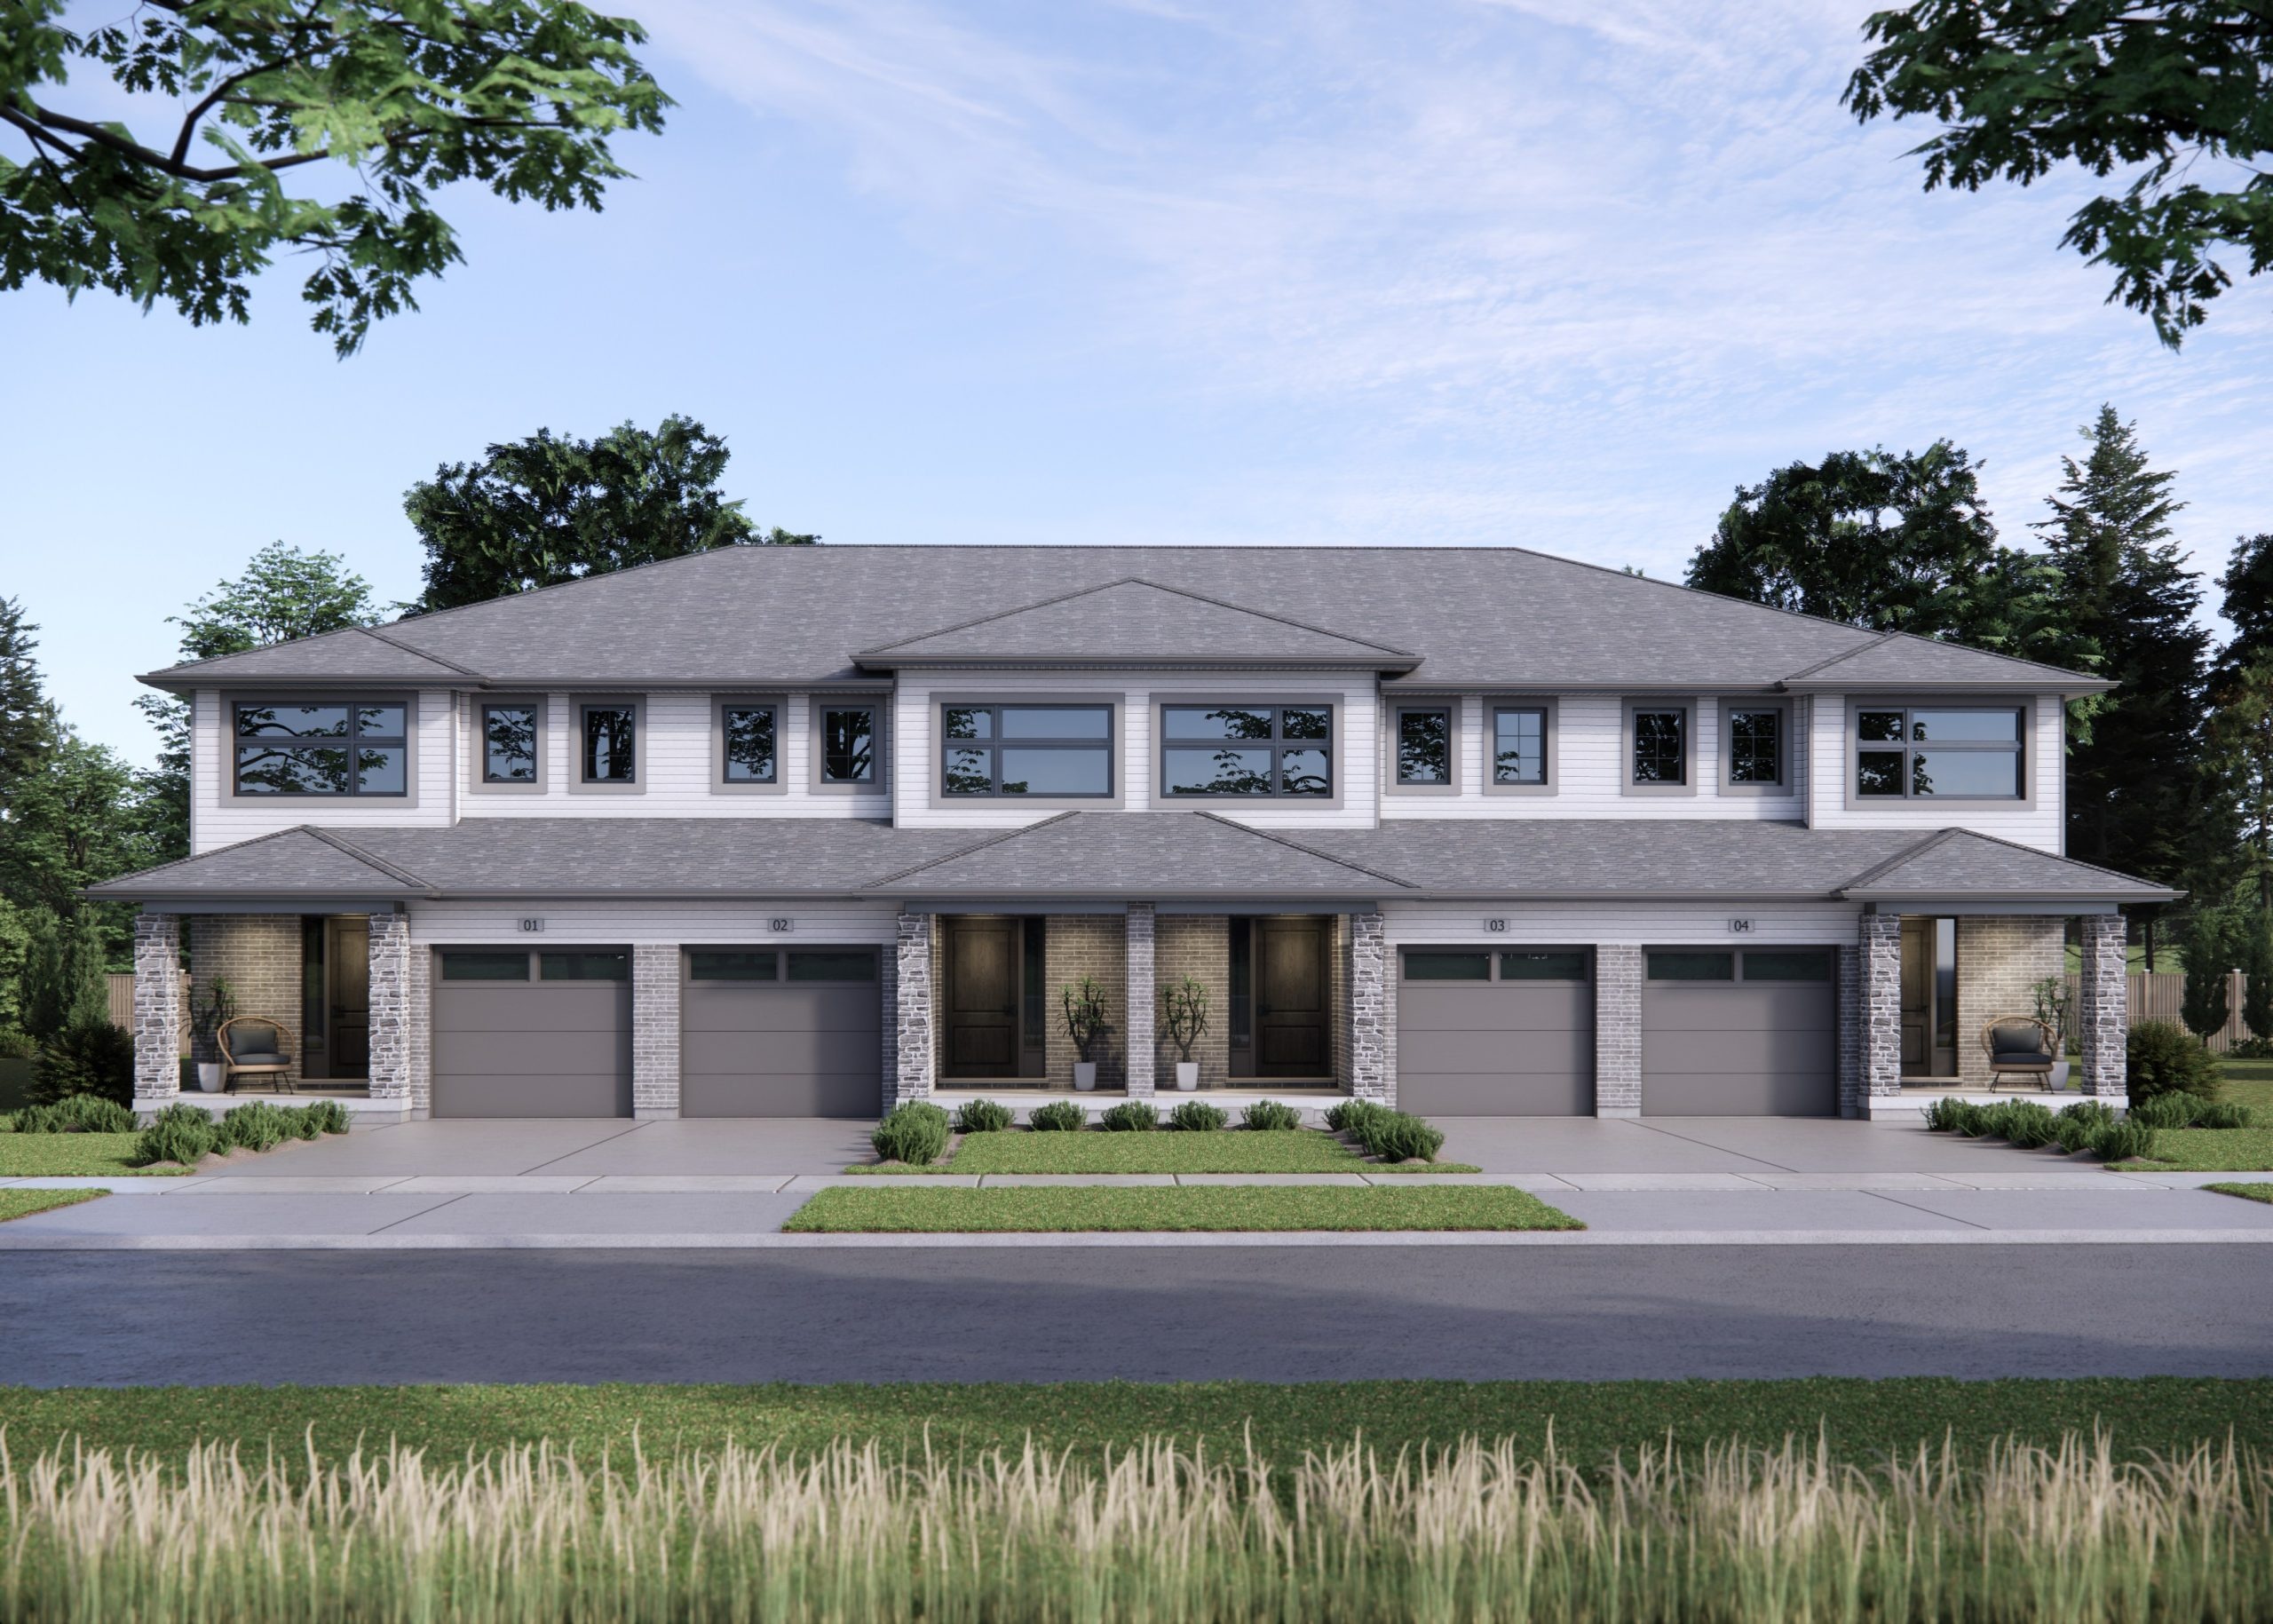
25 Kiln Lane
For sale3 bd · 3 ba · 1,813 ft²
$488,200
Quick move-in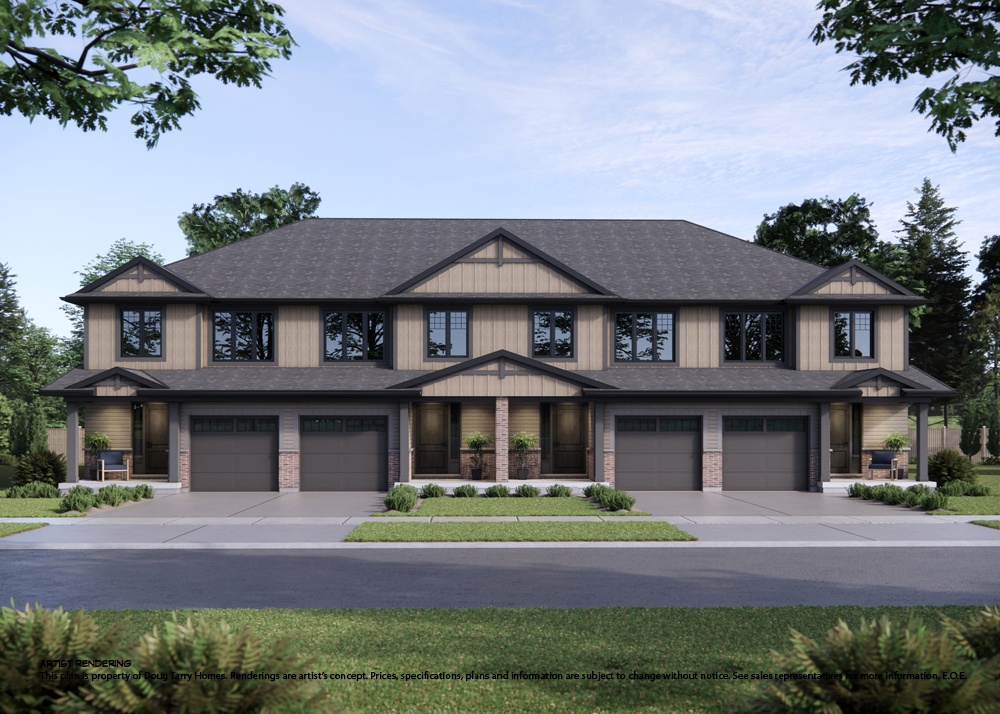
17 Kiln Lane
For sale3 bd · 3 ba · 1,813 ft²
$490,200
Quick move-in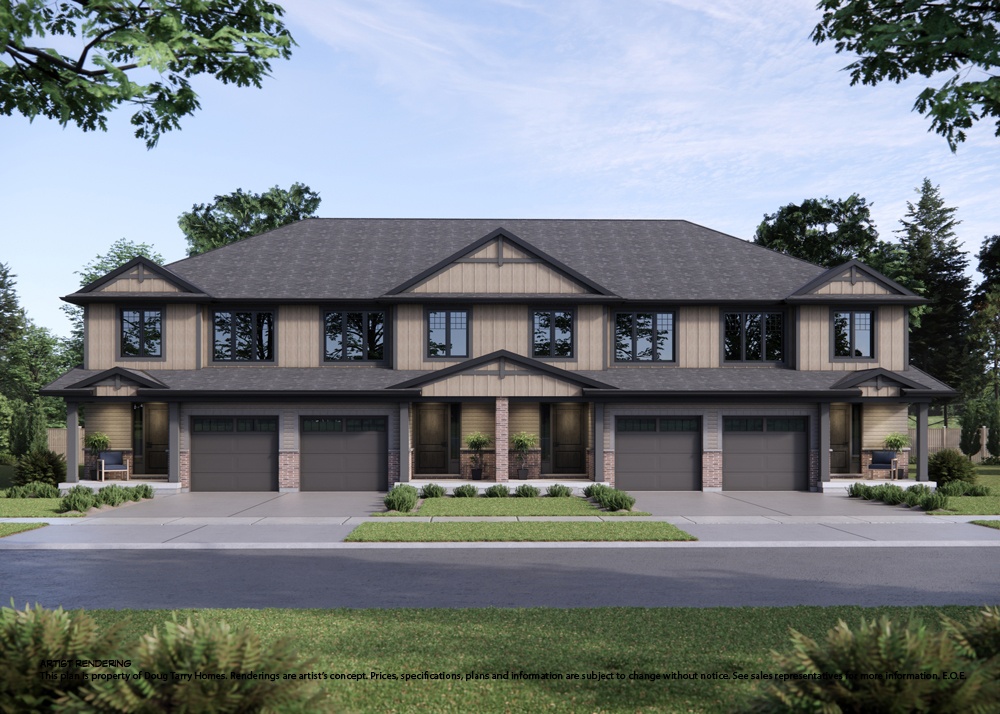
15 Kiln Lane
For sale3 bd · 3 ba · 1,813 ft²
$490,200
Quick move-in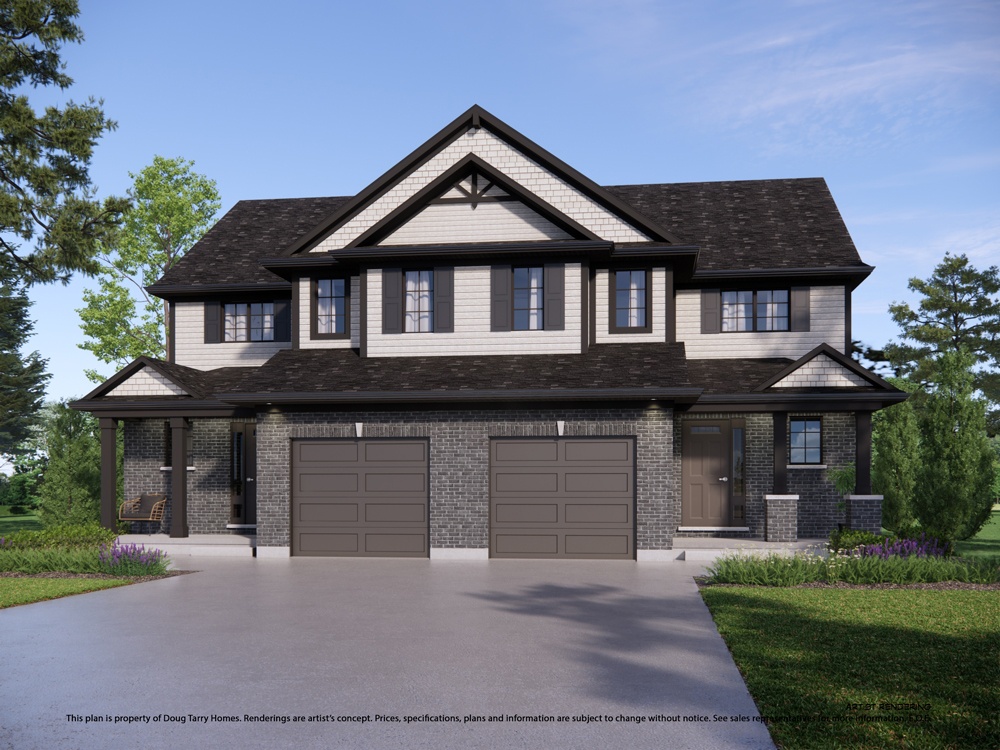
46 Hopper Lane
For sale3 bd · 2 ba · 1,290 ft²
$522,773
Quick move-in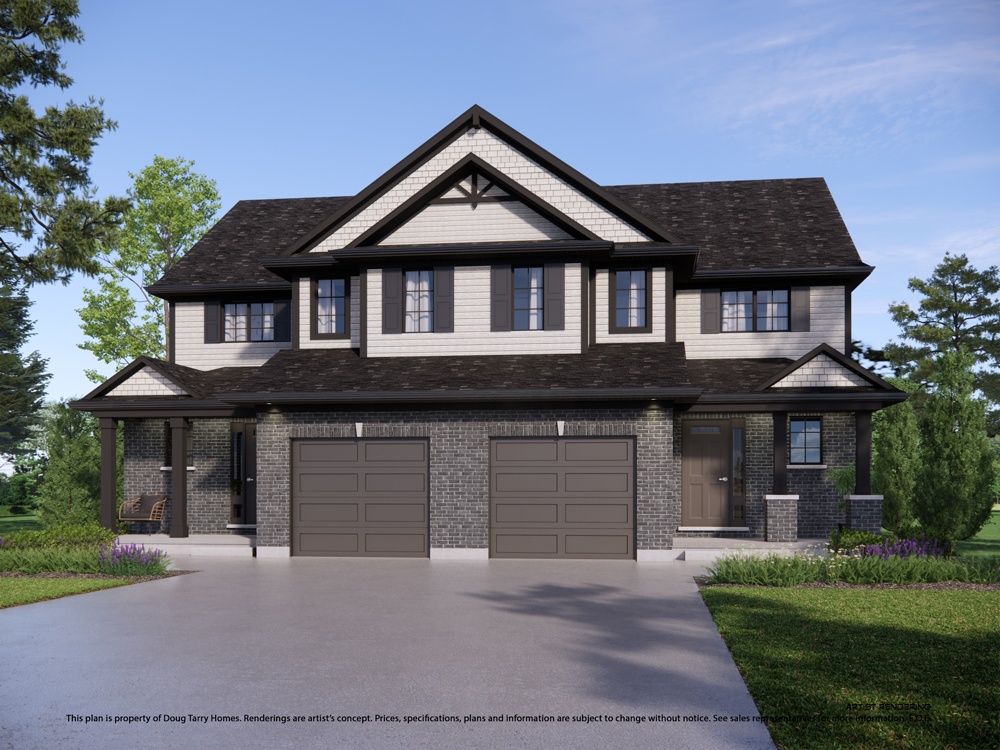
48 Hopper Lane
For sale3 bd · 2 ba · 1,290 ft²
$522,773
Quick move-in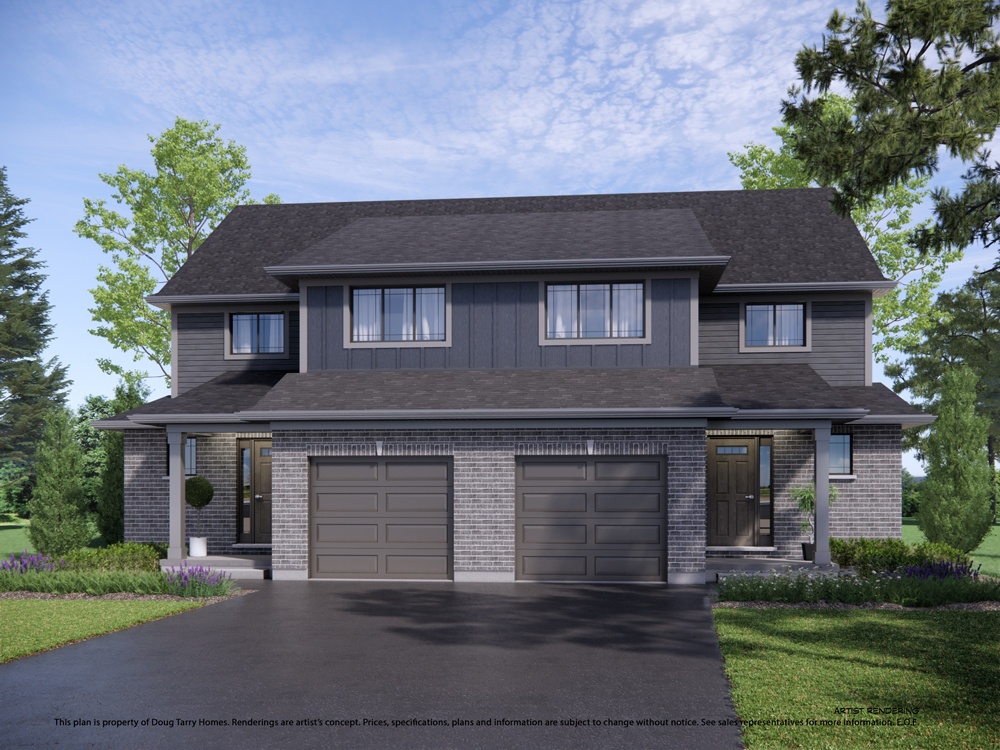
59 Foxtail Lane
For sale3 bd · 2 ba · 1,605 ft²
$535,542
Quick move-in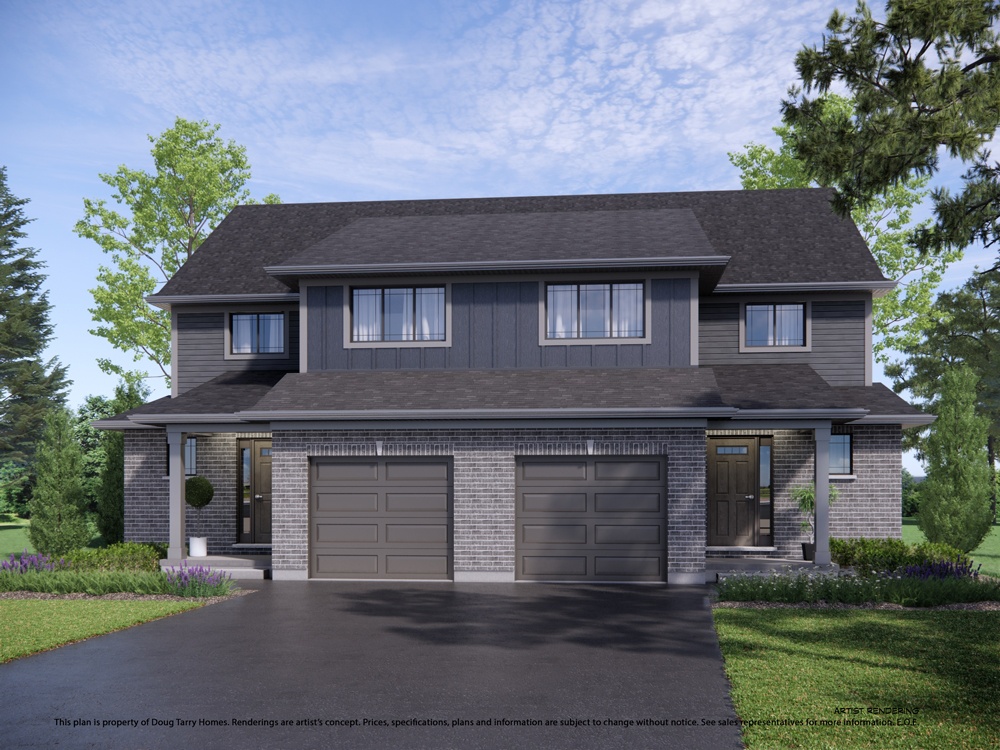
61 Foxtail Lane
For sale3 bd · 2 ba · 1,605 ft²
$547,990
Quick move-in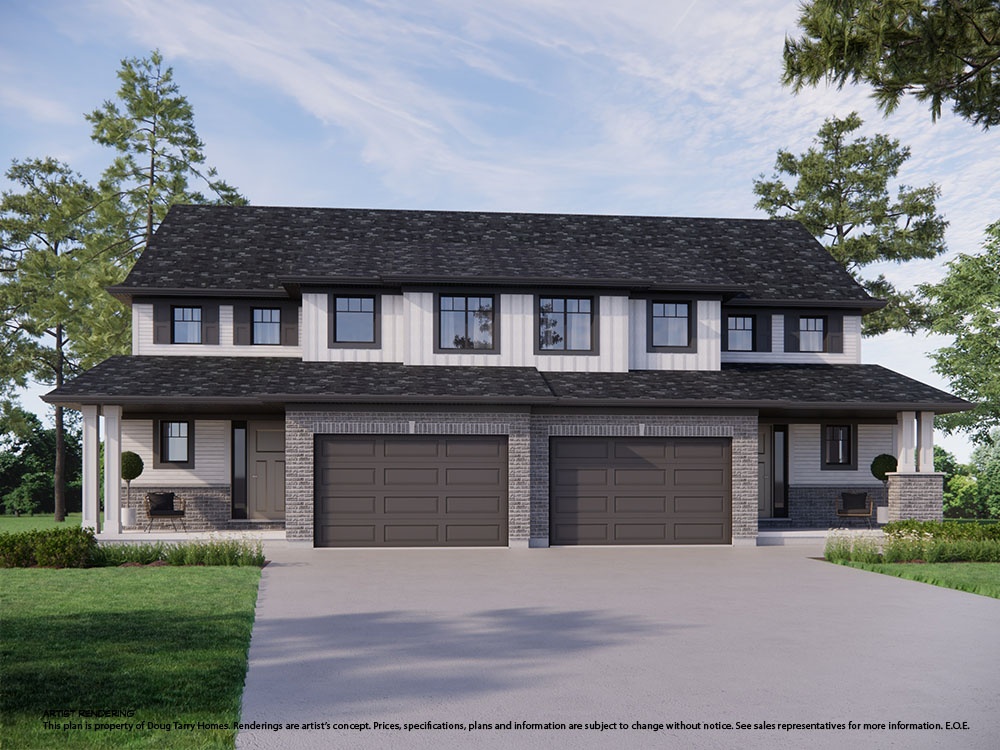
118S Styles Drive
For sale3 bd · 3 ba · 1,520 ft²
$550,809
Quick move-in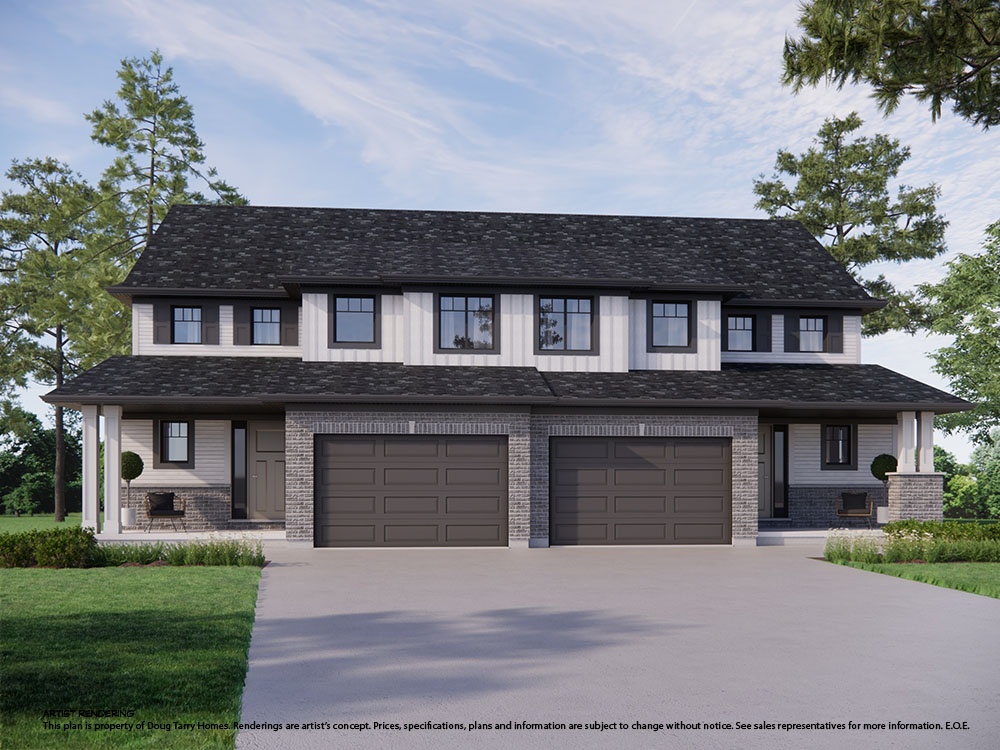
116S Styles Drive
For sale3 bd · 3 ba · 1,520 ft²
$551,023
Quick move-in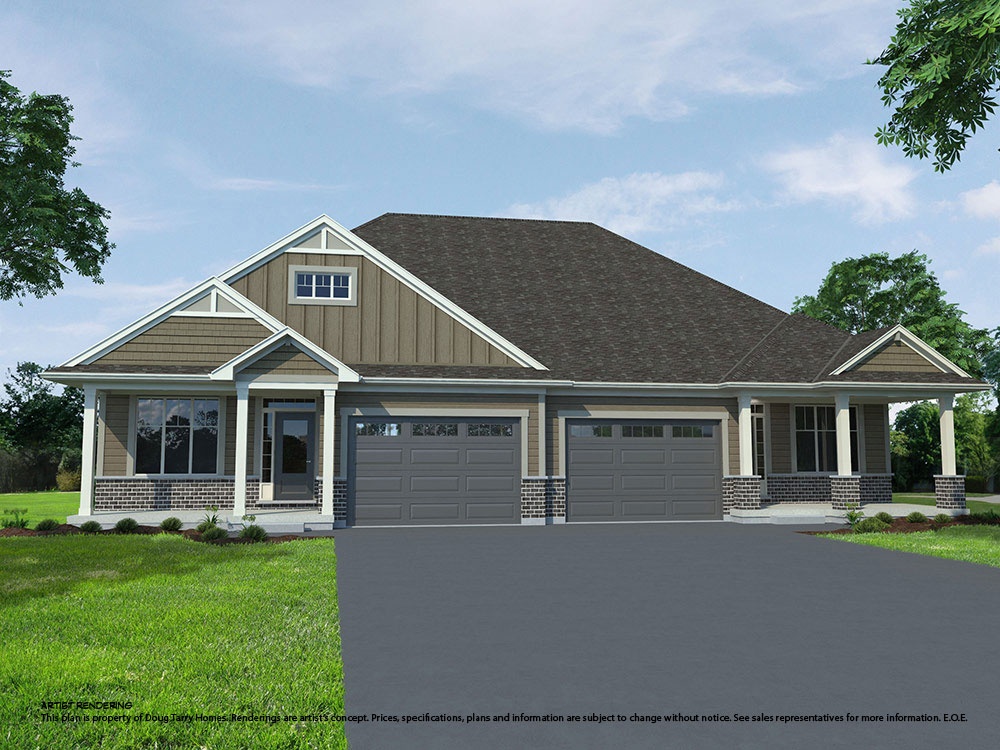
29 Kiln Lane
For sale2 bd · 2 ba · 1,200 ft²
$556,403
Quick move-in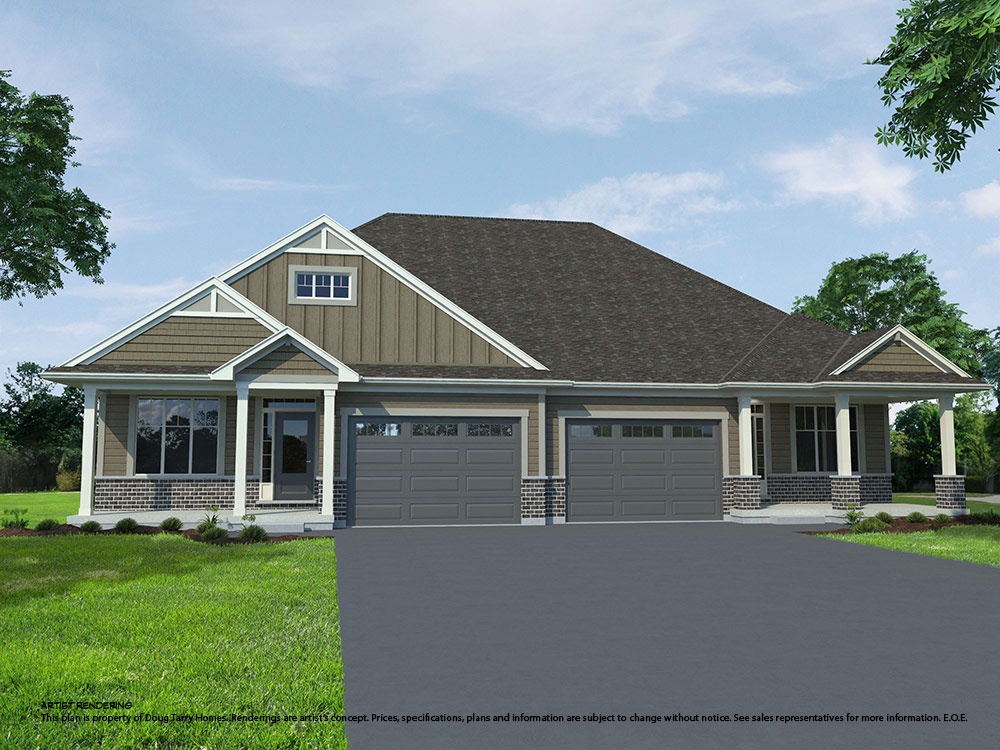
31 Kiln Lane
For sale2 bd · 2 ba · 1,200 ft²
$556,536
Quick move-in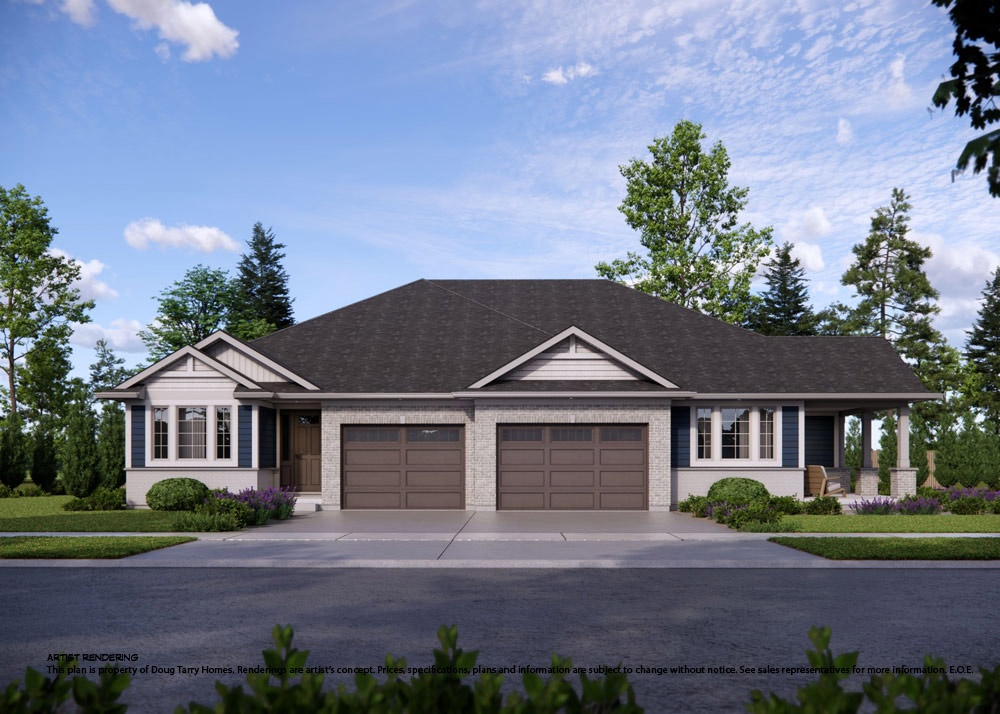
33 Kiln Lane
For sale2 bd · 2 ba · 1,892 ft²
$557,554
Quick move-in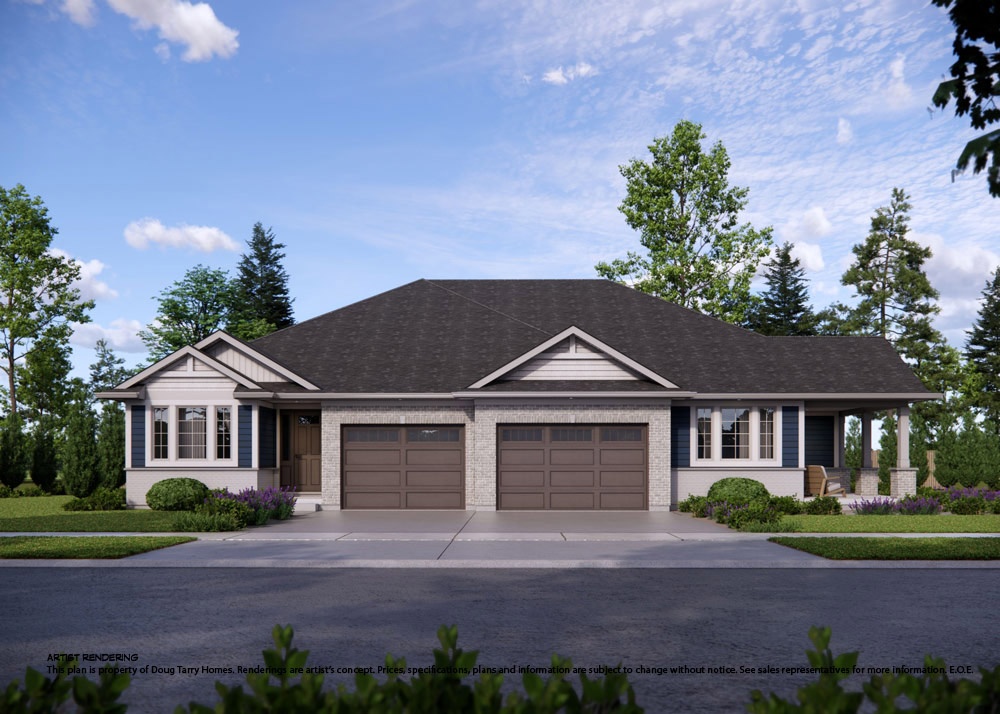
3 Kiln Lane
For sale2 bd · 2 ba · 1,892 ft²
$558,832
Quick move-in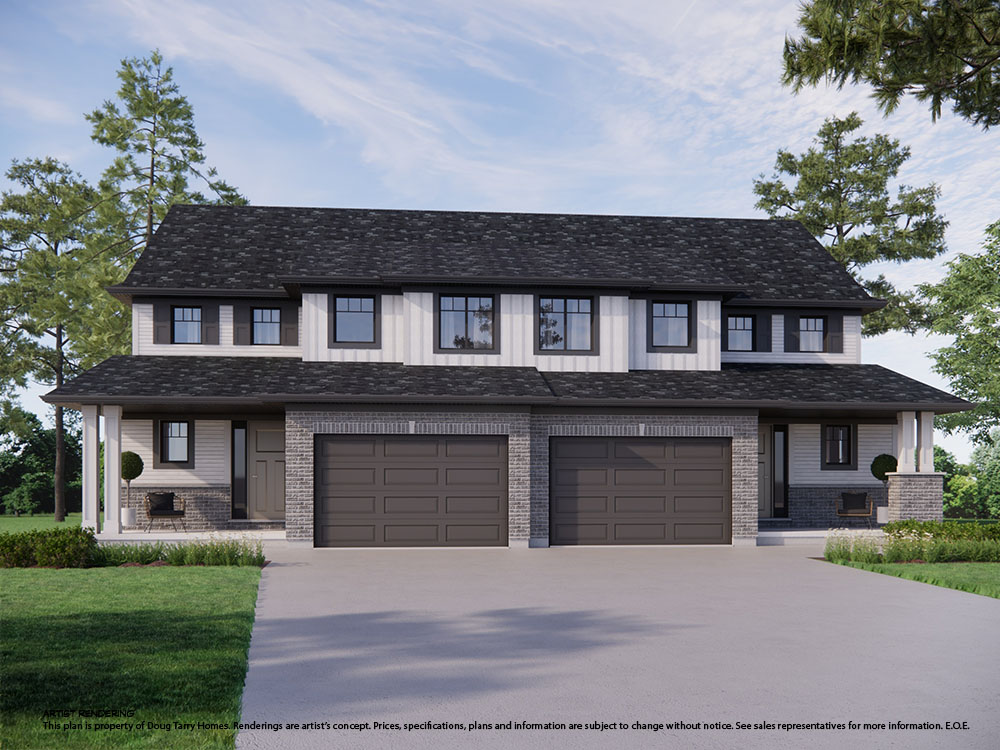
163S Styles Drive
For sale3 bd · 3 ba · 1,520 ft²
$560,900
Quick move-in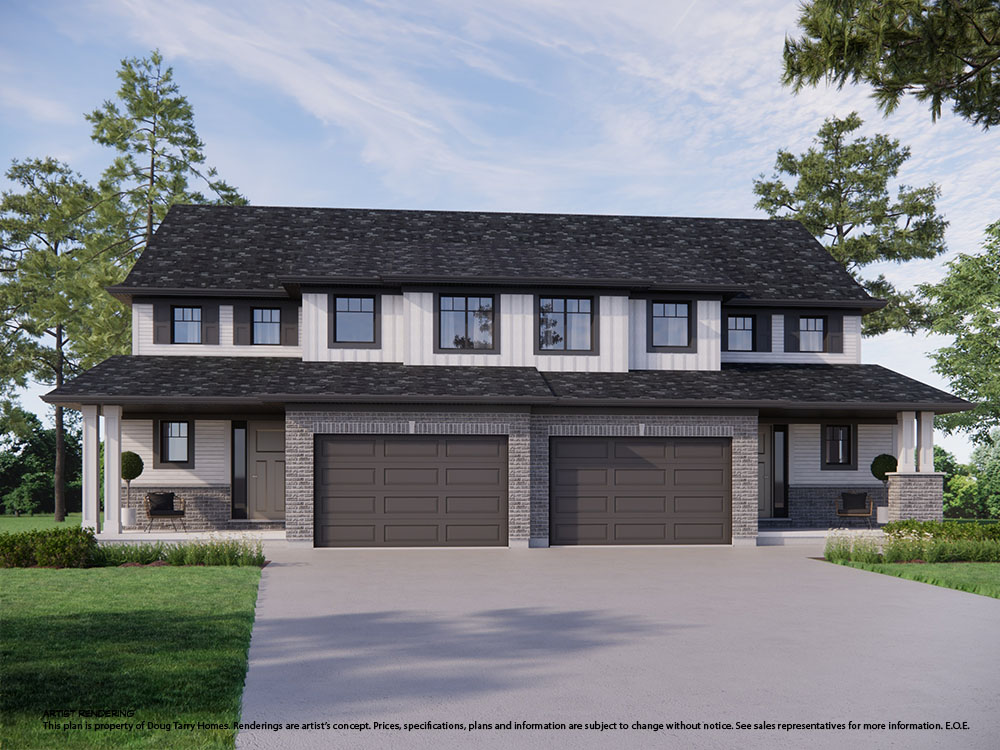
165S Styles Drive
For sale3 bd · 3 ba · 1,520 ft²
$560,900
Quick move-in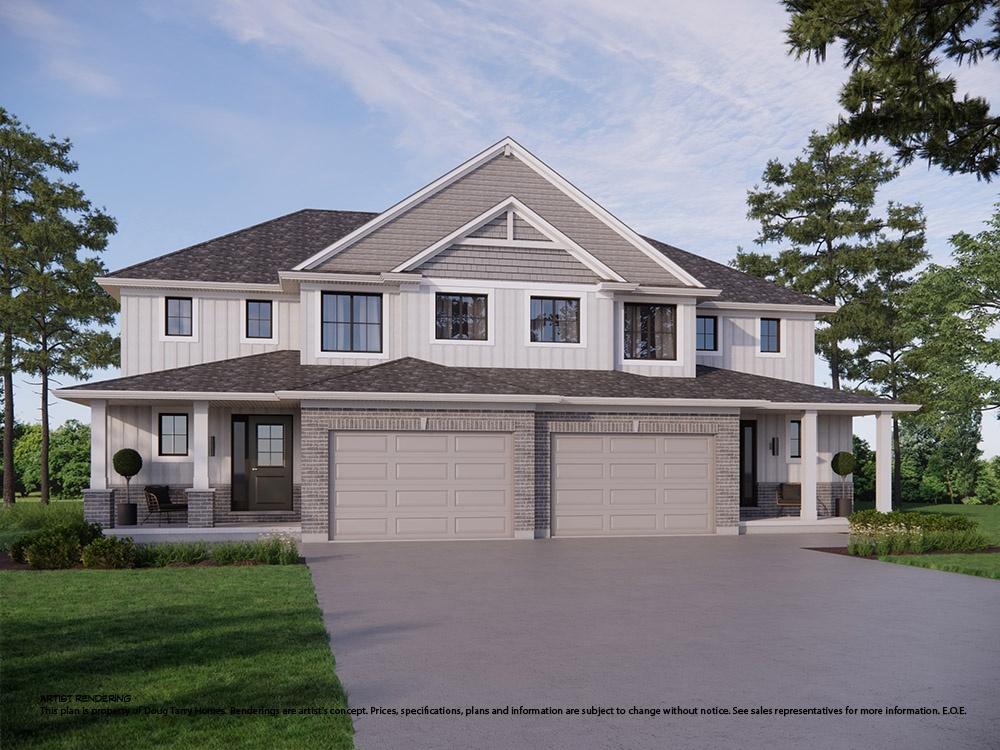
117S Styles Drive
For sale3 bd · 3 ba · 1,520 ft²
$563,041
Quick move-in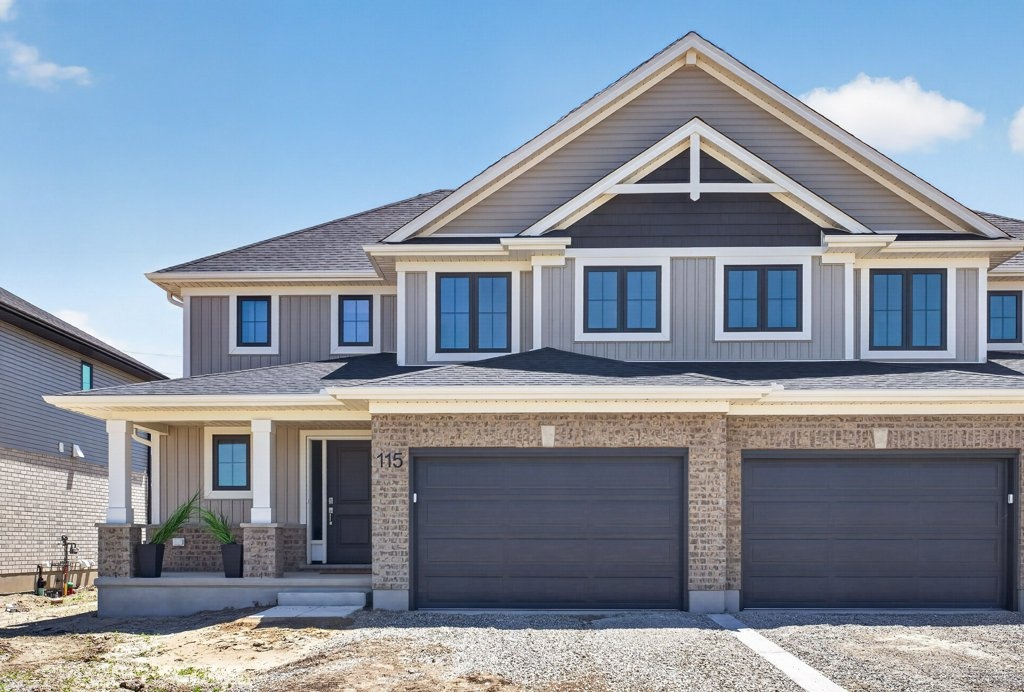
115S Styles Drive
For sale3 bd · 3 ba · 1,520 ft²
$581,241
Quick move-in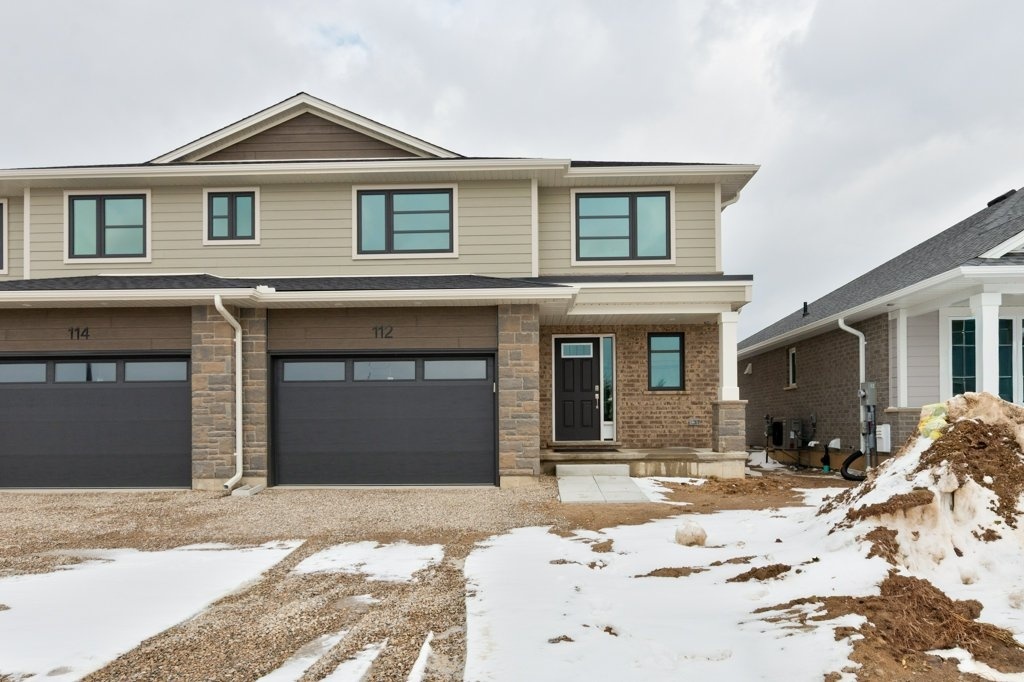
112S Styles Drive
For sale3 bd · 3 ba · 1,845 ft²
$586,544
Quick move-in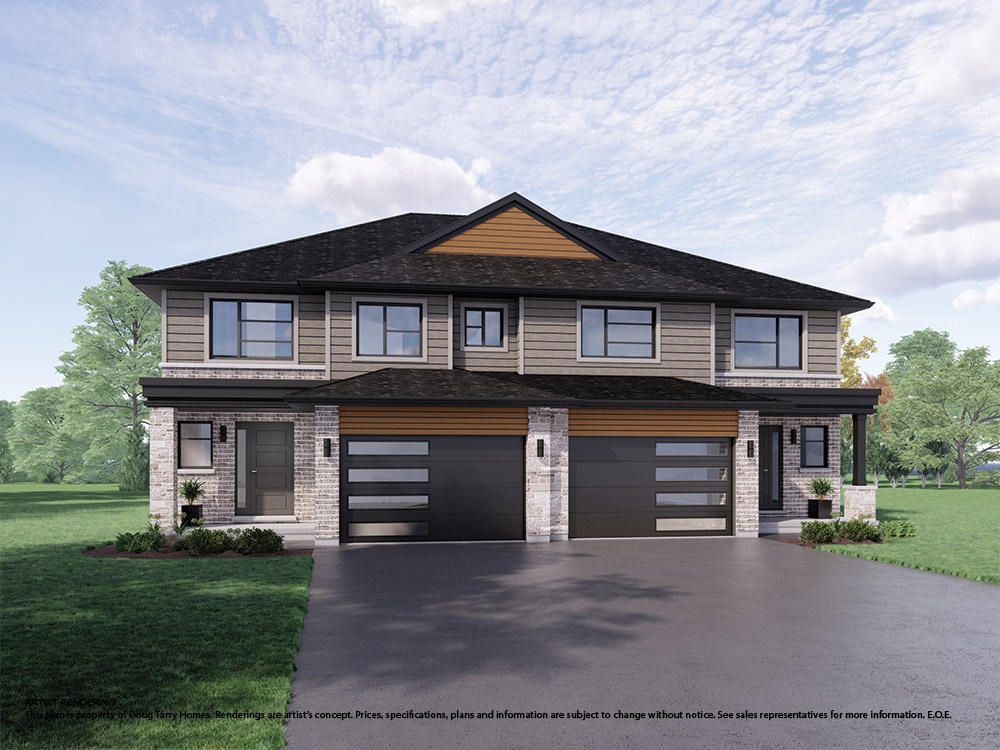
114S Styles Drive
For sale3 bd · 3 ba · 1,845 ft²
$586,677
Quick move-in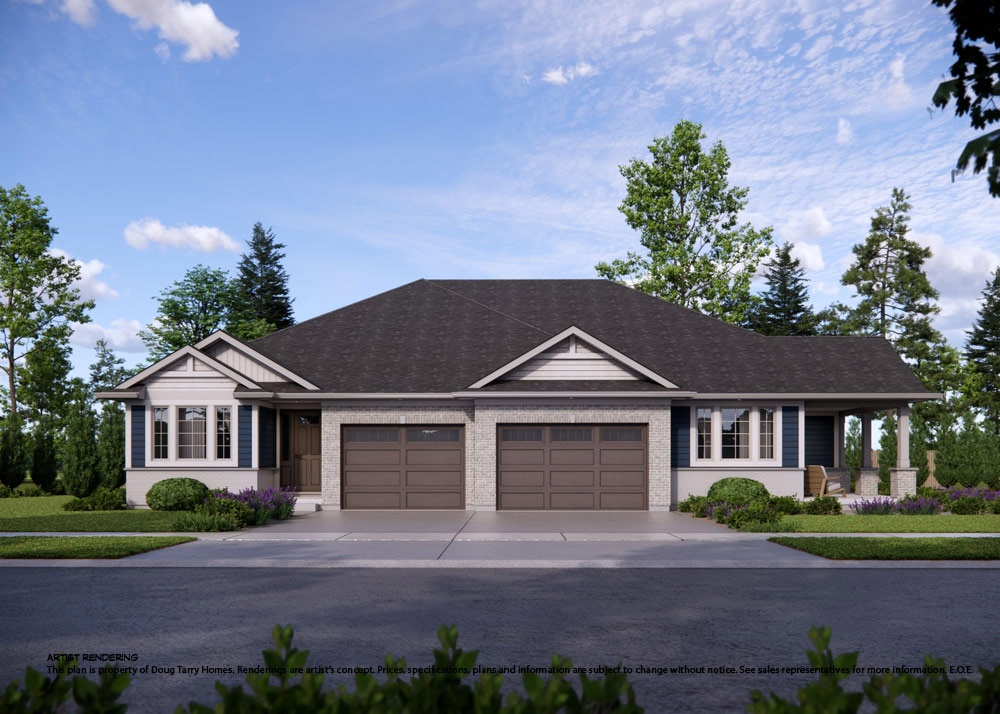
35 Kiln Lane
For sale2 bd · 3 ba · 1,889 ft²
$612,612
Quick move-in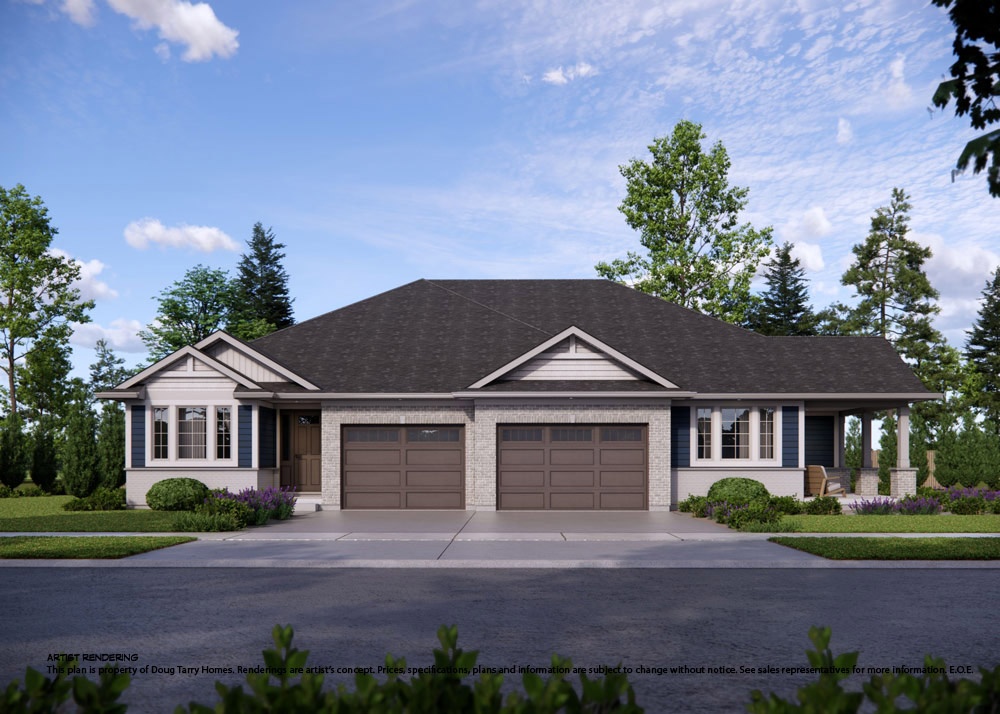
1 Kiln Lane
For sale1 bd · 3 ba · 1,889 ft²
$612,763
Quick move-in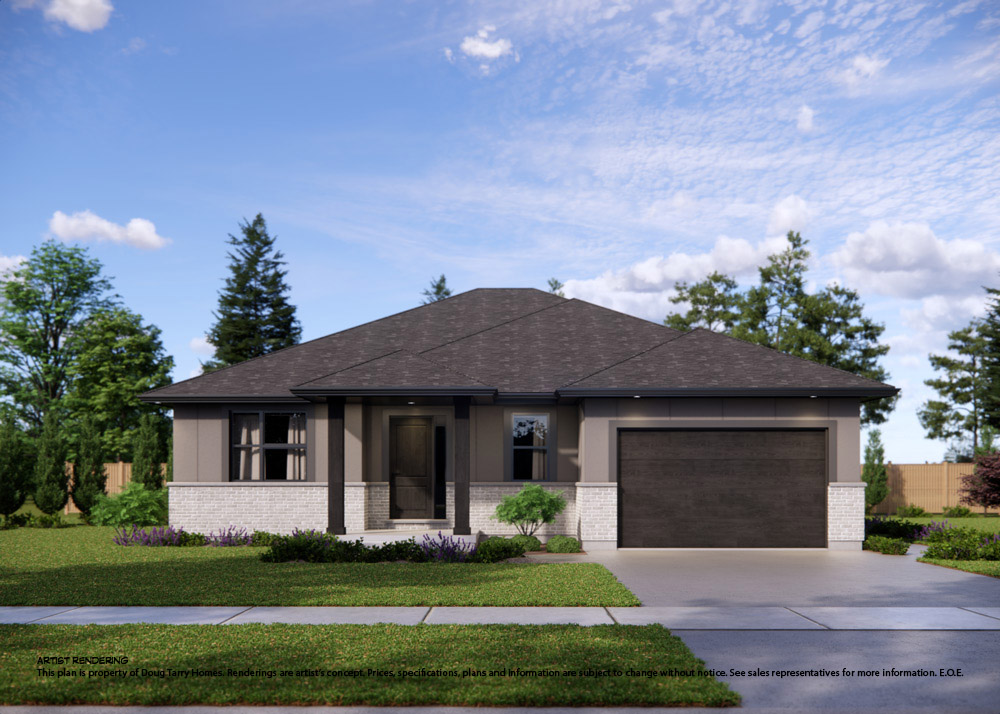
138 Benjamin Parkway
For sale2 bd · 2 ba · 1,229 ft²
$615,563
Quick move-in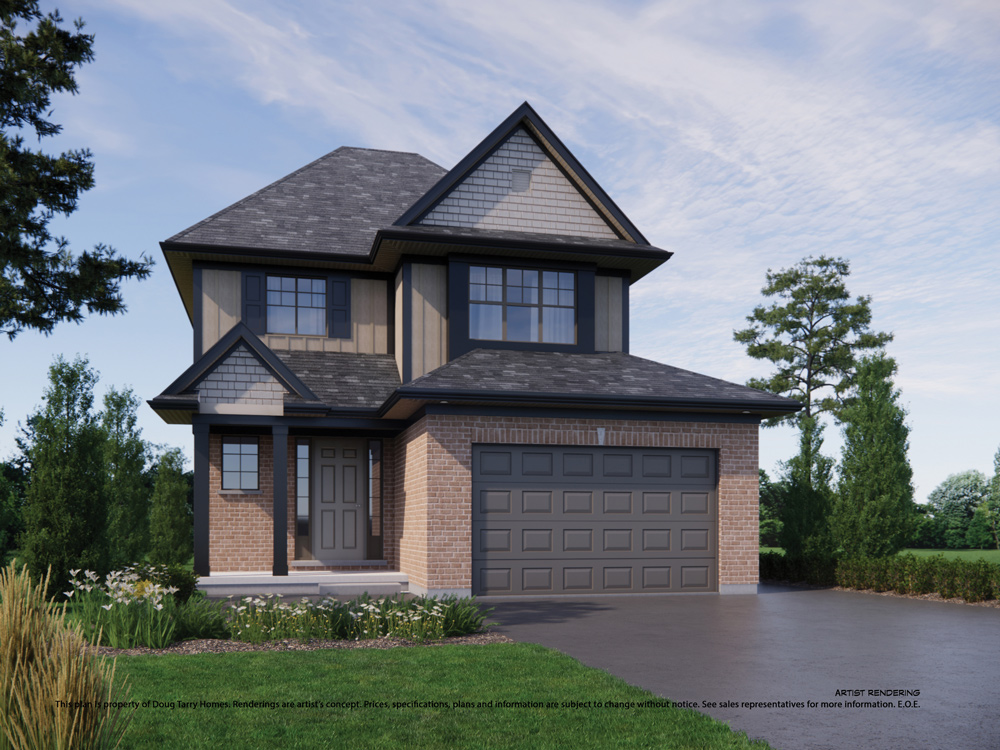
57 Foxtail Lane
For sale3 bd · 3 ba · 1,475 ft²
$623,268
Quick move-in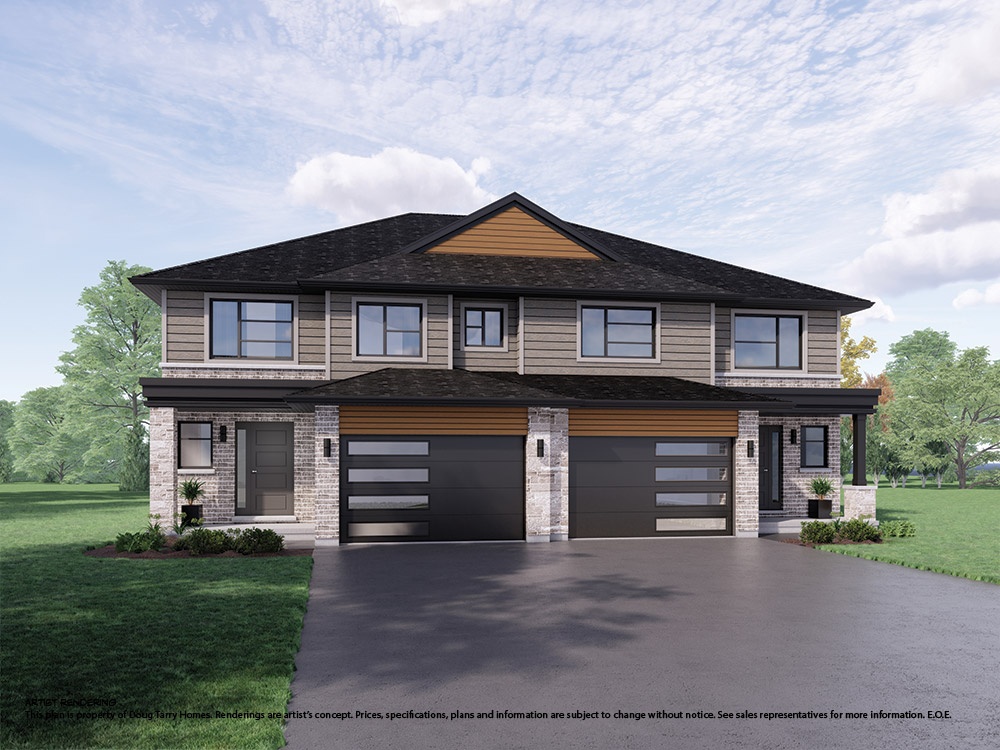
16 Hopper Lane
For sale3 bd · 3 ba · 1,845 ft²
$634,437
Quick move-in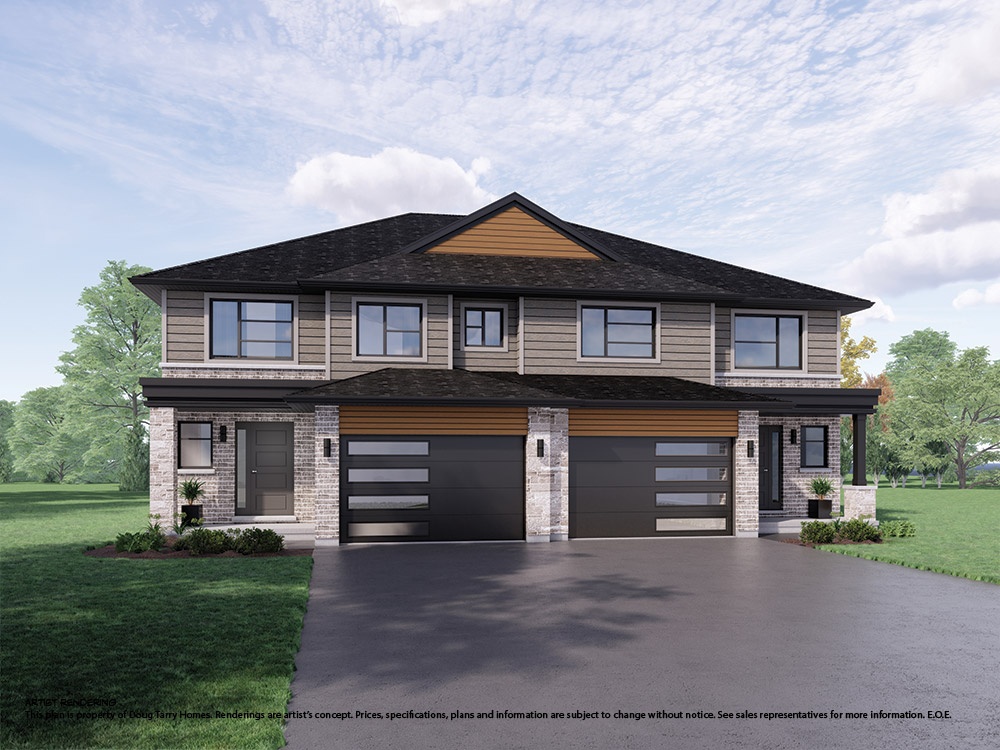
14 Hopper Lane
For sale3 bd · 3 ba · 1,845 ft²
$636,171
Quick move-in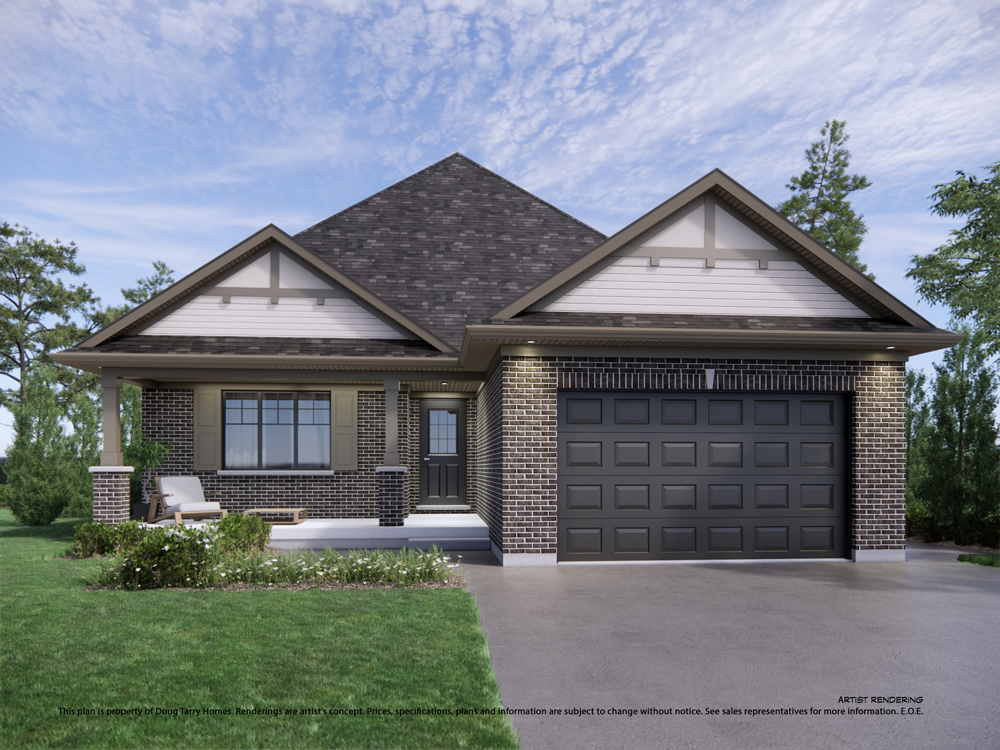
154 Styles Drive
For sale3 bd · 2 ba · 1,442 ft²
$647,891
Quick move-in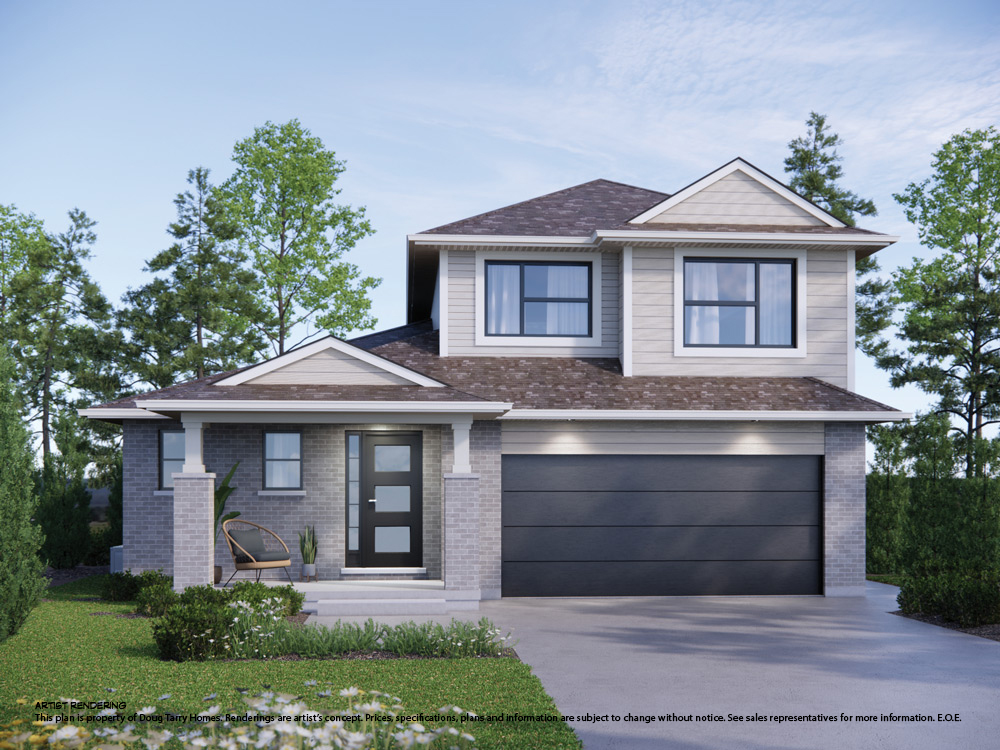
95S Styles Drive
For sale3 bd · 3 ba · 1,937 ft²
$712,435
For sale
Pricing, deposit & incentives
Pricing and fees
- Available unit price
- From $402,500 to $712,435
- Average price / ft²
- $324
Current incentives
REFERRAL PROGRAM
Doug Tarry Homes is pleased to offer $500 for referrals in its Friends and Family Rewards program. Fill out the referrer section with your information, and fill in the new buyer section with the details of your friend/family on the form, and visit one of our model homes to drop it off and find out more information today! Doug Tarry Homes knows the importance of quality homes and strong communities. With many award winning communities and homes to choose from, start spreading the word to your family and friends. *Current incentive as of September 21, 2026.
Amenities
- Park
- Playground
- Outdoor Exercise Equipment
Our team is here to help
Register to receive the latest updates on pricing, availability and incentives at Miller's Pond — before they reach the public.
Personalized help
Dedicated pre-construction experts to guide you, answer questions and help you choose the right plan.
VIP pricing & incentives
First access to launch pricing, deposit structures and developer incentives.
Floor plans & brochures
Get the full plan set, pricing sheets and project brochure delivered to your inbox.
Floor plans (25)
Plans available at Miller's Pond. Register for the full plan set with current pricing.
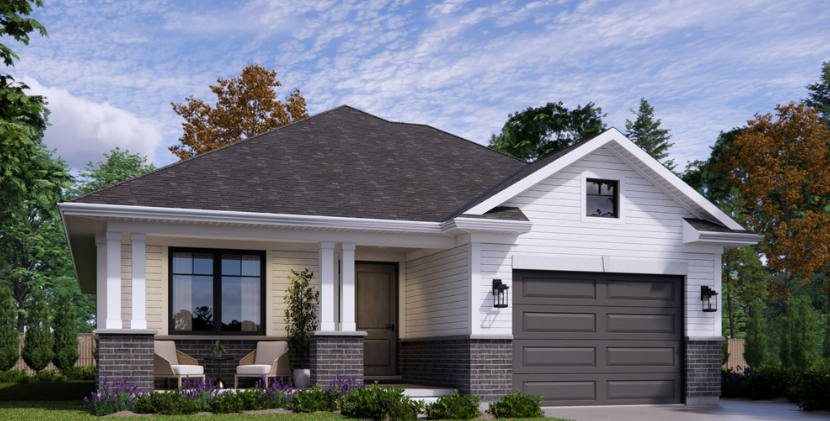
The Pinewood
For sale2 bd · 1 ba · 1,100 ft²
From $402,500
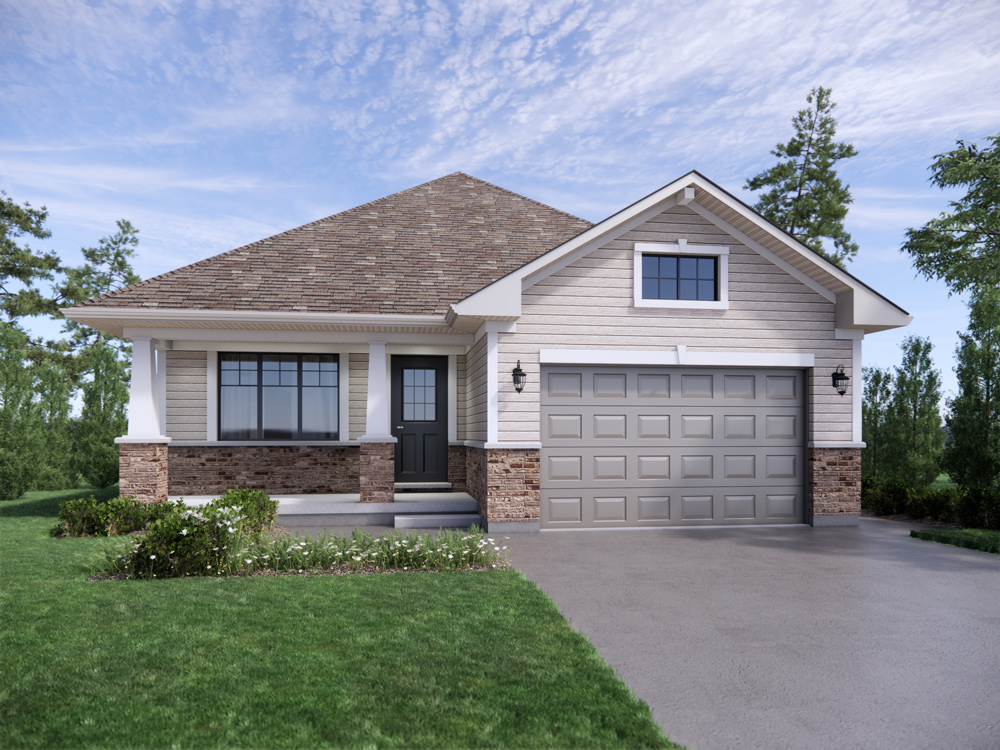
The Glenwood
For sale2 bd · 1 ba · 1,276 ft²
From $421,500
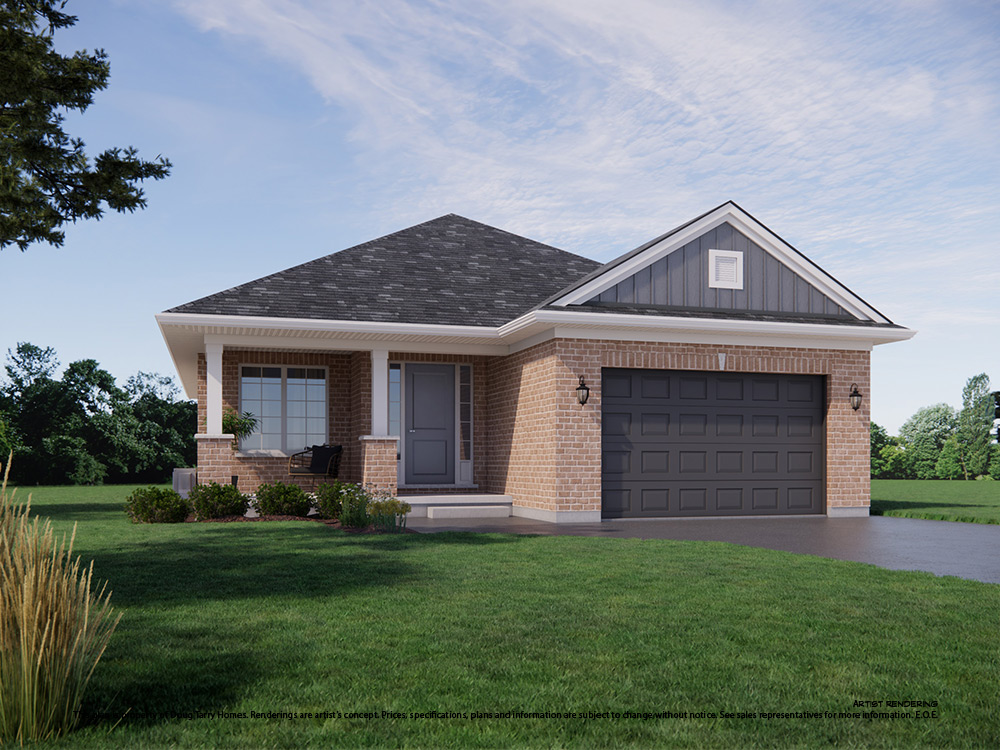
The Mayfair
For sale2 bd · 1 ba · 1,232 ft²
From $428,500
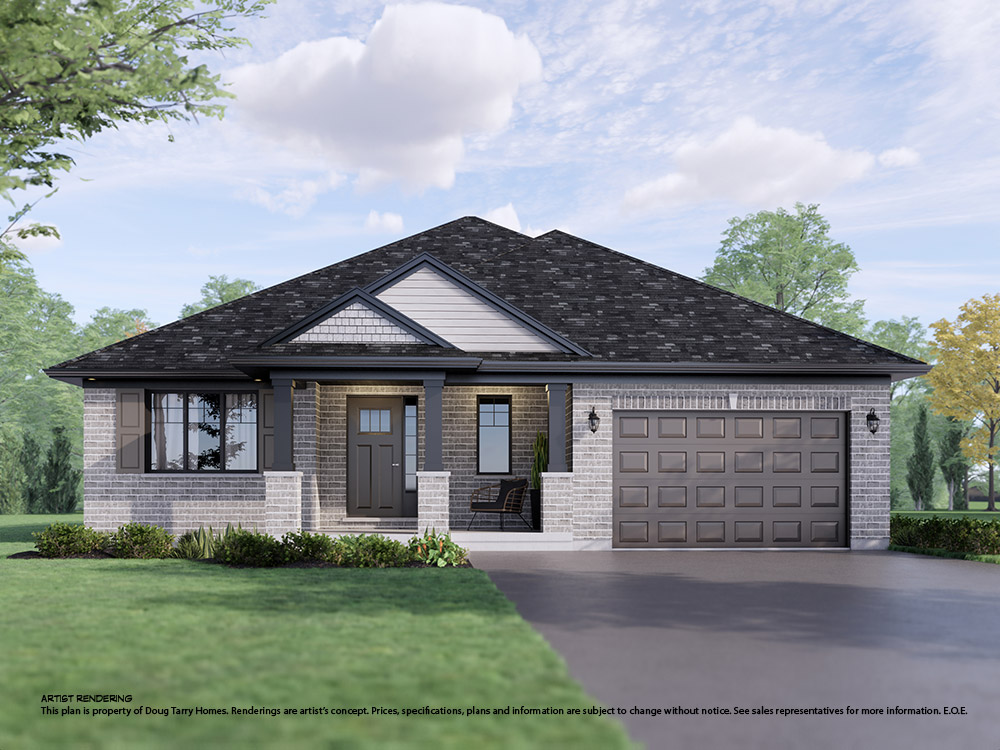
The Knollwood
For sale2 bd · 1 ba · 1,231 ft²
From $432,500
The Aspen
For sale3 bd · 2 ba · 1,475 ft²
From $449,000
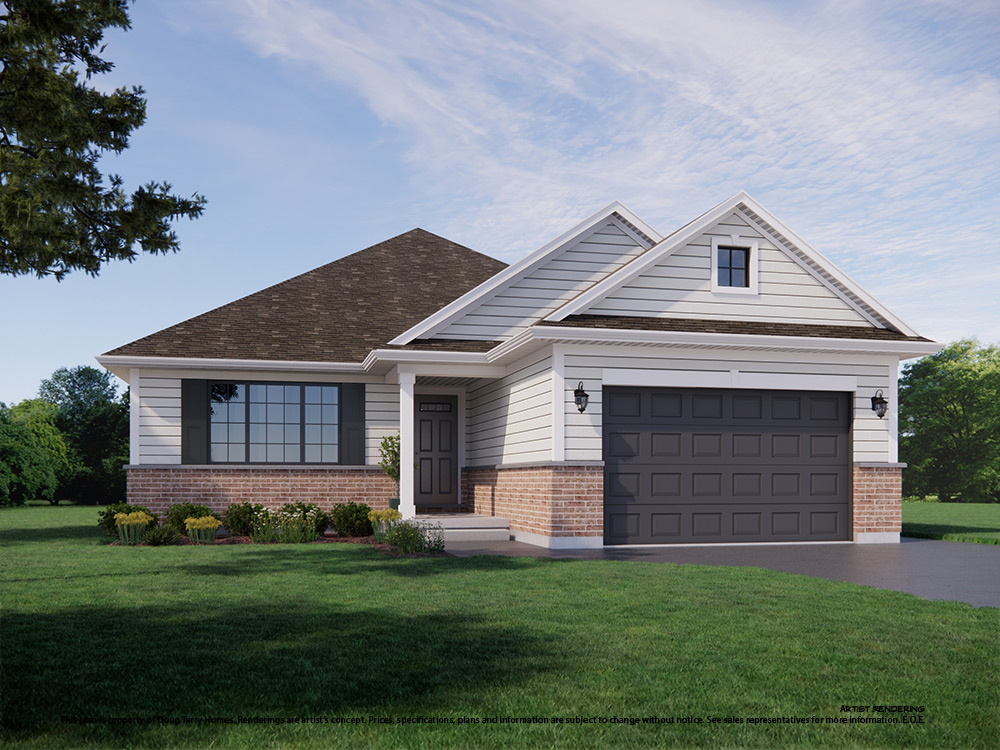
The Morningdale
For sale3 bd · 1 ba · 1,442 ft²
From $454,500
Floor plans and pricing are set by the developer and subject to change without notice.
Location
St. Thomas|2 Sugar Bush Path, St Thomas, ON N5R 0K6, Canada
Project details
- Selling status
- Selling
- Construction status
- Construction
- Construction started
- 2018
- Ownership
- Freehold
- Homes
- 140
- Floor plans
- 25
- Avg. price / ft²
- $324
Developed by
Doug Tarry Homes
Based in St. Thomas, Ontario
Our pre-construction team works directly with the developer to give registered buyers first access to floor plans, pricing and incentives at Miller's Pond.
Get VIP access
Other projects in St. Thomas


St. Thomas, ON
Fairview Crossing
Pricing to be announced
4 bedsSingle Family Home
By Diamond Luxury Developments
